

41 Maroma Street,Orleans - Cumberland and Area, ON K4A 1A3
Orleans - Cumberland and Area, ON K4A 1A3




Description
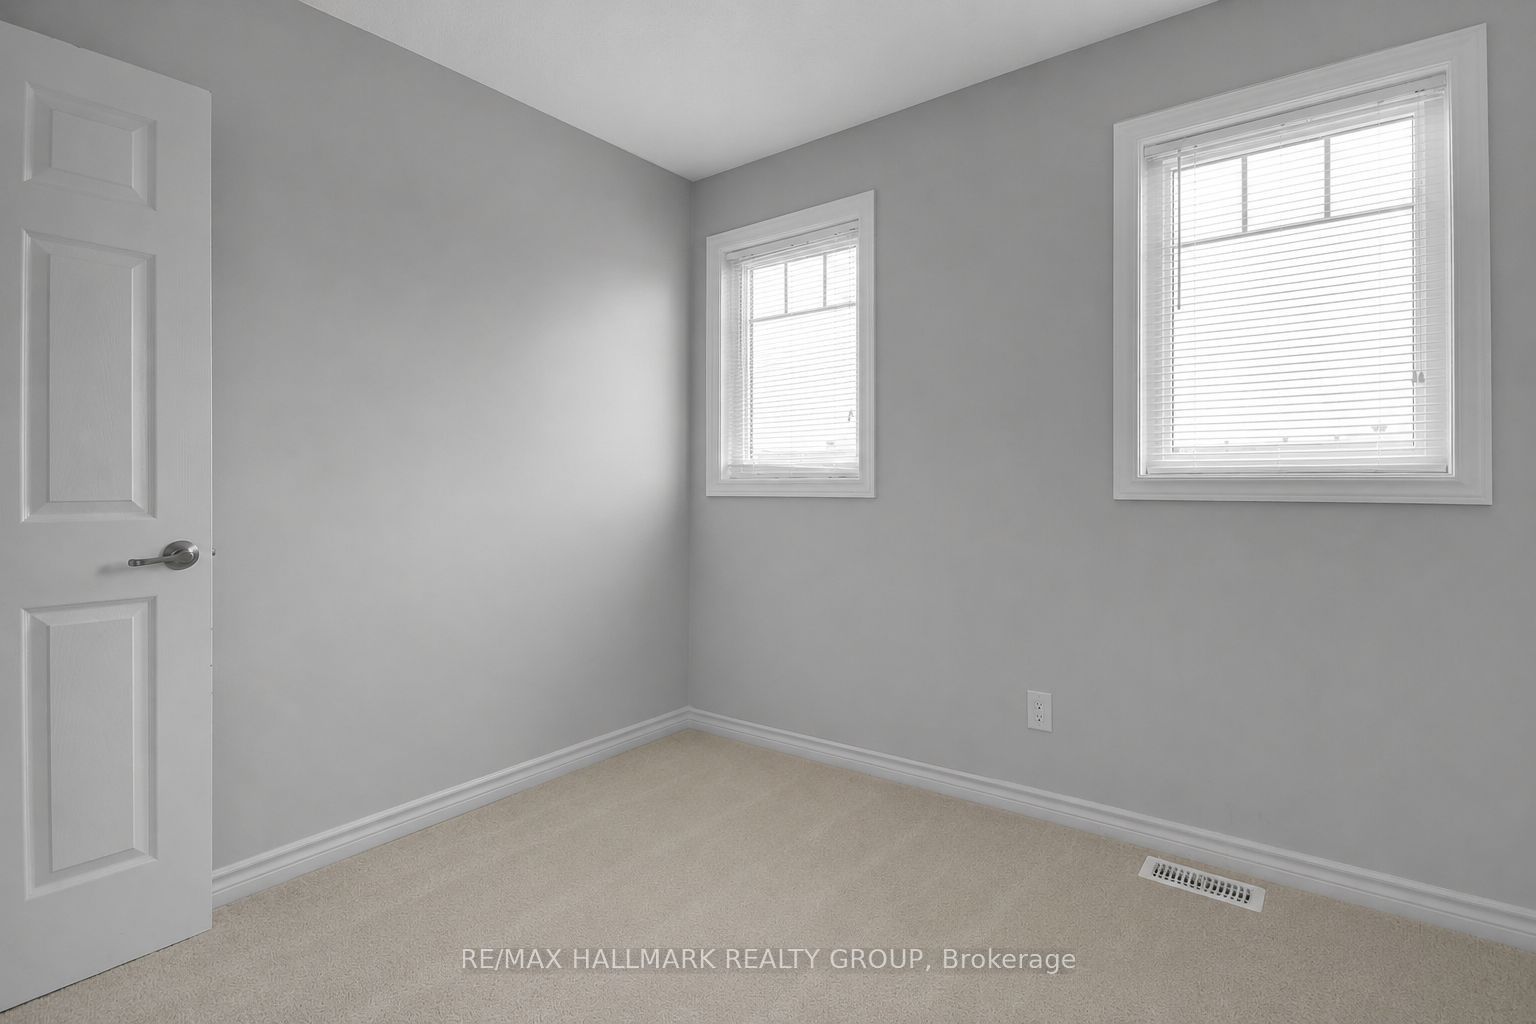
Welcome to this beautiful and bright end-unit townhome in the highly sought-after Summerside community of Orleans! This stylish 3 bedroom, 2 bathroom home boasts modern finishes and an impressive amount of living space. Step into a spacious and light-filled foyer featuring a convenient powder room, laundry area with a brand-new washer and dryer, interior garage access, and a bonus storage room. The second level offers a stunning open-concept layout that seamlessly blends the living, dining, and kitchen areas. Large windows flood the space with natural light, while a generous balcony provides the perfect spot to enjoy your afternoon coffee or unwind in the fresh air. Upstairs, youll find 3 well-sized bedrooms, including a primary suite with a walk-in closet. The main bathroom is beautifully appointed with quality finishes, enhancing the overall charm and comfort of the home. Located close to top-rated schools, parks, shopping, public transit and recreation facilities. This home offers both convenience and an exceptional lifestyle. 24 Hours notice to tenant on all showings.
Details
| MLS # | X13591570 |
|---|---|
| Listing Type | For Sale |
| Style | House |
| Sub-Type | Resale |
| Status | New |
| Year | 0 |
| Days On Site | 37 |
| Listing Provided By | RE/MAX HALLMARK REALTY GROUP | X13591570 504301 |
Features
| Bed(s) | 3 |
|---|---|
| Bath(s) | 2 |
| Garage | 1 |
| Story(s) | 3 |
| Acreage | 0.03 |
Interior
| Interior Features | Other |
|---|---|
| Cooling | Central Air |
| Heat Source | Gas |
| Fireplace Yes / No | No |
Exterior
| Exterior Features | Deck |
|---|---|
| Roof | Asphalt Shingle |
| Foundation Details | Concrete |
| Construction Materials | Brick, Vinyl Siding |
Parking
| Garage Yes / No | Yes |
|---|---|
| Parking Features | Private, Inside Entry |
Utilities
| Sewer | Sewer |
|---|
Taxes
| Tax Annual Amount | 3300 |
|---|---|
| Tax Legal Description | PART BLOCK 162 PLAN 4M1558 PART 1 PLAN 4R29671 SUBJECT TO AN EASEMENT AS IN OC1793801 SUBJECT TO AN EASEMENT AS IN OC1794216 TOGETHER WITH AN EASEMENT OVER PART BLOCK 162 PLAN 4M1558 PARTS 2 AND 12 PLAN 4R29671 AS IN OC1826379 SUBJECT TO AN EASEMENT IN FAVOUR OF PART BLOCK 162 PLAN 4M1558 PARTS 2 AND 12 PLAN 4R29671 AS IN OC1826379 CITY OF OTTAWA |
| Tax Year | 2025 |
Area Information
| Province | ON |
|---|---|
| Region | Ottawa |
| City | Orleans - Cumberland and Area |
| Postal Code | K4A 1A3 |
| Area | 1117 Avalon West |
| Listing VS Median (in K4A 1A3) | |
Price: $499,000 low | high Med: $0 On site: 37 low | high Med: | |
Request a showing
Request a showing
Contact
Learn More About This Property

| Province | ON |
|---|---|
| Region | Ottawa |
| City | Orleans - Cumberland and Area |
| Postal Code | K4A 1A3 |
| Area | 1117 Avalon West |
| Listing VS Median (in K4A 1A3) | |
Price: $499,000 low | high Med: $0 On site: 37 low | high Med: | |

