
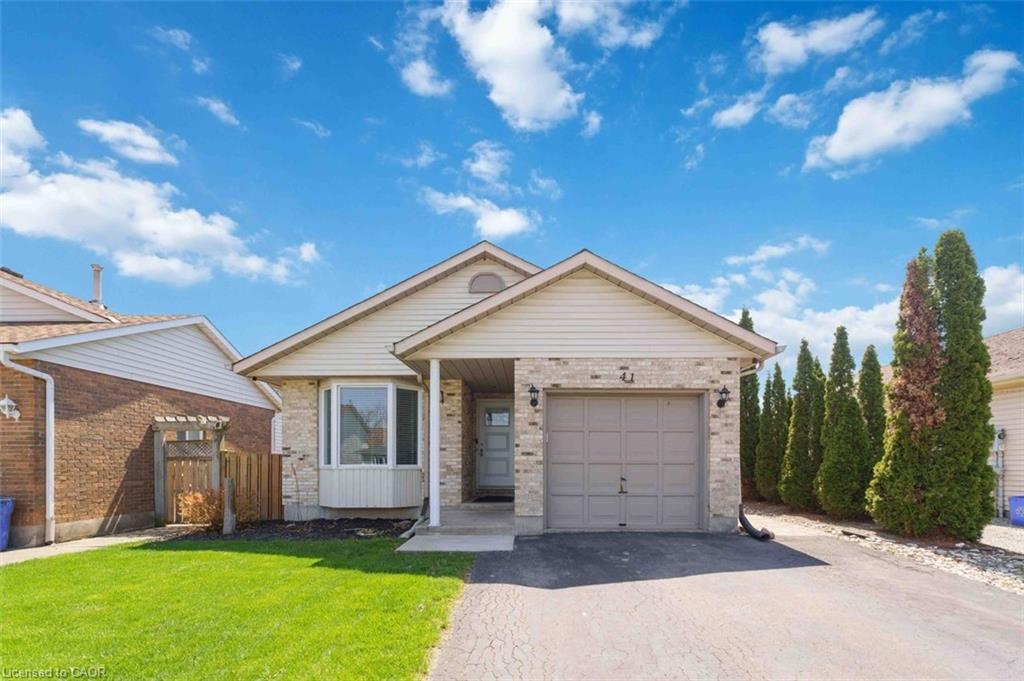
41 Eastwood Drive,Welland, ON L3C 6W1
Welland, ON L3C 6W1


Description
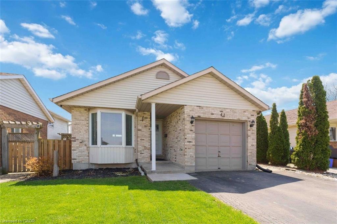
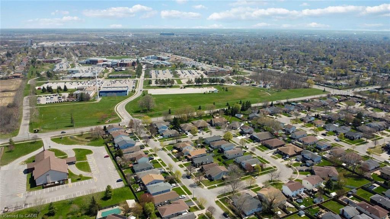
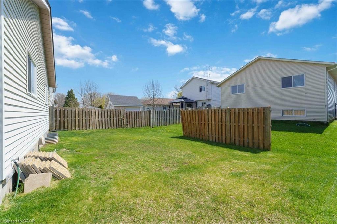
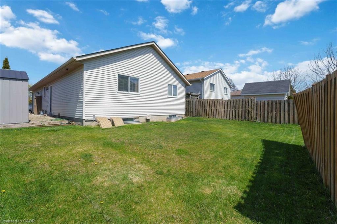
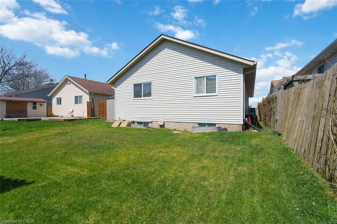
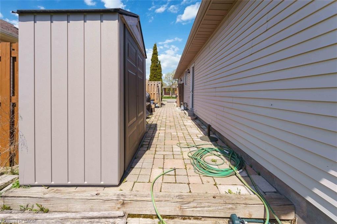
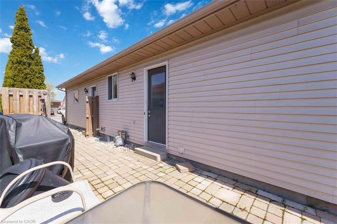
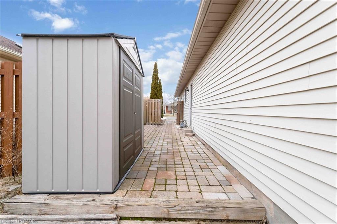
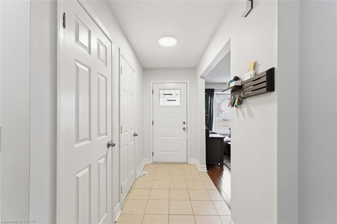
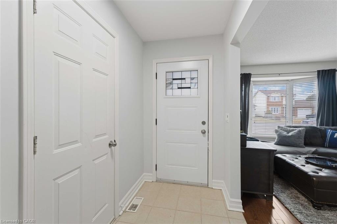
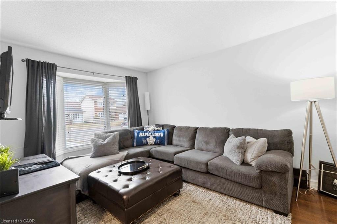
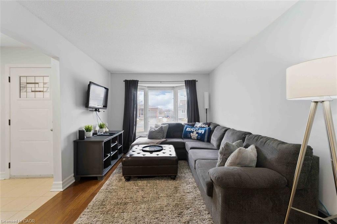
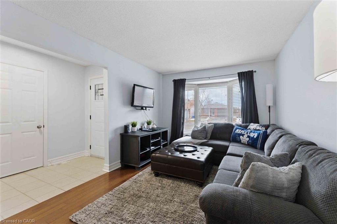
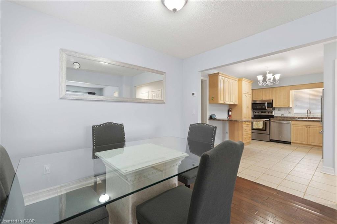
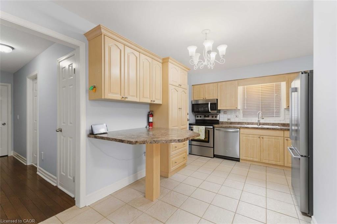
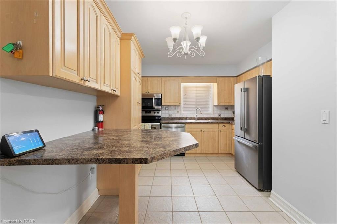
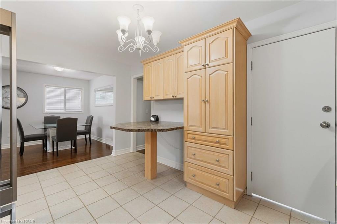
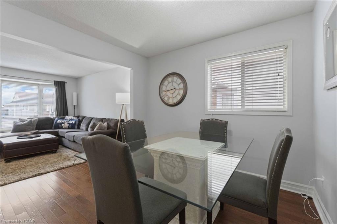
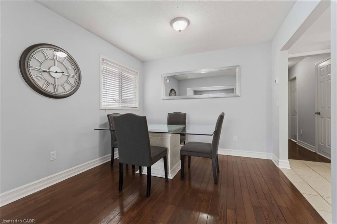
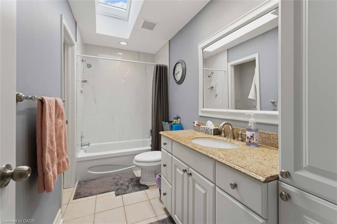
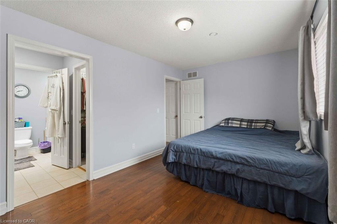
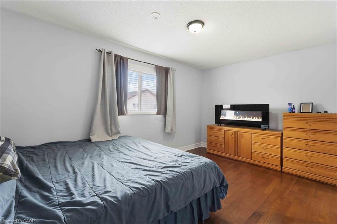
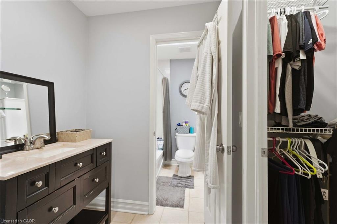
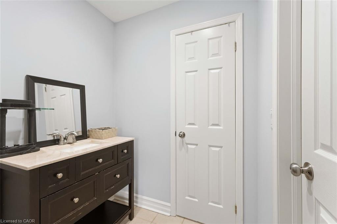
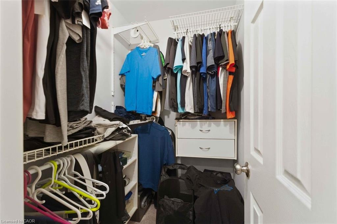
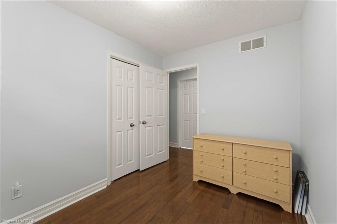
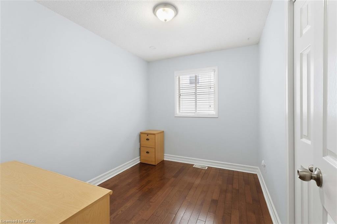
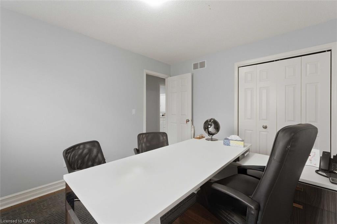
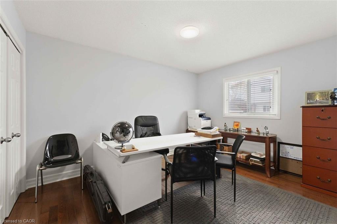
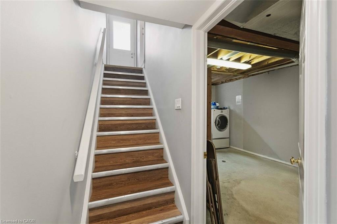
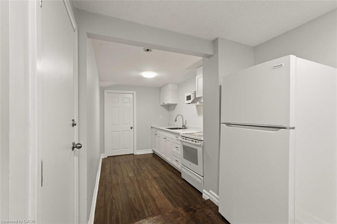
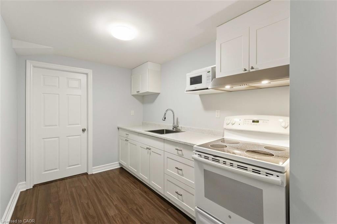
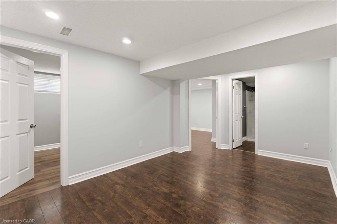
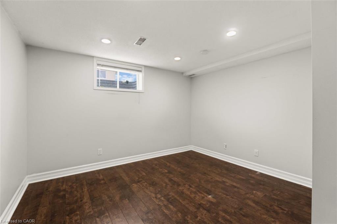
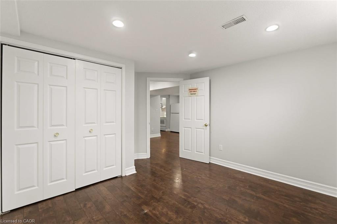
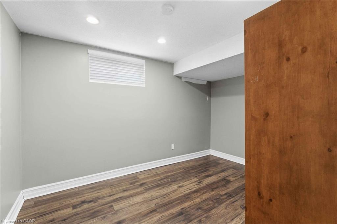
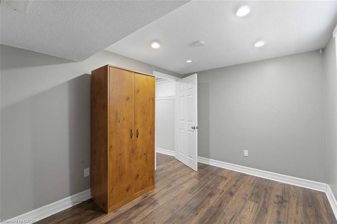
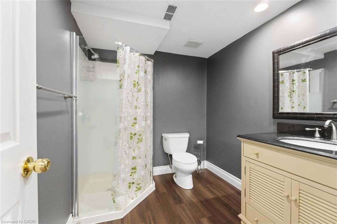
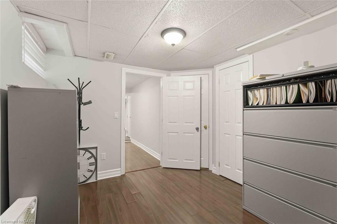
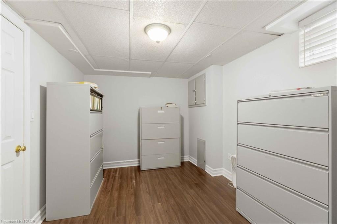
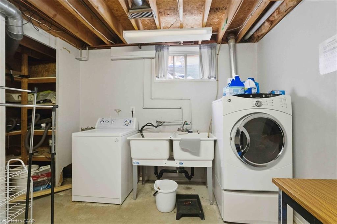
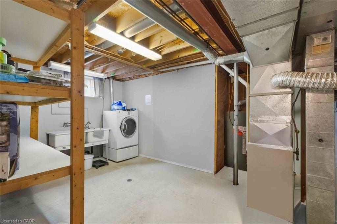
Welcome to 41 Eastwood Drive! This spacious fully finished 3+3 bedroom 2 full bath bungalow offers incredible flexibility and value-perfect for first-time buyers, retirees, downsizers, investors, or multigenerational living. Featuring two separate living spaces including two kitchens, this carpet-free home provides an ideal layout for extended family or potential in-law accommodations.The bright main floor features a functional kitchen with breakfast bar, open to the dining and living areas-perfect for everyday living and entertaining. There are 3 generously sized bedrooms, including the primary bedroom with walk-in closet, vanity area, and ensuite privilege to the 4-piece bathroom with skylight, filling the space with natural light. Convenient inside access to the attached single-car garage adds everyday practicality.The fully finished lower level offers its own private entrance, complete with 3 additional bedrooms, a second kitchen, living room, and 3-piece bathroom, providing excellent space for extended family, guests, or potential income opportunities.Step outside to enjoy the side patio-perfect for summer barbecues and outdoor entertaining. The home also features a private double-car paved driveway, providing ample parking for family and visitors. Ideally located just steps from Niagara College, Alexandra Kuska Elementary School, parks, transit, and shopping at Seaway Mall, with easy access to all major amenities. Numerous updates have been completed over the years, making this a fantastic opportunity in a convenient location. A versatile home with room for everyone-come see it for yourself!
Details
| MLS # | 40829752 |
|---|---|
| Listing Type | For Sale |
| Style | House |
| Sub-Type | Resale |
| Status | Active |
| Year | 1989 |
| Days On Site | 115 |
| Listing Provided By | RE/MAX Niagara Realty Ltd. | Stephanie Doan-Lynds |
Features
| Bed(s) | 6 |
|---|---|
| Bath(s) | 2 Total |
| SQ Feet | 1,121 |
| Garage | 1 |
| Basement | Y |
| Story(s) | 1 |
| Zoning | RL2 |
| Acreage | 0.09 |
Interior
| Appliances | Built-in Microwave, Dryer, Refrigerator, Stove, Washer |
|---|---|
| Rooms Total | 13 |
| Cooling | Central Air |
| Cooling Yes / No | No |
| Heating | Forced Air, Natural Gas |
| Heating Yes / No | Yes |
| Fireplaces Total | 0 |
| Window Features | Window Coverings, Skylight(s) |
Exterior
| Exterior Features | Landscaped, Lighting |
|---|---|
| Lot Features | Urban, Park, Quiet Area, Schools, Shopping Nearby, Trails |
| Construction Materials | Brick Veneer, Vinyl Siding |
| Roof | Asphalt Shing |
| Foundation Details | Poured Concrete |
| Patio And Porch Features | Patio |
| Security Features | Alarm System, Carbon Monoxide Detector(s), Smoke Detector(s) |
Parking
| Garage Spaces | 1 |
|---|---|
| Parking Features | Attached Garage, Asphalt |
| Open Parking Yes / No | Yes |
| Attached Garage Yes / No | Yes |
Utilities
| Sewer | Sewer (Municipal) |
|---|
Taxes
| Tax Annual Amount | 4488 |
|---|
Area Information
| Province | ON |
|---|---|
| Region | Niagara |
| City | Welland |
| Postal Code | L3C 6W1 |
| Area | Welland |
| Subarea | 767 N. Welland |
| Community Name | 767 N. Welland |
| Listing VS Median (in 767 N. Welland) | |
Price: $599,900 low | high Med: $603,900 sqft: 1,121 low | high Med: 1,424 $ / sqft: $535 low | high Med: $444 On site: 115 low | high Med: 113.5 | |
Request a showing
Request a showing
Contact
Learn More About This Property

| Province | ON |
|---|---|
| Region | Niagara |
| City | Welland |
| Postal Code | L3C 6W1 |
| Area | Welland |
| Subarea | 767 N. Welland |
| Community Name | 767 N. Welland |
| Listing VS Median (in 767 N. Welland) | |
Price: $599,900 low | high Med: $603,900 sqft: 1,121 low | high Med: 1,424 $ / sqft: $535 low | high Med: $444 On site: 115 low | high Med: 113.5 | |