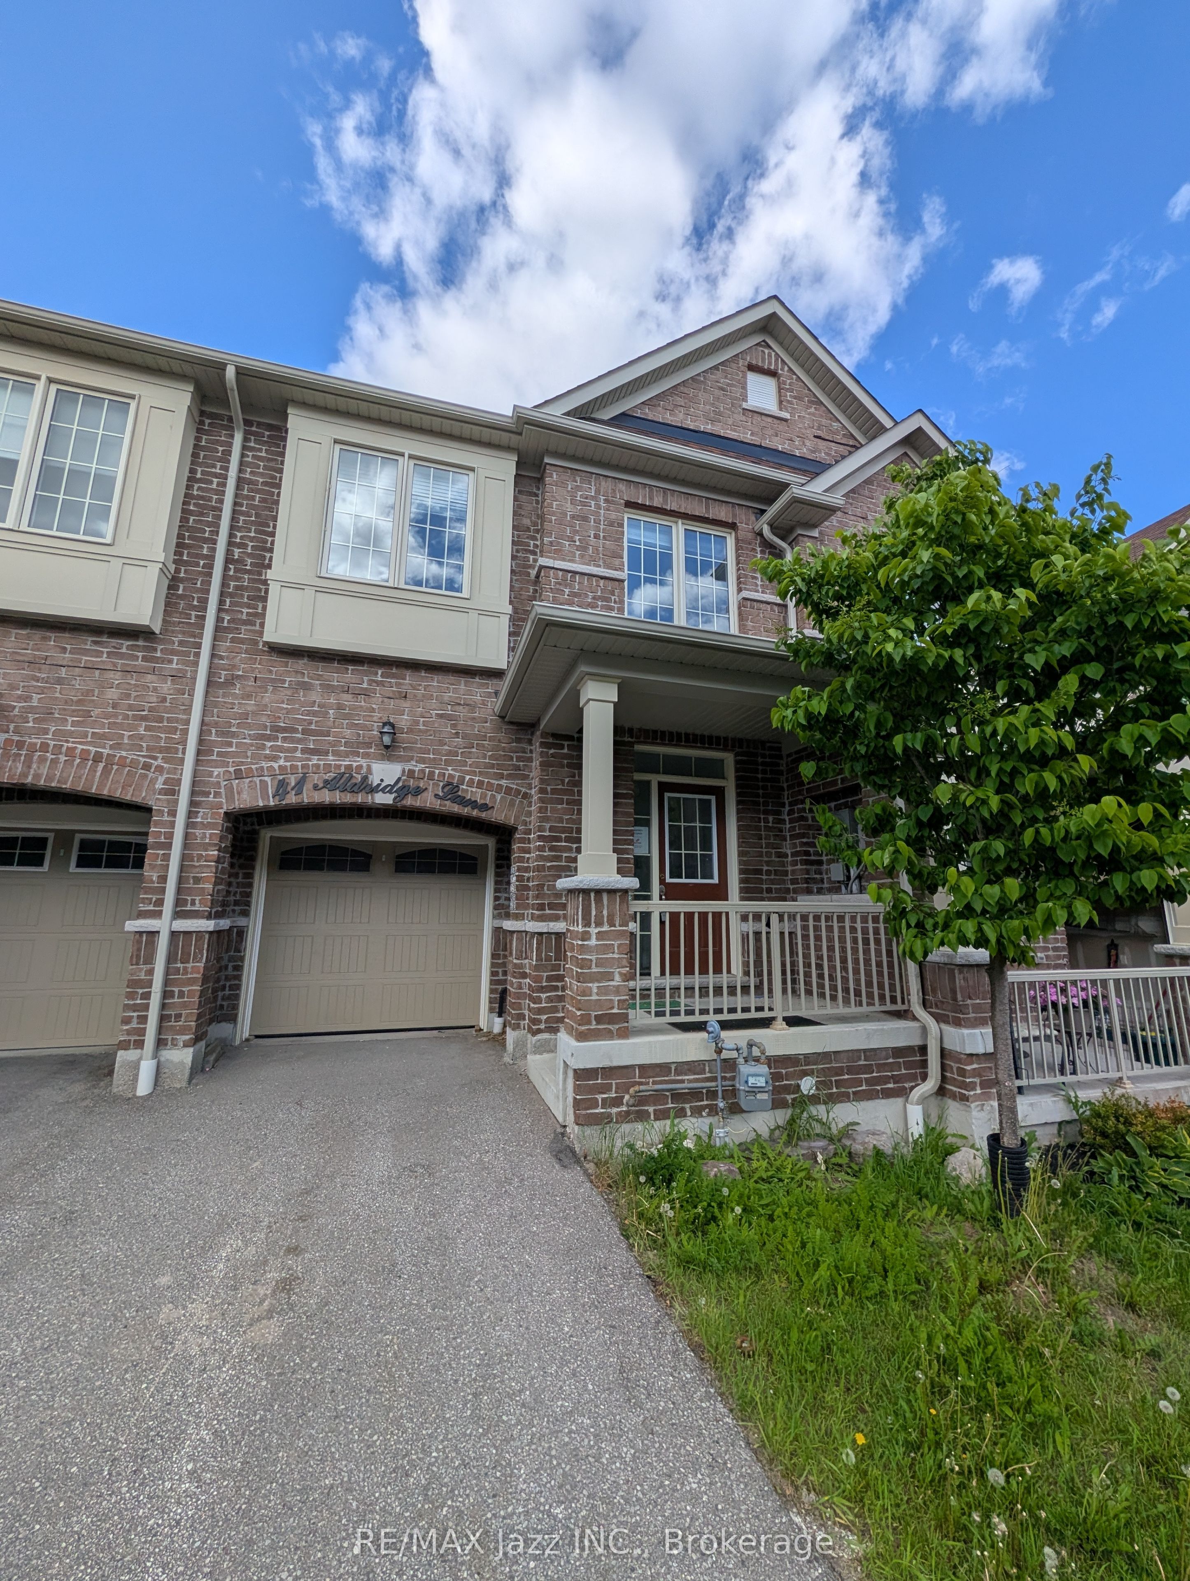
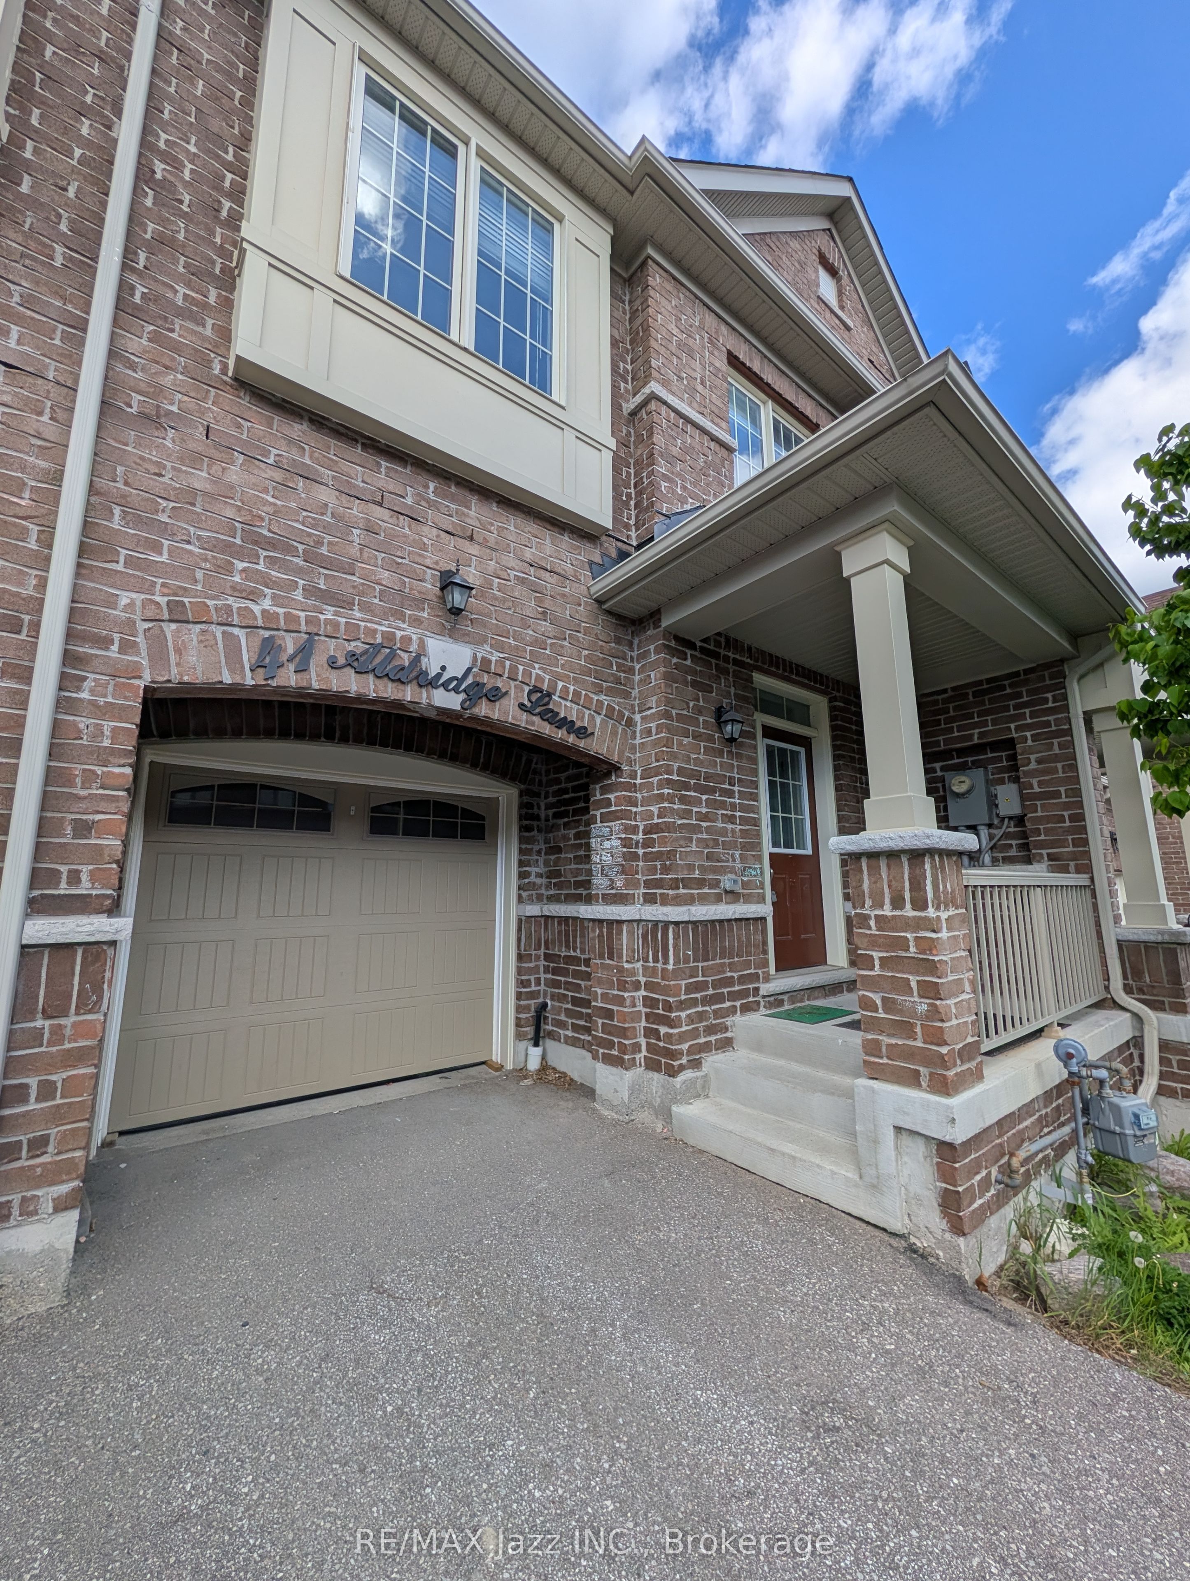
41 Aldridge Lane,Clarington, ON L1B 0V6
Clarington, ON L1B 0V6

Description
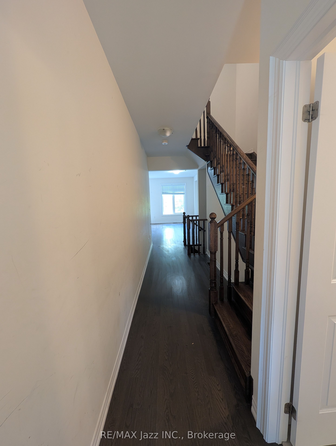
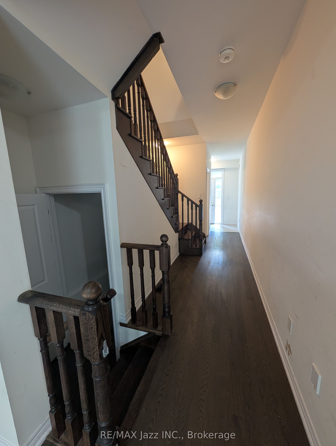
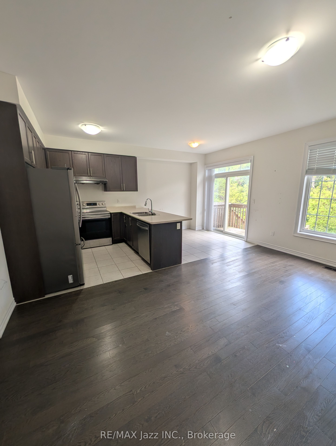
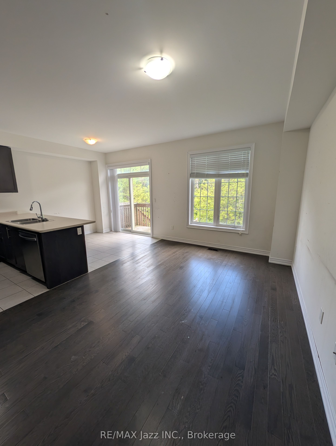
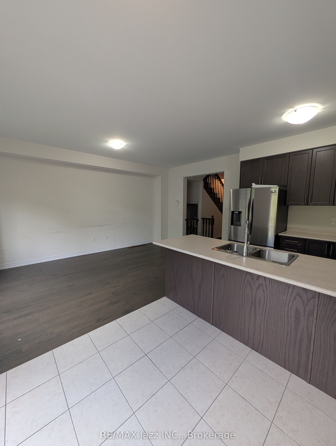
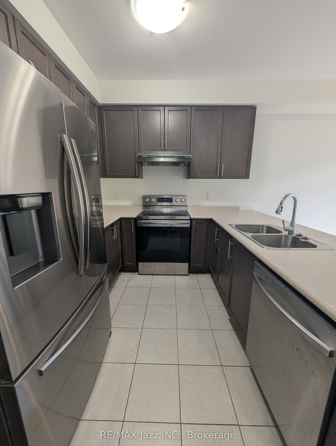
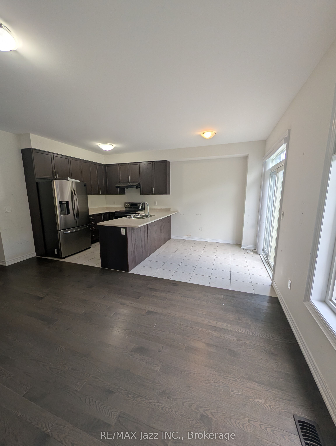
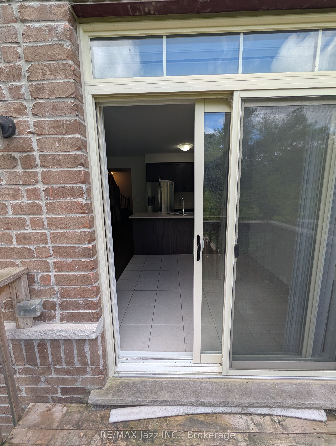
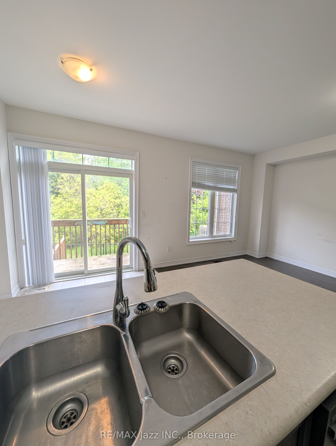
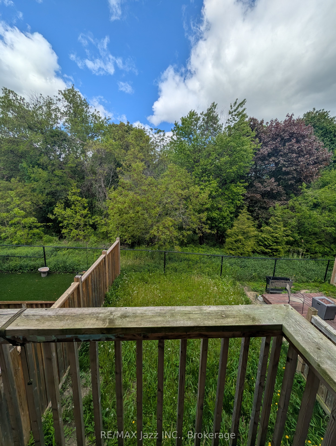
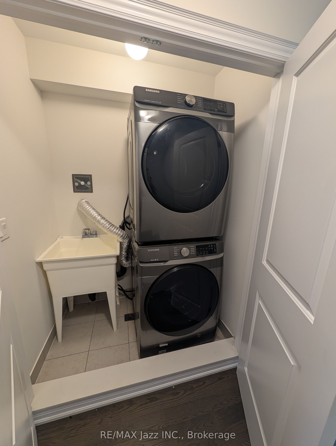
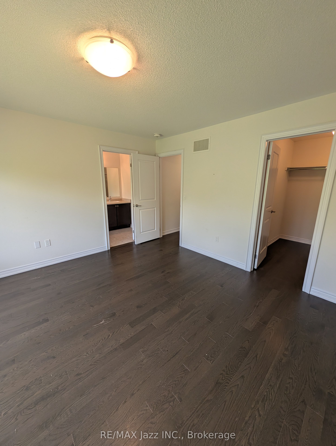
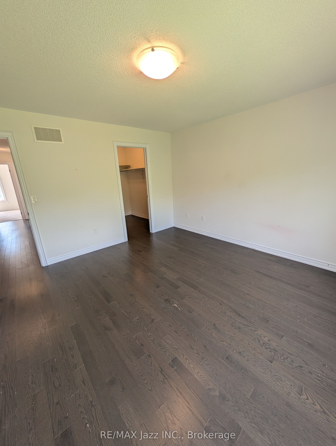
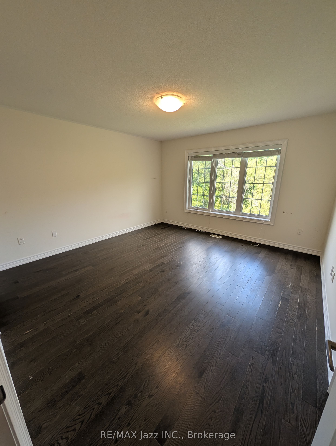
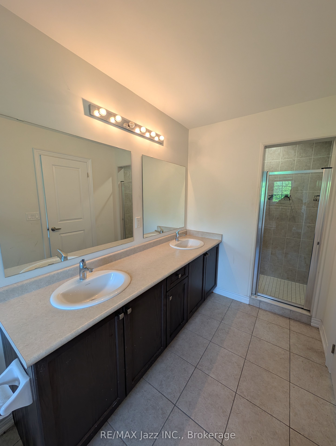
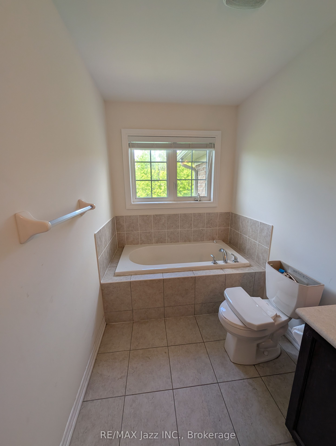
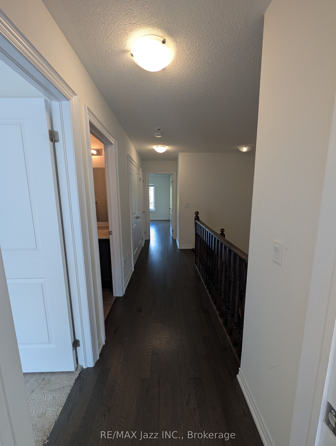
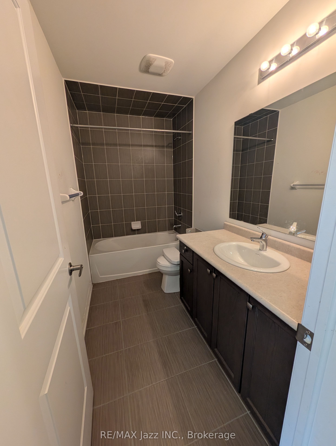
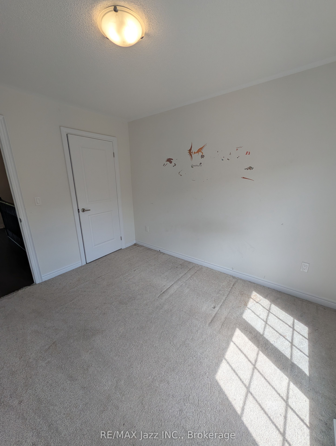
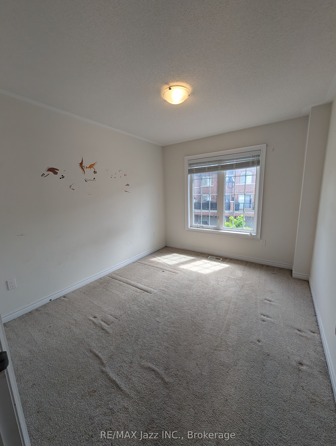
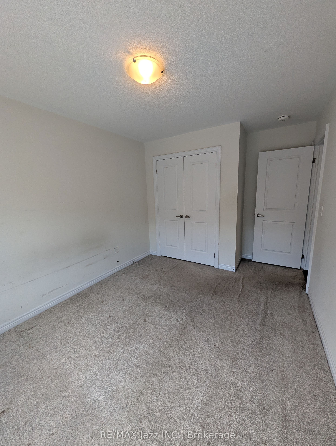
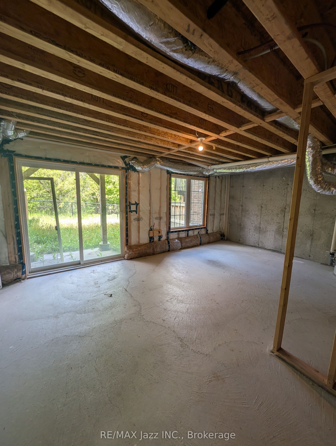
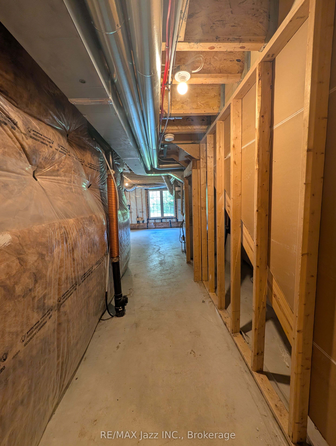
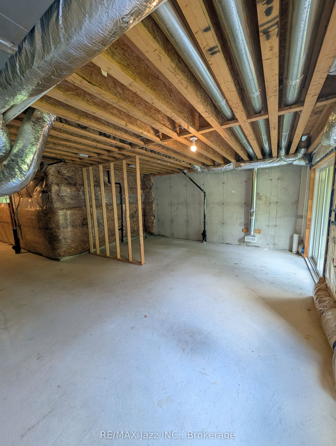
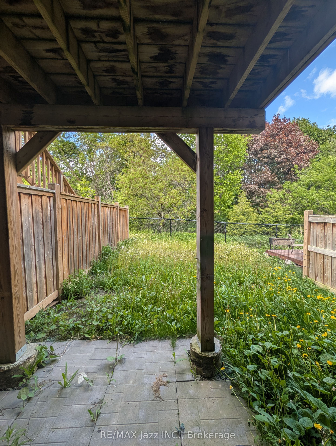
Welcome to this 2-storey townhome nestled in one of Newcastle's most desirable family-friendly communities. Offering 3 spacious bedrooms and 3 bathrooms, this home is designed for comfortable everyday living. The bright and airy primary retreat features a walk-in closet and a luxurious 5pc ensuite, creating the perfect space to unwind. The open concept main floor is filled with natural light and seamlessly connects the living, dining, and kitchen areas, making it ideal for both entertaining and family gatherings. Convenient upper-level laundry adds to the home's thoughtful functionality. The attached single-car garage provides everyday convenience, while the unfinished walk-out basement presents endless possibilities to create additional living space, a home gym or rec room. Backing onto green space with no direct rear neighbours, you'll enjoy added privacy and peaceful views year-round. A fantastic opportunity to own a spacious, sun-filled home in a sought-after Newcastle location close to schools, parks, amenities, and commuter routes.
Details
| MLS # | E13258026 |
|---|---|
| Listing Type | For Sale |
| Style | House |
| Sub-Type | Resale |
| Status | Price Change |
| Year | 0 |
| Days On Site | 77 |
| Listing Provided By | RE/MAX Jazz INC. | Mitch Marchbank |
Features
| Bed(s) | 3 |
|---|---|
| Bath(s) | 3 |
| Garage | 1 |
| Basement | Y |
| Story(s) | 2 |
| Zoning | *IN DR1928244; MUNICIPALITY OF C |
| Acreage | 0.05 |
| Water Front | None |
Interior
| Interior Features | ERV/HRV |
|---|---|
| Cooling | Central Air |
| Heat Source | Gas |
| Fireplace Yes / No | No |
Exterior
| Exterior Features | Deck, Privacy |
|---|---|
| Roof | Asphalt Shingle |
| Foundation Details | Poured Concrete |
| Construction Materials | Brick, Vinyl Siding |
Parking
| Garage Yes / No | Yes |
|---|---|
| Parking Features | Lane, Private |
Utilities
| Sewer | Sewer |
|---|
Taxes
| Tax Annual Amount | 4131.79 |
|---|---|
| Tax Legal Description | PART OF BLOCK 147 PLAN 40M2540 PART 24, 71 & 72 PLAN 40R30621 TOGETHER WITH AN UNDIVIDED COMMON INTEREST IN DURHAM COMMON ELEMENTS CONDOMINIUM CORPORATION NO. 322; SUBJECT TO AN EASEMENT IN GROSS AS IN DR1762248; SUBJECT TO AN EASEMENT AS IN DR1774615; SUBJECT TO AN EASEMENT AS IN DR1824911; SUBJECT TO AN EASEMENT OVER PART OF BLOCK 147 PLAN 40M2540 PART 71 $ 72 PLAN 40R30621 IN FAVOUR OF PART OF BLOCK 147 PLAN 40M250 40 PART 23 PLAN 40R30621 AS IN DR1844796; SUBJECT TO AN EASEMENT FOR ENTRY AS* |
| Tax Year | 2025 |
Area Information
| Province | ON |
|---|---|
| Region | Durham |
| City | Clarington |
| Postal Code | L1B 0V6 |
| Area | Newcastle |
| Listing VS Median (in L1B 0V6) | |
Price: $600,000 low | high Med: $0 On site: 77 low | high Med: | |
Request a showing
Request a showing
Contact
Learn More About This Property

| Province | ON |
|---|---|
| Region | Durham |
| City | Clarington |
| Postal Code | L1B 0V6 |
| Area | Newcastle |
| Listing VS Median (in L1B 0V6) | |
Price: $600,000 low | high Med: $0 On site: 77 low | high Med: | |