41-27 Rachel Drive,Hamilton, ON L8E 0K6
Hamilton, ON L8E 0K6

Description
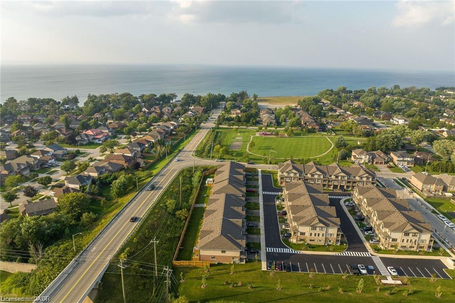
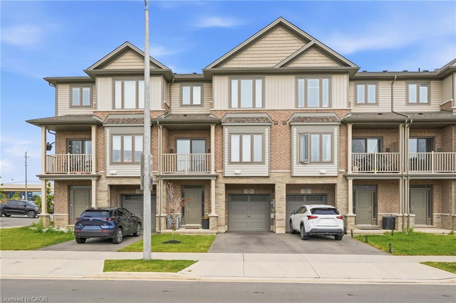
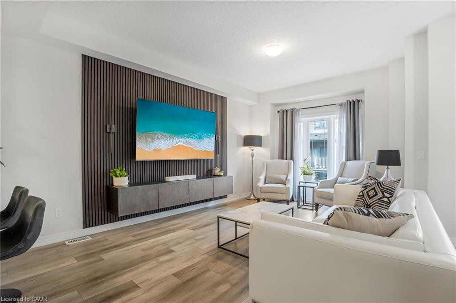
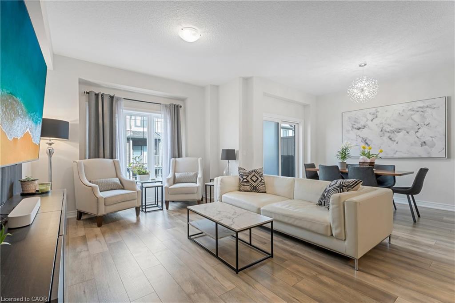
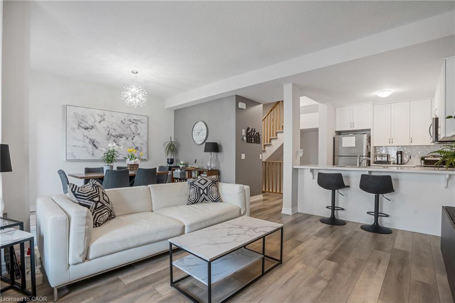
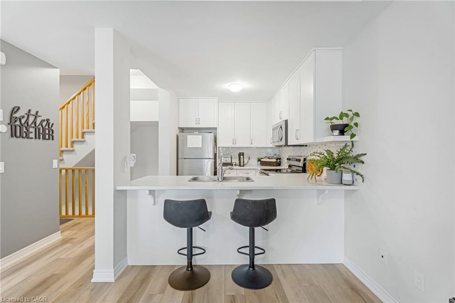
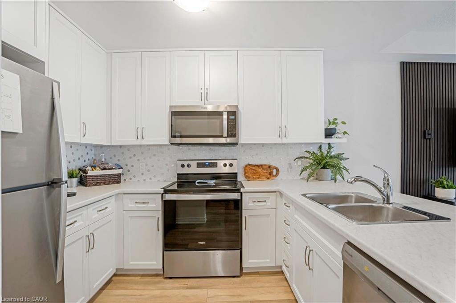
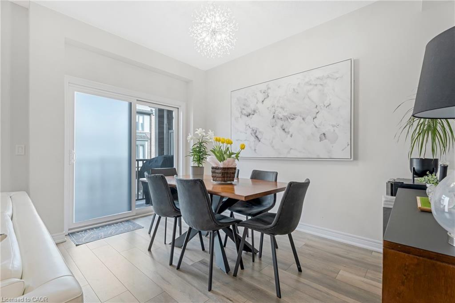
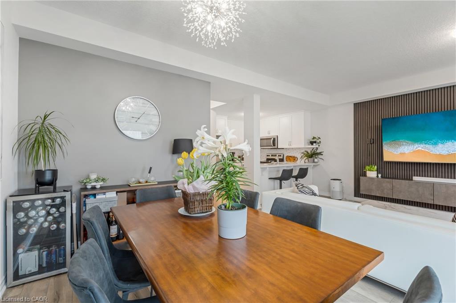
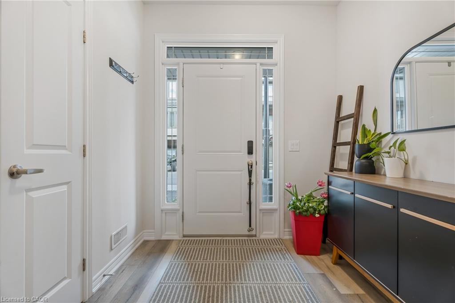
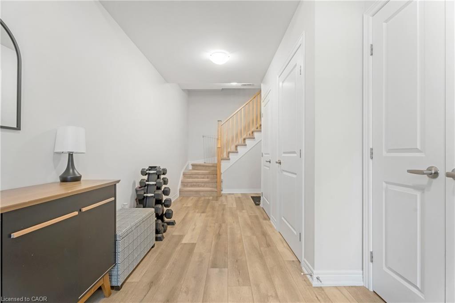
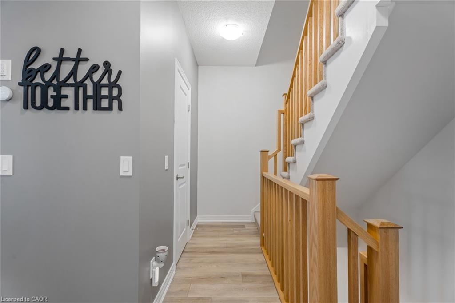
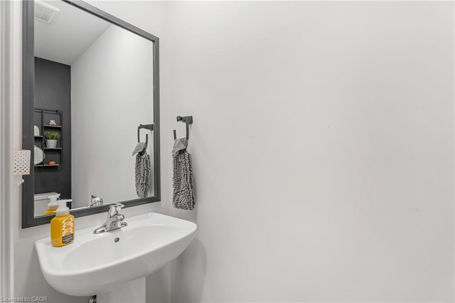
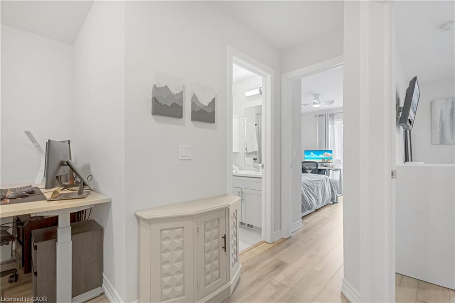
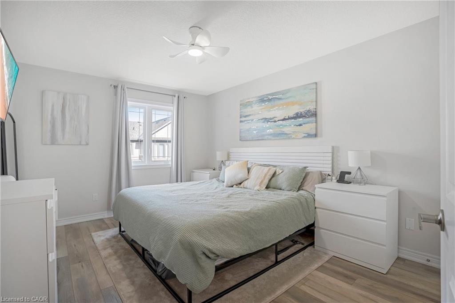
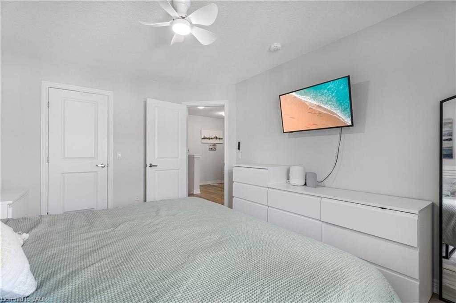

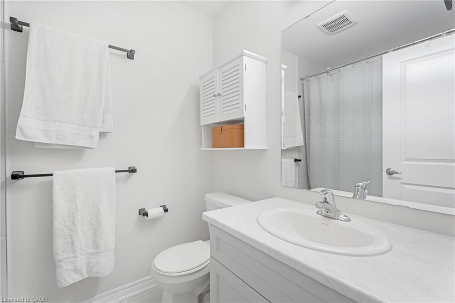
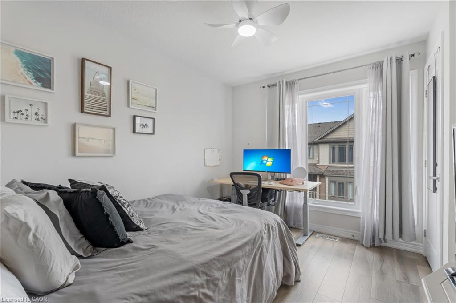
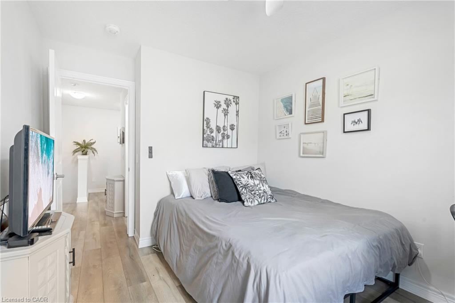
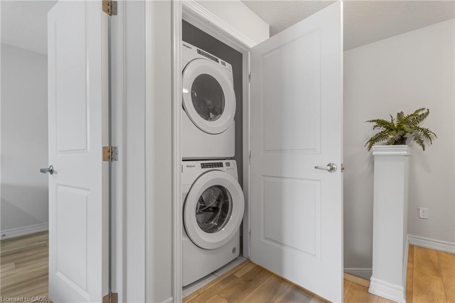
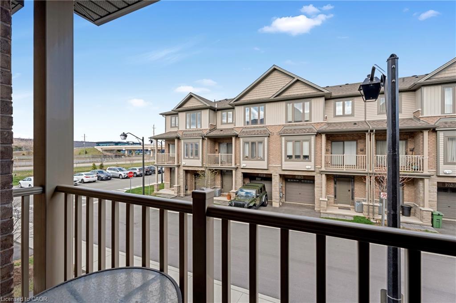
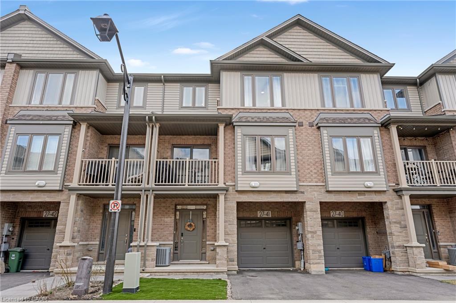
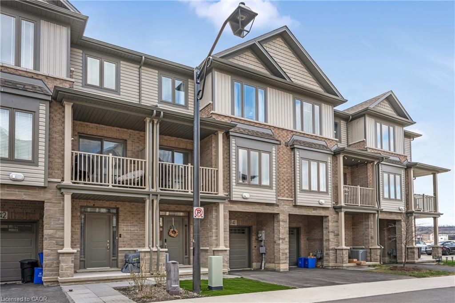
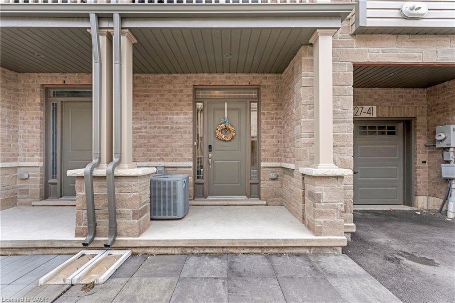
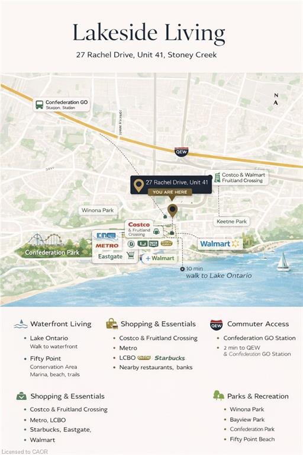
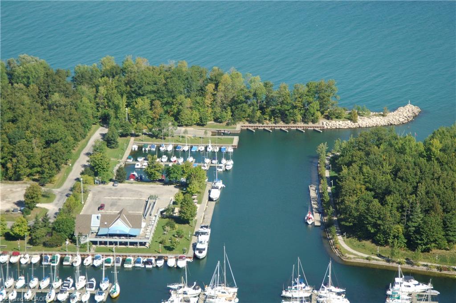
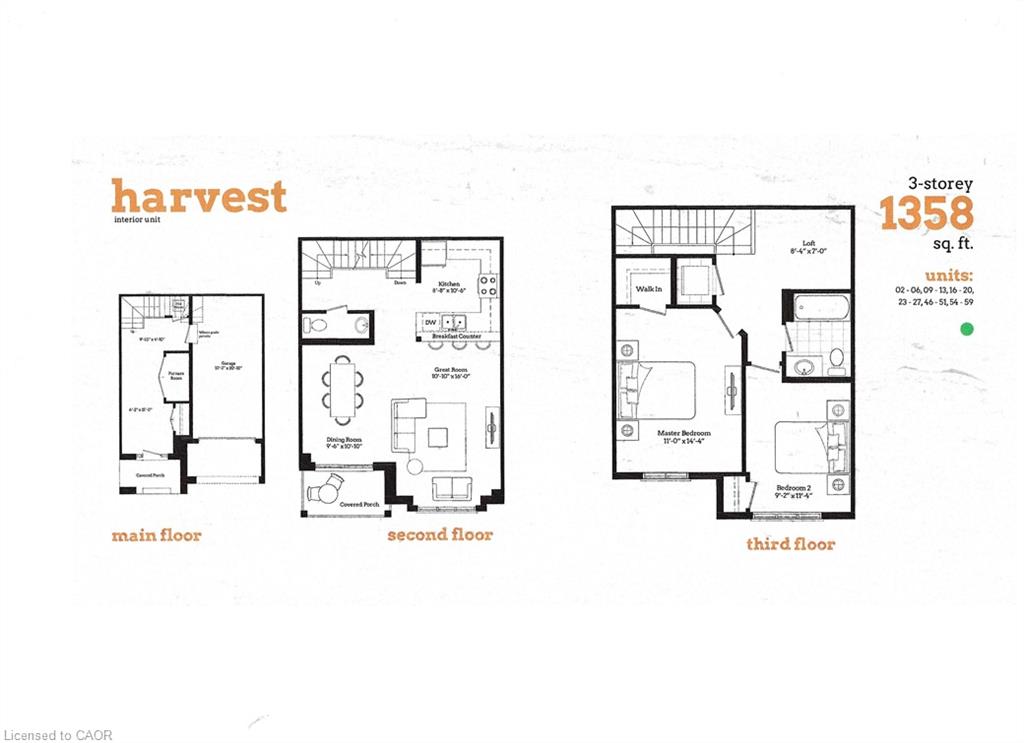
Imagine starting your day with a walk along the waterfront and ending it on your private balcony. Welcome to lakeside living in Stoney Creek. This stylish freehold townhome in Stoney Creek's sought-after Community Beach neighborhood, just steps from Lake Ontario and waterfront trails. Built in 2022, this move-in-ready home offers a bright, modern layout designed for today's lifestyle. The main living level features 9-foot ceilings, luxury vinyl flooring, large windows, and an open-concept design that seamlessly connects the living, dining, and kitchen areas. The contemporary kitchen offers stainless steel appliances, ample cabinetry, a breakfast bar, and walkout access to a private balcony perfect for morning coffee or evening unwinding. Upstairs you'll find two spacious bedrooms, a versatile loft ideal for a home office, reading nook, or guest space, convenient bedroom-level laundry, and a well-appointed 4-piece bathroom. The ground level offers a flexible bonus area that can serve as a home gym, office, hobby room, or additional living space. Enjoy the convenience of a private driveway, attached garage, and low-maintenance turf front lawn. Located minutes from Fifty Point Conservation Area, Marina and Beach, Costco, shopping, restaurants, and quick QEW access for commuters travelling to Toronto or Niagara. Modern, low-maintenance living in one of Stoney Creek's most desirable waterfront communities. Simply move in and enjoy. Don't miss your chance to own in one of Stoney Creek's most desirable waterfront communities.
Details
| MLS # | 40840371 |
|---|---|
| Listing Type | For Sale |
| Style | Town House |
| HOA Dues | $120 |
| Sub-Type | Resale |
| Status | Active |
| Year | 2022 |
| Days On Site | 71 |
| Listing Provided By | eXp Realty | Nancy Mackay |
Features
| Bed(s) | 2 |
|---|---|
| Bath(s) | 2 Total |
| SQ Feet | 1,358 |
| Garage | 1 |
| Story(s) | 3 |
| Zoning | C3 |
| Acreage | 0.02 |
| Golf Course | Yes |
Interior
| Appliances | Water Heater, Dishwasher, Dryer, Microwave, Refrigerator, Stove |
|---|---|
| Rooms Total | 9 |
| Cooling | Central Air |
| Cooling Yes / No | No |
| Heating | Forced Air |
| Heating Yes / No | Yes |
| Laundry Features | In-Suite |
Exterior
| Lot Features | Urban, Beach, Dog Park, Near Golf Course, Greenbelt, Hospital, Library, Marina, Park, Place of Worship, Playground Nearby, Public Parking, Public Transit, Rec./Community Centre, School Bus Route, Schools, Shopping Nearby |
|---|---|
| Construction Materials | Aluminum Siding, Brick |
| Roof | Asphalt Shing |
| Patio And Porch Features | Enclosed |
| Security Features | Smoke Detector |
Parking
| Garage Spaces | 1 |
|---|---|
| Parking Features | Attached Garage |
| Open Parking Yes / No | Yes |
| Attached Garage Yes / No | Yes |
Utilities
| Utilities | Natural Gas Connected |
|---|---|
| Sewer | Sewer (Municipal) |
Taxes
| Tax Annual Amount | 4163.63 |
|---|
Area Information
| Province | ON |
|---|---|
| Region | Hamilton |
| City | Hamilton |
| Postal Code | L8E 0K6 |
| Area | 51 Stoney Creek |
| Subarea | 510 Community Beach | Fifty Point |
| Community Name | 510 Community Beach/Fifty Point |
| Listing VS Median (in 510 Community Beach/Fifty Point) | |
Price: $577,900 low | high Med: $569,990 sqft: 1,358 low | high Med: 1,358 $ / sqft: $426 low | high Med: $420 On site: 71 low | high Med: 76 | |
Request a showing
Request a showing
Contact
Learn More About This Property

| Province | ON |
|---|---|
| Region | Hamilton |
| City | Hamilton |
| Postal Code | L8E 0K6 |
| Area | 51 Stoney Creek |
| Subarea | 510 Community Beach | Fifty Point |
| Community Name | 510 Community Beach/Fifty Point |
| Listing VS Median (in 510 Community Beach/Fifty Point) | |
Price: $577,900 low | high Med: $569,990 sqft: 1,358 low | high Med: 1,358 $ / sqft: $426 low | high Med: $420 On site: 71 low | high Med: 76 | |