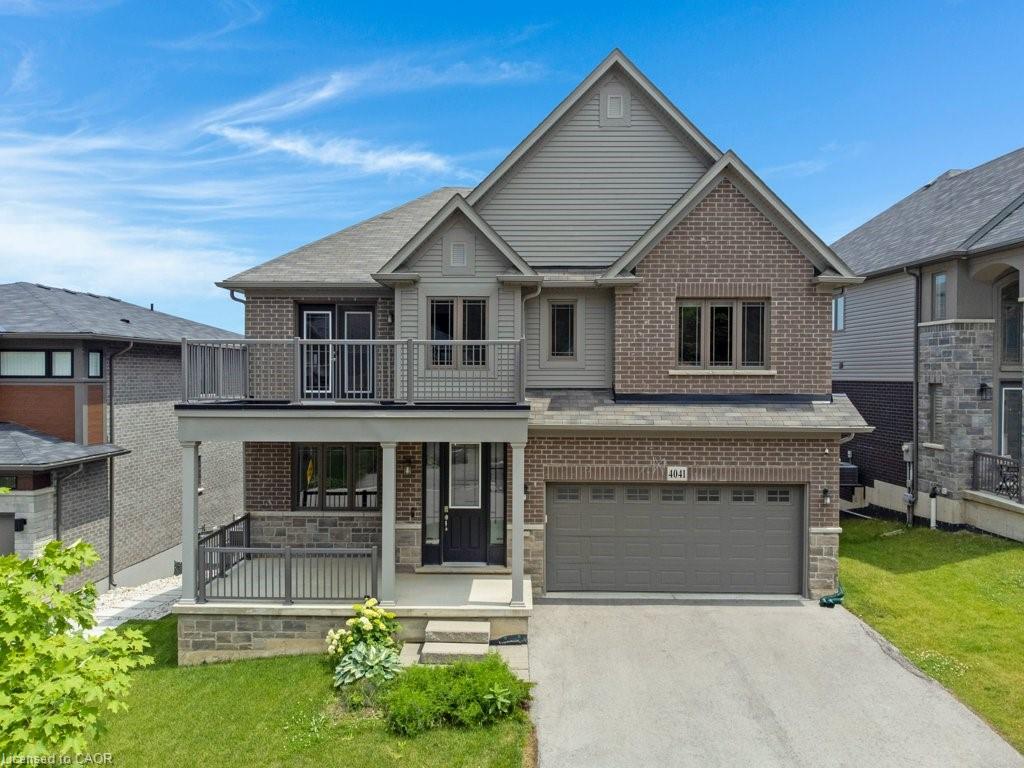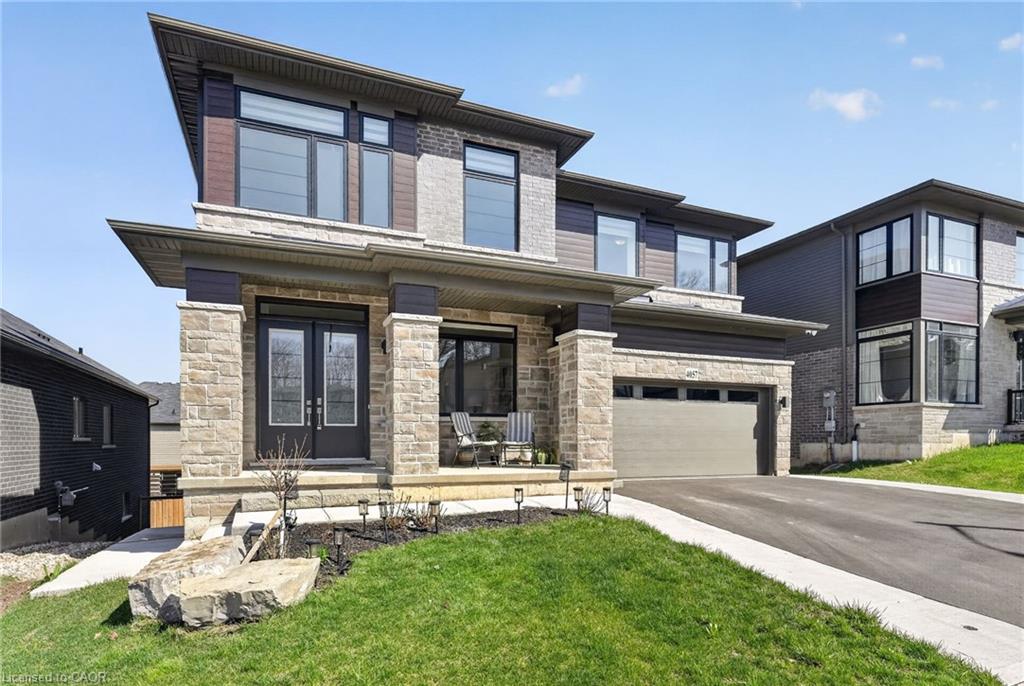
4057 Highland Park Drive,Beamsville, ON L3J 0S9
Beamsville, ON L3J 0S9

Description
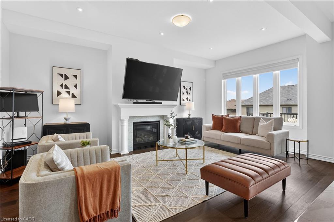
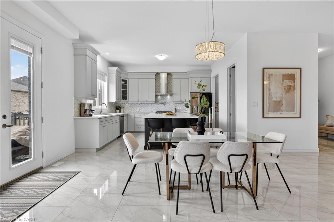
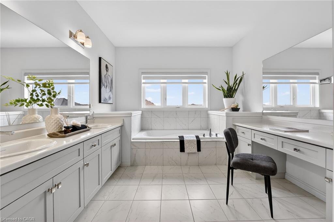
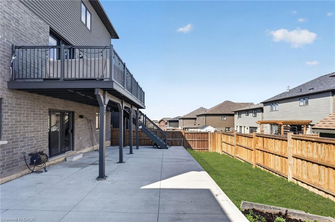
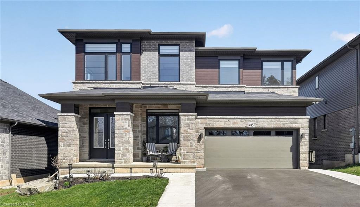
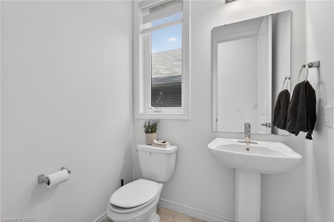
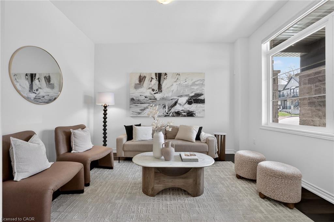
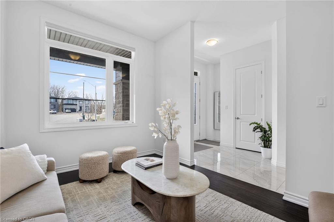
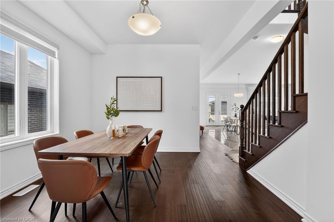
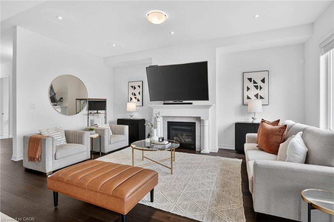
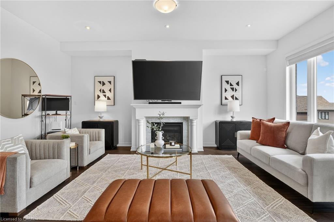
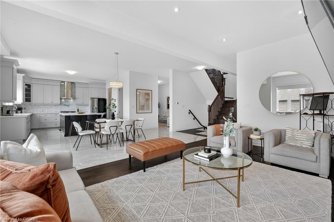
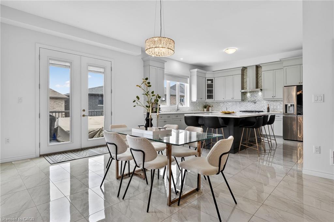
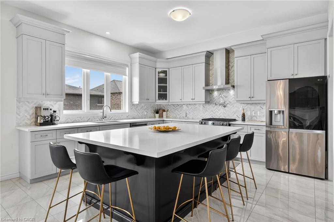
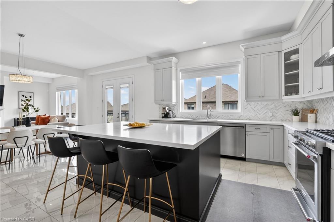
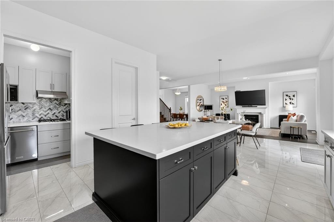
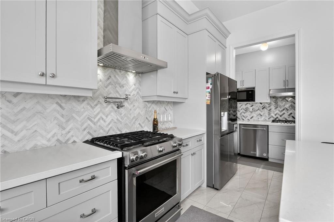
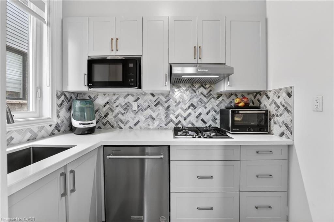
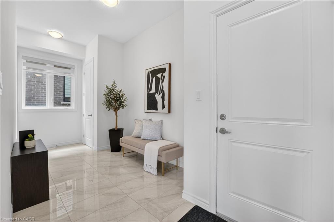
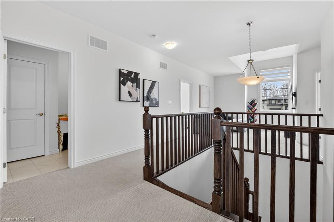
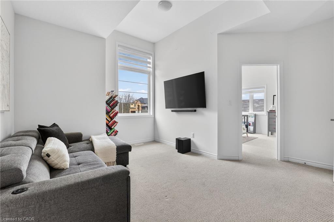
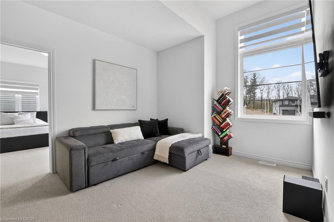
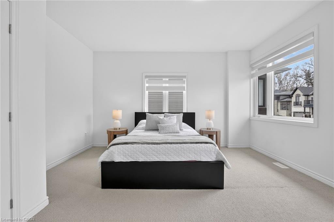
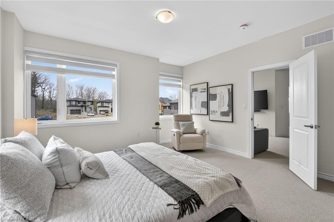
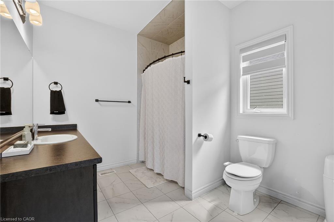
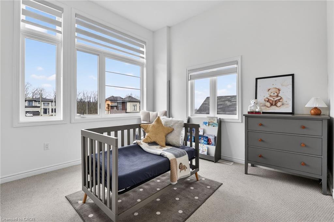
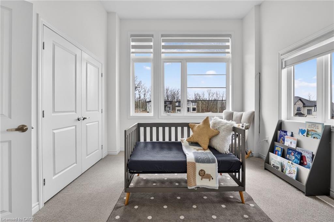
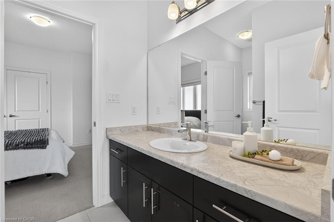
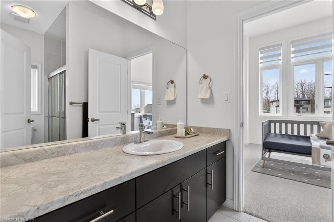
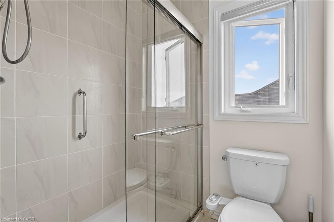
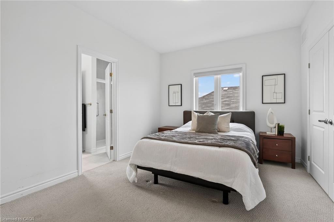
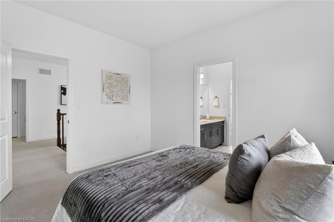
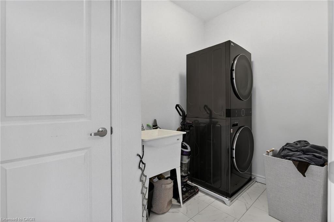
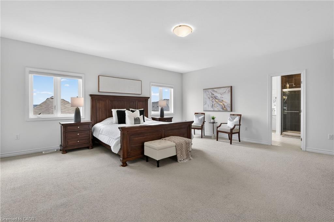
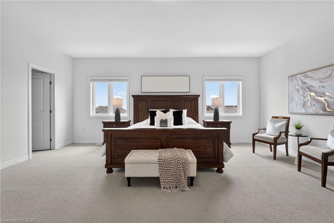
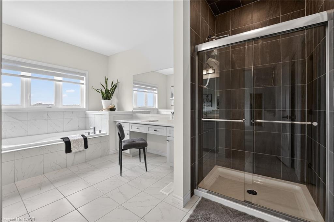
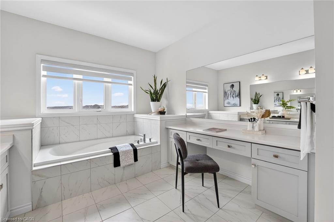
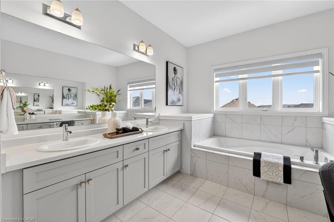
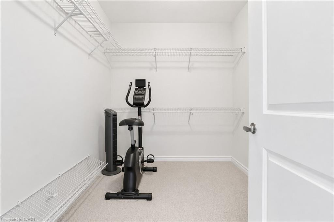
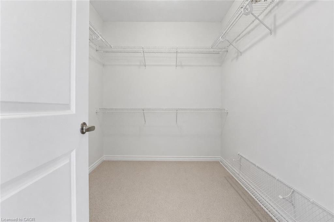
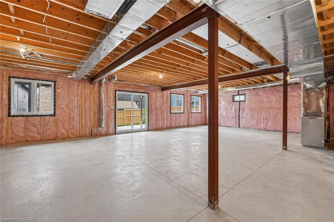
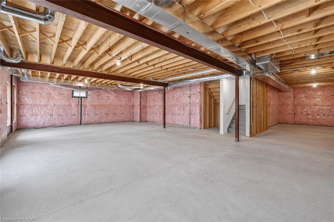
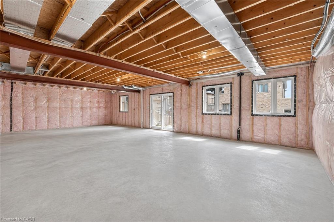
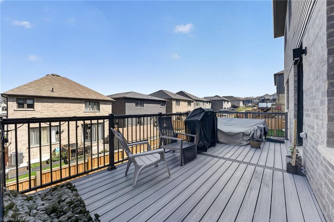
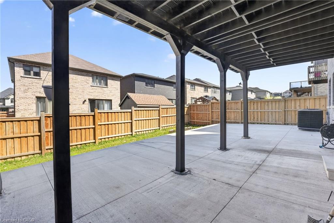
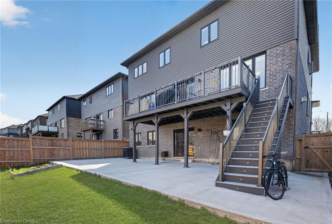
Designed to impress and built to be lived in, 4057 Highland Park Drive is a seamless blend of style, space, and sophistication, set in one of Beamsville's most coveted pockets. If you're someone who loves entertaining and having a home that is the ultimate backdrop for unforgettable memories, you're going to love this property. The home impresses with soaring 10-foot ceilings on the main level and 9-foot ceilings upstairs, creating a bright, luxurious feel throughout. Upgraded tile flooring and engineered hardwood add a refined, elevated finish across the main living spaces. The main floor is designed for both everyday living and effortless entertaining, featuring a formal sitting room at the front and an expansive open-concept kitchen, dining, and living space at the rear. A gas fireplace anchors the living room, while oversized sliding doors lead to a large composite deck-an impressive upgrade-offering privacy and glimpses of Lake Ontario and the Toronto skyline. The kitchen is both stylish and functional, complete with quartz countertops, a large island, herringbone backsplash, modern shaker cabinetry, and a walk-in pantry. A separate prep area complete with an additional sink, range, microwave, hood fan, and storage adds flexibility for hosting. Upstairs, four spacious bedrooms are complemented by a versatile loft area. The primary suite is a standout, featuring elevated views, two oversized walk-in closets, and a spa-like ensuite with double vanity, soaker tub, and glass shower. One bedroom showcases impressive 12-foot ceilings and oversized windows. Additional highlights include upper-level laundry and an unfinished walk-out basement with endless potential. Set among newer, architecturally refined homes, and just steps to wineries, restaurants, cafés, and with easy highway access-this is Beamsville Bench living at its finest.
Details
| MLS # | 40839123 |
|---|---|
| Listing Type | For Sale |
| Style | House |
| Sub-Type | Resale |
| Status | Pending |
| Days On Site | 76 |
| Listing Provided By | REAL BROKER ONTARIO LTD BROKERAGE 1800R | Jake Nicolle |
Features
| Bed(s) | 4 |
|---|---|
| Bath(s) | 4 Total |
| SQ Feet | 3,560 |
| Garage | 2 |
| Basement | Y |
| Story(s) | 2 |
| Zoning | R2-28 (H) |
| Acreage | 0.12 |
Interior
| Appliances | Dishwasher, Dryer, Microwave, Refrigerator, Stove, Washer |
|---|---|
| Rooms Total | 17 |
| Interior Features | Other |
| Cooling | Central Air |
| Cooling Yes / No | No |
| Heating | Forced Air, Natural Gas |
| Heating Yes / No | Yes |
| Window Features | Window Coverings |
| Laundry Features | In-Suite, Upper Level |
Exterior
| Exterior Features | Balcony |
|---|---|
| Lot Features | Urban, Park, Schools |
| Construction Materials | Brick |
| Roof | Asphalt Shing |
| Foundation Details | Poured Concrete |
| Patio And Porch Features | Patio |
Parking
| Garage Spaces | 2 |
|---|---|
| Parking Features | Attached Garage, Garage Door Opener |
| Open Parking Yes / No | Yes |
| Attached Garage Yes / No | Yes |
Utilities
| Sewer | Sewer (Municipal) |
|---|
Taxes
| Tax Annual Amount | 10879.68 |
|---|
Area Information
| Province | ON |
|---|---|
| Region | Niagara |
| City | Beamsville |
| Postal Code | L3J 0S9 |
| Area | Lincoln |
| Subarea | 982 Beamsville |
| Community Name | 982 Beamsville |
| Listing VS Median (in 982 Beamsville) | |
Price: $1,149,900 low | high Med: $662,400 sqft: 3,560 low | high Med: 1,530 $ / sqft: $323 low | high Med: $433 On site: 76 low | high Med: 75 | |
Request a showing
Request a showing
Contact
Learn More About This Property

| Province | ON |
|---|---|
| Region | Niagara |
| City | Beamsville |
| Postal Code | L3J 0S9 |
| Area | Lincoln |
| Subarea | 982 Beamsville |
| Community Name | 982 Beamsville |
| Listing VS Median (in 982 Beamsville) | |
Price: $1,149,900 low | high Med: $662,400 sqft: 3,560 low | high Med: 1,530 $ / sqft: $323 low | high Med: $433 On site: 76 low | high Med: 75 | |