New Listing
4057 Donnic Drive,Burlington, ON L7M 0A5
Burlington, ON L7M 0A5

Description
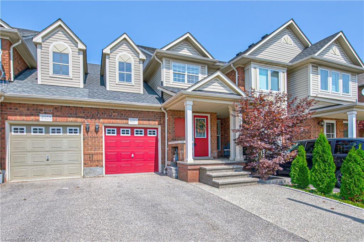
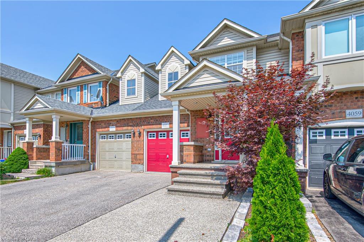
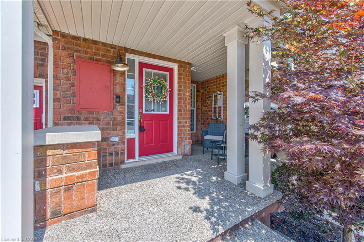
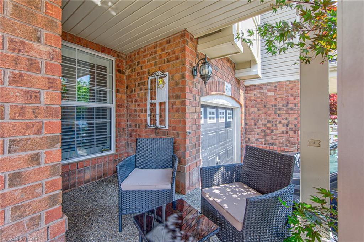
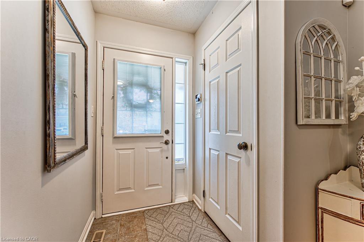
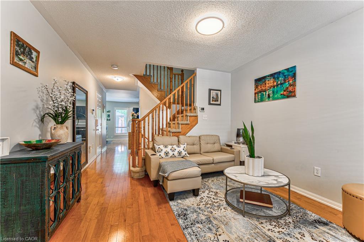
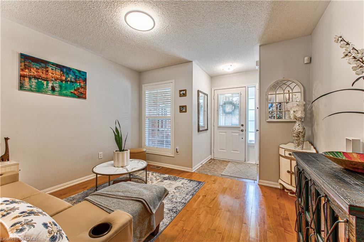
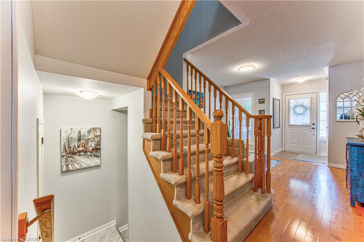
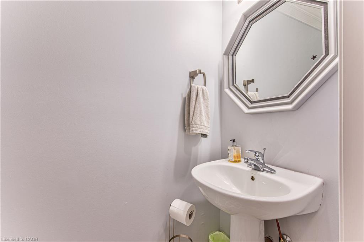
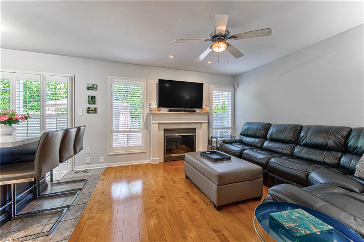
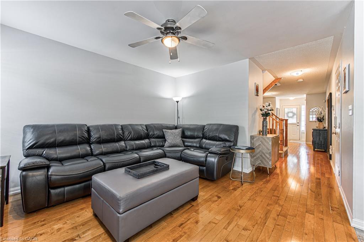
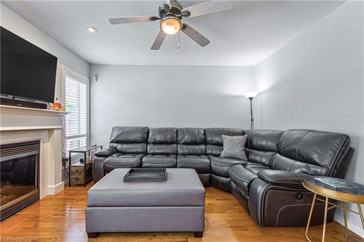
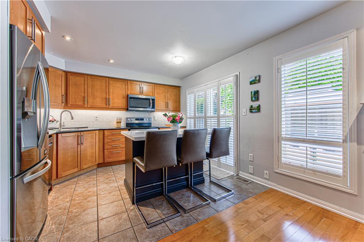
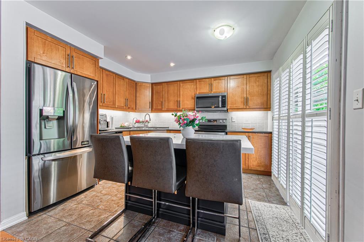
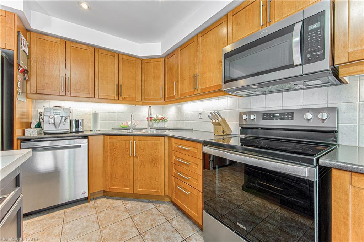
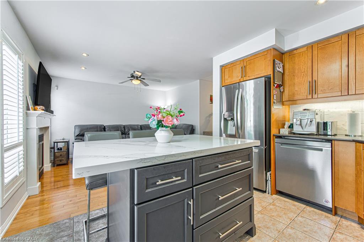
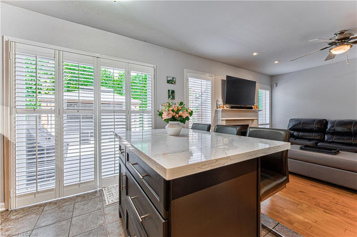
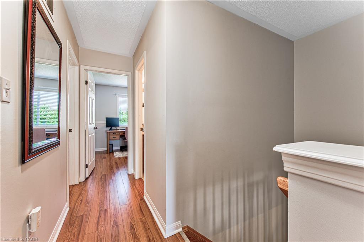
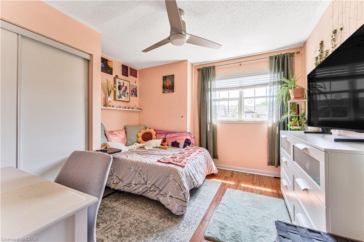
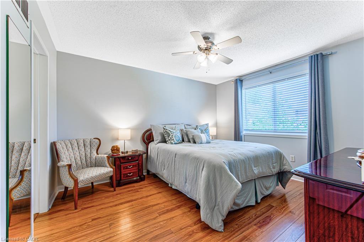
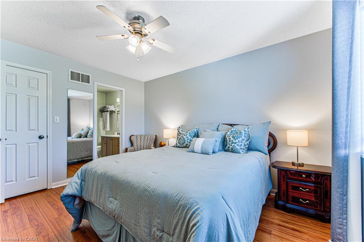
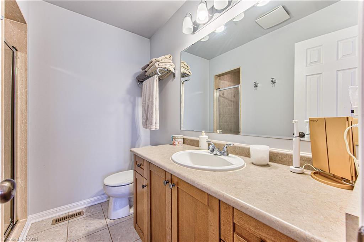
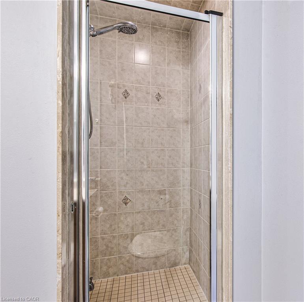
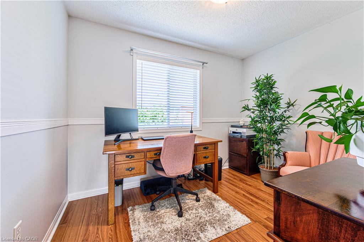
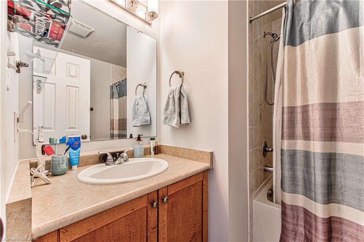
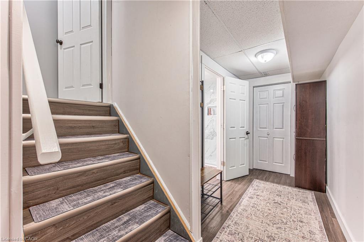
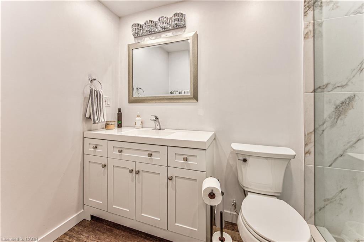
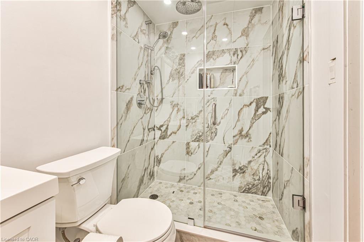
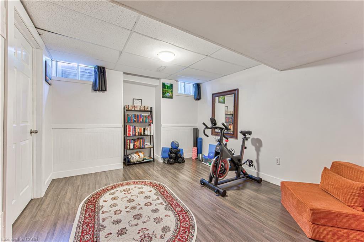
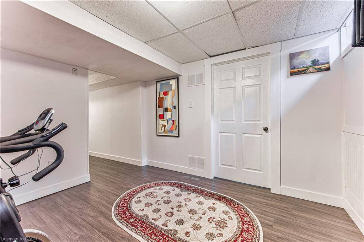
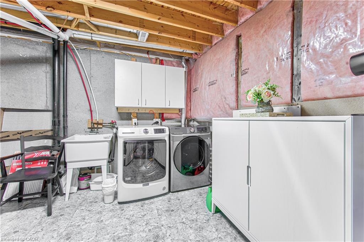
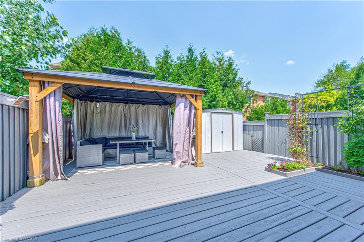
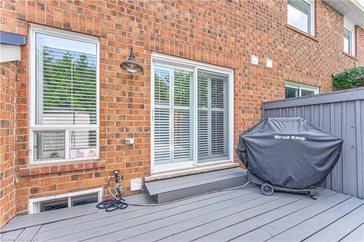
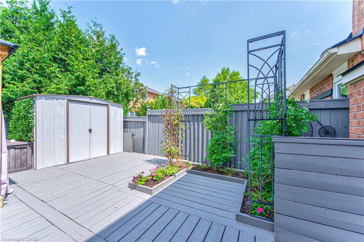
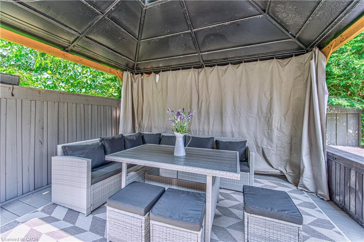
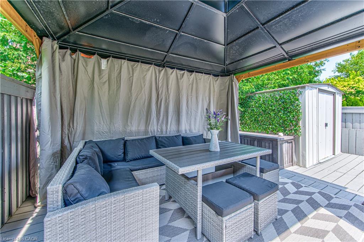
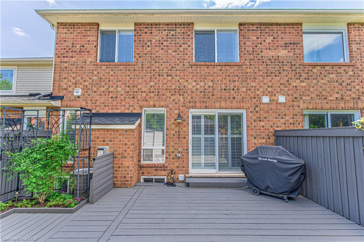
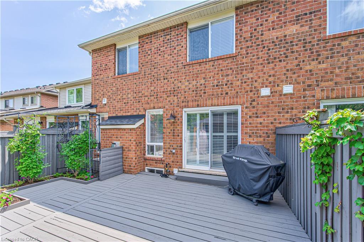
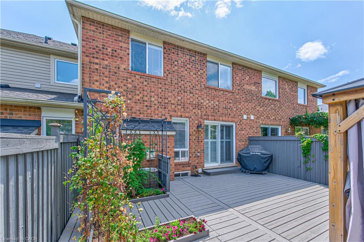
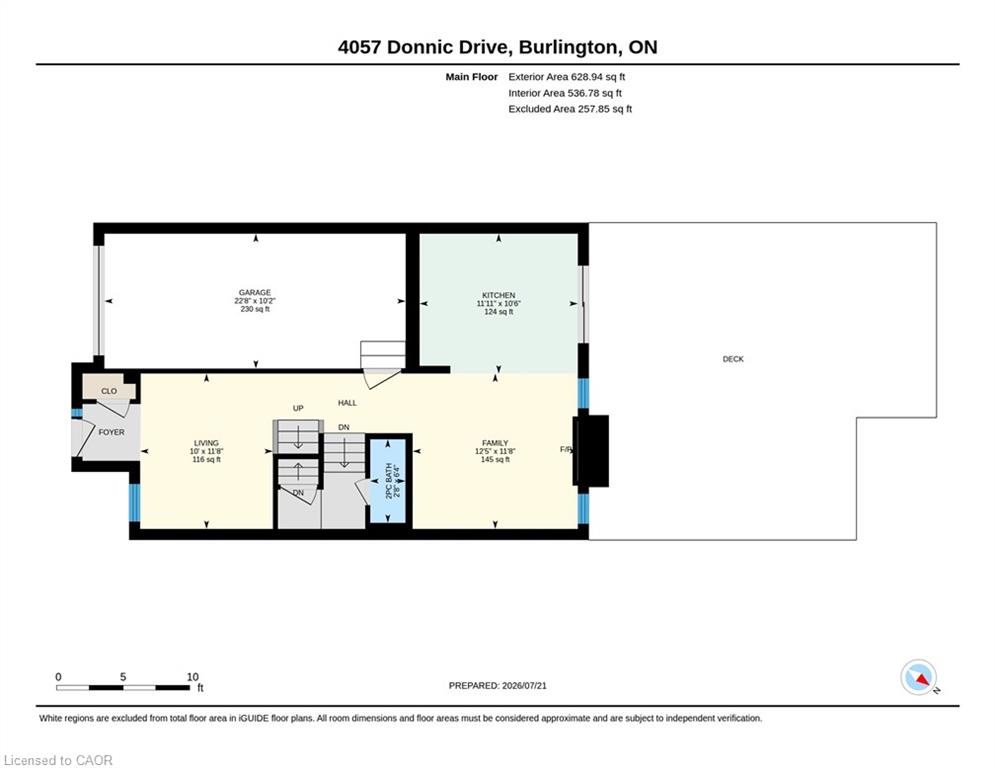
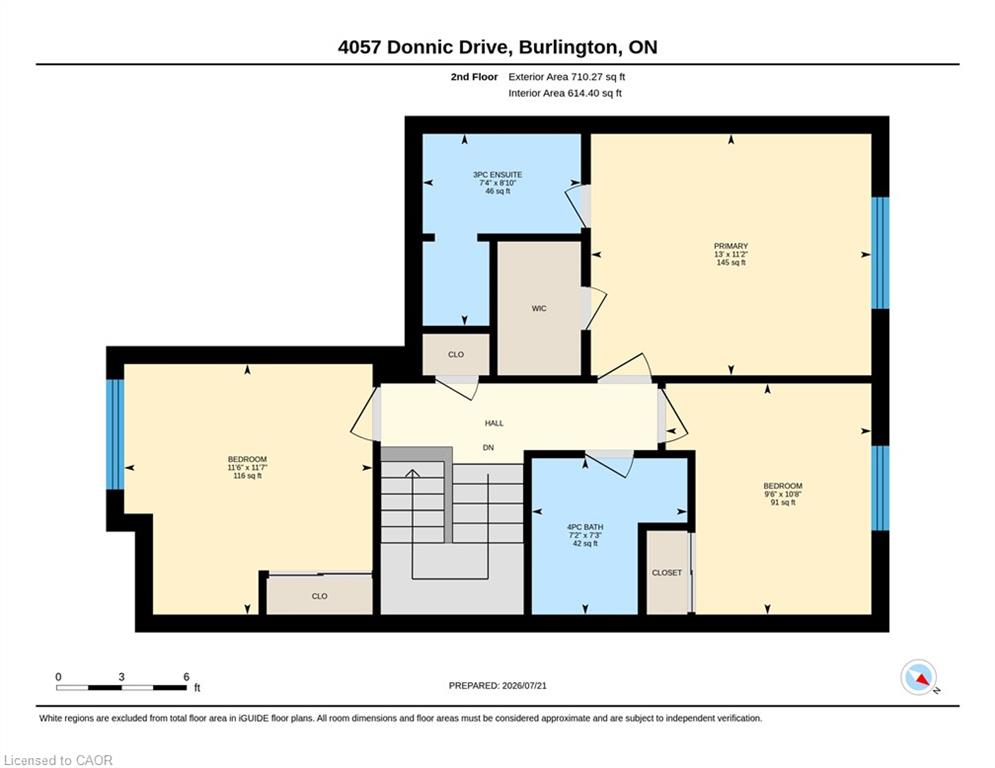
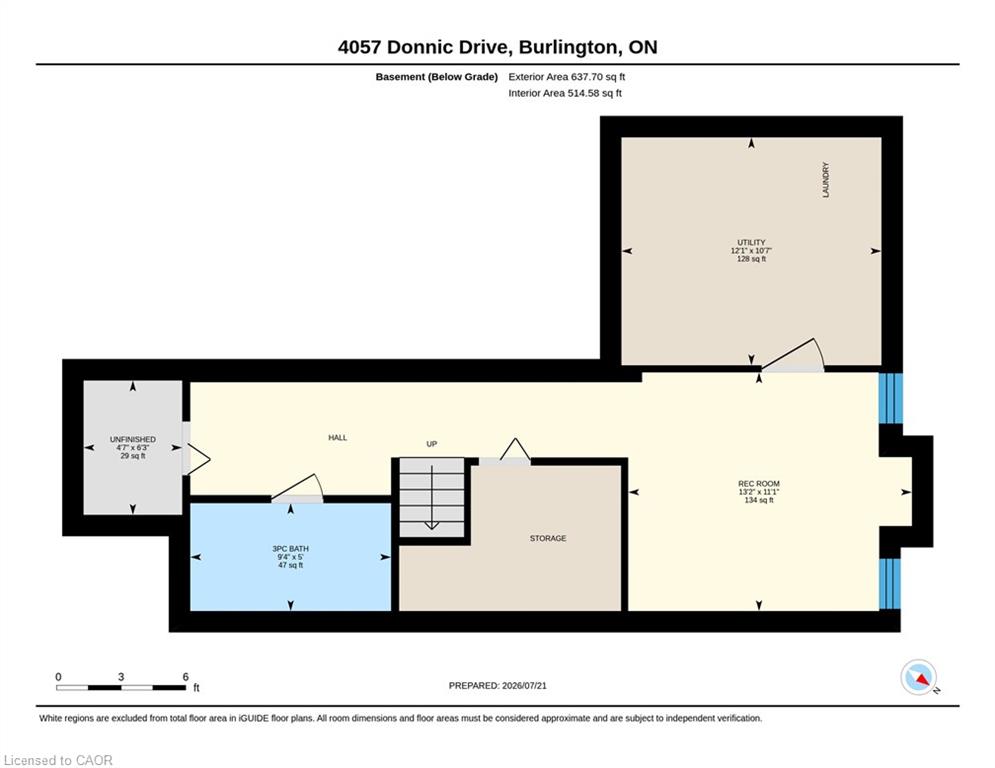
Welcome to this beautifully maintained freehold townhouse in the highly desirable Altona Village community. Offering 3 spacious bedrooms and 4 bathrooms, this home provides the perfect blend of comfort, style, and functionality. The bright and inviting layout features a beautiful kitchen and family room which leads to the large deck, the finished basement is ideal for a recreation room, home office, or additional living space, with plenty of storage to keep everything organized. The spacious primary bedroom includes a walk-in closet and a private ensuite, while the additional bedrooms are generously sized for family or guests. Step outside to enjoy a fully fenced backyard complete with a beautiful deck-perfect for entertaining, summer barbecues, or relaxing in your own private outdoor retreat. A single-car garage adds everyday convenience and extra storage. Located in the sought-after Altona Village neighbourhood, this move-in-ready home is close to parks, schools, shopping, transit, and major highways, making it an excellent choice for families and commuters alike.
Details
| MLS # | 40850243 |
|---|---|
| Listing Type | For Sale |
| Style | Town House |
| Sub-Type | Resale |
| Status | Active |
| Year | 2006 |
| Days On Site | 5 |
| Listing Provided By | Royal LePage Wolle Realty | Nancy Jeanne Hynes |
Features
| Bed(s) | 3 |
|---|---|
| Bath(s) | 4 Total |
| SQ Feet | 1,152 |
| Garage | 1 |
| Basement | Y |
| Story(s) | 2 |
| Zoning | RAL4 |
| Acreage | 0.04 |
Interior
| Appliances | Water Heater, Dishwasher, Dryer, Refrigerator, Stove, Washer |
|---|---|
| Rooms Total | 11 |
| Cooling | Central Air |
| Cooling Yes / No | No |
| Heating | Forced Air, Natural Gas |
| Heating Yes / No | Yes |
| Window Features | Window Coverings |
Exterior
| Lot Features | Urban, Major Highway, Public Transit, Schools, Shopping Nearby |
|---|---|
| Construction Materials | Brick, Vinyl Siding |
| Roof | Asphalt Shing |
Parking
| Garage Spaces | 1 |
|---|---|
| Parking Features | Attached Garage |
| Open Parking Yes / No | Yes |
| Attached Garage Yes / No | Yes |
Utilities
| Sewer | Sewer (Municipal) |
|---|
Taxes
| Tax Annual Amount | 4755 |
|---|
Area Information
| Province | ON |
|---|---|
| Region | Halton |
| City | Burlington |
| Postal Code | L7M 0A5 |
| Area | 36 Burlington |
| Subarea | 360 Alton West |
| Community Name | 360 Alton West |
| Listing VS Median (in 360 Alton West) | |
Price: $885,900 low | high Med: $960,000 sqft: 1,152 low | high Med: 2,023 $ / sqft: $769 low | high Med: $475 On site: 5 low | high Med: 15 | |
Request a showing
Request a showing
Contact
Learn More About This Property

| Province | ON |
|---|---|
| Region | Halton |
| City | Burlington |
| Postal Code | L7M 0A5 |
| Area | 36 Burlington |
| Subarea | 360 Alton West |
| Community Name | 360 Alton West |
| Listing VS Median (in 360 Alton West) | |
Price: $885,900 low | high Med: $960,000 sqft: 1,152 low | high Med: 2,023 $ / sqft: $769 low | high Med: $475 On site: 5 low | high Med: 15 | |