New Listing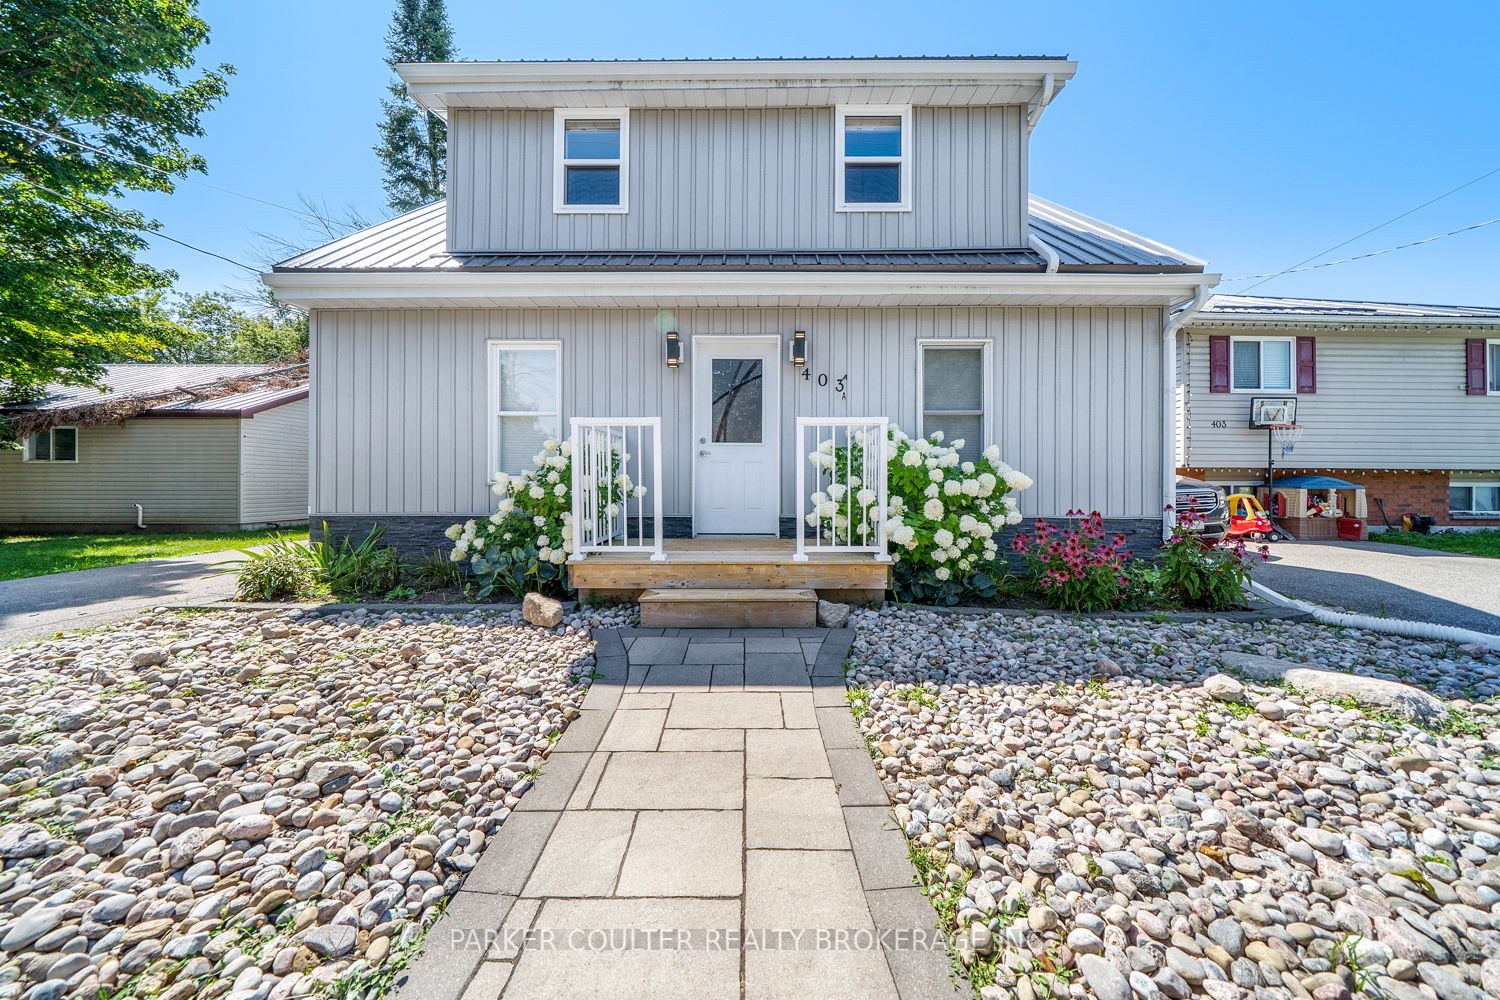
403a Forest Avenue S,Orillia, ON L3V 3Z2
Orillia, ON L3V 3Z2


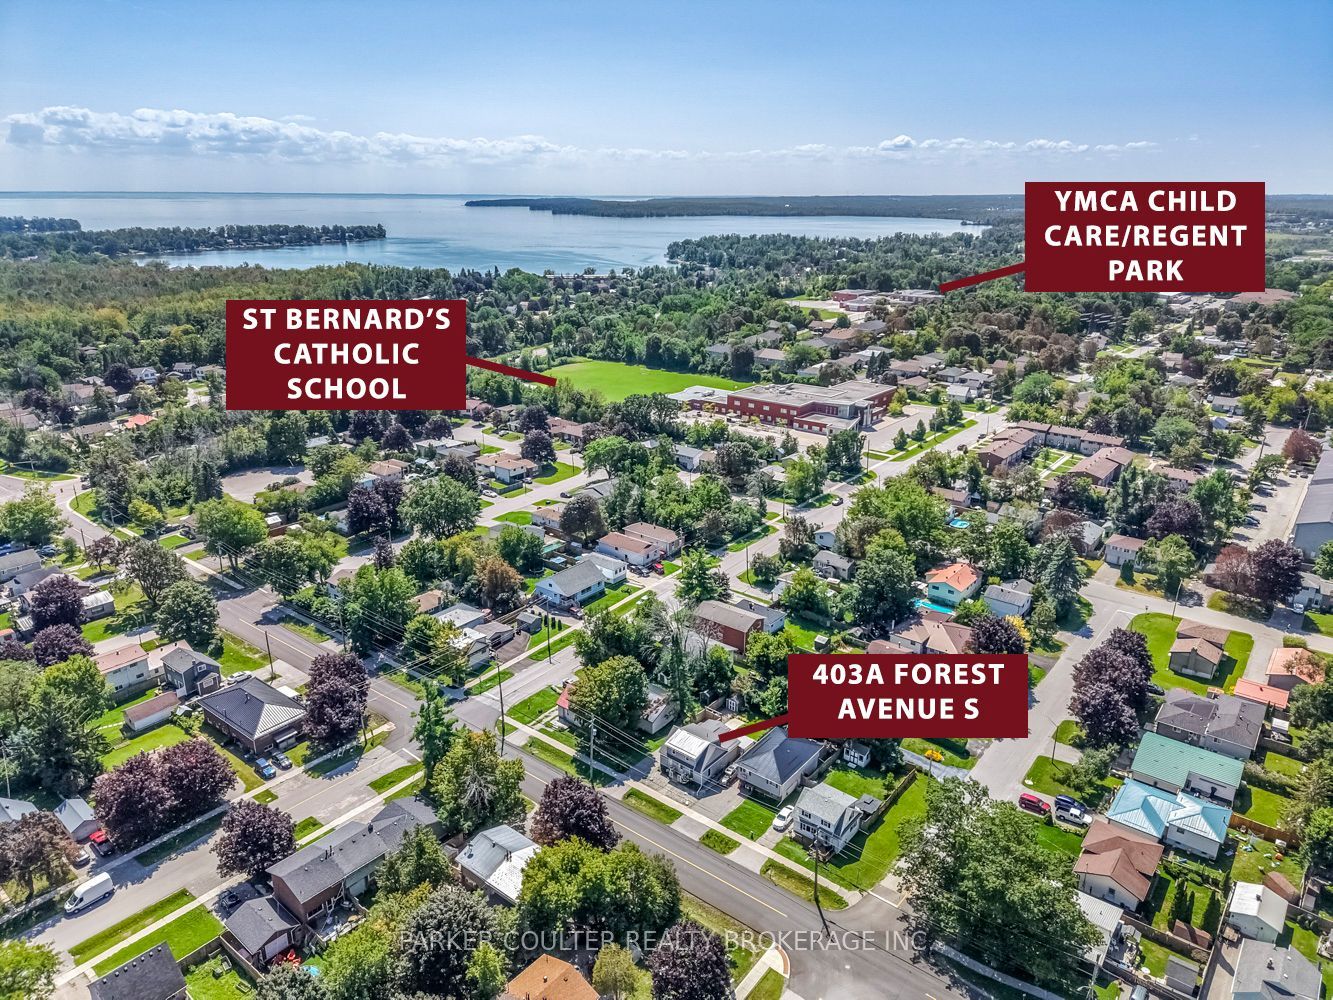
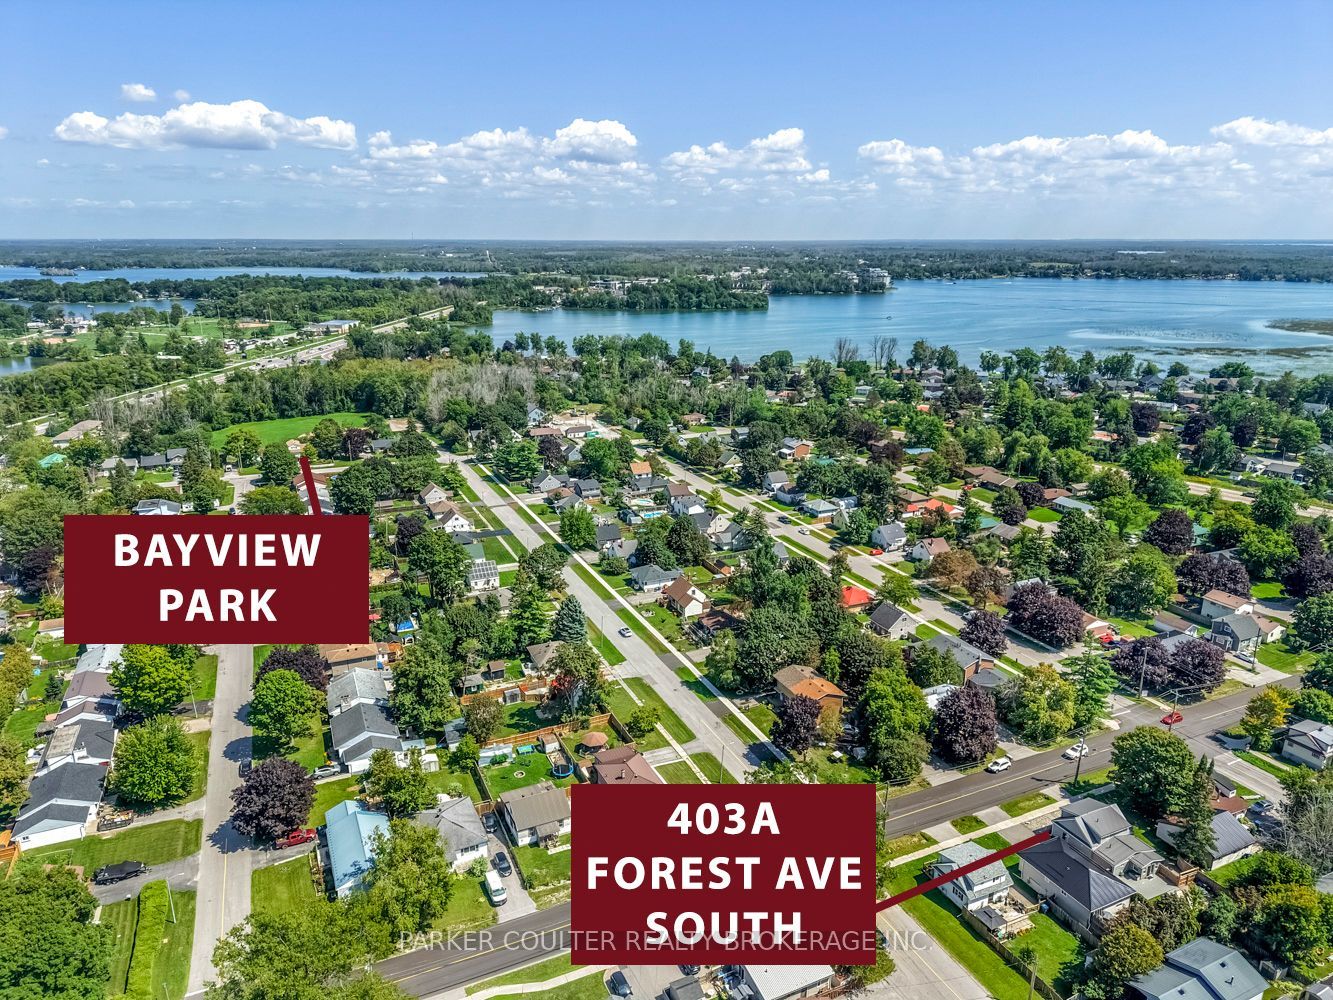

Description
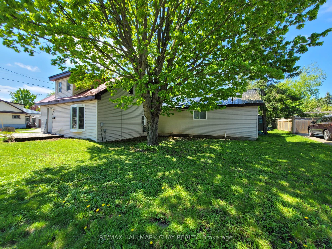
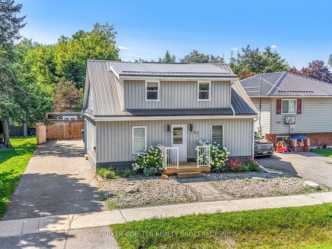
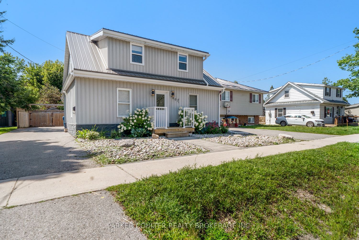
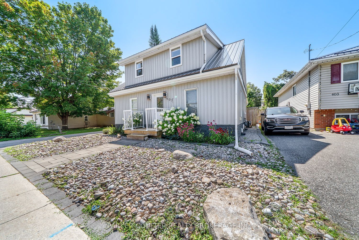
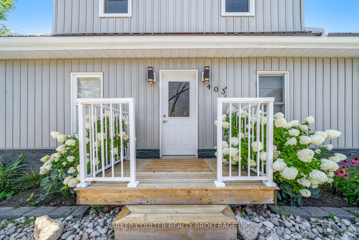
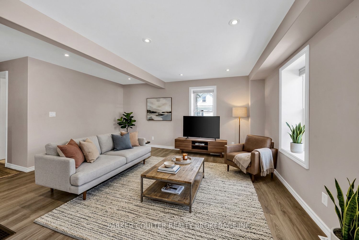
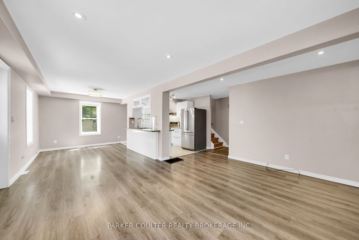
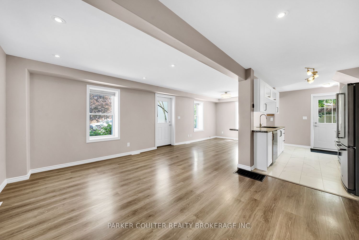
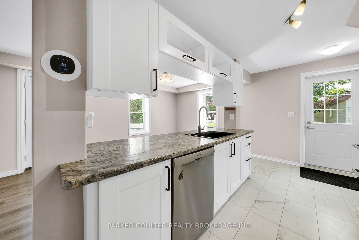
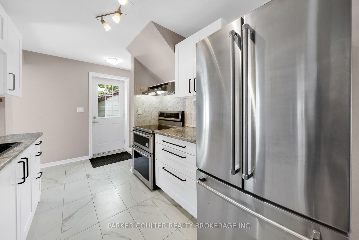
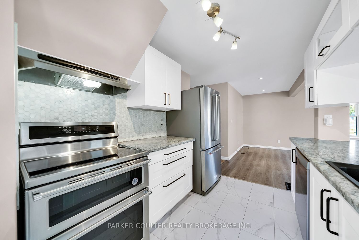
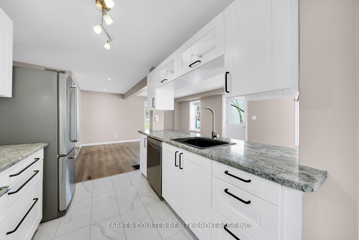
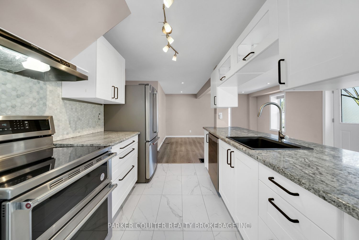
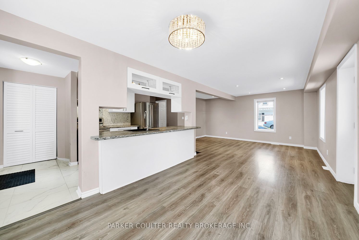
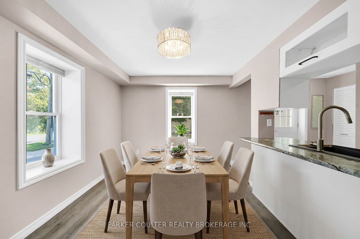
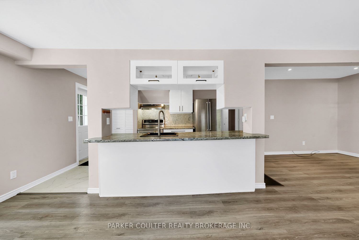
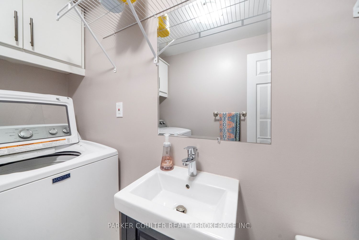
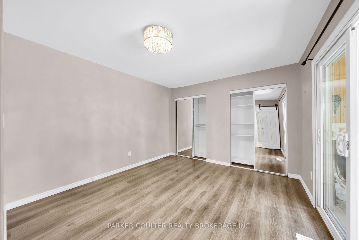
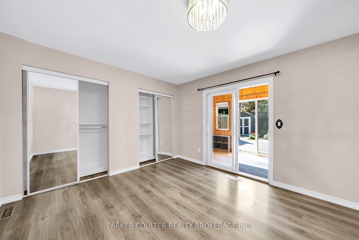
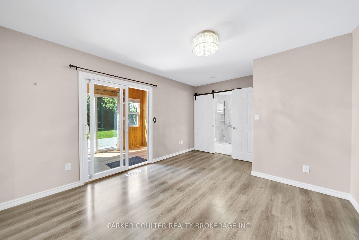
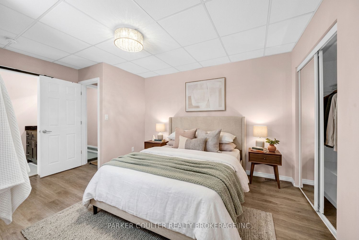
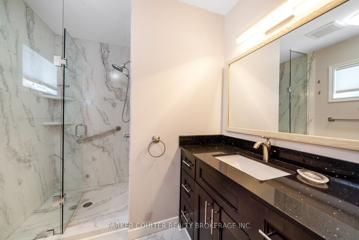
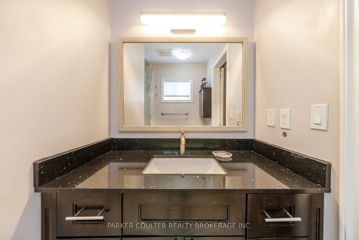
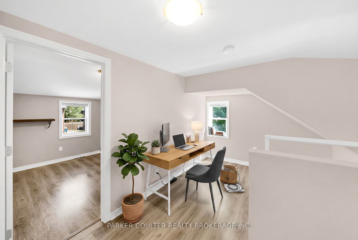
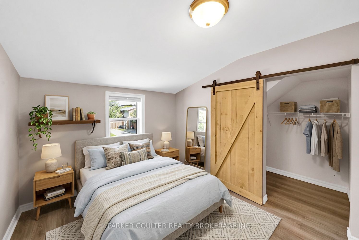
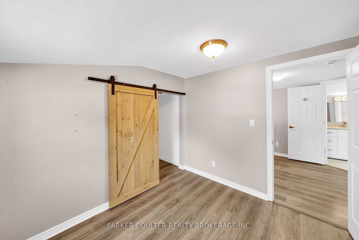
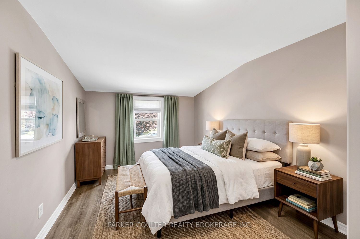
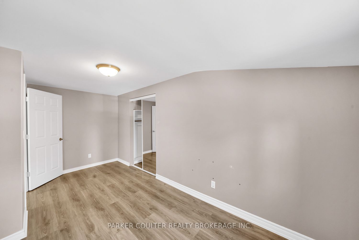
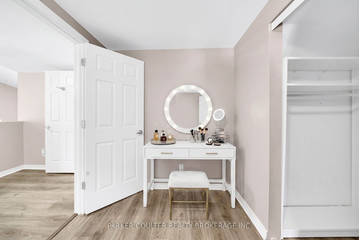
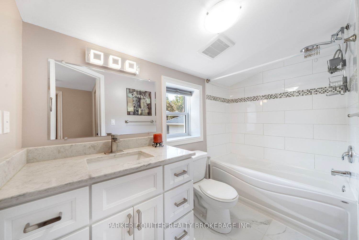
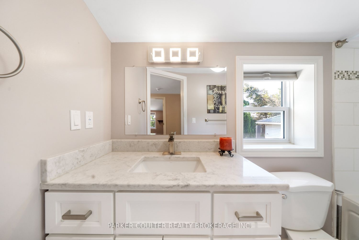
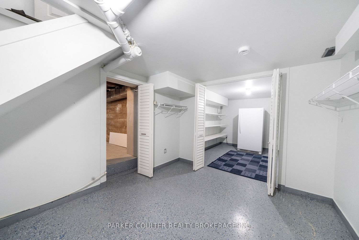
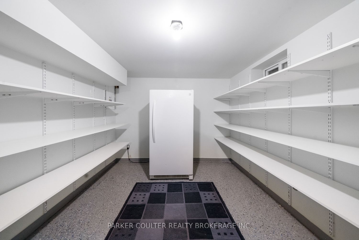
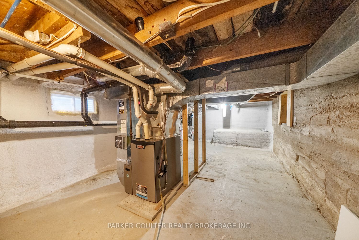
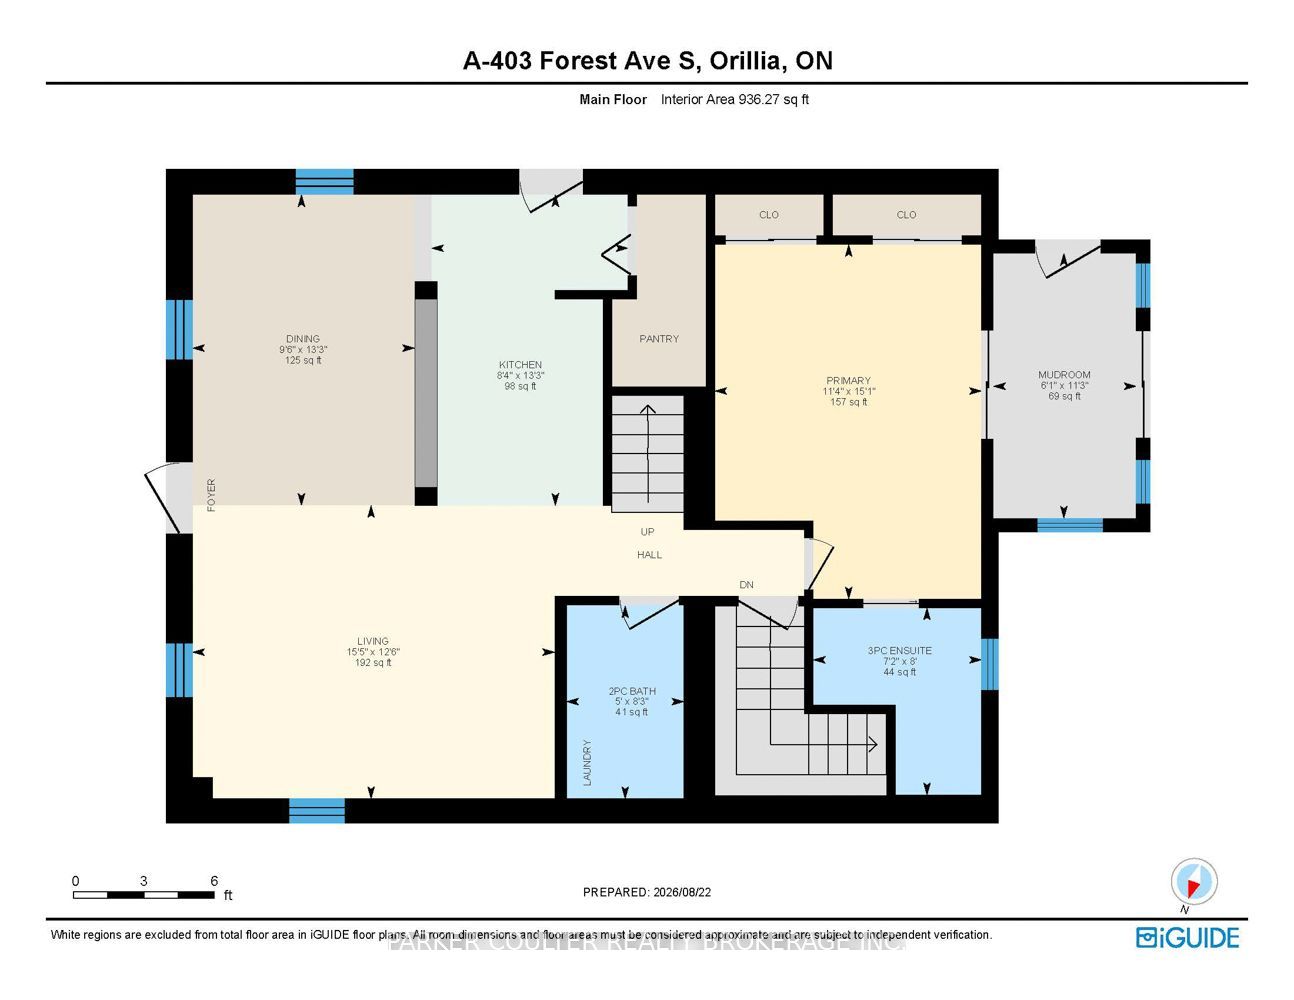
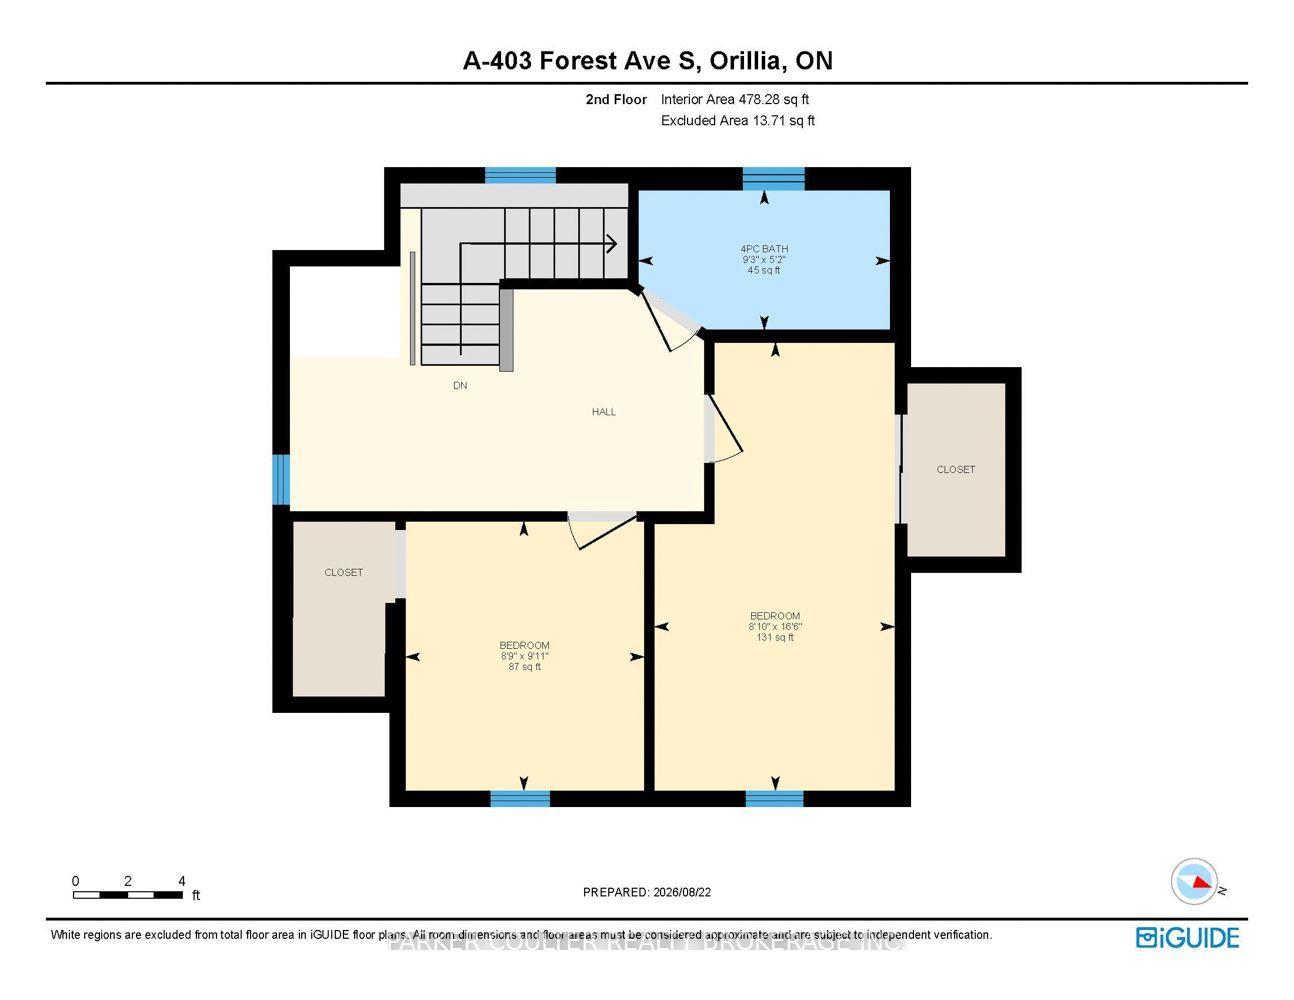
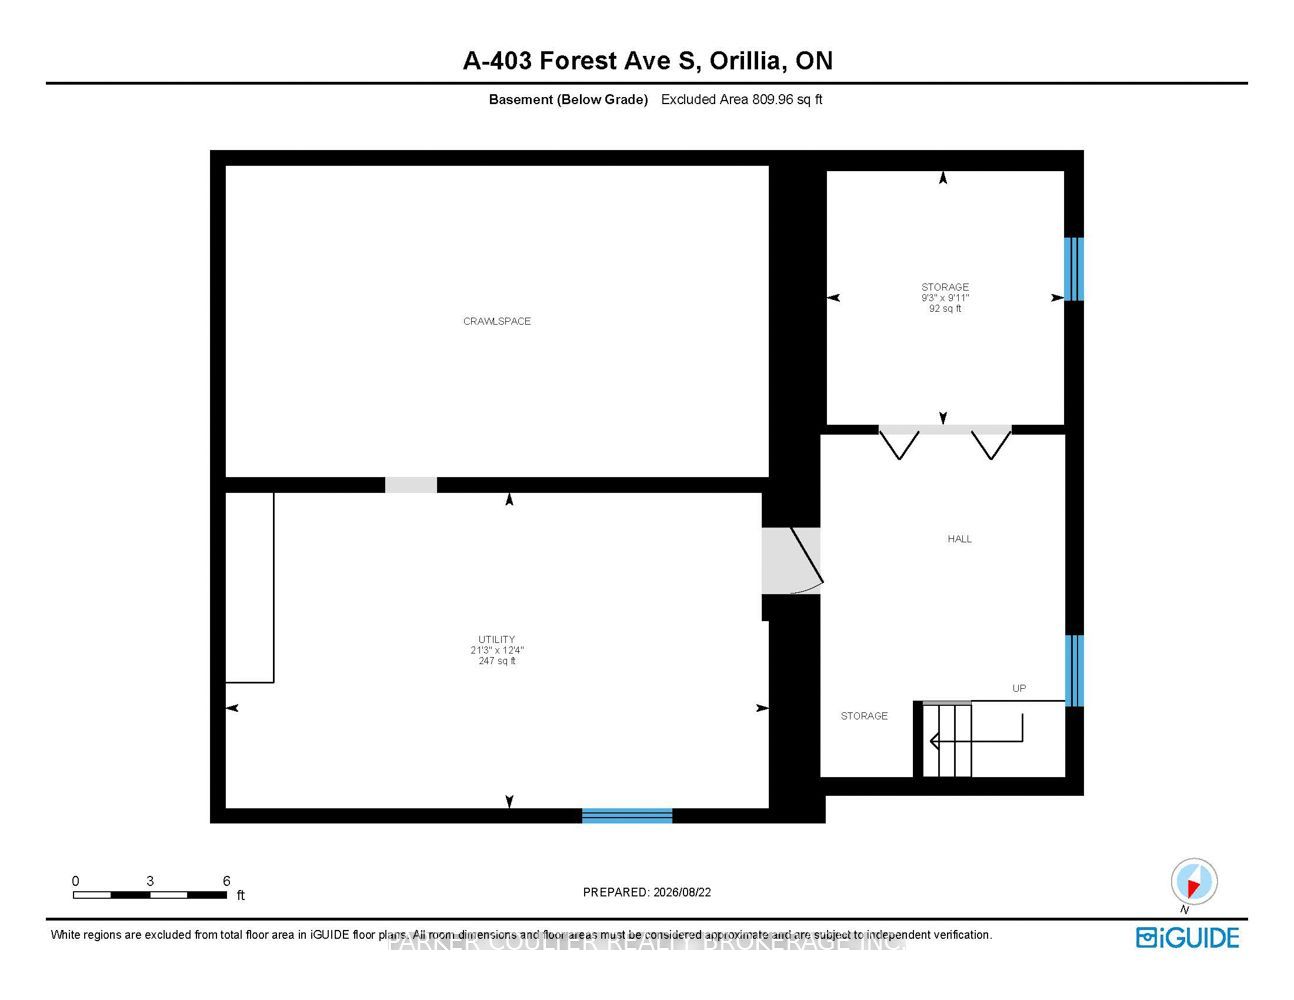
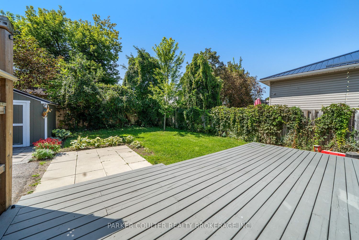
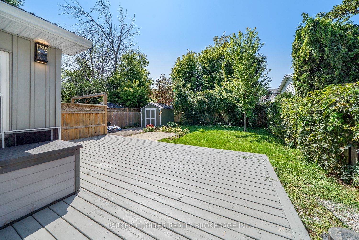
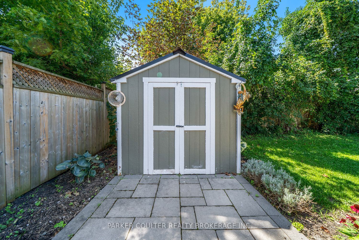
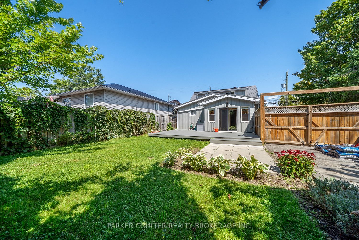
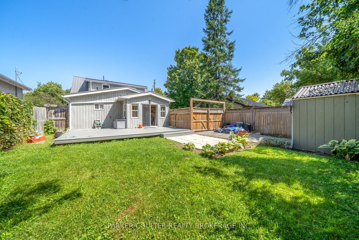
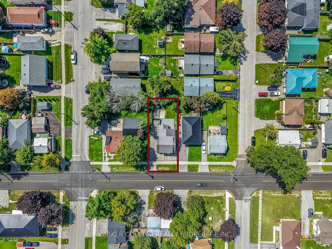
Welcome home to this beautifully maintained and thoughtfully updated 3-bedroom, 2.5-bathroom home in Orillia, offering a practical layout, comfortable living spaces, and a long list of important updates already taken care of. The main floor offers a bright, open-concept design with a spacious kitchen, living room and dedicated dining area, creating an inviting space for everyday living and entertaining. The kitchen features durable tile flooring and stainless steel appliances, while the main living areas are finished with easy-care laminate flooring. Large, deep window sills add character and functionality throughout the home. One of the standout features is the main-floor primary bedroom, complete with a double closet, private ensuite bathroom and walkout access to the backyard. The ensuite is finished with stylish tile, a black quartz vanity and a walk-in glass shower, creating a comfortable and modern retreat. The main floor also includes convenient laundry and a tiled 2-piece bathroom. Upstairs, a large open landing provides valuable flexibility and would make an ideal home office, reading nook, study area or additional sitting space. Two generously sized bedrooms each offer large closets, along with a spacious tiled 4-piece bathroom. The lower level provides an abundance of additional space and storage. The large basement has been refinished and insulated, offering excellent potential for additional living space, a recreation room, home gym, office or simply exceptional storage. Additional updates and features include a metal roof, newer furnace, HRV system, hot water tank, updated windows, doors and siding, reinsulated roof, municipal water and sewer, and newer sump pump. Outside, enjoy the privacy of your own backyard with direct access from the primary bedroom - an uncommon and highly desirable feature that makes the main-floor layout especially appealing.
Details
| MLS # | S13711174 |
|---|---|
| Listing Type | For Sale |
| Style | House |
| Sub-Type | Resale |
| Status | New |
| Year | 0 |
| Days On Site | 6 |
| Listing Provided By | PARKER COULTER REALTY BROKERAGE INC. | S13711174 335600 |
Features
| Bed(s) | 3 |
|---|---|
| Bath(s) | 3 |
| Basement | Y |
| Story(s) | 2 |
| Acreage | 0.09 |
Interior
| Interior Features | Air Exchanger, Primary Bedroom - Main Floor |
|---|---|
| Cooling | Central Air |
| Heat Source | Gas |
| Fireplace Yes / No | No |
Exterior
| Exterior Features | Deck, Landscaped, Privacy, Year Round Living |
|---|---|
| Roof | Metal |
| Foundation Details | Poured Concrete |
| Topography | Dry, Flat |
| Construction Materials | Vinyl Siding |
| Security Features | Carbon Monoxide Detectors, Smoke Detector |
Parking
| Garage Yes / No | No |
|---|---|
| Parking Features | Front Yard Parking |
Utilities
| Sewer | Sewer |
|---|
Taxes
| Tax Annual Amount | 4120.25 |
|---|---|
| Tax Assessed Value | 269000 |
| Tax Legal Description | LT 77 W/S FOREST AV PL 578 ORILLIA; ORILLIA |
| Tax Year | 2025 |
Area Information
| Province | ON |
|---|---|
| Region | Simcoe |
| City | Orillia |
| Postal Code | L3V 3Z2 |
| Area | Orillia |
| Listing VS Median (in L3V 3Z2) | |
Price: $585,000 low | high Med: $0 On site: 6 low | high Med: | |
Request a showing
Request a showing
Contact
Learn More About This Property

| Province | ON |
|---|---|
| Region | Simcoe |
| City | Orillia |
| Postal Code | L3V 3Z2 |
| Area | Orillia |
| Listing VS Median (in L3V 3Z2) | |
Price: $585,000 low | high Med: $0 On site: 6 low | high Med: | |