4034 Victoria Avenue,Lincoln, ON L0R 2C0
Lincoln, ON L0R 2C0



















Description
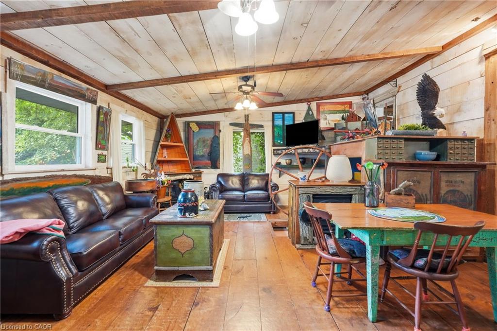
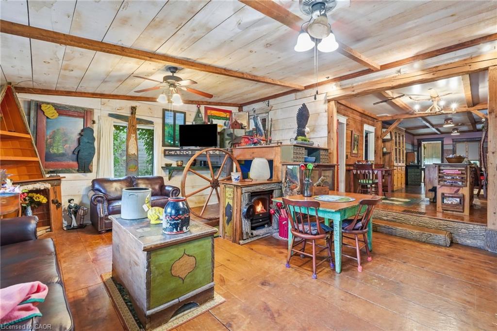
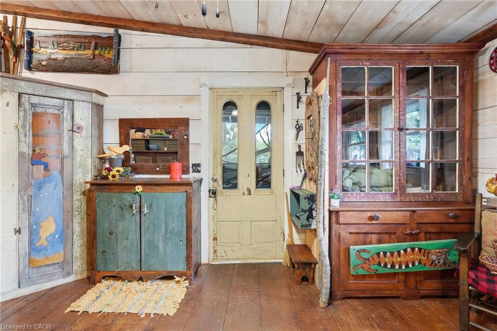
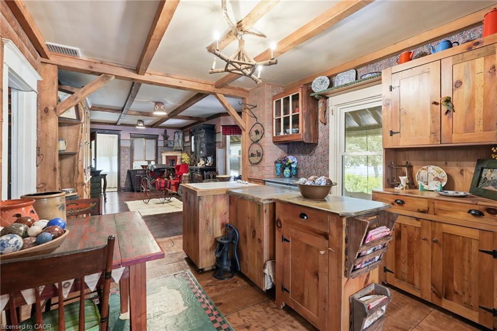
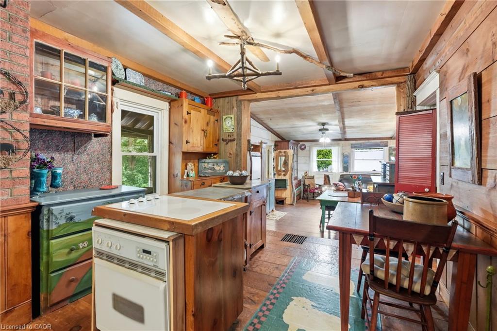
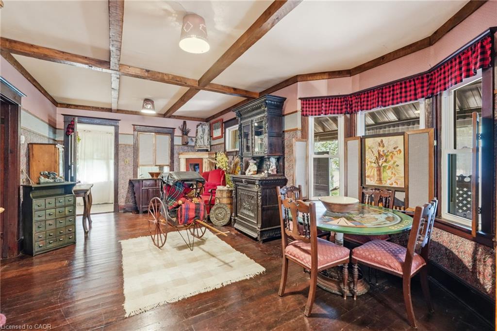
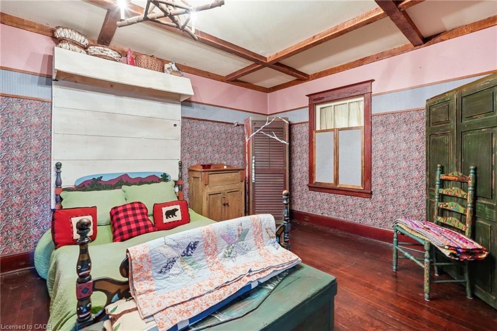
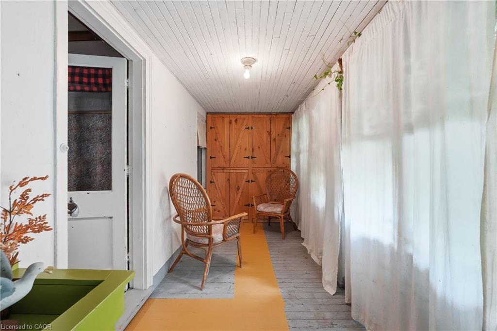
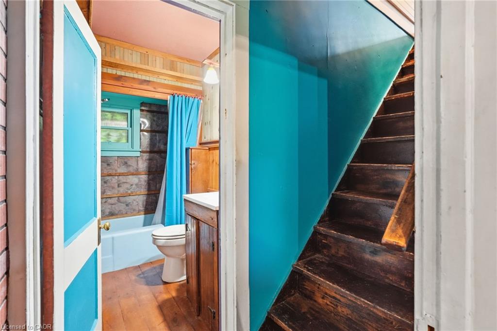
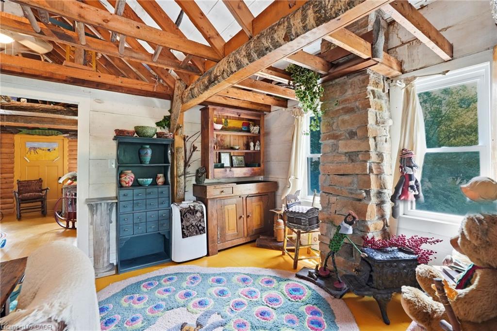
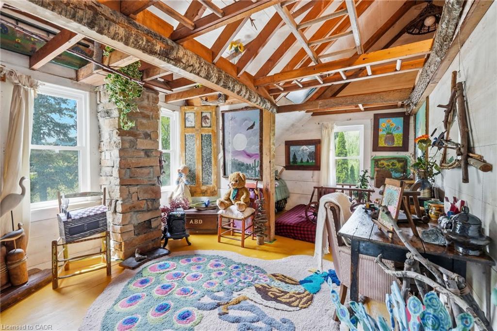
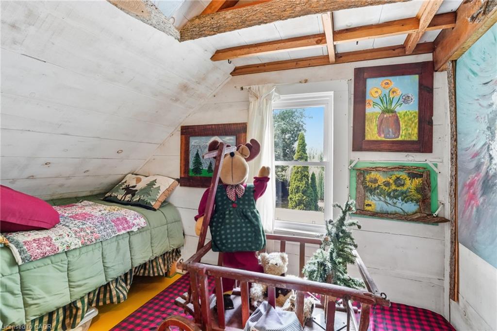
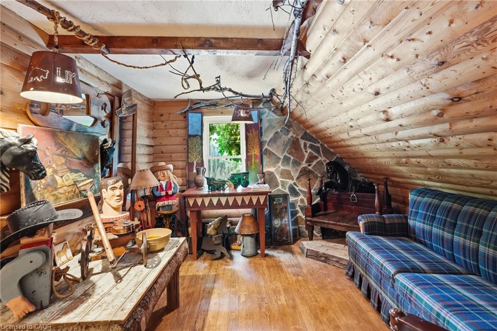
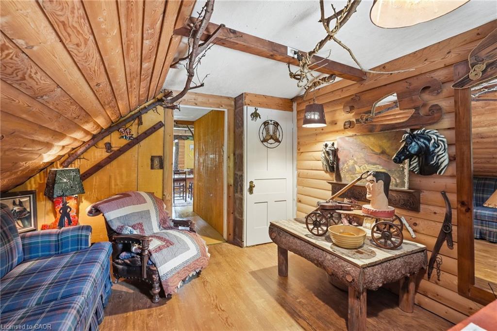
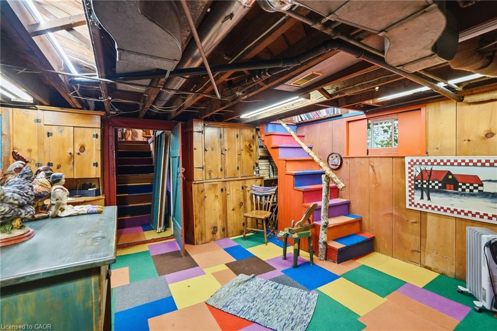
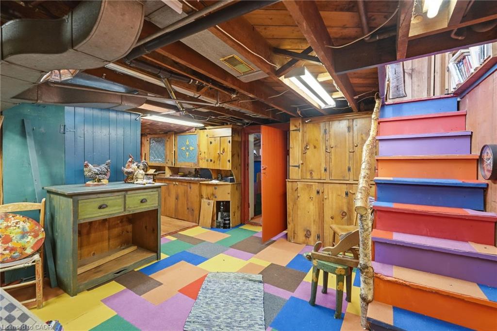
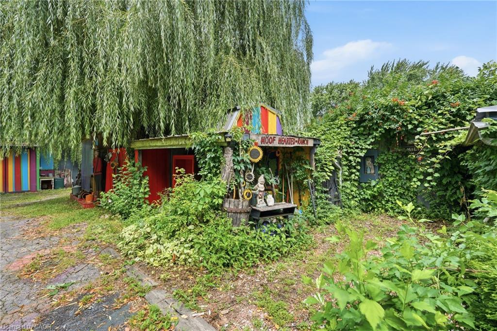
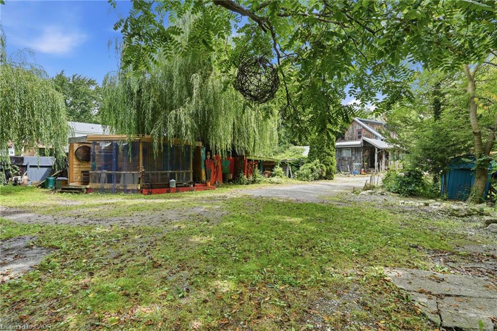
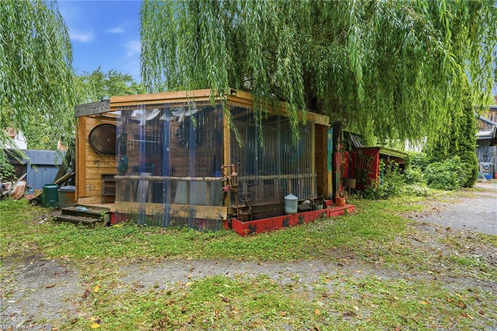
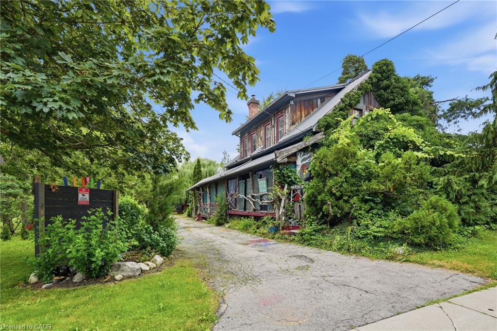
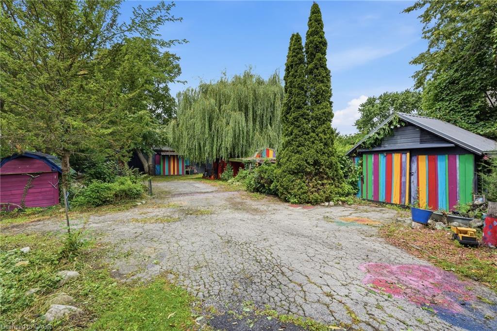
Some homes are built. Others are collected - layer by layer, story by story. If you've been searching for a home with soul, you've just found it. 4034 Victoria Ave, in the heart of Lincoln's wine country, is proud to be anything but ordinary. Rich in rustic character and thoughtfully curated with vibrant, artistic touches. Immerse yourself in natural textures and eclectic design at every turn on this 0.325 acre property. Currently home to the Grevpode Folk Art Galley, but could also be reimagined for the many possible niche markets that this property is capable of captivating. With over 2000 sqft. of finished living space across all 3 levels and a flexible layout, the home is ready to be your next chapter. Towering willows nestled into a natural setting with peek-a-boo's of creative expression accross the many outbuildings, create a warm and inviting atmosphere. Noteworthy - Furnace (15 yrs) new motor and blower December '25, oil tank (10 yrs - filled by FREW), R1 zoning with 25% commercial (Seller was told that Lincoln may be receptive to increasing the commercial usage), Steel roof 2000, North Star windows (2000), back addition and crawl space (2000), 100 amp breakers+barn has separate service!
Details
| MLS # | 40850864 |
|---|---|
| Listing Type | For Sale |
| Style | House |
| Sub-Type | Resale |
| Status | Active |
| Year | 1900 |
| Days On Site | 42 |
| Listing Provided By | RE/MAX Real Estate Centre Inc. | Aly Carpenter |
Features
| Bed(s) | 3 |
|---|---|
| Bath(s) | 2 Total |
| SQ Feet | 1,850 |
| Basement | Y |
| Story(s) | 2 |
| Zoning | R1 |
| Acreage | 0.33 |
| Golf Course | Yes |
Interior
| Appliances | Oven, Water Heater, Dryer, Refrigerator, Stove, Washer |
|---|---|
| Rooms Total | 14 |
| Cooling | None |
| Cooling Yes / No | No |
| Heating | Oil Forced Air |
| Heating Yes / No | Yes |
| Fireplaces Total | 1 |
| Fireplace Features | Electric |
| Window Features | Window Coverings |
Exterior
| Lot Features | Urban, Arts Centre, City Lot, Near Golf Course, High Traffic Area, Highway Access, Library, Park, Place of Worship, Playground Nearby, Public Parking, School Bus Route, Schools, Shopping Nearby |
|---|---|
| Construction Materials | Board & Batten Siding |
| Roof | Metal |
| Foundation Details | Stone |
Parking
| Garage Spaces | 0 |
|---|---|
| Parking Features | Detached Garage |
| Open Parking Yes / No | Yes |
| Attached Garage Yes / No | No |
Utilities
| Sewer | Sewer (Municipal) |
|---|
Taxes
| Tax Annual Amount | 5371 |
|---|
Area Information
| Province | ON |
|---|---|
| Region | Niagara |
| City | Lincoln |
| Postal Code | L0R 2C0 |
| Area | Lincoln |
| Subarea | 980 Lincoln Jordan | Vineland |
| Community Name | 980 Lincoln Jordan/Vineland |
| Listing VS Median (in 980 Lincoln Jordan/Vineland) | |
Price: $699,900 low | high Med: $1,099,994 sqft: 1,850 low | high Med: 2,155 $ / sqft: $378 low | high Med: $525 On site: 42 low | high Med: 150 | |
Market Activity L0R 2C0
Request a showing
Request a showing
Contact
Learn More About This Property

| Province | ON |
|---|---|
| Region | Niagara |
| City | Lincoln |
| Postal Code | L0R 2C0 |
| Area | Lincoln |
| Subarea | 980 Lincoln Jordan | Vineland |
| Community Name | 980 Lincoln Jordan/Vineland |
| Listing VS Median (in 980 Lincoln Jordan/Vineland) | |
Price: $699,900 low | high Med: $1,099,994 sqft: 1,850 low | high Med: 2,155 $ / sqft: $378 low | high Med: $525 On site: 42 low | high Med: 150 | |