403-2 Colonial Drive,Guelph, ON N1L 0K8
Guelph, ON N1L 0K8
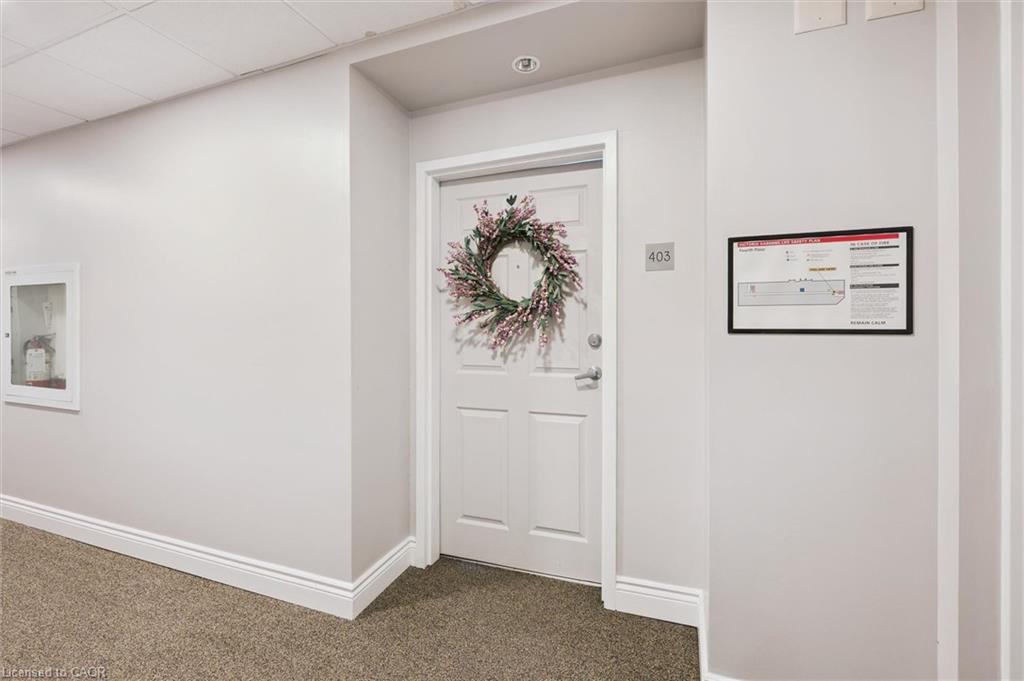

Description
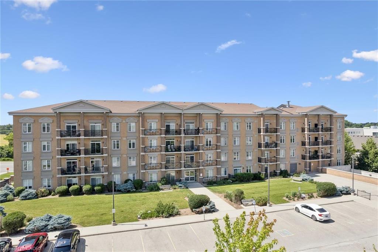
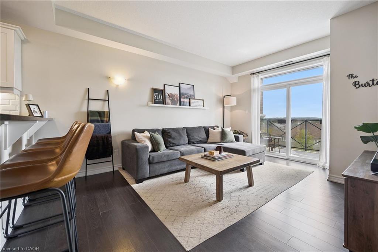
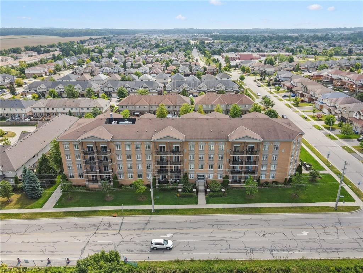
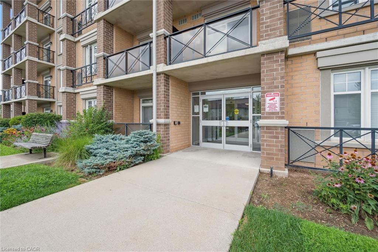
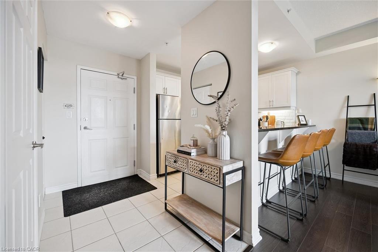
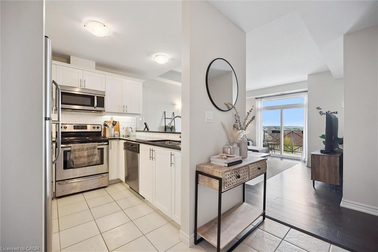
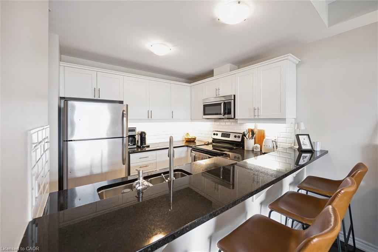
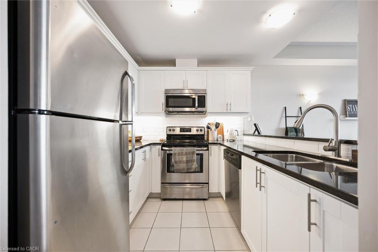
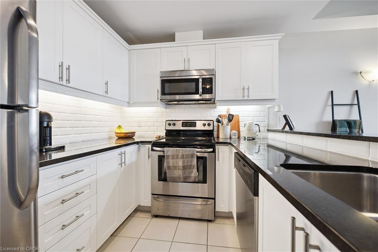
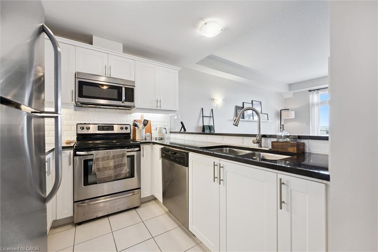
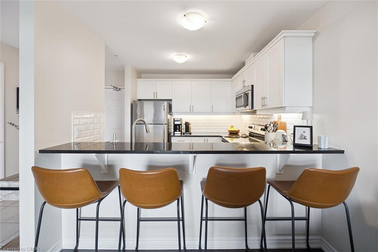
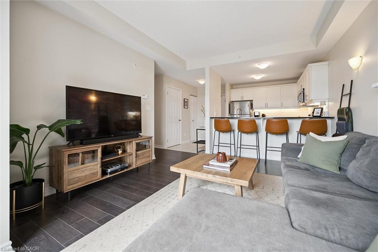
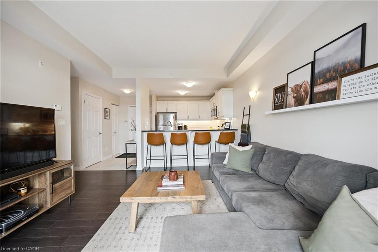
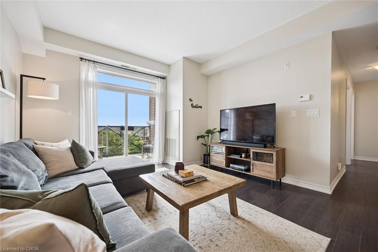
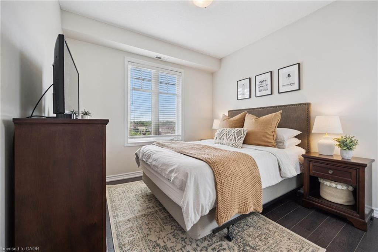
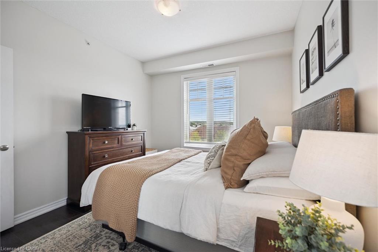
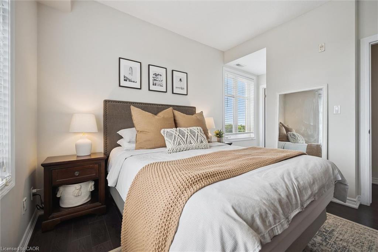
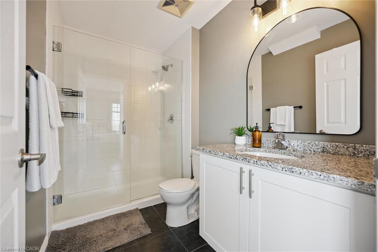
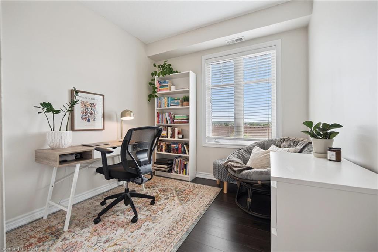
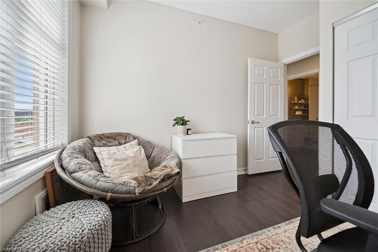
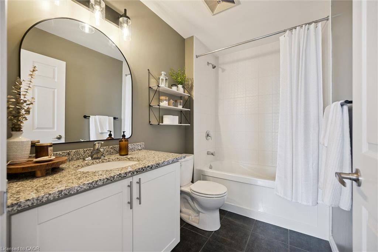
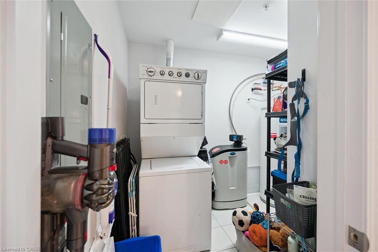
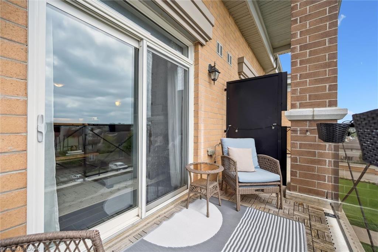
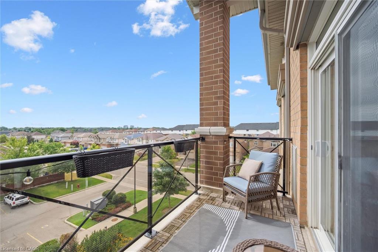
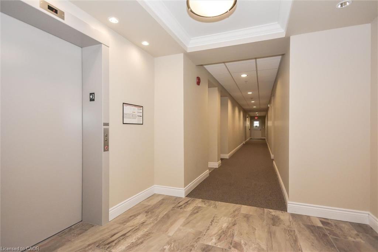
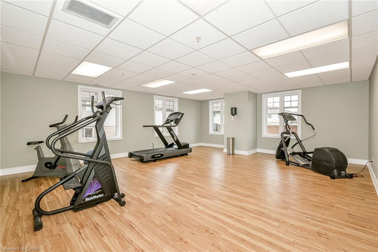
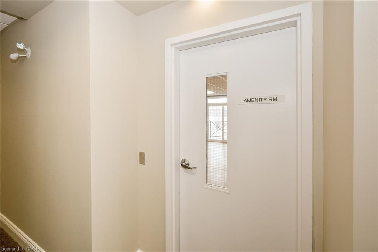
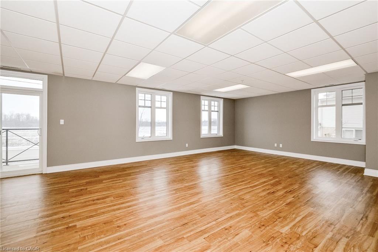
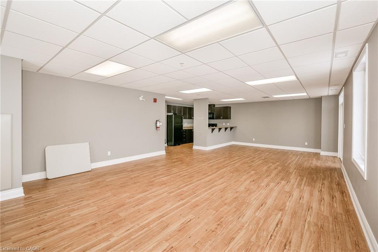
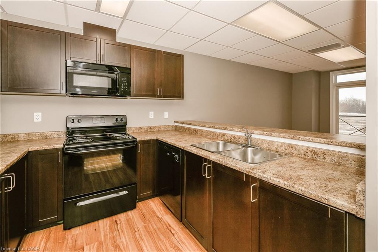
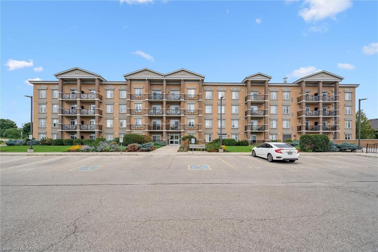
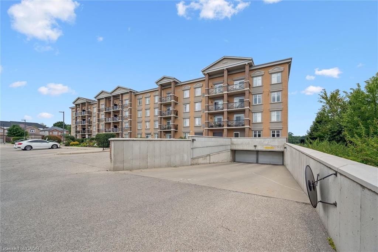
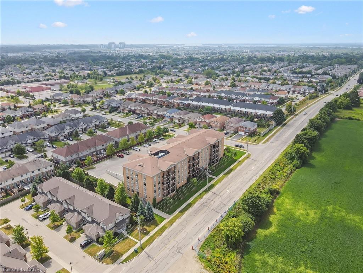
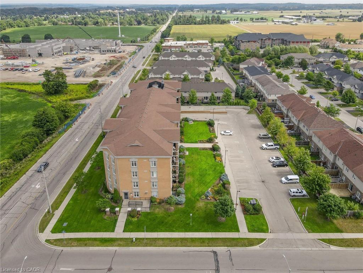
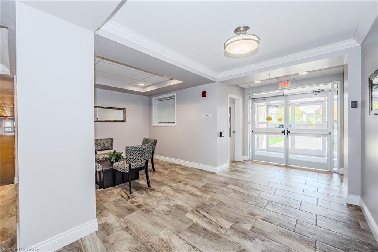
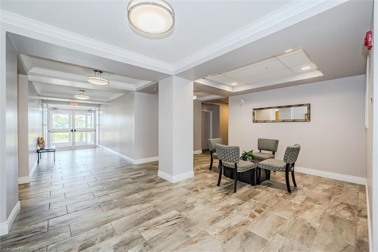
Absolutely gorgeous and move-in ready! This bright, stylish top floor, end-unit South End Guelph condo is dressed to impress with granite countertops, wood-look flooring, and soft, neutral finishes that make decorating a breeze. Offering over 810 sq. ft., it features two bedrooms and two full bathrooms, including a lovely primary suite with its own ensuite and a glass-enclosed shower. The open-concept layout feels fresh and inviting perfect for hosting friends with an updated kitchen complete with stainless steel appliances and a chic backsplash overlooking the living and dining area. Step through the patio doors to your private balcony, ideal for morning coffee or unwinding after a long day. Youll also enjoy an underground parking spot, plus building perks like a well-equipped gym, event/party room, and plenty of visitor parking. Just minutes from the University of Guelph, everyday conveniences, and the 401, its a beautiful choice for both homebuyers and investors.
Details
| MLS # | 40854633 |
|---|---|
| Listing Type | For Sale |
| Style | Condominium |
| HOA Dues | $530 |
| Sub-Type | Resale |
| Status | Active |
| Days On Site | 27 |
| Listing Provided By | Royal LePage Royal City Realty | Andra Arnold |
Features
| Bed(s) | 2 |
|---|---|
| Bath(s) | 2 Total |
| SQ Feet | 810 |
| Garage | 1 |
| Story(s) | 1 |
| Zoning | RM.5 |
Interior
| Appliances | Water Softener, Built-in Microwave, Dryer, Refrigerator, Stove, Washer |
|---|---|
| Rooms Total | 7 |
| Cooling | Central Air |
| Cooling Yes / No | No |
| Heating | Electric, Forced Air |
| Heating Yes / No | Yes |
| Laundry Features | In-Suite |
Exterior
| Lot Features | Urban, Near Golf Course, Greenbelt, Library, Park, Place of Worship, Playground Nearby, Public Transit, School Bus Route, Schools, Shopping Nearby, Trails |
|---|---|
| Construction Materials | Brick |
| Roof | Asphalt Shing |
| Patio And Porch Features | Open |
Parking
| Garage Spaces | 1 |
|---|---|
| Parking Features | Garage Door Opener |
| Attached Garage Yes / No | No |
Utilities
| Sewer | Sewer (Municipal) |
|---|
Taxes
| Tax Annual Amount | 3800 |
|---|
Area Information
| Province | ON |
|---|---|
| Region | Wellington |
| City | Guelph |
| Postal Code | N1L 0K8 |
| Area | City of Guelph |
| Subarea | 18 Pineridge | Westminster Woods |
| Community Name | 18 Pineridge/Westminster Woods |
| Listing VS Median (in 18 Pineridge/Westminster Woods) | |
Price: $489,999 low | high Med: $637,450 sqft: 810 low | high Med: 1,183 $ / sqft: $605 low | high Med: $540 On site: 27 low | high Med: 45 | |
Request a showing
Request a showing
Contact
Learn More About This Property

| Province | ON |
|---|---|
| Region | Wellington |
| City | Guelph |
| Postal Code | N1L 0K8 |
| Area | City of Guelph |
| Subarea | 18 Pineridge | Westminster Woods |
| Community Name | 18 Pineridge/Westminster Woods |
| Listing VS Median (in 18 Pineridge/Westminster Woods) | |
Price: $489,999 low | high Med: $637,450 sqft: 810 low | high Med: 1,183 $ / sqft: $605 low | high Med: $540 On site: 27 low | high Med: 45 | |