402 Jewelwing Private,Blossom Park - Airport and Area, ON K1X 0M7
Blossom Park - Airport and Area, ON K1X 0M7


















Description
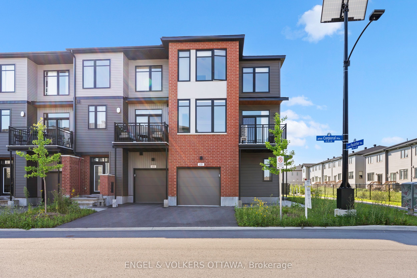
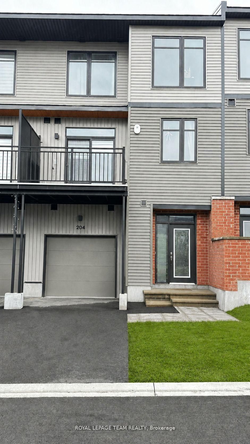
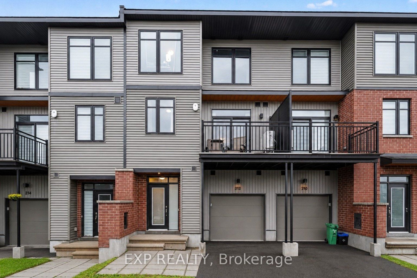
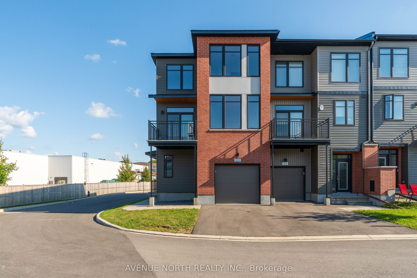
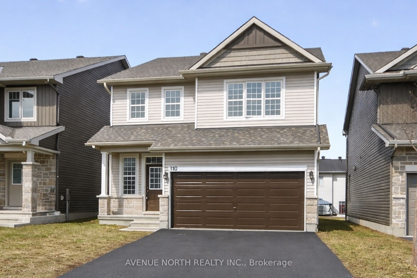
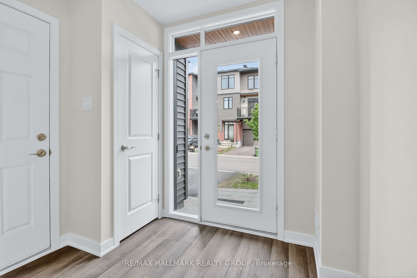
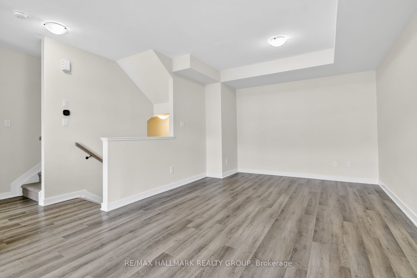
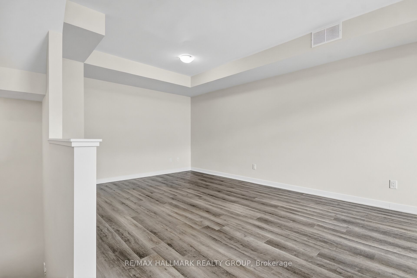
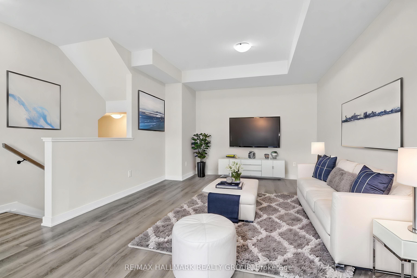
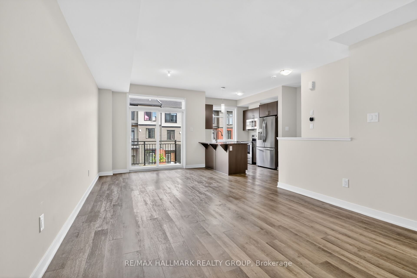
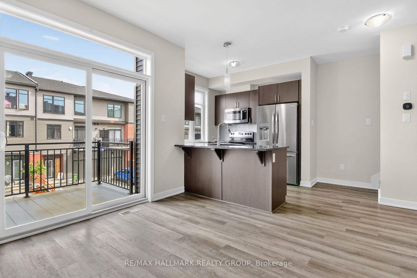
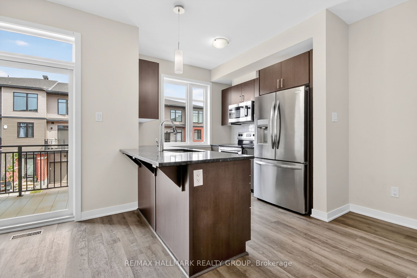
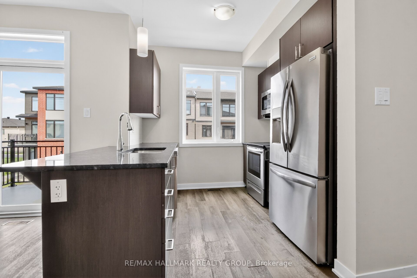
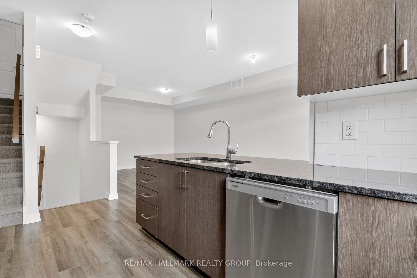
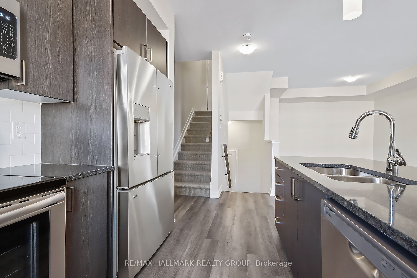
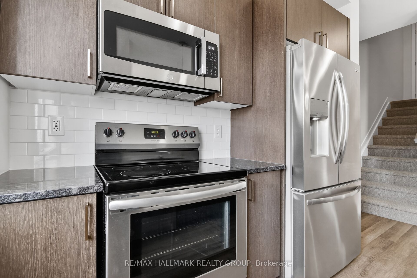
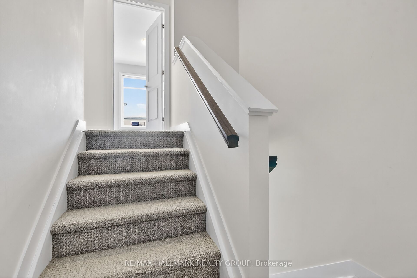
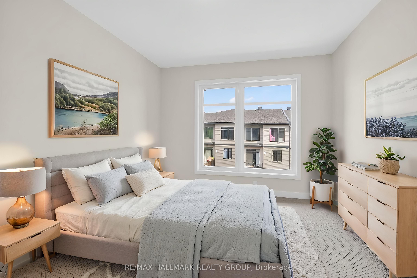
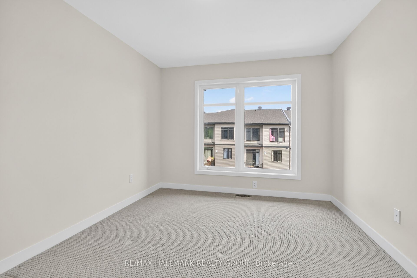
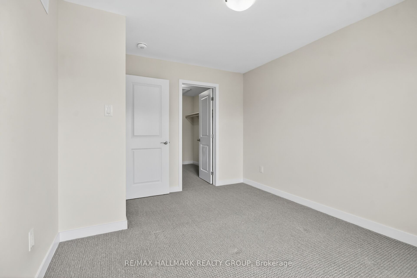
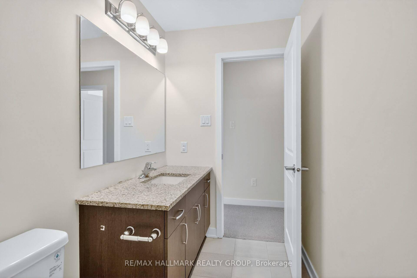
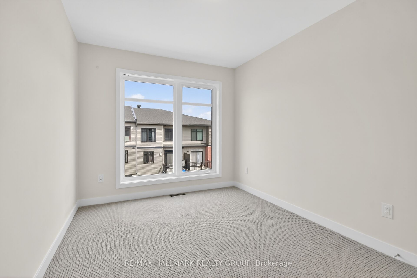
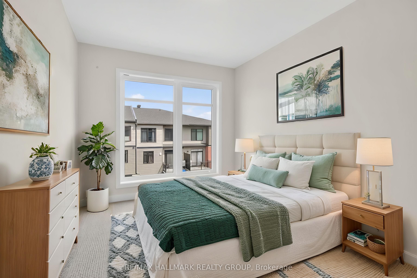
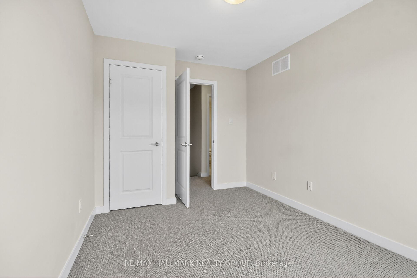
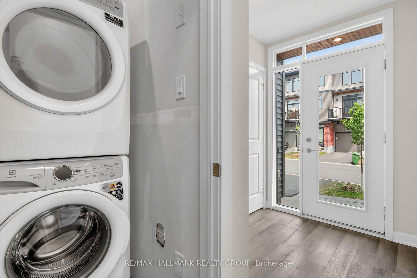
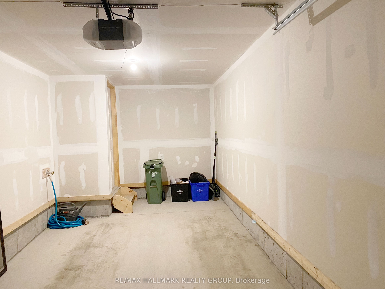
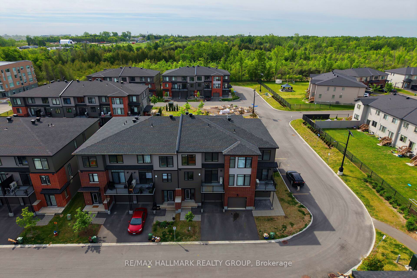
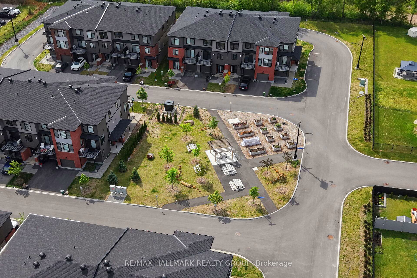
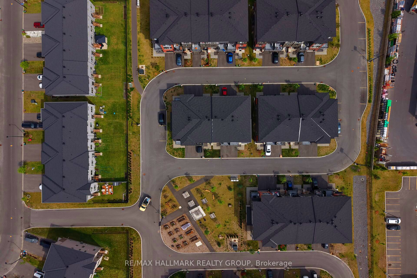
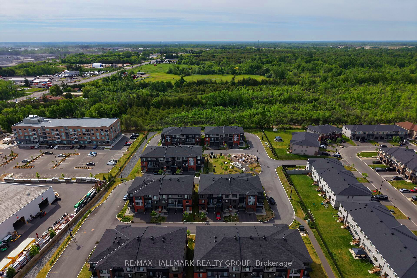
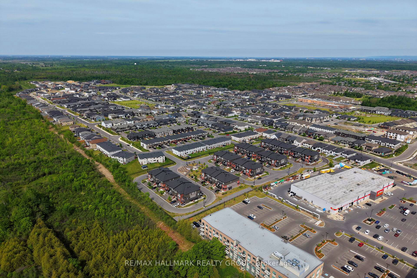
Style, Comfort & Convenience at 402 Jewelwing Private! Welcome to this beautifully designed modern townhome in eQ Homes' sought-after Pathways community, offering stylish finishes, thoughtful functionality & low-maintenance living-ideal for first-time buyers, professionals, downsizers or investors. The bright, open-concept second level is perfect for everyday living & entertaining, featuring impressive 9-ft ceilings, oversized windows & abundant natural light. The spacious living/dining area flows seamlessly into the contemporary kitchen with quartz countertops, classic white backsplash, ample cabinetry & convenient breakfast bar. Step through the patio doors onto your private 10' x 8' balcony-an inviting spot to relax or enjoy your morning coffee. Upstairs, you'll find a spacious primary bedroom with a generous walk-in closet, a well-sized second bedroom perfect for family, guests or a home office, plus a full bathroom. The main level offers a bright foyer, convenient laundry area, storage & inside access to the attached garage. An ENERGY STAR certified furnace provides efficient year-round comfort. Ideally located close to parks, schools, transit, shopping, restaurants, recreation & everyday amenities, with easy access to golf courses, Rideau Carleton Raceway & Ottawa International Airport. Move-in ready and designed for today's lifestyle, this home offers the perfect combination of modern style, comfort, convenience & value. Some photos have been virtually staged.
Details
| MLS # | X13706356 |
|---|---|
| Listing Type | For Sale |
| Style | House |
| Sub-Type | Resale |
| Status | New |
| Year | 0 |
| Days On Site | 15 |
| Listing Provided By | RE/MAX HALLMARK REALTY GROUP | X13706356 504302 |
Features
| Bed(s) | 2 |
|---|---|
| Bath(s) | 2 |
| Garage | 1 |
| Story(s) | 3 |
| Acreage | 0.02 |
Interior
| Interior Features | Auto Garage Door Remote |
|---|---|
| Cooling | Central Air |
| Heat Source | Gas |
| Fireplace Yes / No | No |
| Rooms Total | 12 |
Exterior
| Exterior Features | Landscaped |
|---|---|
| Roof | Unknown |
| Foundation Details | Poured Concrete |
| Construction Materials | Brick, Other |
| Security Features | Smoke Detector |
Parking
| Garage Yes / No | Yes |
|---|---|
| Parking Features | Inside Entry, Lane |
Utilities
| Sewer | Sewer |
|---|
Taxes
| Tax Annual Amount | 3447.37 |
|---|---|
| Tax Legal Description | PART BLOCK 203, PLAN 4M1653, PART 43 PLAN 4R35373; TOGETHER WITH AN UNDIVIDED COMMON INTEREST IN OTTAWA-CARLETON COMMON ELEMENTS CONDOMINIUM CORPORATION NO. 1102 TOGETHER WITH EASEMENTS (See Schedule C for the rest) |
| Tax Year | 2026 |
Area Information
| Province | ON |
|---|---|
| Region | Ottawa |
| City | Blossom Park - Airport and Area |
| Postal Code | K1X 0M7 |
| Area | 2605 Blossom Park | Kemp Park | Findlay Creek |
| Listing VS Median (in K1X 0M7) | |
Price: $490,000 low | high Med: $0 On site: 15 low | high Med: | |
Request a showing
Request a showing
Contact
Learn More About This Property

| Province | ON |
|---|---|
| Region | Ottawa |
| City | Blossom Park - Airport and Area |
| Postal Code | K1X 0M7 |
| Area | 2605 Blossom Park | Kemp Park | Findlay Creek |
| Listing VS Median (in K1X 0M7) | |
Price: $490,000 low | high Med: $0 On site: 15 low | high Med: | |