
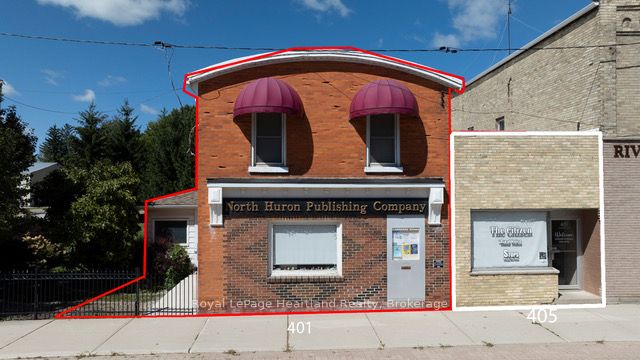
401 Queen Street,North Huron, ON N0M 1H0
North Huron, ON N0M 1H0


Description
Charming Residential & Business Opportunity in Blyth Village! LAND & BUILDINGS only FOR SALE. Discover the perfect blend of residential living & business potential with this property in the heart of Blyth Village. Whether you're an investor or a homeowner seeking a live-work arrangement, this versatile property offers endless possibilities. This spacious 2 story 4-Bedroom Residence with Commercial Space property features a 4-BR residence ideal for families or those looking to generate rental income. Main Floor: Includes a kitchen, living room, dining area, a retail/office area and a 2-pc bath. The rear entrance opens to a deck & a parking area w/space for 3 vehicles. Upper Floor: Houses 4 BR's and a 4-pc bath, providing ample living space. Additional Features: Forced air gas heating, central vacuum system, and an on-demand water heater. For entrepreneurs, the spacious retail/office area offers prime visibility for a storefront or business venture. Convenience & Location: Situated in a bustling area of Blyth Village, ideal for attracting customers and tenants. Minimal Renovations Required: Ready-to-use residential and commercial spaces with the flexibility to customize. This high-visibility property is a rare find, combining the comforts of home with the potential for income generation in a vibrant and growing community. Don't miss your chance to invest in Blyth's thriving future! All measurements are approximate - refer to floor plans in photos. Video also shows 405 Queen property next door that is not included with this listing.
Details
| MLS # | X13136618 |
|---|---|
| Listing Type | For Sale |
| Style | House |
| Sub-Type | Resale |
| Status | Sold Conditional |
| Year | 0 |
| Days On Site | 114 |
| Listing Provided By | Royal LePage Heartland Realty | X13136618 566000 |
Features
| Bed(s) | 4 |
|---|---|
| Bath(s) | 2 |
| Basement | Y |
| Story(s) | 2 |
| Acreage | 0.10 |
| Water Front | None |
Interior
| Interior Features | Central Vacuum, On Demand Water Heater, Storage, Water Heater Owned |
|---|---|
| Cooling Yes / No | No |
| Cooling | Central Air |
| Heat Source | Gas |
| Fireplace Features | Natural Gas |
| Fireplace Yes / No | Yes |
Exterior
| Roof | Membrane, Other |
|---|---|
| Foundation Details | Concrete |
| Construction Materials | Brick |
| Security Features | None |
Parking
| Garage Yes / No | No |
|---|---|
| Parking Features | Private |
Utilities
| Sewer | Sewer |
|---|
Taxes
| Tax Annual Amount | 2904 |
|---|---|
| Tax Assessed Value | 103000 |
| Tax Legal Description | PT LT 7 PL 168 BLYTH AS IN R264050; TWP OF NORTH HURON |
| Tax Year | 2026 |
Area Information
| Province | ON |
|---|---|
| Region | Huron |
| City | North Huron |
| Postal Code | N0M 1H0 |
| Area | Blyth |
| Listing VS Median (in N0M 1H0) | |
Price: $290,000 low | high Med: $290,000 On site: 114 low | high Med: 110 | |
Request a showing
Request a showing
Contact
Learn More About This Property

| Province | ON |
|---|---|
| Region | Huron |
| City | North Huron |
| Postal Code | N0M 1H0 |
| Area | Blyth |
| Listing VS Median (in N0M 1H0) | |
Price: $290,000 low | high Med: $290,000 On site: 114 low | high Med: 110 | |


