401-5250 Lakeshore Road,Burlington, ON L7L 5L2
Burlington, ON L7L 5L2

Description
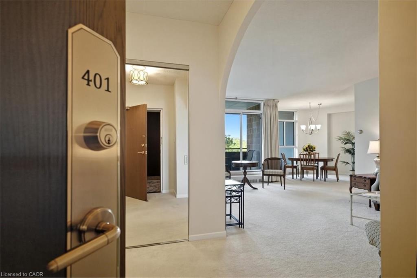
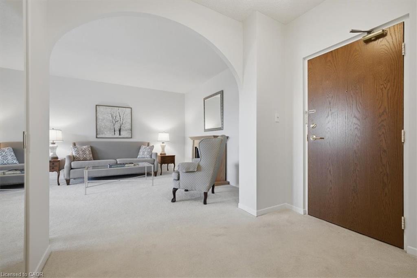
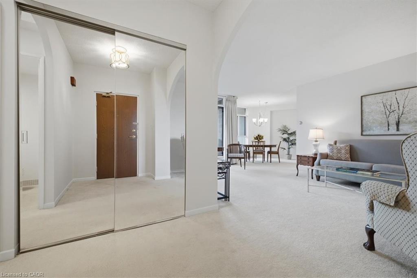
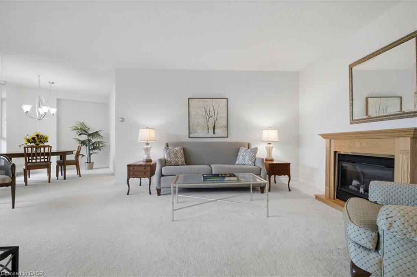
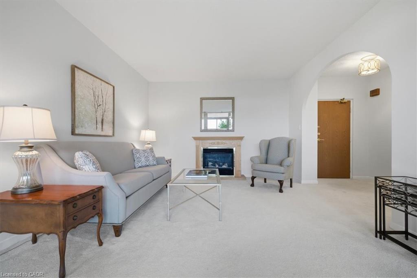
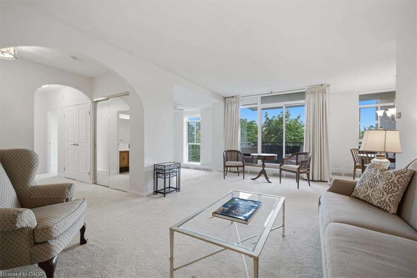
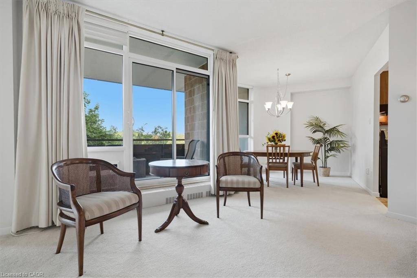
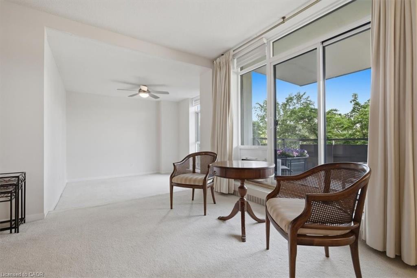
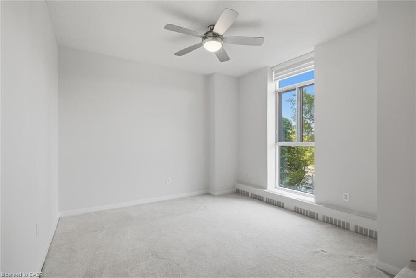
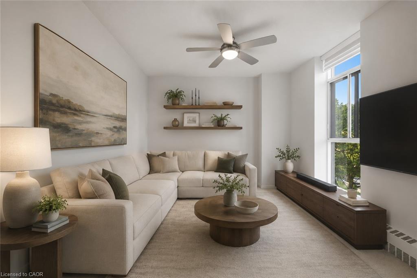
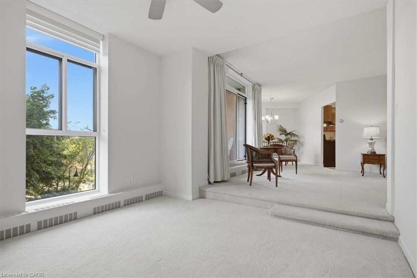
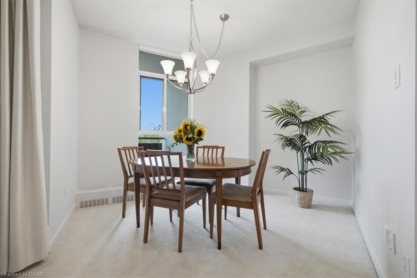
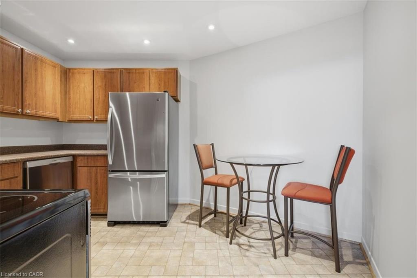
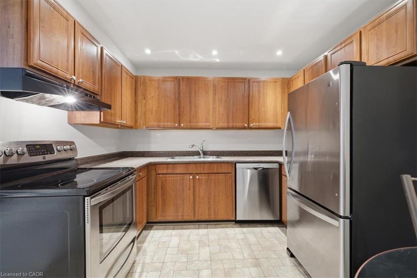
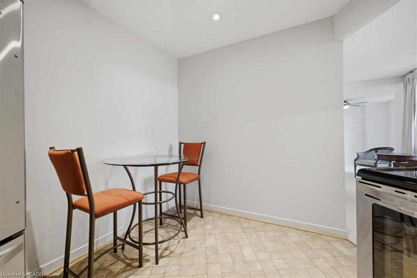
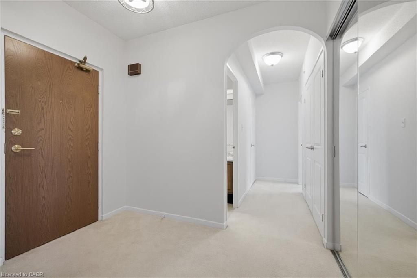
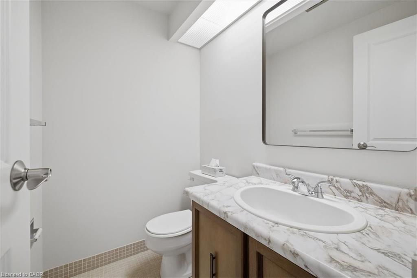
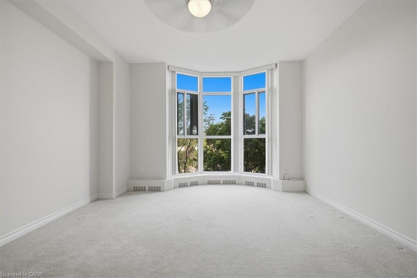
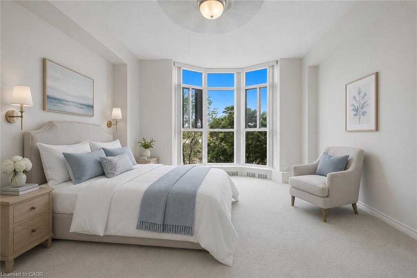
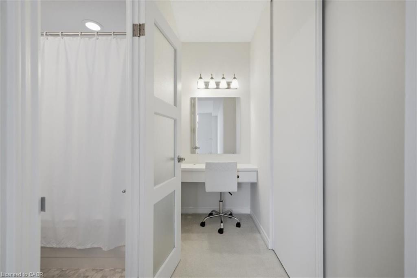
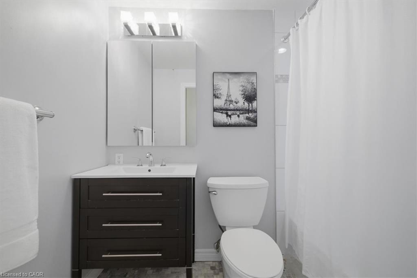
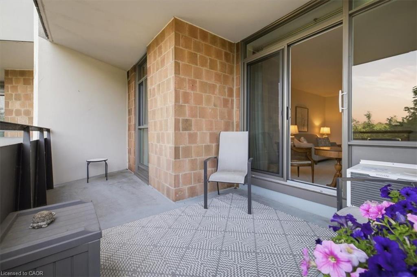
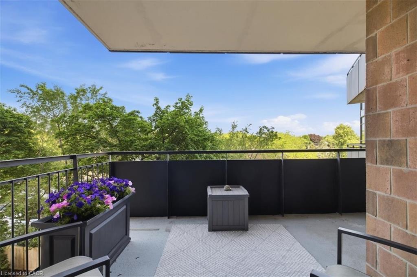
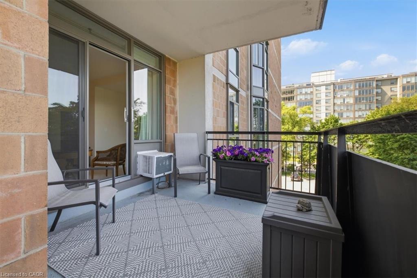
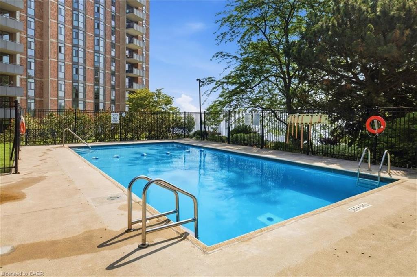
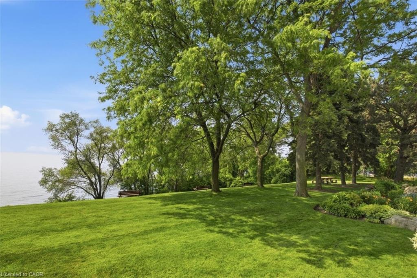
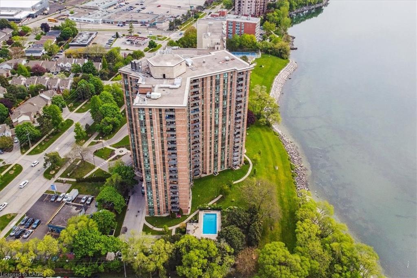
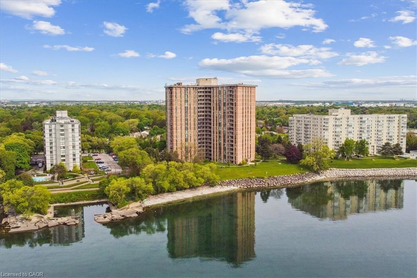
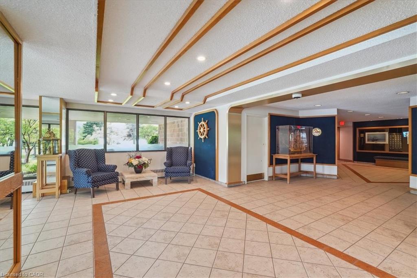
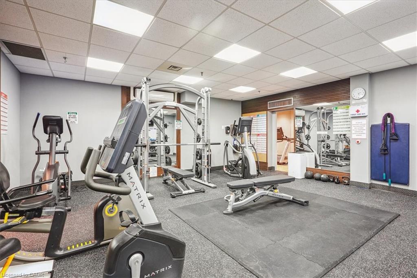
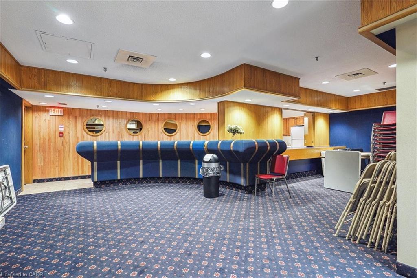
Welcome to Admiral's Walk! This bright and spacious west-facing 1-bedroom plus den suite offers an exceptional floor plan with generously sized principal rooms throughout. The eat-in kitchen provides ample space for casual dining, while the separate dining room is perfect for entertaining family and friends. Unwind in the large living room, where patio doors lead to a private balcony overlooking beautiful sunset views and afternoon sunshine. Just one step down, the versatile den offers the ideal space for a home office, reading nook, TV lounge, or guest area. The primary bedroom serves as a comfortable retreat, featuring a 4-piece ensuite, dedicated makeup vanity, and large closets with abundant storage. The thoughtful layout also includes a 2-piece powder room, a double front hall closet, and two additional storage closetsone of which is already plumbed for a ventless washer and dryer. Residents enjoy an impressive selection of amenities, including a car wash bay, visitor parking, outdoor pool, games room, party room, workshop, exercise room with sauna, library, and laundry facilities. Ideally located in sought-after South Burlington, this suite includes one parking space and a locker and is just moments from waterfront trails, public transit, shopping, schools, and the community centre. An excellent opportunity to enjoy spacious, comfortable living in the highly desirable Admiral's Walk community.
Details
| MLS # | 40841921 |
|---|---|
| Listing Type | For Sale |
| Style | Condominium |
| HOA Dues | $973 |
| Sub-Type | Resale |
| Status | Active |
| Year | 1978 |
| Days On Site | 58 |
| Listing Provided By | RE/MAX Aboutowne Realty Corp. | Margaret Emerson |
Features
| Bed(s) | 1 |
|---|---|
| Bath(s) | 2 Total |
| SQ Feet | 1,185 |
| Garage | 1 |
| Story(s) | 19 |
| Zoning | RH4 |
| Water Front | Yes |
Interior
| Appliances | Dishwasher, Stove |
|---|---|
| Rooms Total | 7 |
| Interior Features | Auto Garage Door Remote(s), Built-In Appliances, Elevator |
| Cooling | Window Unit(s) |
| Cooling Yes / No | No |
| Heating | Radiant |
| Heating Yes / No | Yes |
| Window Features | Window Coverings |
| Laundry Features | Common Area, Multiple Locations |
Exterior
| Lot Features | Rural, High Traffic Area, Landscaped, Park, Playground Nearby, Public Transit, Rec./Community Centre, Shopping Nearby |
|---|---|
| Construction Materials | Brick, Brick Veneer |
| Roof | Asphalt |
| Waterfront Features | Lake, Direct Waterfront, South, Other |
| Patio And Porch Features | Open |
Parking
| Garage Spaces | 1 |
|---|---|
| Parking Features | Attached Garage, Garage Door Opener |
| Attached Garage Yes / No | Yes |
Utilities
| Sewer | Sewer (Municipal) |
|---|
Taxes
| Tax Annual Amount | 2873 |
|---|
Area Information
| Province | ON |
|---|---|
| Region | Halton |
| City | Burlington |
| Postal Code | L7L 5L2 |
| Area | 33 Burlington |
| Subarea | 332 Elizabeth Gardens |
| Community Name | 332 Elizabeth Gardens |
| Listing VS Median (in 332 Elizabeth Gardens) | |
Price: $589,000 low | high Med: $799,444 sqft: 1,185 low | high Med: 1,418 $ / sqft: $497 low | high Med: $570 On site: 58 low | high Med: 82.5 | |
Request a showing
Request a showing
Contact
Learn More About This Property

| Province | ON |
|---|---|
| Region | Halton |
| City | Burlington |
| Postal Code | L7L 5L2 |
| Area | 33 Burlington |
| Subarea | 332 Elizabeth Gardens |
| Community Name | 332 Elizabeth Gardens |
| Listing VS Median (in 332 Elizabeth Gardens) | |
Price: $589,000 low | high Med: $799,444 sqft: 1,185 low | high Med: 1,418 $ / sqft: $497 low | high Med: $570 On site: 58 low | high Med: 82.5 | |