
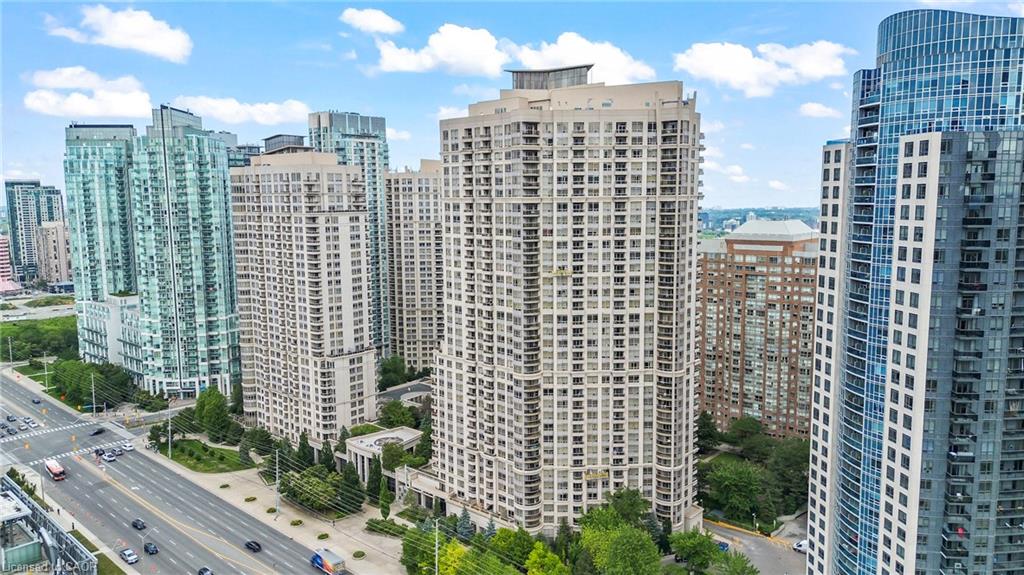
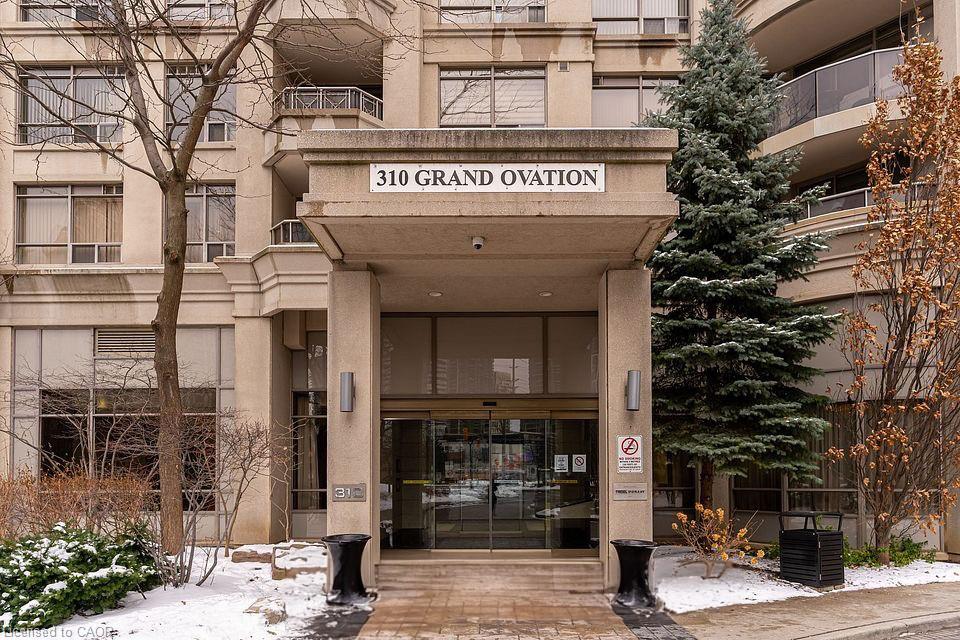
401-310 Burnhamthorpe Road W,Mississauga, ON L5B 4P9
Mississauga, ON L5B 4P9

Description
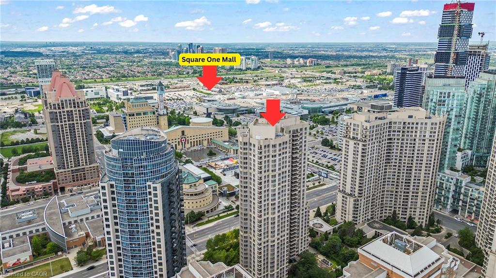
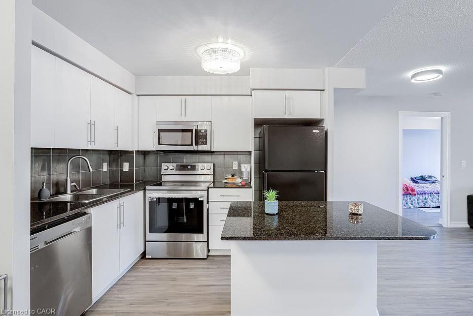
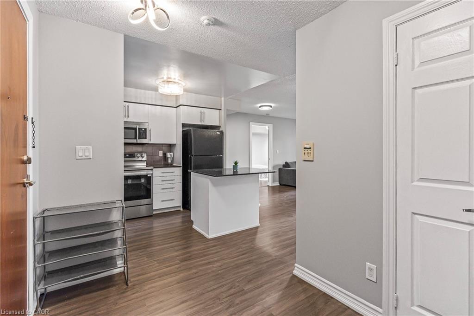
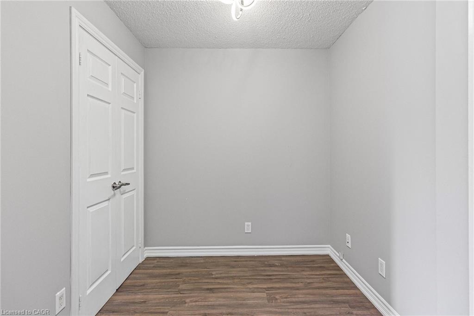
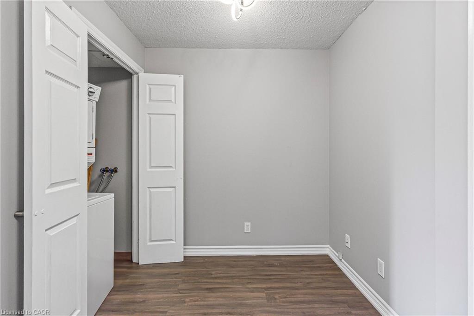
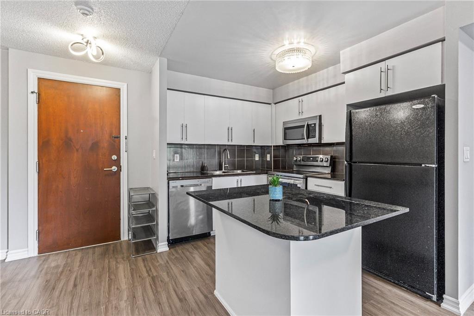
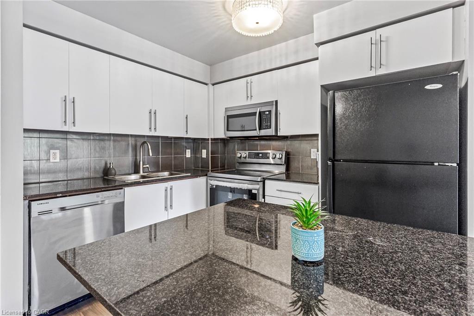
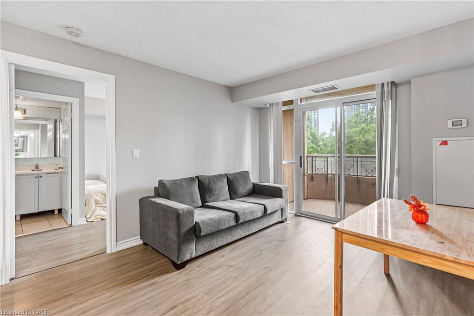
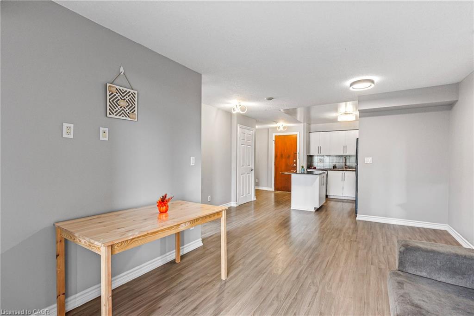
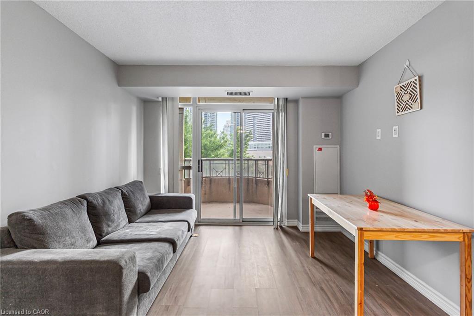
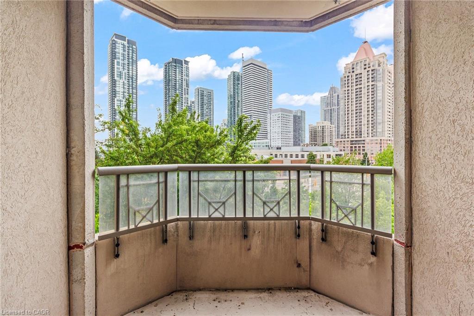
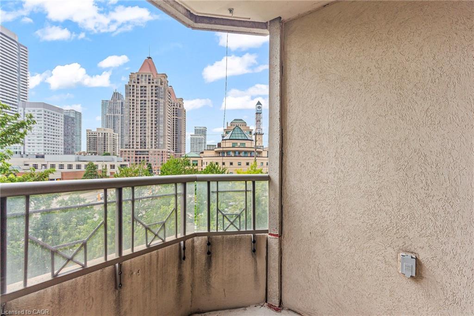
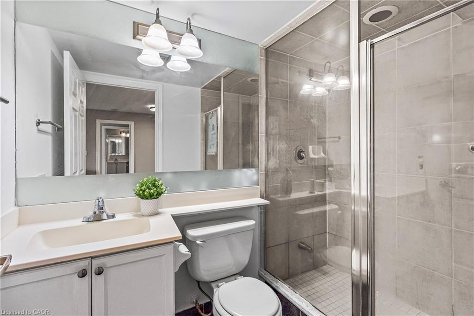
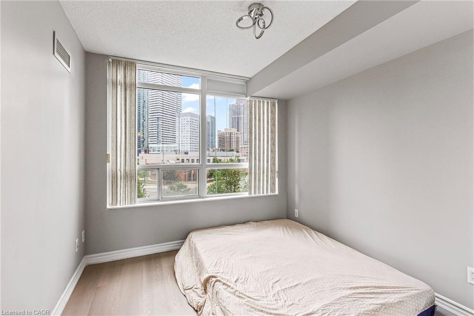
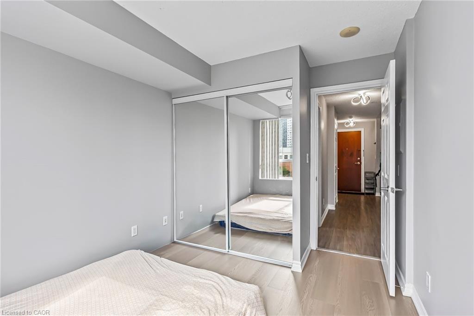
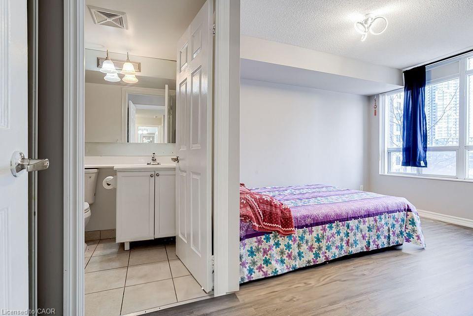
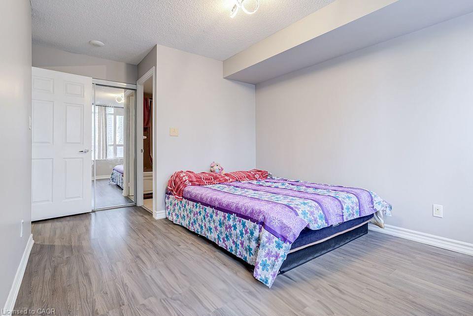
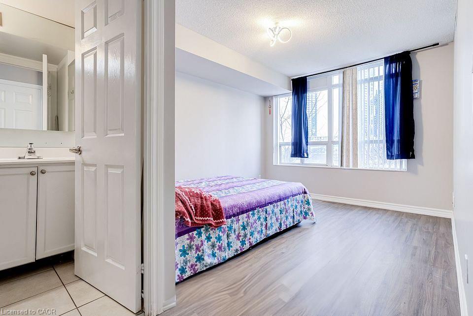
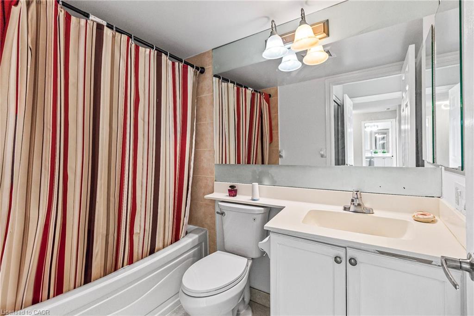
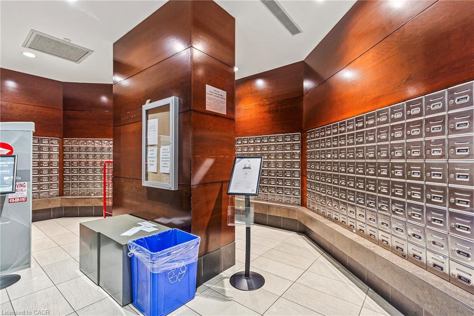
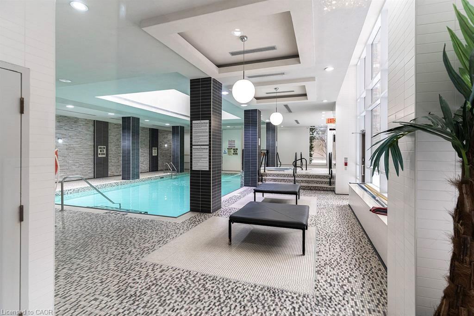
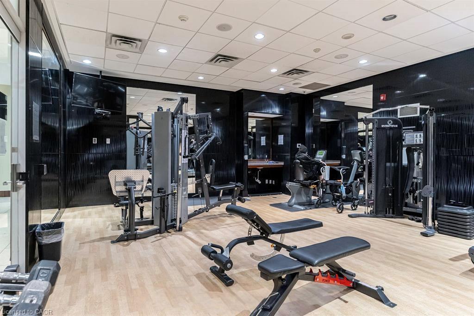
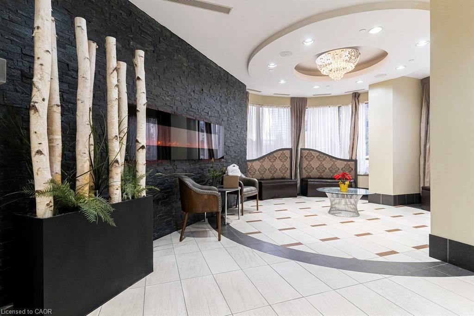
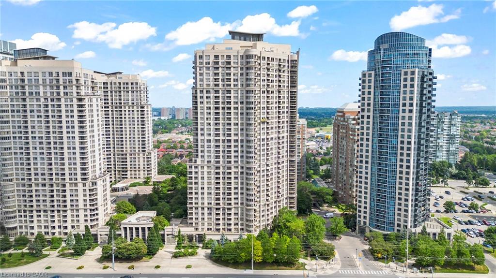
Experience elevated urban living at Grand Ovation Condos! This stunning 2-bedroom + den, 2-bathroom suite offers 859 sq ft of thoughtfully designed space. Upgraded in 2024 and freshly painted, the unit showcases a sleek modern kitchen with refined cabinetry, contemporary countertops, a central island, and newer stainless steel appliances. Stylish laminate flooring and designer lighting enhance the modern ambiance throughout. The primary bedroom features a walk-in closet and a private ensuite, while the den offers a flexible space for work or relaxation. Step out onto the private balcony, a serene retreat perfect for unwinding. A dedicated parking spot adds to your convenience, along with shared visitor parking, perfect for guests. Residents also enjoy premium building amenities including a fitness centre, concierge service, rooftop terrace, party room, game room, BBQ areas, guest suites and washrooms. Located just steps from Square One Shopping Centre and public transit, with quick access to Highway 403, and only minutes from grocery stores, dining, daily essentials ,Schools and Parks, this location truly delivers on lifestyle and accessibility. This move-in ready home is rare with comparably low monthly fees , find-schedule for showing today and discover the comfort, quality, and tranquility it has to offer! REMAINING FURNITURES IN THE HOME IS NEGOTIABLE
Details
| MLS # | 40855548 |
|---|---|
| Listing Type | For Sale |
| Style | Condominium |
| HOA Dues | $562 |
| Sub-Type | Resale |
| Status | Active |
| Year | 2007 |
| Days On Site | 11 |
| Listing Provided By | RE/MAX Aboutowne Realty Corp. | Rayo Irani |
Features
| Bed(s) | 2 |
|---|---|
| Bath(s) | 2 Total |
| SQ Feet | 859 |
| Garage | 1 |
| Story(s) | 35 |
| Zoning | CC2 |
| Property View | Yes |
Interior
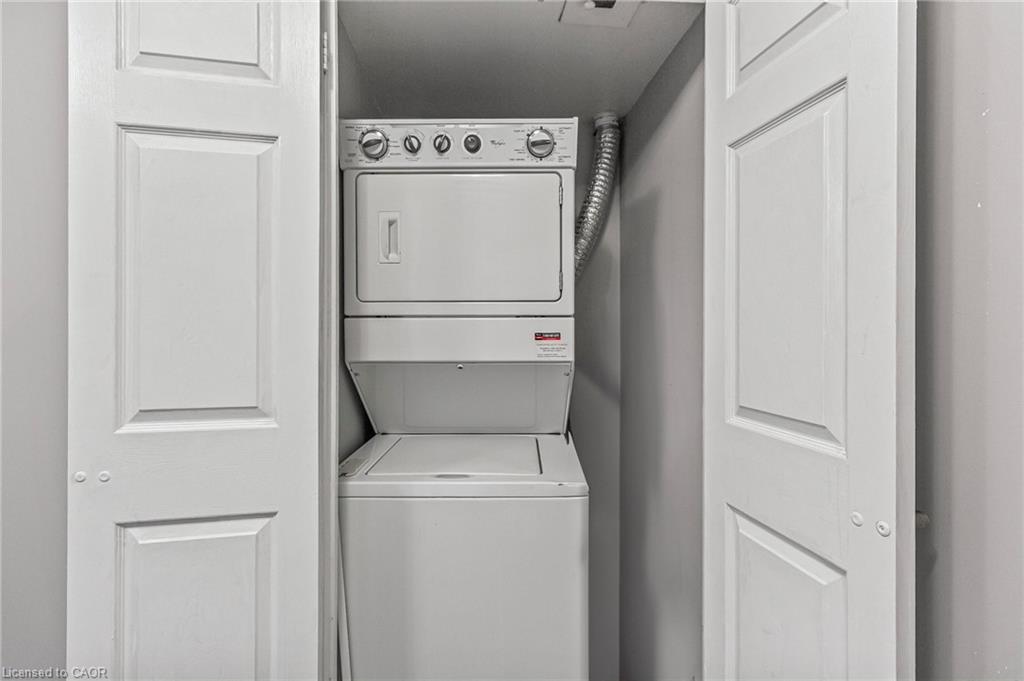
| Appliances | Built-in Microwave, Dishwasher, Dryer, Gas Oven/Range, Refrigerator, Washer |
|---|---|
| Rooms Total | 8 |
| Interior Features | None |
| Cooling | Central Air |
| Cooling Yes / No | No |
| Heating | Forced Air, Natural Gas |
| Heating Yes / No | Yes |
| Laundry Features | In-Suite |
Exterior
| Lot Features | Urban, Arts Centre, Hospital, Library, Public Transit, Rec./Community Centre, Schools |
|---|---|
| Construction Materials | Brick, Concrete |
| Roof | Flat |
| Foundation Details | Brick/Mortar, Poured Concrete |
| Patio And Porch Features | Open |
| Security Features | Smoke Detector, Concierge/Security Guard |
Parking
| Garage Spaces | 1 |
|---|---|
| Parking Features | Attached Garage |
| Open Parking Yes / No | Yes |
| Attached Garage Yes / No | Yes |
Utilities
| Sewer | Sewer (Municipal) |
|---|
Taxes
| Tax Annual Amount | 3287.69 |
|---|
Area Information
| Province | ON |
|---|---|
| Region | Peel |
| City | Mississauga |
| Postal Code | L5B 4P9 |
| Area | MS Mississauga |
| Subarea | 0210 City Centre |
| Community Name | 0210 City Centre |
| Listing VS Median (in 0210 City Centre) | |
Price: $619,000 low | high Med: $201,894 sqft: 859 low | high Med: 1,116 $ / sqft: $721 low | high Med: $334 On site: 11 low | high Med: 189.5 | |
Request a showing
Request a showing
Contact
Learn More About This Property

| Province | ON |
|---|---|
| Region | Peel |
| City | Mississauga |
| Postal Code | L5B 4P9 |
| Area | MS Mississauga |
| Subarea | 0210 City Centre |
| Community Name | 0210 City Centre |
| Listing VS Median (in 0210 City Centre) | |
Price: $619,000 low | high Med: $201,894 sqft: 859 low | high Med: 1,116 $ / sqft: $721 low | high Med: $334 On site: 11 low | high Med: 189.5 | |
