400 Russell Street,Midland, ON L4R 3A8
Midland, ON L4R 3A8







Description
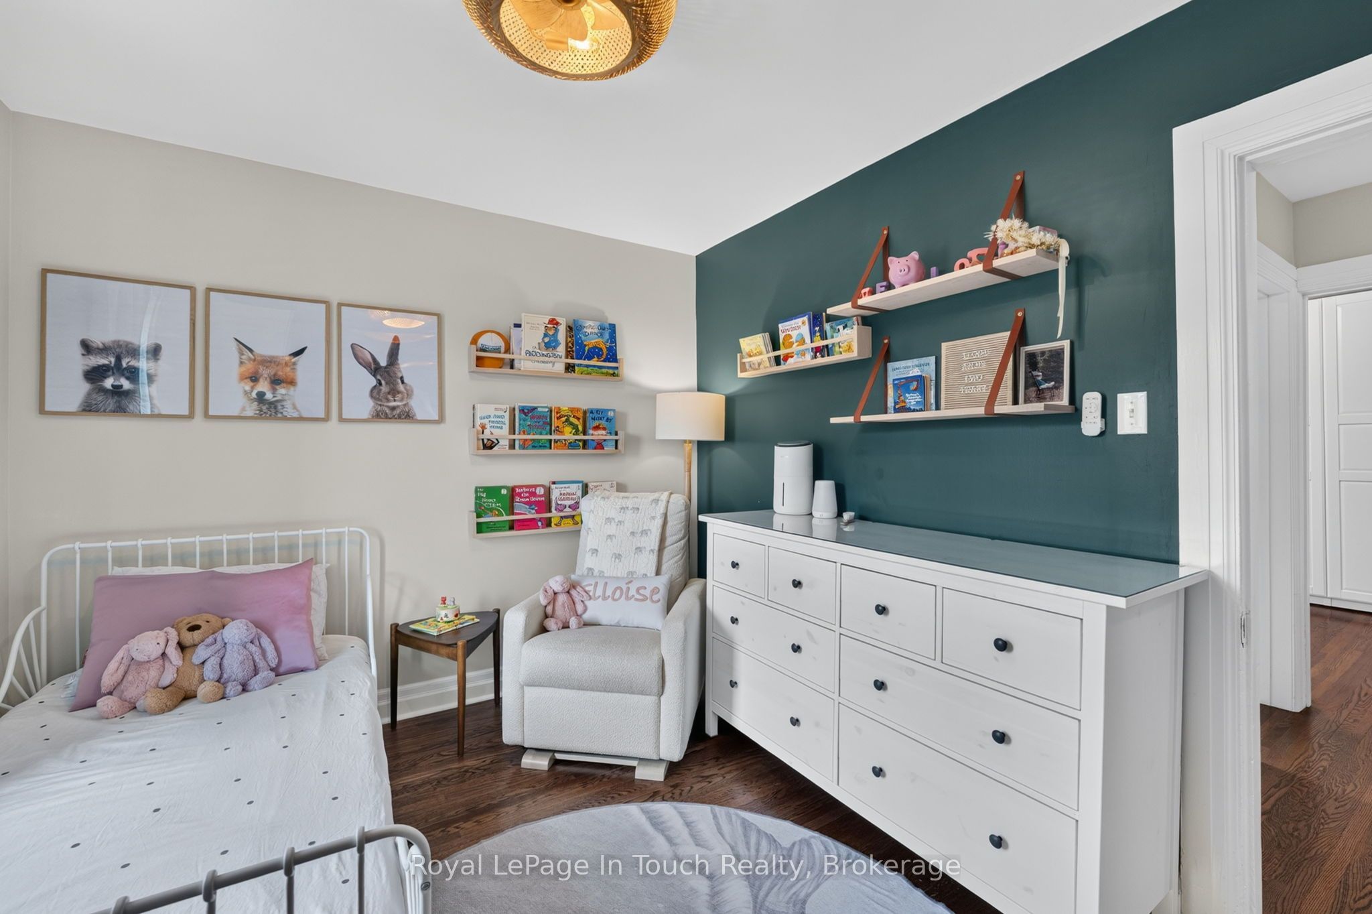
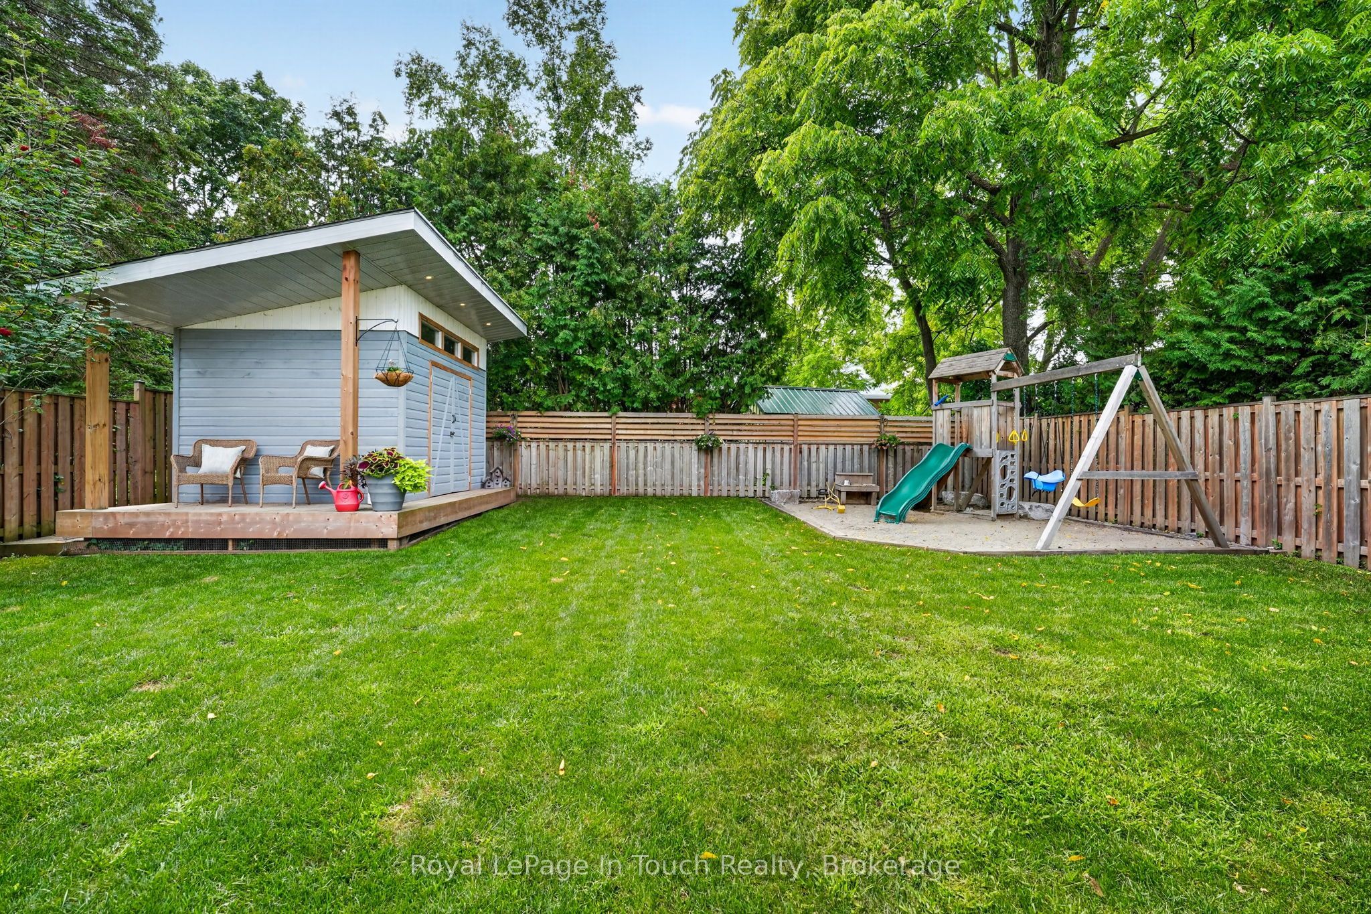
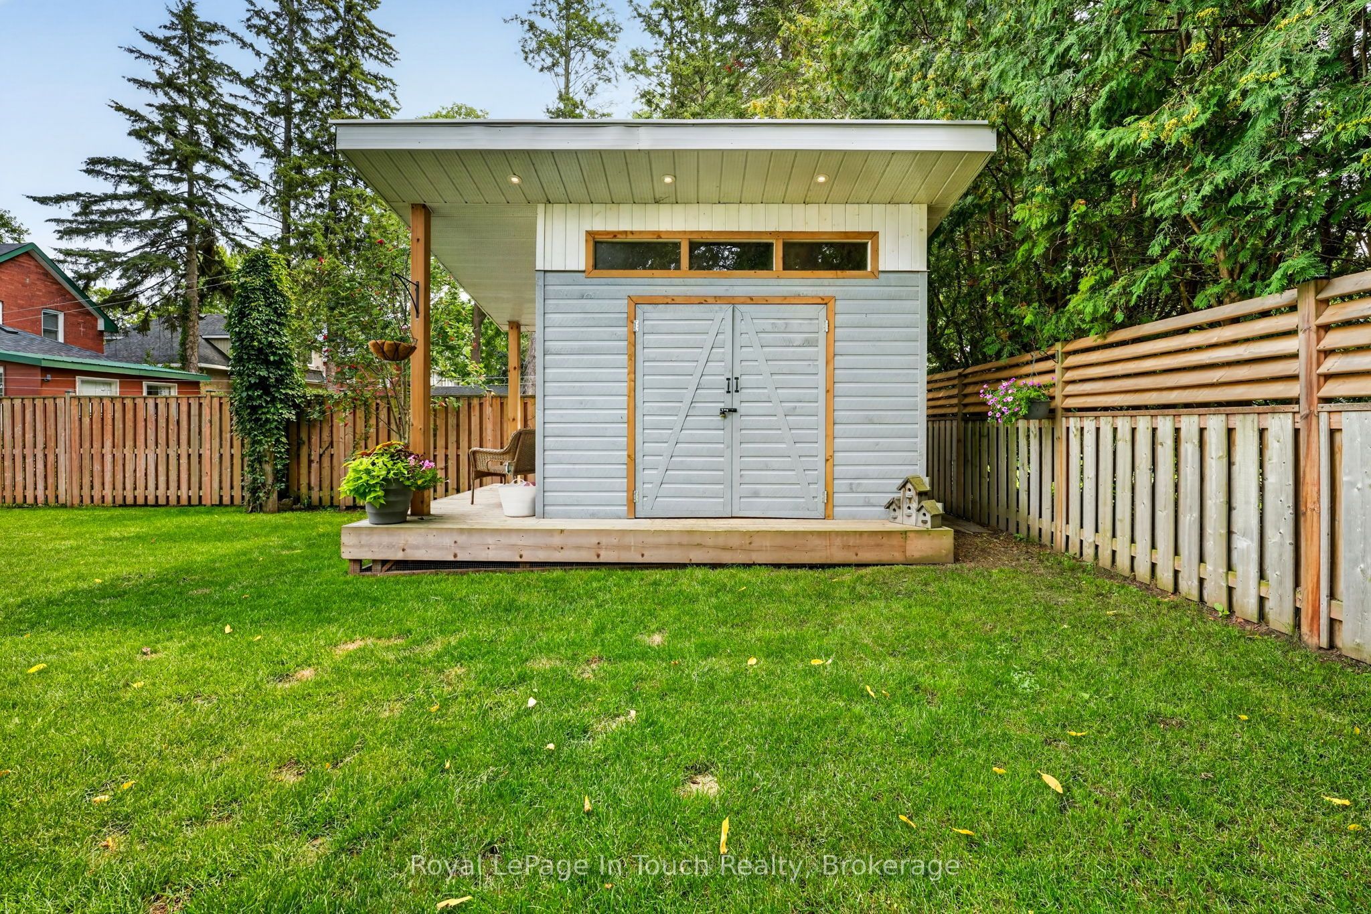
This Gorgeous 1,762 Sq. Ft. All-Brick, 3-Storey Home Has Been Fully Renovated, From Top-To-Bottom, With The Perfect Blend Of Original Character & Charm Balanced With Modern Upgrades Galore. With A Backyard To Match, This Is The Home You've Been Waiting For! Main Floor Features A Fully Loaded, Custom Designed Kitchen With Quartz Countertops, New Appliances & Walk-Out To Huge Deck Overlooking Your Private, Professionally Landscaped & Fully Fenced Backyard Oasis. Comfy Living Room, Dining Room & Stunning Covered Front Porch Finish Off The Main Floor Perfectly. Second Floor Offers 3 Good Sized Bedrooms (Primary With Massive Walk-In Closet) & A Beautiful Spa-Like Bath. Third Floor Is A Massive Open Space That Is Currently Set Up As A Family Room, 4th Bedroom, & Play Room. Recent Upgrades: All New Roof, Plumbing, Electrical & Panel, Insulation & Floors (2016). New Garage, Deck, Landscaping, Driveway, Doors, Spray Foam & Windows In Attic (2018). New Covered Front Porch & Walk-Out Balcony (2019). New Furnace, A/C & Kitchen (2022). Additional Features: Unreal Detached Garage/Shop. Large Private Backyard With Great Shed & Playground. Gas Heat & A/C. Beautifully Cared For. Located Close To Good Schools, Parks, Shopping & Trails. Go To "Multimedia" To View More Pictures, Video & Floorplan.
Details
| MLS # | S13690936 |
|---|---|
| Listing Type | For Sale |
| Style | House |
| Sub-Type | Resale |
| Status | New |
| Year | 0 |
| Days On Site | 11 |
| Listing Provided By | Royal LePage In Touch Realty | S13690936 551300 |
Features
| Bed(s) | 3 |
|---|---|
| Bath(s) | 1 |
| Garage | 1 |
| Basement | Y |
| Story(s) | 3 |
| Acreage | 0.17 |
| Property View | Trees, Woods |
Interior
| Interior Features | Auto Garage Door Remote, Storage, Upgraded Insulation |
|---|---|
| Cooling | Central Air |
| Heat Source | Gas |
| Fireplace Yes / No | No |
Exterior
| Exterior Features | Deck, Landscaped, Privacy, Porch Enclosed |
|---|---|
| Roof | Shingles |
| Foundation Details | Concrete |
| Topography | Dry, Flat, Wooded/Treed |
| View | Trees/Woods |
| Construction Materials | Brick, Cedar |
Parking
| Garage Yes / No | Yes |
|---|---|
| Parking Features | Private Double |
Utilities
| Sewer | Sewer |
|---|
Taxes
| Tax Annual Amount | 3239.13 |
|---|---|
| Tax Legal Description | LT 4 W/S REGENT ST PL 519 MIDLAND TOWN OF MIDLAND |
| Tax Year | 2026 |
Area Information
| Province | ON |
|---|---|
| Region | Simcoe |
| City | Midland |
| Postal Code | L4R 3A8 |
| Area | Midland |
| Listing VS Median (in L4R 3A8) | |
Price: $749,900 low | high Med: $0 On site: 11 low | high Med: | |
Request a showing
Request a showing
Contact
Learn More About This Property

| Province | ON |
|---|---|
| Region | Simcoe |
| City | Midland |
| Postal Code | L4R 3A8 |
| Area | Midland |
| Listing VS Median (in L4R 3A8) | |
Price: $749,900 low | high Med: $0 On site: 11 low | high Med: | |