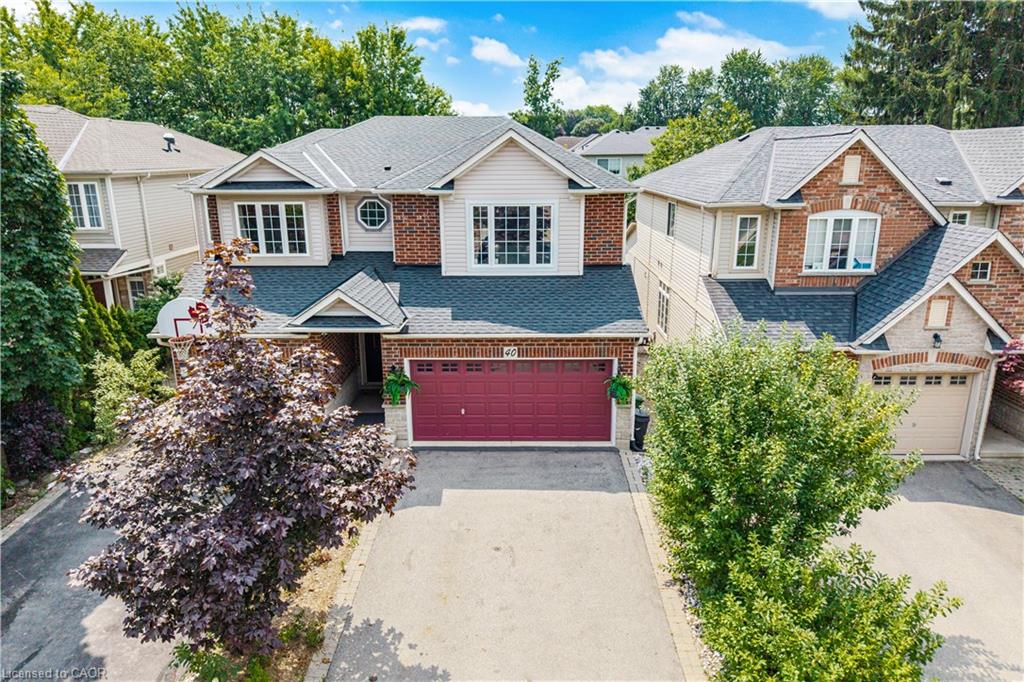
40 Sunnycroft Court,Hamilton, ON L8B 0L3
Hamilton, ON L8B 0L3

Description
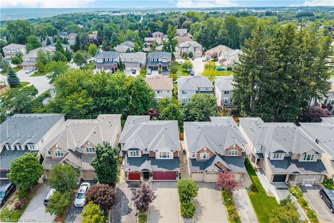
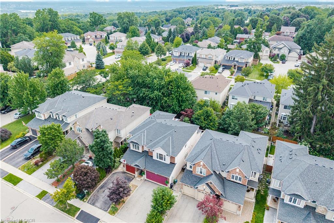
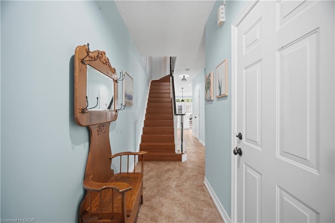
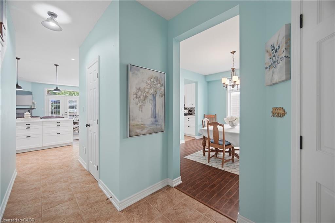
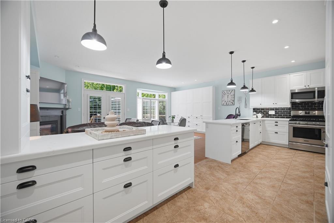
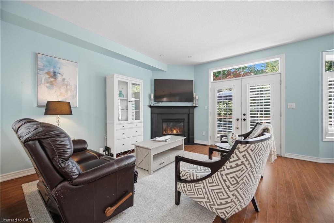
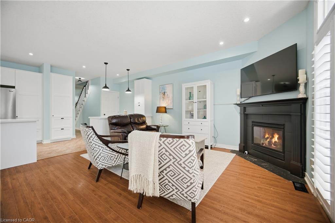
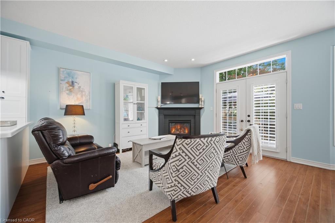
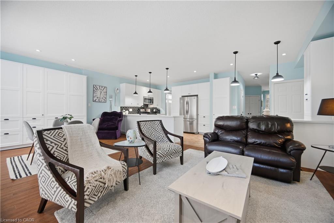
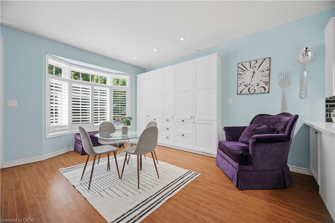
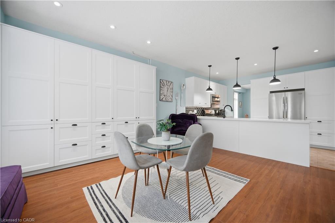
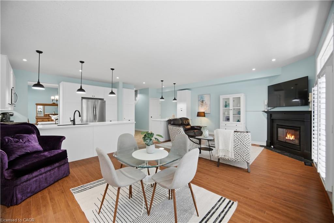
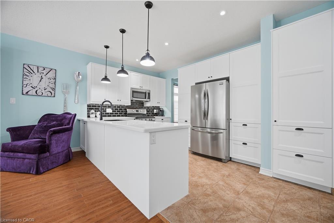
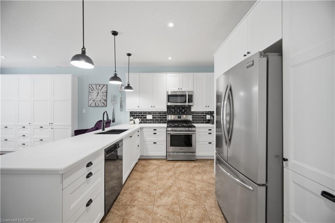
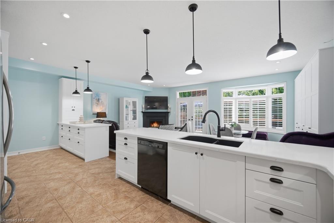
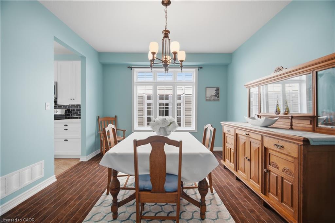
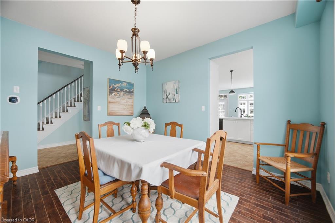
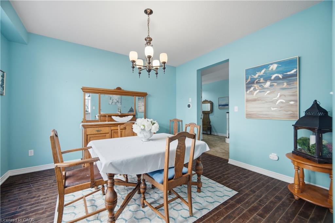
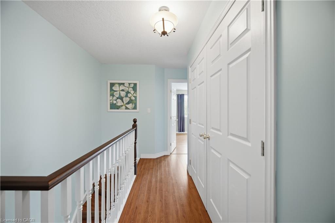
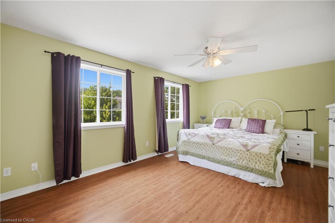
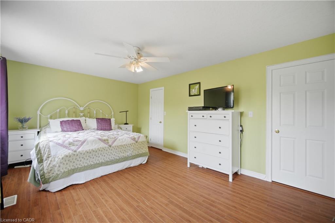
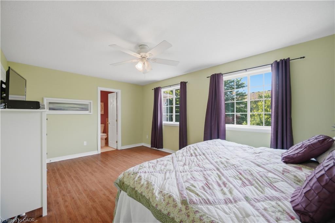
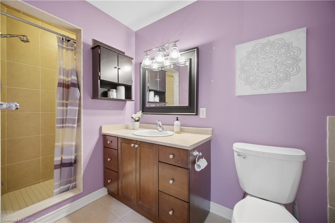
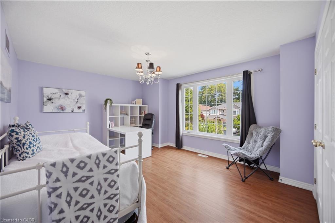
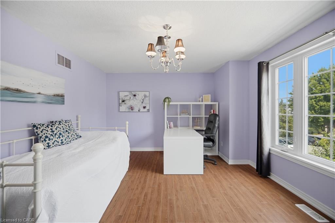
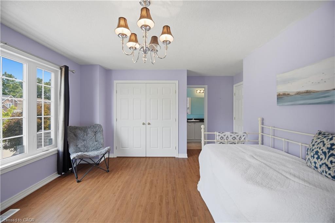
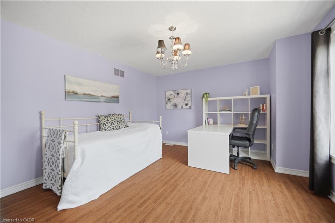
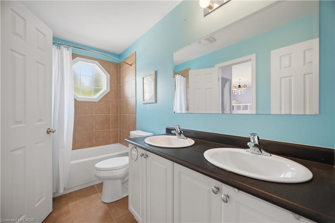
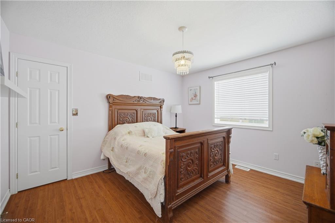
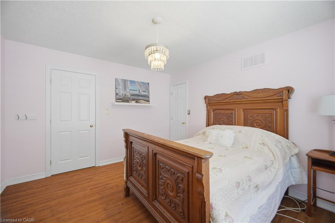
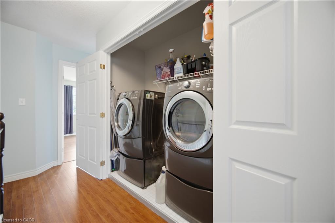
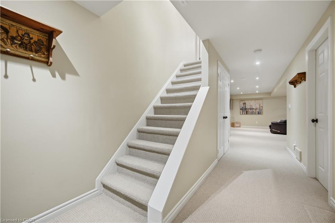
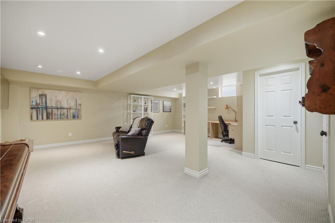
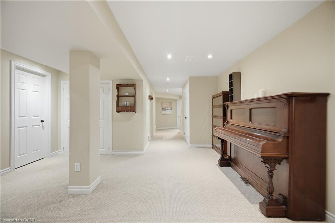
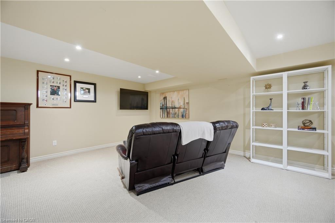
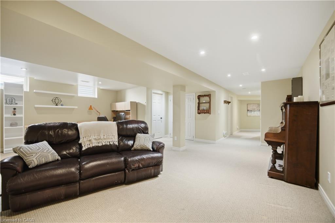
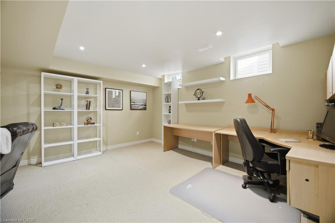
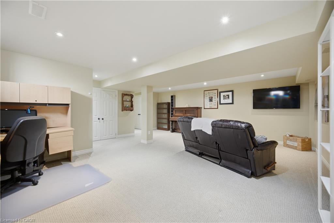
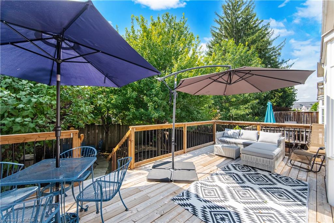
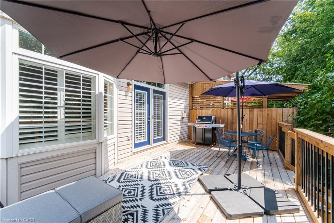
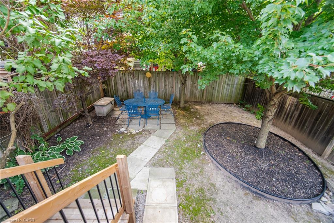
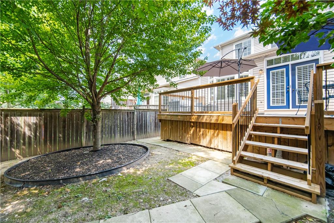
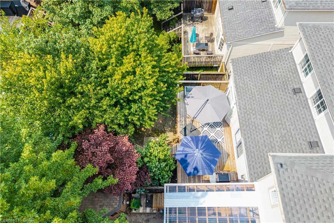
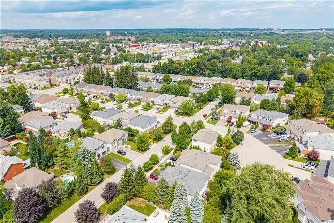
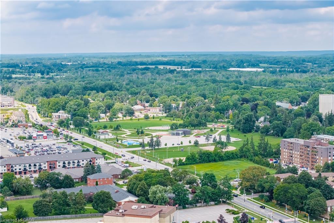
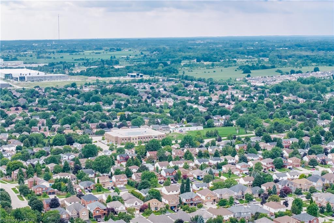
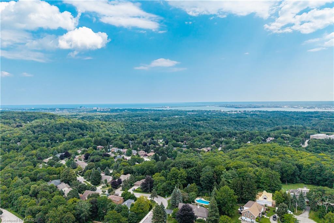
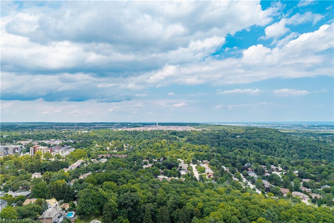
Welcome to 40 Sunnycroft Court, a 2,795 sq. ft. home that combines a great layout, a quietcourt location and the kind of features that make everyday living just a little easier.This 3-bedroom, 2.5-bath freehold semi offers plenty of space without feeling like you'retaking on more house than you need. The main floor provides comfortable living and diningareas, while upstairs you'll find three generously sized bedrooms and the convenience ofupper-level laundry. The spacious primary bedroom offers plenty of room to unwind, along witha walk-in closet and private ensuite. The second bedroom is also impressively sized andenjoys ensuite privileges, making it a particularly versatile space for family, guests or ahome office.There's also a two-car garagealways a welcome featureand a private backyard that gives youa place to relax, entertain or let the kids burn off some energy. And when you want to getoutside, the Rockcliffe Trails are just steps away.Downstairs, the basement offers plenty of room to grow, with a bathroom already roughed-inand the flexibility to create additional living space, a home office, gym, playroom orwhatever suits your needs.It's a home with a comfortable layout, practical spaces and plenty of flexibility to make ityour own. Whether you're looking for your first home, more room for the family or simply aplace that checks a lot of boxes, 40 Sunnycroft Court is well worth a look.Come see what makes this one such a great fit for Waterdown living.
Details
| MLS # | 40856290 |
|---|---|
| Listing Type | For Sale |
| Style | House |
| Sub-Type | Resale |
| Status | Active |
| Year | 2005 |
| Days On Site | 13 |
| Listing Provided By | RE/MAX Escarpment Realty Inc. | Kellen Miseferi |
Features
| Bed(s) | 3 |
|---|---|
| Bath(s) | 3 Total |
| SQ Feet | 1,867 |
| Garage | 2 |
| Basement | Y |
| Story(s) | 2 |
| Zoning | R4-3 |
| Acreage | 0.08 |
| Property View | Yes |
Interior
| Appliances | Water Heater, Built-in Microwave, Dishwasher, Dryer, Gas Oven/Range, Refrigerator, Washer |
|---|---|
| Rooms Total | 12 |
| Interior Features | High Speed Internet, Auto Garage Door Remote(s), Built-In Appliances, Ceiling Fan(s), Rough-in Bath |
| Cooling | Central Air |
| Cooling Yes / No | No |
| Heating | Fireplace-Gas, Forced Air, Natural Gas |
| Heating Yes / No | Yes |
| Fireplaces Total | 1 |
| Fireplace Features | Gas |
| Window Features | Window Coverings |
| Laundry Features | In Hall, Laundry Closet, Upper Level |
Exterior
| Exterior Features | Privacy |
|---|---|
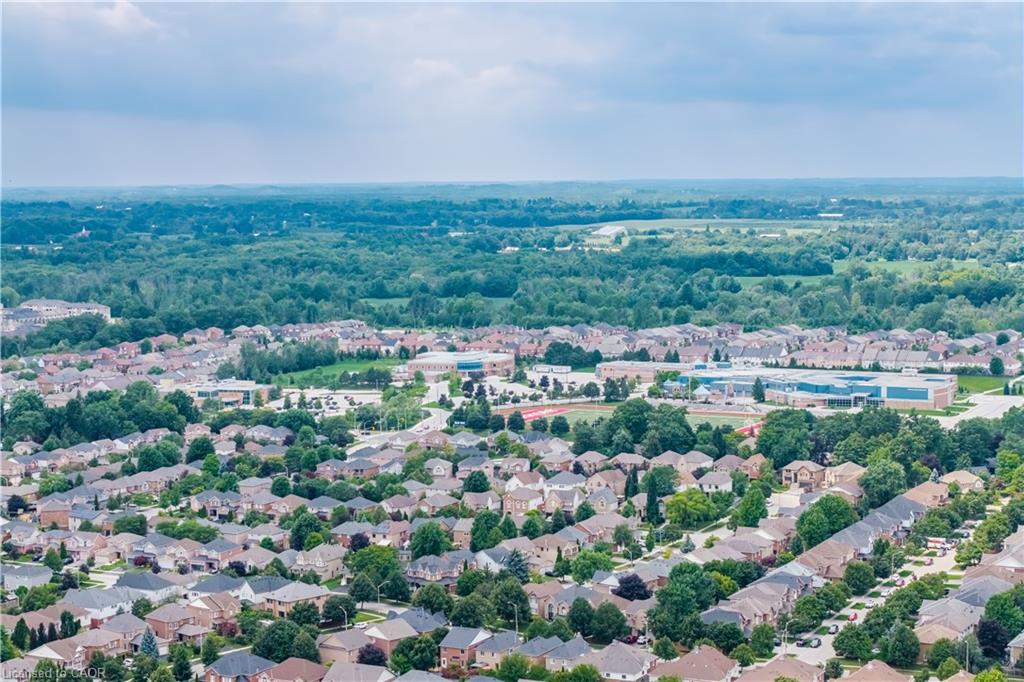
| Lot Features | Urban, Ample Parking, Business Centre, City Lot, Highway Access, Library, Public Transit, Quiet Area, School Bus Route, Schools, Shopping Nearby, Trails |
| Construction Materials | Brick Veneer, Vinyl Siding |
| Roof | Asphalt Shing |
| Foundation Details | Concrete Perimeter, Poured Concrete |
| Patio And Porch Features | Deck |
| Security Features | Smoke Detector, Smoke Detector(s) |
Parking
| Garage Spaces | 2 |
|---|---|
| Parking Features | Attached Garage, Garage Door Opener, Built-In, Inside Entry |
| Open Parking Yes / No | Yes |
| Attached Garage Yes / No | Yes |
Utilities
| Utilities | Cable Connected, Electricity Connected, Garbage/Sanitary Collection, Natural Gas Connected, Recycling Pickup, Phone Connected |
|---|---|
| Sewer | Sewer (Municipal) |
Taxes
| Tax Annual Amount | 6489 |
|---|
Area Information
| Province | ON |
|---|---|
| Region | Hamilton |
| City | Hamilton |
| Postal Code | L8B 0L3 |
| Area | 46 Waterdown |
| Subarea | 461 Waterdown East |
| Community Name | 461 Waterdown East |
| Listing VS Median (in 461 Waterdown East) | |
Price: $939,900 low | high Med: $514,950 sqft: 1,867 low | high Med: 751 $ / sqft: $503 low | high Med: $687 On site: 13 low | high Med: 40.5 | |
Request a showing
Request a showing
Contact
Learn More About This Property

| Province | ON |
|---|---|
| Region | Hamilton |
| City | Hamilton |
| Postal Code | L8B 0L3 |
| Area | 46 Waterdown |
| Subarea | 461 Waterdown East |
| Community Name | 461 Waterdown East |
| Listing VS Median (in 461 Waterdown East) | |
Price: $939,900 low | high Med: $514,950 sqft: 1,867 low | high Med: 751 $ / sqft: $503 low | high Med: $687 On site: 13 low | high Med: 40.5 | |