

Description
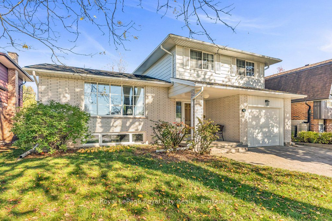
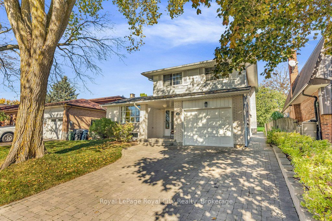
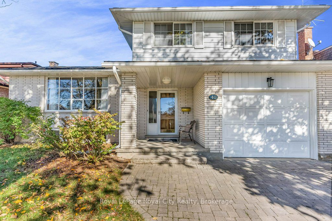
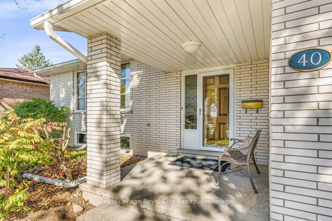
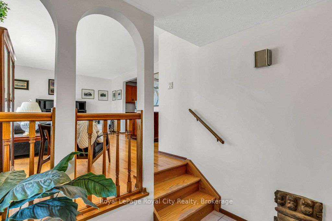
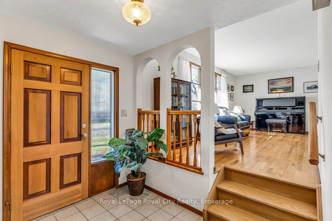
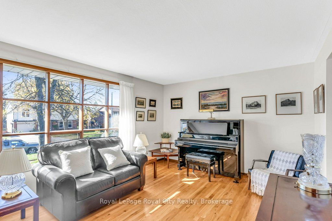
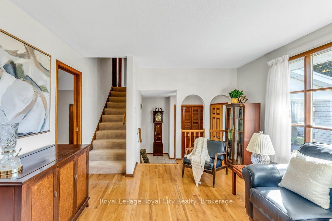
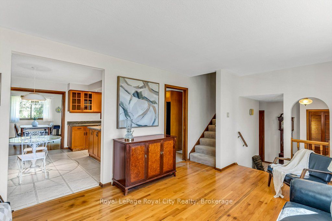
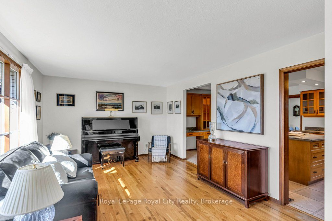
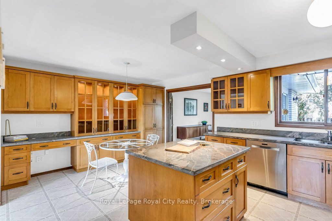
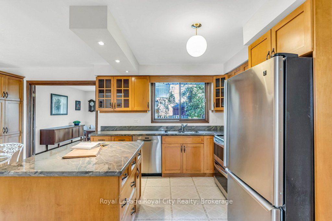
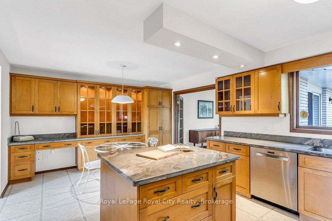
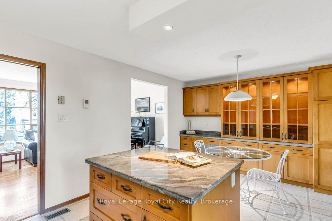
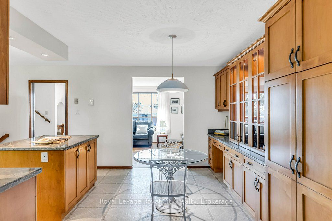
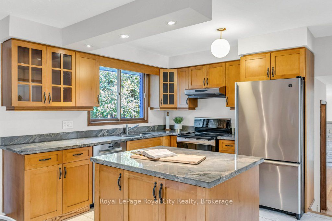
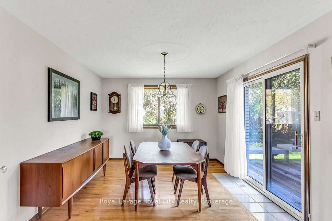
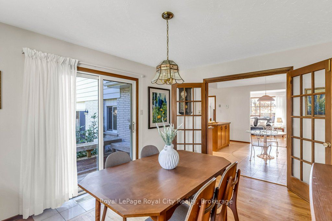
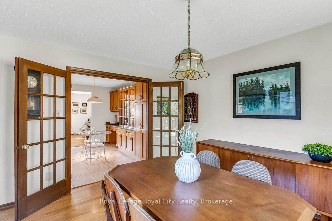
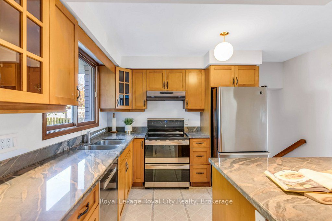
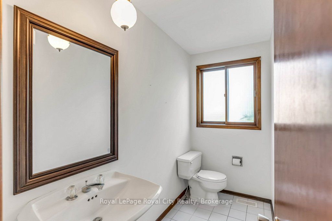
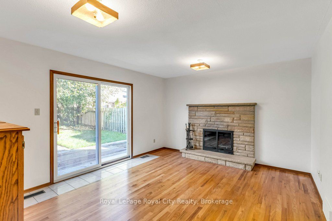
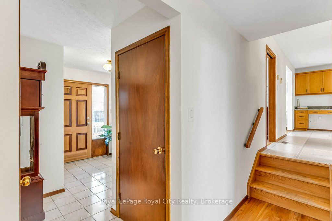
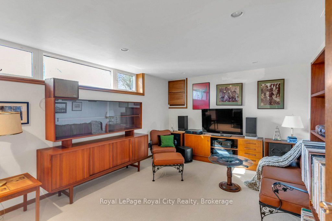
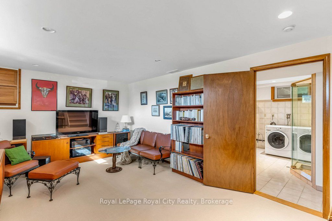
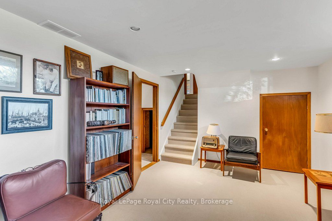
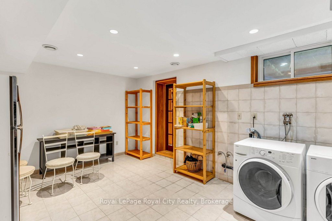
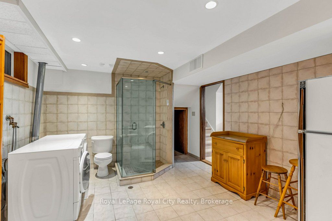
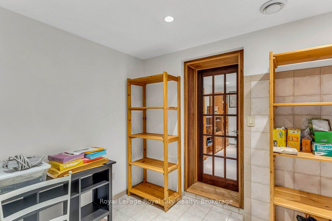
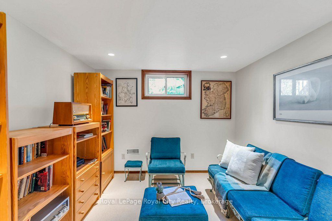
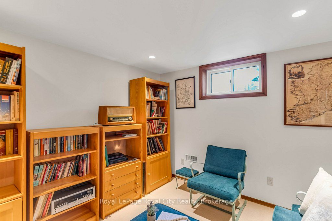
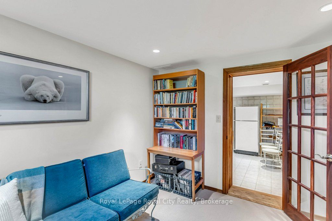
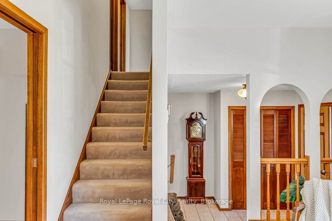
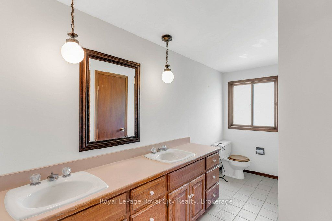
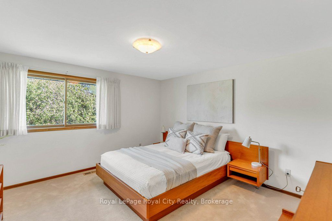
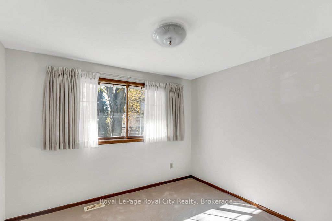
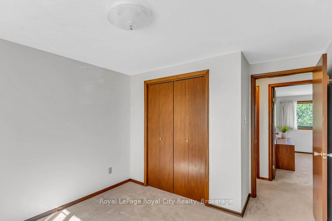
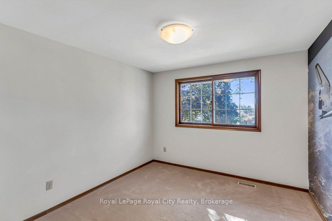
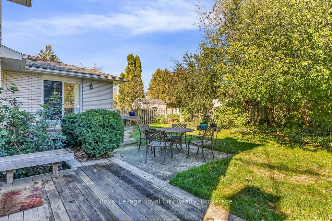
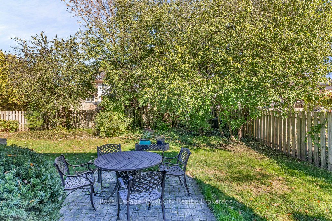
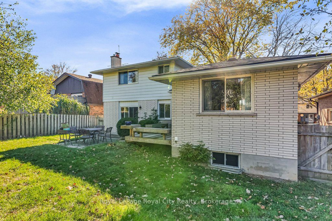
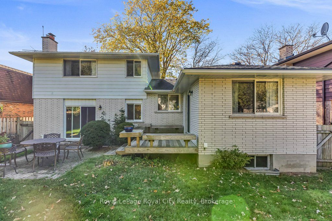
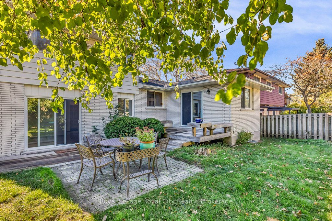
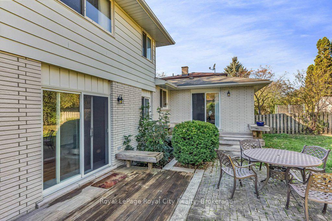
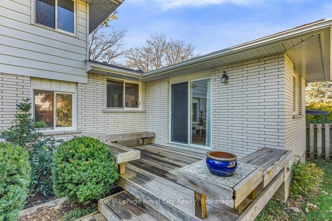
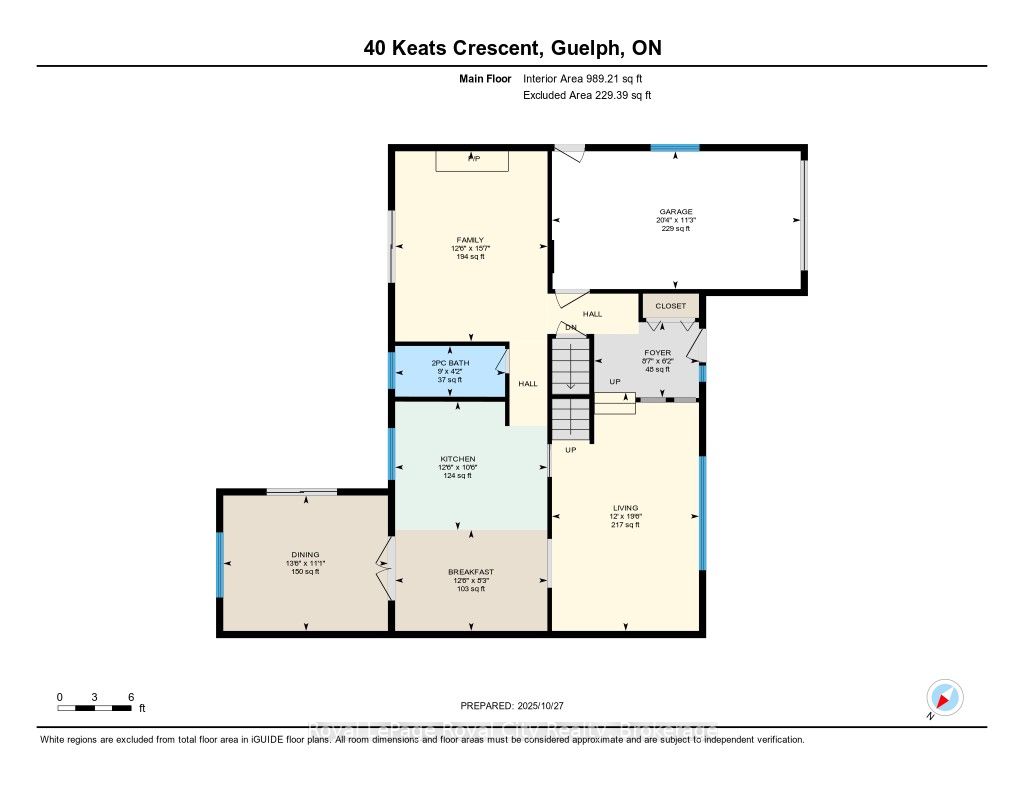
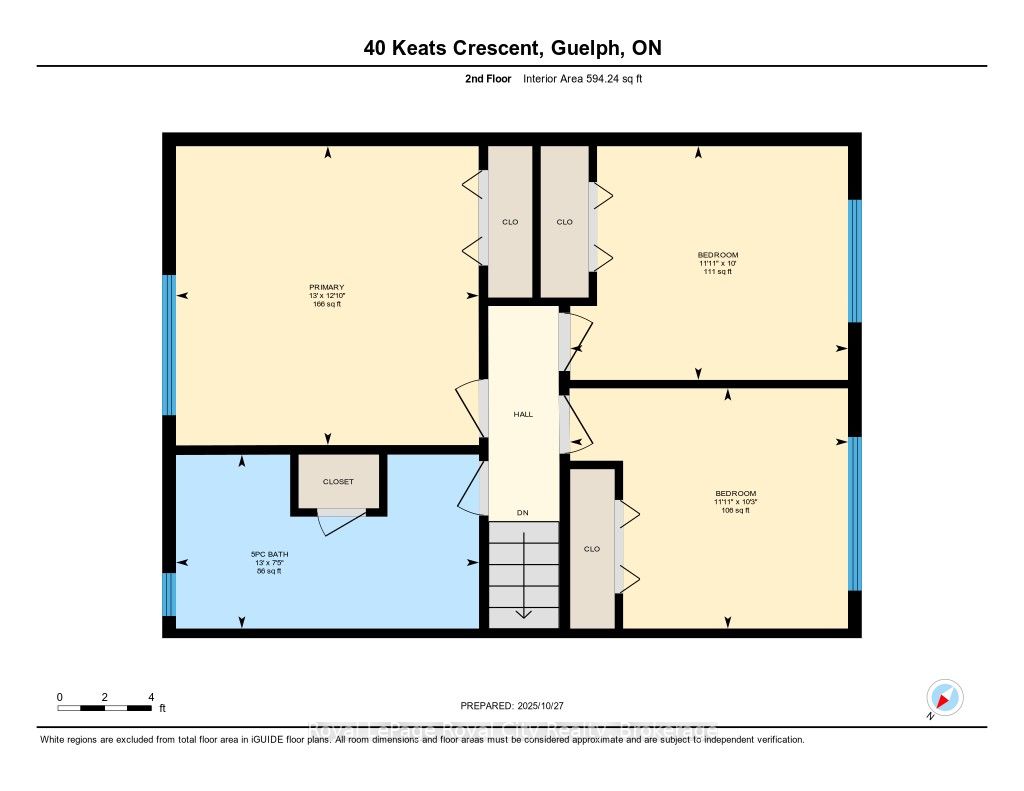
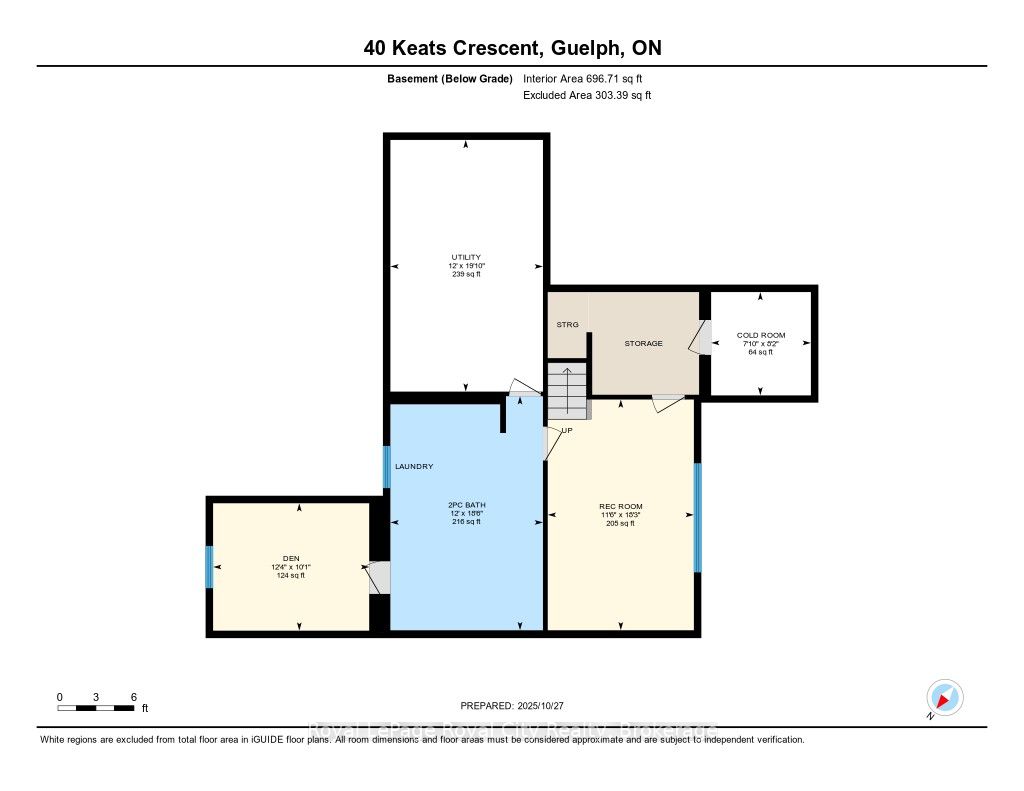
Location, Space, and Charm in South Guelph! Set in one of Guelph's most established neighbourhoods, this spacious 1,780 sq. ft. side-split is the perfect family home. Built by Brombal Homes ~ that is a sign of the highest quality build! It is all Plaster Construction and offers 3 large bedrooms and 3 bathrooms in a bright, open-concept layout filled with natural light. The main floor is inviting, featuring hardwood floors and a living room that flows seamlessly into the dining area. The dining room, leads through patio doors to a sunny deck-ideal for entertaining. The kitchen boasts granite counters, wood cabinets, and stainless steel appliances & island. Down a few steps, the cozy family room features a classic wood-burning fireplace and a sliding door leading to the private, fenced backyard-perfect for kids and pets. The thoughtfully finished basement extends your living space with a Rec room and a flexible bonus room (ideal for a home office or potential 4th bedroom). Surrounded by mature trees on a quiet street, this home is just steps from schools, Preservation Park and scenic trails. It combines comfort and convenience, with the University of Guelph, Stone Road Mall, and easy access to the 401 only minutes away.
Details
| MLS # | X13068634 |
|---|---|
| Listing Type | For Sale |
| Style | Sidesplit |
| Sub-Type | Resale |
| Status | New |
| Year | 0 |
| Days On Site | 126 |
| Listing Provided By | Royal LePage Royal City Realty | X13068634 558500 |
Features
| Bed(s) | 3 |
|---|---|
| Bath(s) | 3 |
| Garage | 1 |
| Basement | Y |
| Acreage | 0.12 |
Interior
| Interior Features | Auto Garage Door Remote, Water Heater Owned, Water Softener |
|---|---|
| Cooling | Central Air |
| Heat Source | Gas |
| Fireplace Features | Wood |
| Fireplace Yes / No | Yes |
Exterior
| Exterior Features | Deck, Patio, Porch |
|---|---|
| Roof | Asphalt Shingle |
| Foundation Details | Concrete |
| Topography | Level |
| Construction Materials | Aluminum Siding, Brick Veneer |
Parking
| Garage Yes / No | Yes |
|---|---|
| Parking Features | Private Double |
Utilities
| Sewer | Sewer |
|---|
Taxes
| Tax Annual Amount | 6220 |
|---|---|
| Tax Legal Description | Lot 231, Plan 657; Guelph |
| Tax Year | 2025 |
Area Information
| Province | ON |
|---|---|
| Region | Wellington |
| City | Guelph |
| Postal Code | N1G 3B2 |
| Area | Kortright West |
| Listing VS Median (in N1G 3B2) | |
Price: $995,000 low | high Med: $0 On site: 126 low | high Med: | |
Request a showing
Request a showing
Contact
Learn More About This Property

| Province | ON |
|---|---|
| Region | Wellington |
| City | Guelph |
| Postal Code | N1G 3B2 |
| Area | Kortright West |
| Listing VS Median (in N1G 3B2) | |
Price: $995,000 low | high Med: $0 On site: 126 low | high Med: | |