New Listing
 In-Person: 09/13 2:00 PM - 4:00 PM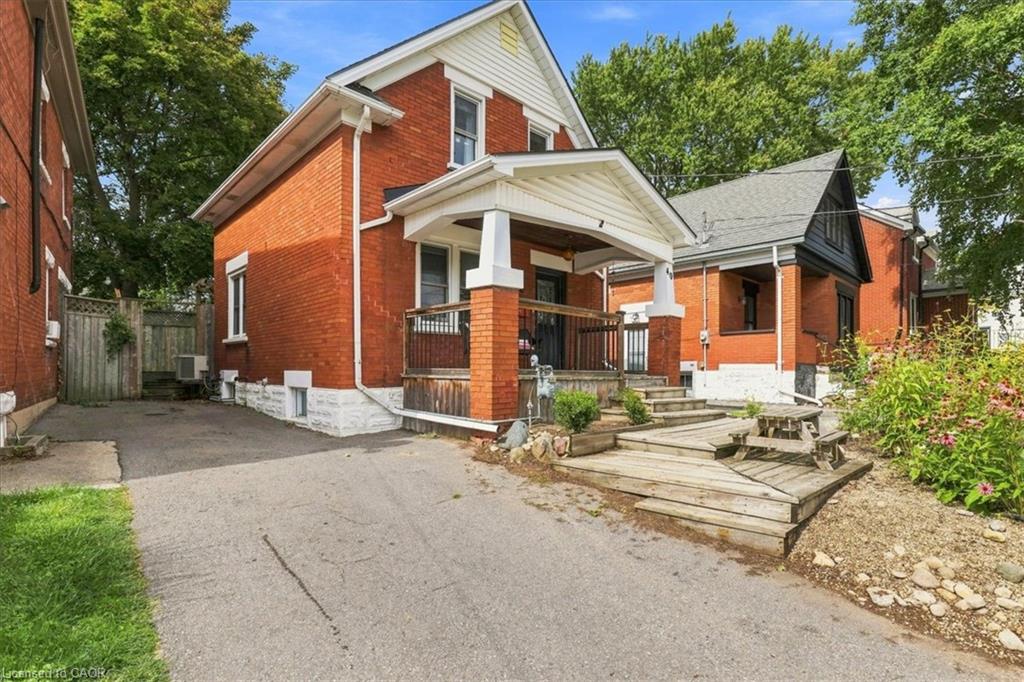
40 Guelph Street,Kitchener, ON N2H 5W8
Kitchener, ON N2H 5W8


Description
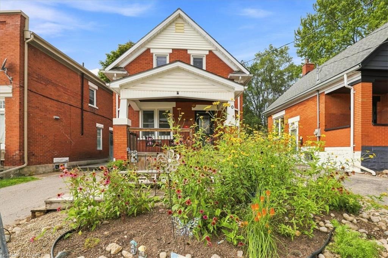
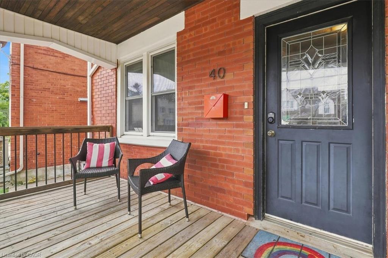
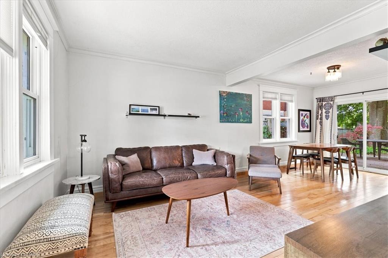
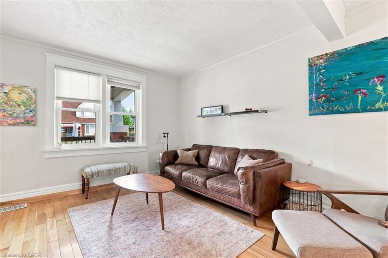
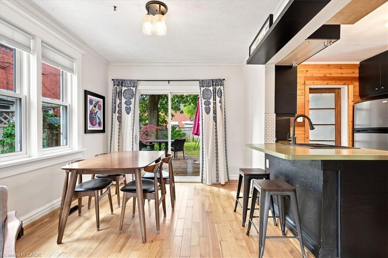
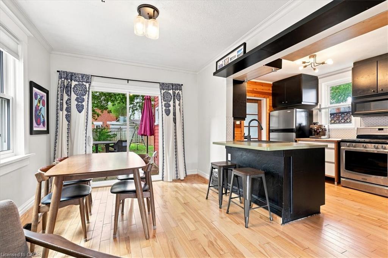
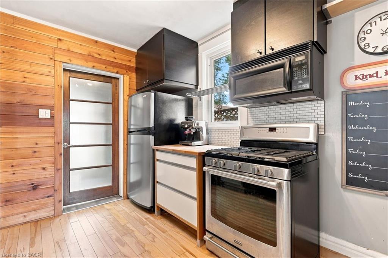
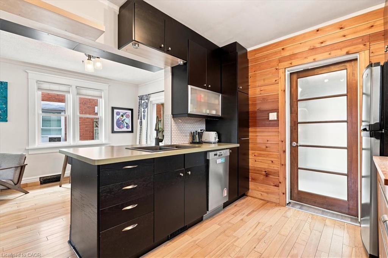
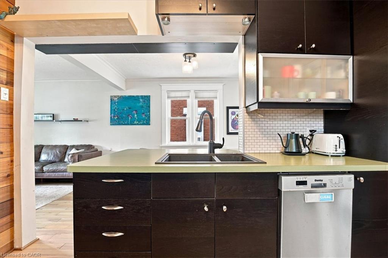
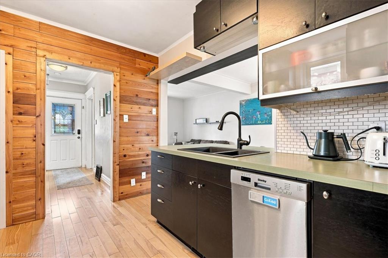
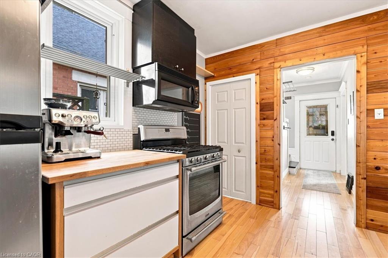
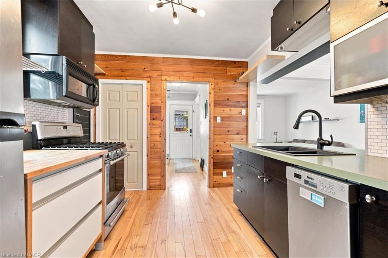
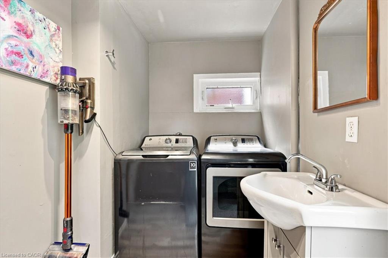
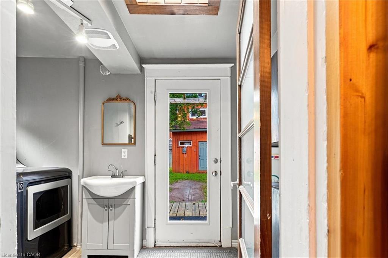
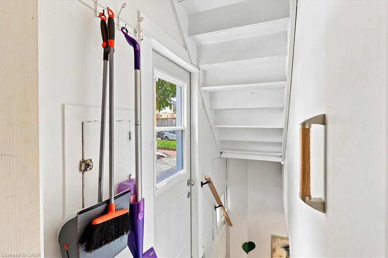
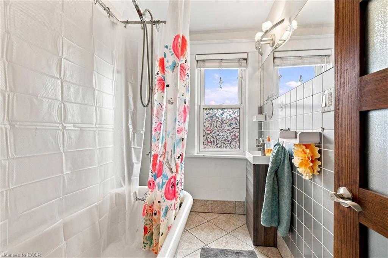
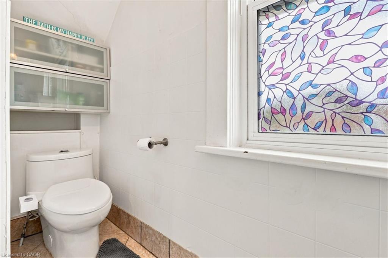
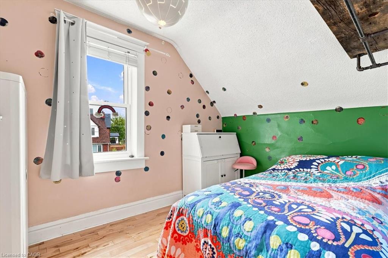
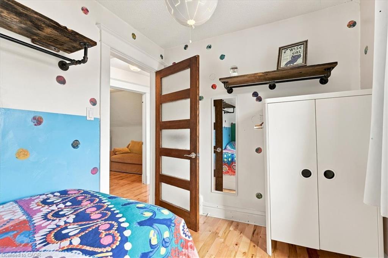
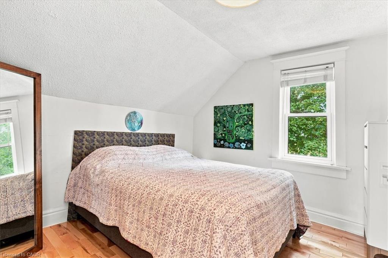
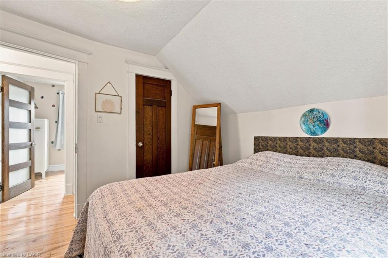
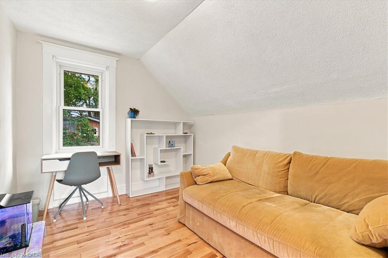
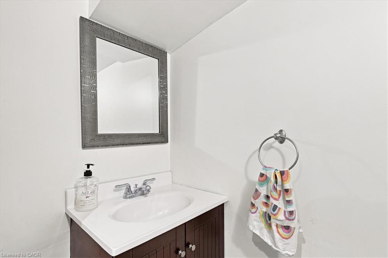
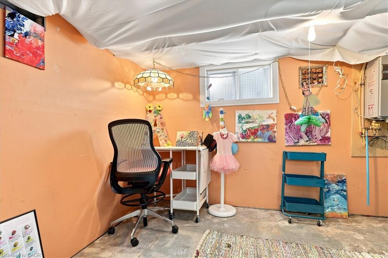
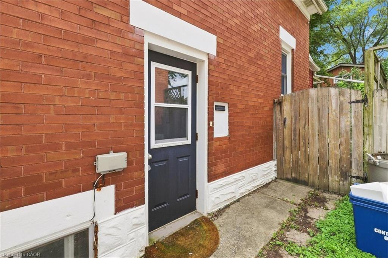
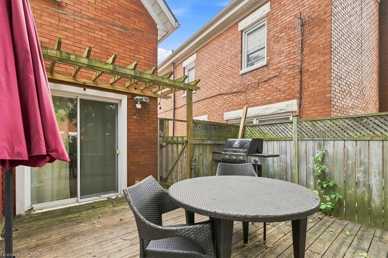
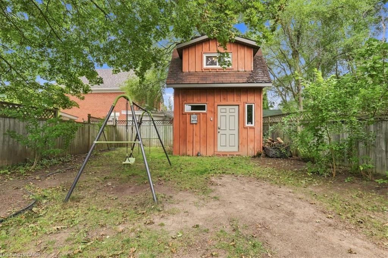
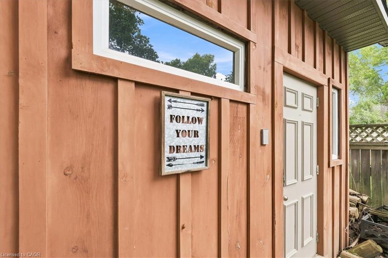
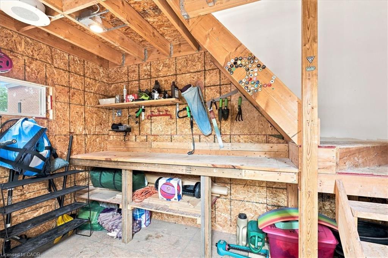
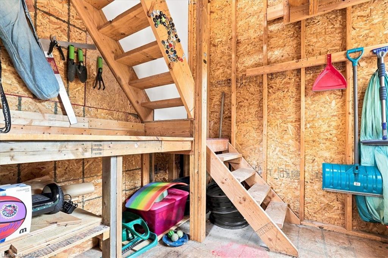
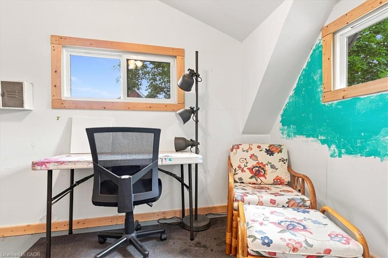
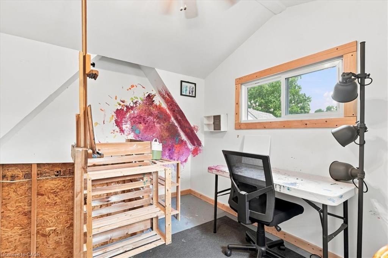
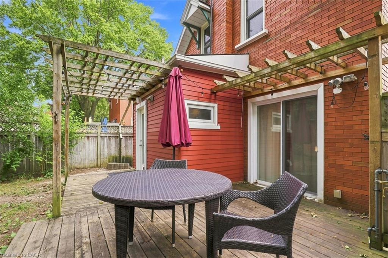
Beautifully maintained and thoughtfully updated, this charming home offers the perfect blend of heritage character, modern comfort and space for a growing family. Warm maple hardwood flooring flows throughout, while numerous updates-including windows, electrical, plumbing, and central air- a high-efficiency furnace, tankless water heater, roof and stainless steel kitchen appliances-make this a home you can simply move into and enjoy.The bright kitchen features a convenient breakfast bar, perfect for busy mornings, homework or casual family meals. Just off the kitchen is a bonus main floor laundry/mudroom, providing a practical everyday drop zone for coats, shoes, backpacks and extra storage.The dining room walks out to a spacious wood deck with a natural gas BBQ line, creating an easy extension of the living space for fall dinners and entertaining. The fully fenced backyard offers plenty of room for children and pets to play, while the unique two-storey shed with hydro provides fantastic additional space for a workshop, hobby area, artist studio or extra storage.The upper level features three bedrooms, each with hardwood flooring and windows that fill the rooms with natural light, creating bright and comfortable spaces for the whole family. Side door and back door separate entrance plus patio sliders to backyard. Set on a mature, tree-lined street in a welcoming and highly sought-after Midtown neighbourhood, this location offers families the best of both convenience and community. Walk to schools, parks and the Spur Line Trail, Google, LRT, Sunlife, the Transit Hub and GO/VIA Station and Grand River Hospital (WRHN) all close by. Ideally positioned between Uptown Waterloo and Downtown Kitchener, with shopping, restaurants, recreation and everyday amenities just minutes from home.
Details
| MLS # | 40859715 |
|---|---|
| Listing Type | For Sale |
| Style | House |
| Sub-Type | Resale |
| Status | Active |
| Year | 1925 |
| Days On Site | 6 |
| Listing Provided By | RE/MAX TWIN CITY REALTY INC. | Aliya Manji |
Features
| Bed(s) | 3 |
|---|---|
| Bath(s) | 2 Total |
| SQ Feet | 1,012 |
| Basement | Y |
| Story(s) | 2 |
| Zoning | R2B |
| Acreage | 0.08 |
Interior
| Appliances | Water Softener, Built-in Microwave, Dishwasher, Dryer, Gas Stove, Hot Water Tank Owned, Refrigerator, Stove, Washer |
|---|---|
| Rooms Total | 11 |
| Cooling | Central Air |
| Cooling Yes / No | No |
| Heating | Forced Air, Natural Gas |
| Heating Yes / No | Yes |
| Window Features | Window Coverings, Skylight(s) |
| Laundry Features | Laundry Room, Main Level |
Exterior
| Lot Features | Urban, Rectangular, Dog Park, City Lot, Highway Access, Hospital, Library, Open Spaces, Park, Place of Worship, Playground Nearby, Public Parking, Public Transit, Quiet Area, Rail Access, Rec./Community Centre, Regional Mall, School Bus Route, Schools, Shopping Nearby, Trails |
|---|---|
| Construction Materials | Brick |
| Roof | Asphalt Shing |
| Fencing | Full |
| Foundation Details | Poured Concrete |
| Patio And Porch Features | Porch |
Parking
| Open Parking Yes / No | Yes |
|---|
Utilities
| Sewer | Sewer (Municipal) |
|---|
Taxes
| Tax Annual Amount | 3843.11 |
|---|
Area Information
| Province | ON |
|---|---|
| Region | Waterloo |
| City | Kitchener |
| Postal Code | N2H 5W8 |
| Area | 1 Waterloo East |
| Subarea | 114 Uptown Waterloo | North Ward |
| Community Name | 114 Uptown Waterloo/North Ward |
| School District | Kci, Resurrection (Catholic) |
| Elementary School | King Edward P.S., St.Teresa (Cat |
| High School | Kci, Resurrection (Catholic) |
| Listing VS Median (in 114 Uptown Waterloo/North Ward) | |
Price: $639,900 low | high Med: $487,450 sqft: 1,012 low | high Med: 859 $ / sqft: $632 low | high Med: $571 On site: 6 low | high Med: 20 | |
Market Activity N2H 5W8
Request a showing
Request a showing
Contact
Learn More About This Property

| Open House |
|---|
| In-Person 09/13 2:00 PM - 4:00 PM |
| Province | ON |
|---|---|
| Region | Waterloo |
| City | Kitchener |
| Postal Code | N2H 5W8 |
| Area | 1 Waterloo East |
| Subarea | 114 Uptown Waterloo | North Ward |
| Community Name | 114 Uptown Waterloo/North Ward |
| School District | Kci, Resurrection (Catholic) |
| Elementary School | King Edward P.S., St.Teresa (Cat |
| High School | Kci, Resurrection (Catholic) |
| Listing VS Median (in 114 Uptown Waterloo/North Ward) | |
Price: $639,900 low | high Med: $487,450 sqft: 1,012 low | high Med: 859 $ / sqft: $632 low | high Med: $571 On site: 6 low | high Med: 20 | |