
40 Fire Route 33,Havelock-Belmont-Methuen, ON K0L 1Z0
Havelock-Belmont-Methuen, ON K0L 1Z0

Description
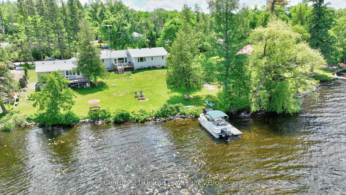
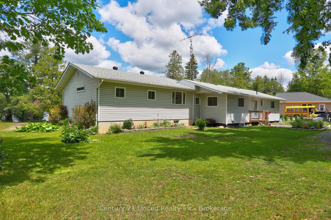
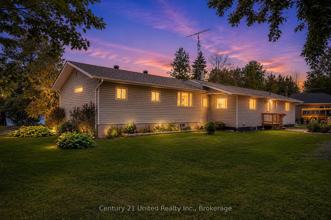
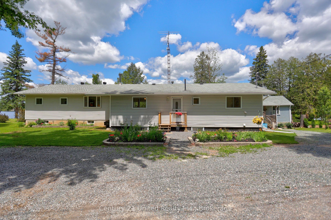
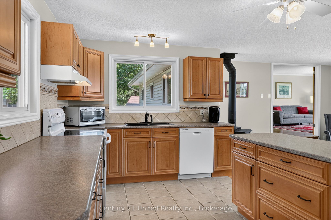
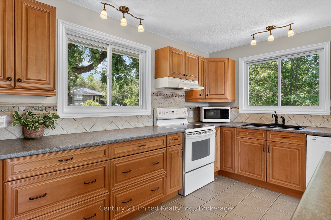
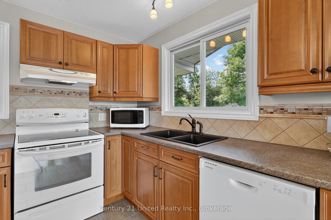
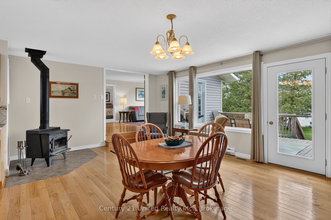
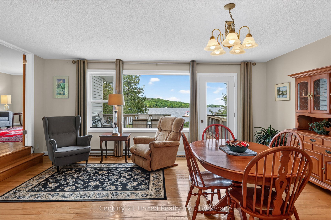
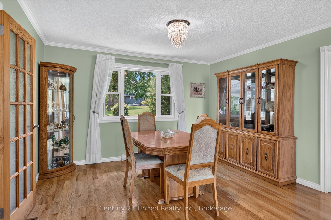
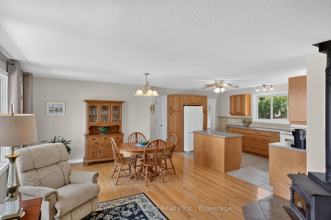
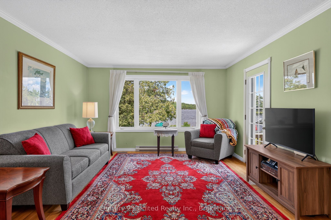
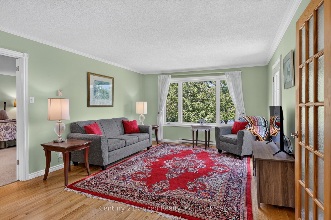
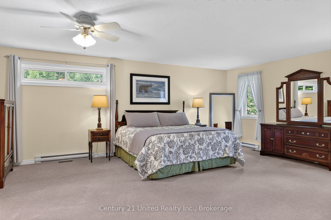
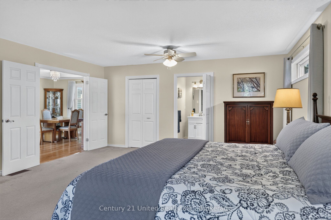
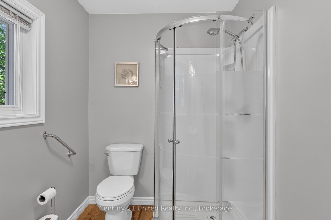
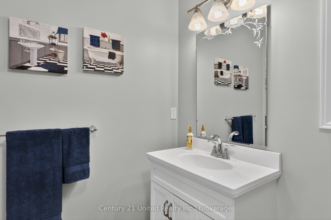
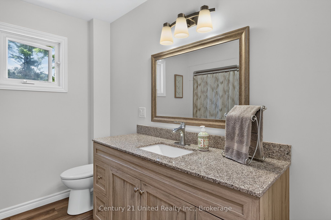
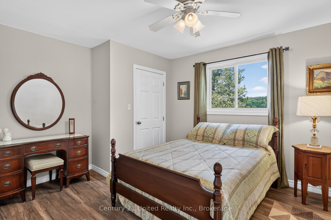
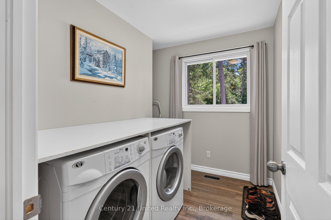
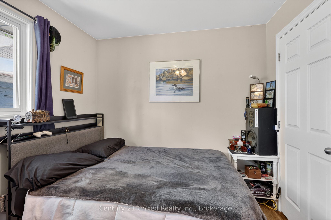
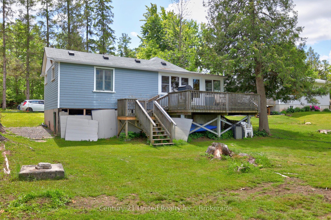
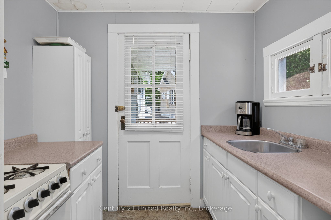
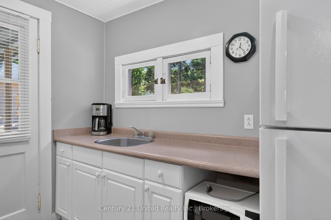
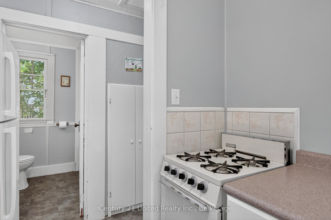
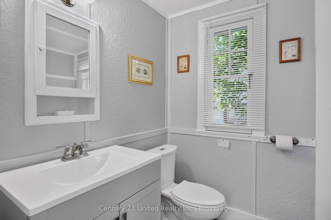
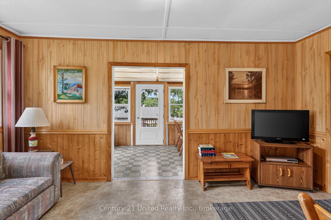
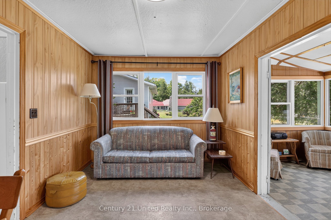
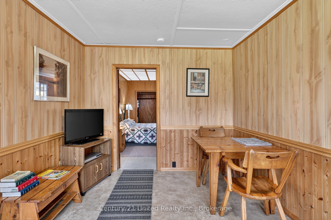
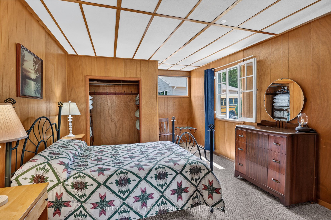
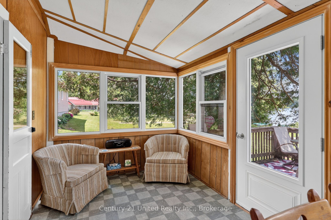
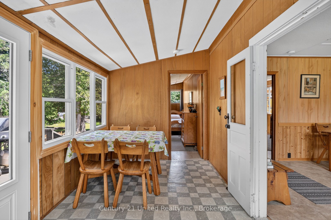

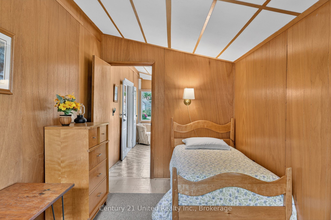
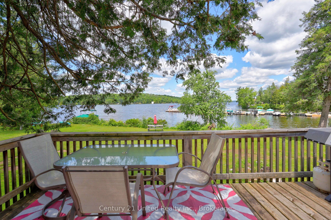
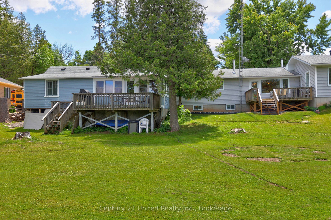
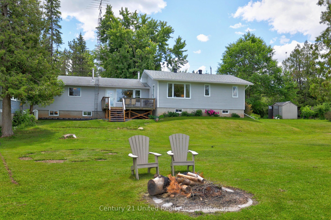
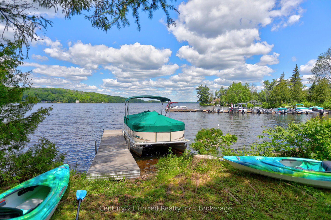
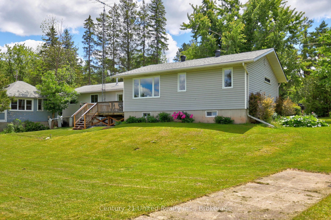
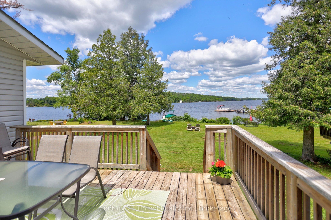
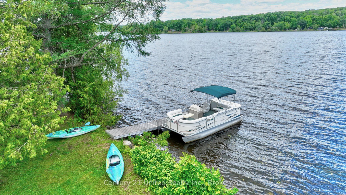
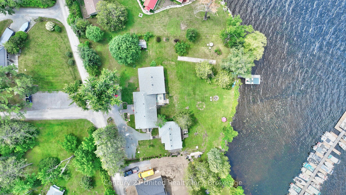
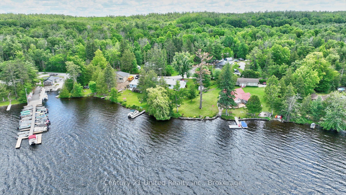
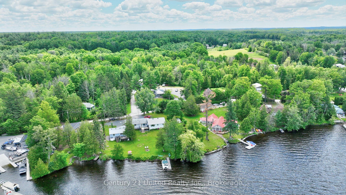
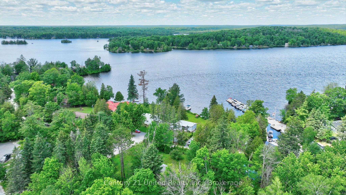
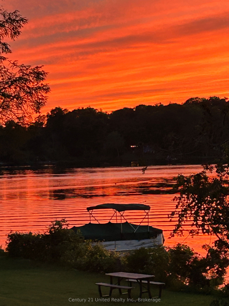
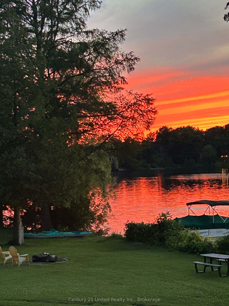
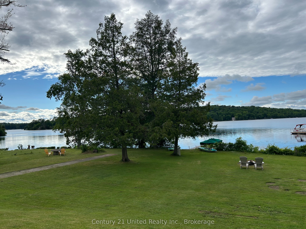
BELMONT LAKE IS CALLING. And this one is something special. With over 150 feet of prime waterfront on one of Ontario's most desirable lakes, this rare property offers not one, but two separate residences-a beautifully updated year-round home and a charming guest cottage-creating the ultimate waterfront package for families, entertaining, and making memories that last a lifetime. The main home is spacious, inviting, and designed for real life at the lake. Offering 3 bedrooms, 2 bathrooms, a stunning primary suite with walk-in closet and ensuite, and plenty of room for everyone to gather after a day on the water. The bright living and dining spaces capture beautiful lake views, while the unfinished lower level with high ceilings offers incredible potential for future living space, a games room, home gym, or whatever your waterfront dreams include. The cottage is exactly what a cottage should be-full of charm, warm wood finishes, a relaxed lakefront feel, 2 bedrooms, updated bathroom, kitchen, living area, sunroom, and deck. The perfect spot for guests, kids, grandparents, or anyone lucky enough to get invited for the weekend. Outside is where the magic happens. Morning coffees at the dock. Long afternoons on the boat. Fishing, swimming, paddleboarding, sunset cruises, campfires, and every summer memory you've been chasing. There's plenty of room for all the toys, all the people, and all the reasons you'll never want to leave. Adding even more appeal, you're within walking distance to the public boat launch, marina, and beach-making it easy to enjoy everything Belmont Lake has to offer. Properties like this are incredibly hard to find. Two residences. Exceptional waterfront. One of the Kawarthas' most coveted lakes. This is the kind of place families buy today and talk about for generations.
Details
| MLS # | X13488458 |
|---|---|
| Listing Type | For Sale |
| Style | House |
| Sub-Type | Resale |
| Status | New |
| Year | 0 |
| Days On Site | 60 |
| Listing Provided By | Century 21 United Realty Inc. | X13488458 309300 |
Features
| Bed(s) | 5 |
|---|---|
| Bath(s) | 3 |
| Basement | Y |
| Acreage | 0.66 |
| Water Front | Direct |
| Property View | Forest, Lake, Panoramic, Trees, Wood |
Interior
| Interior Features | Primary Bedroom - Main Floor, Sump Pump, Water Heater Owned, Water Treatment |
|---|---|
| Cooling | Window Unit(s) |
| Heat Source | Propane |
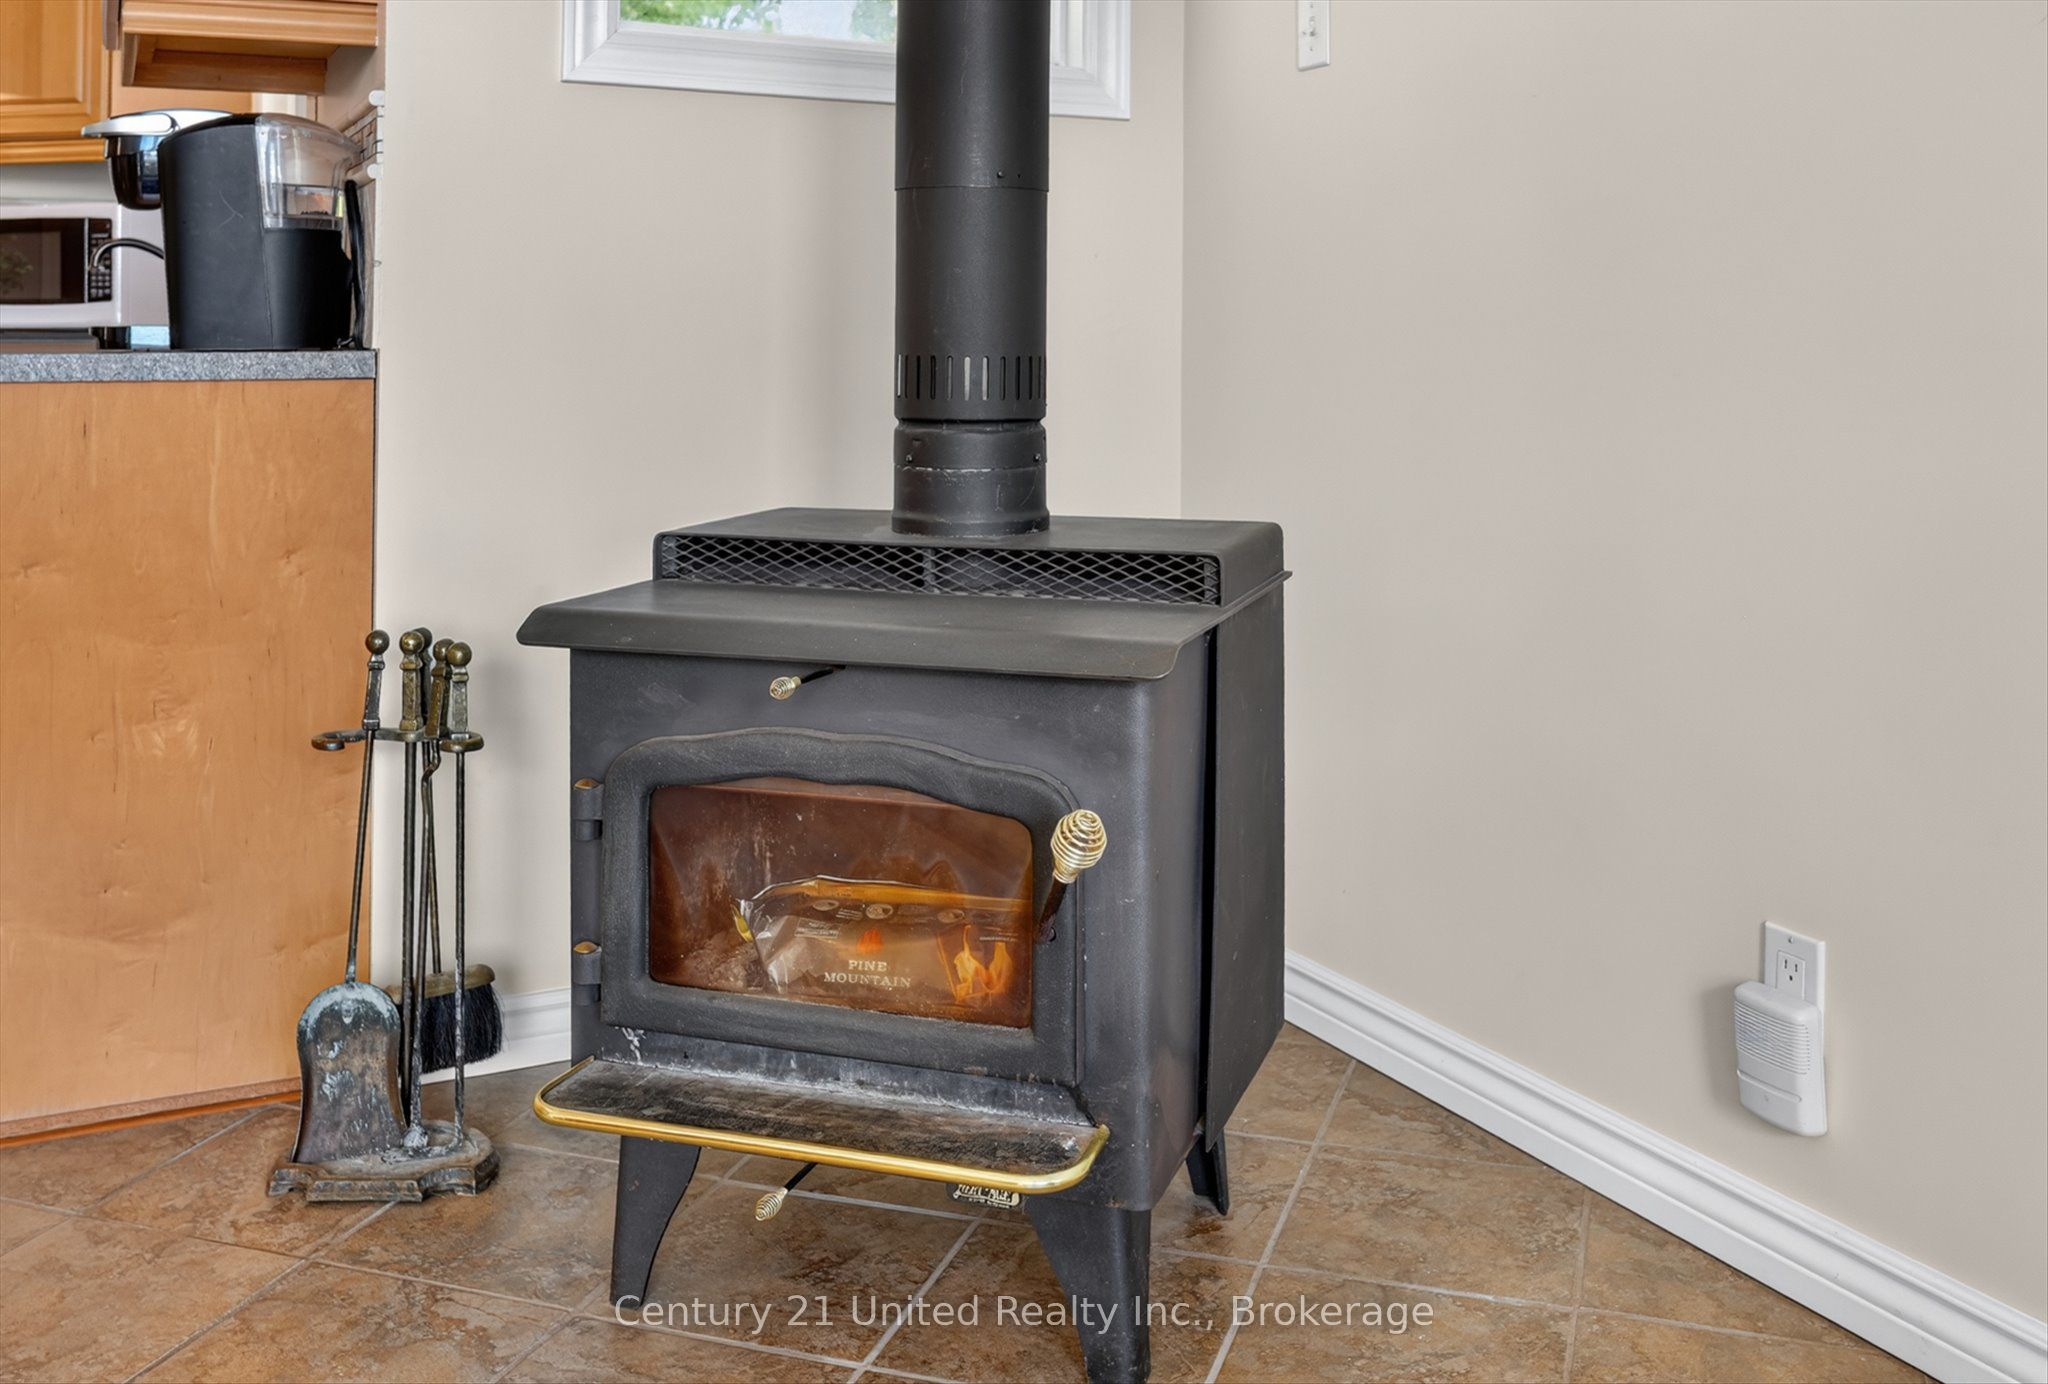
| Fireplace Features | Wood Stove |
| Fireplace Yes / No | Yes |
Exterior
| Exterior Features | Deck, Landscaped, Year Round Living |
|---|---|
| Roof | Asphalt Shingle |
| Foundation Details | Concrete Block, Poured Concrete |
| Water View | Direct |
| Waterfront Features | Dock |
| View | Forest, Lake, Panoramic, Trees/Woods, Water |
| Construction Materials | Vinyl Siding |
Parking
| Garage Yes / No | No |
|---|---|
| Parking Features | Private |
Utilities
| Sewer | Septic |
|---|
Taxes
| Tax Annual Amount | 5961.13 |
|---|---|
| Tax Legal Description | South on Highway 50, East on 12th Line FORFEITED MINING RIGHTS, IF ANY |
| Tax Year | 2025 |
Other
| Docking Type | Private |
|---|
Area Information
| Province | ON |
|---|---|
| Region | Peterborough |
| City | Havelock-Belmont-Methuen |
| Postal Code | K0L 1Z0 |
| Area | Belmont Methuen |
| Listing VS Median (in K0L 1Z0) | |
Price: $978,800 low | high Med: $944,950 On site: 60 low | high Med: 138 | |
Request a showing
Request a showing
Contact
Learn More About This Property

| Province | ON |
|---|---|
| Region | Peterborough |
| City | Havelock-Belmont-Methuen |
| Postal Code | K0L 1Z0 |
| Area | Belmont Methuen |
| Listing VS Median (in K0L 1Z0) | |
Price: $978,800 low | high Med: $944,950 On site: 60 low | high Med: 138 | |