
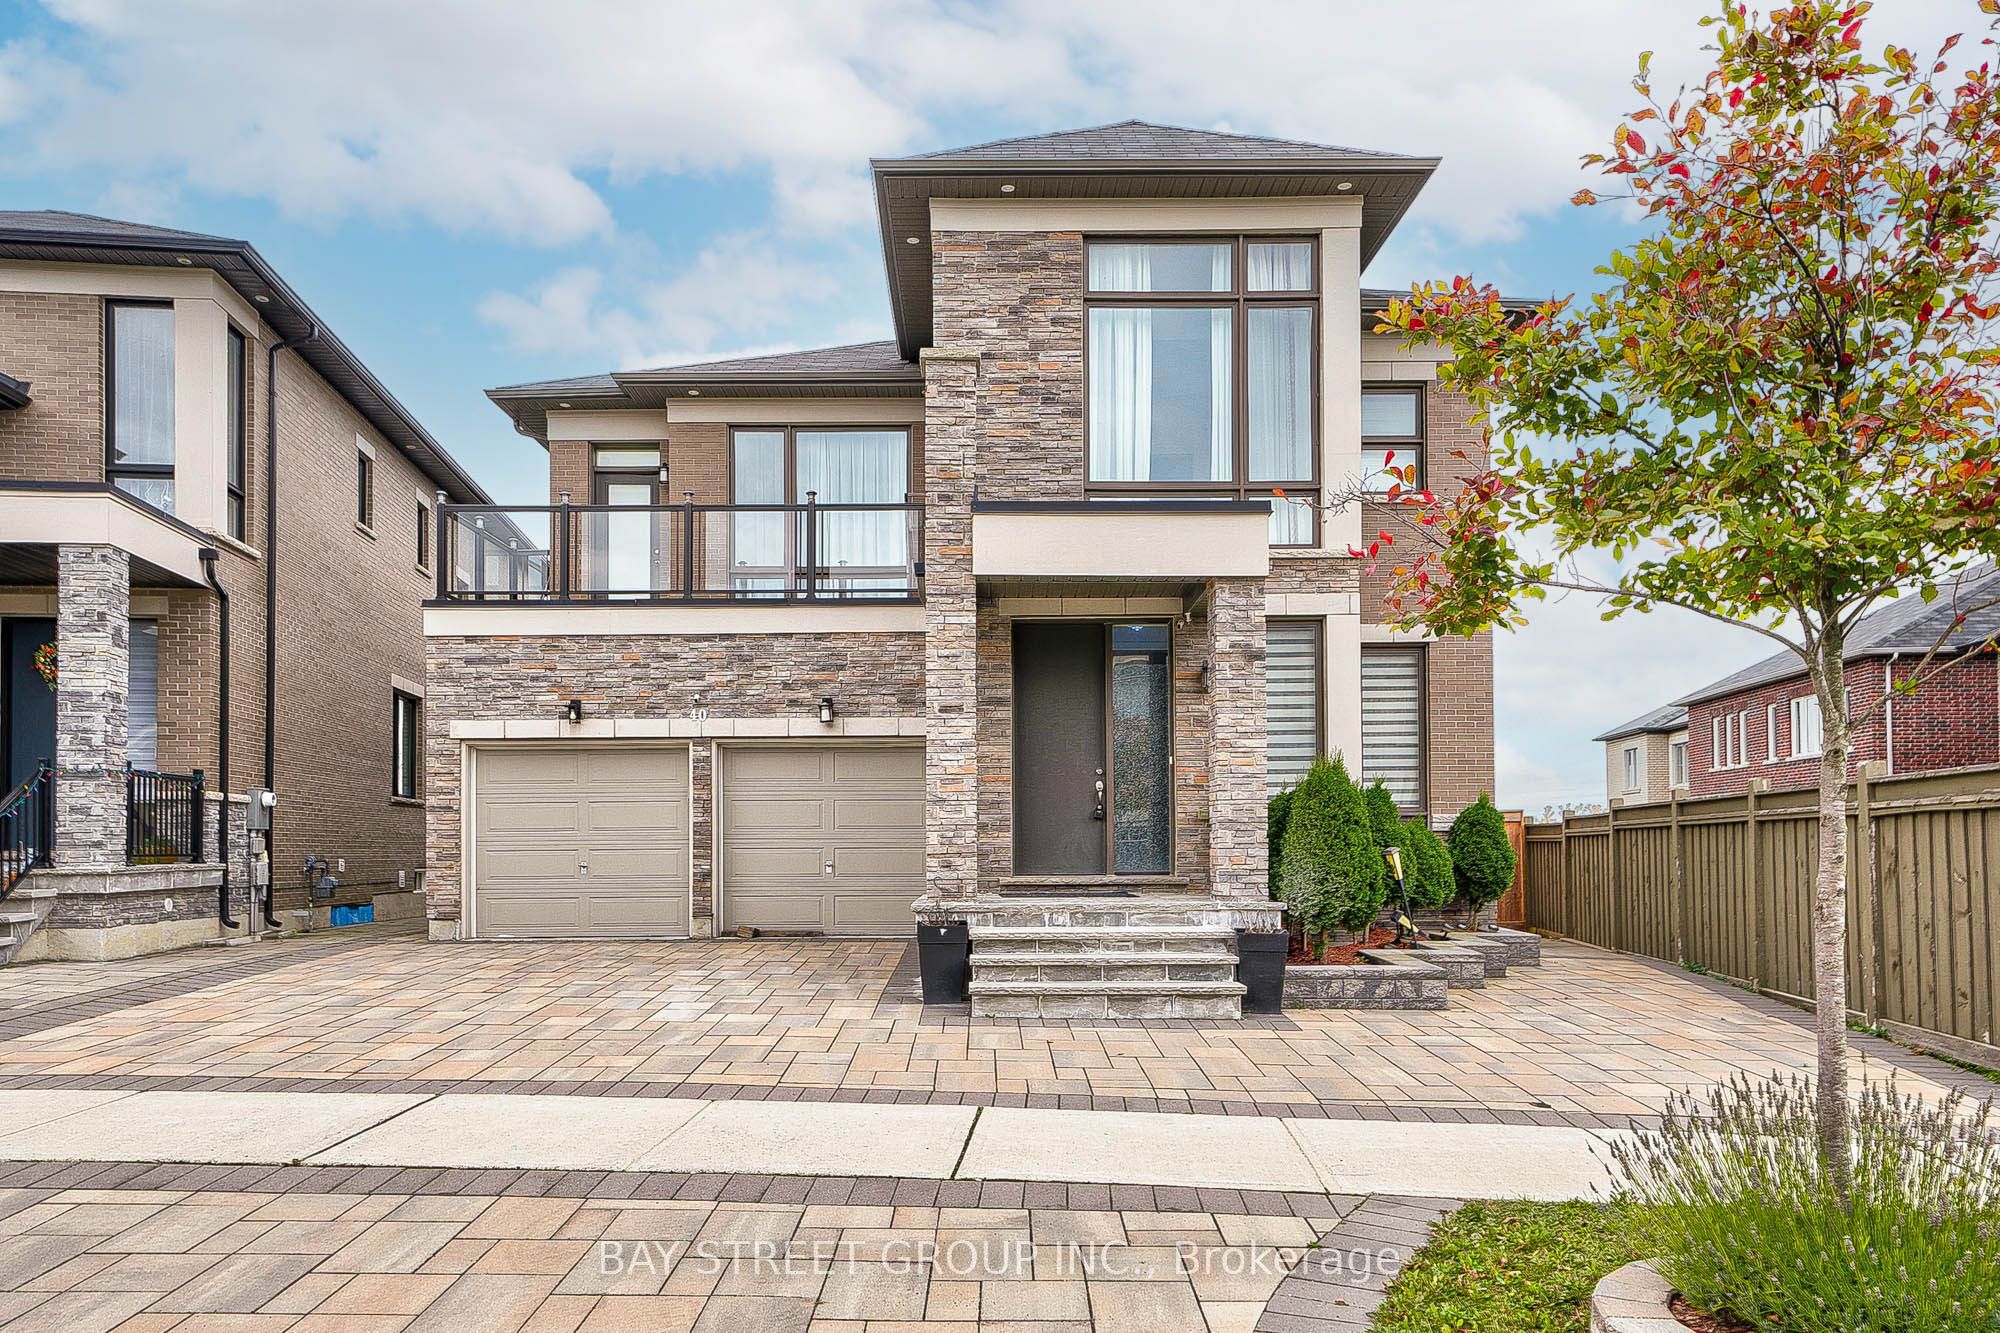
$2,088,000 $11,209 est/mo Sourced by Back At You
40 Conklin Crescent,Aurora, ON L4G 0Z2
Aurora, ON L4G 0Z2

Description
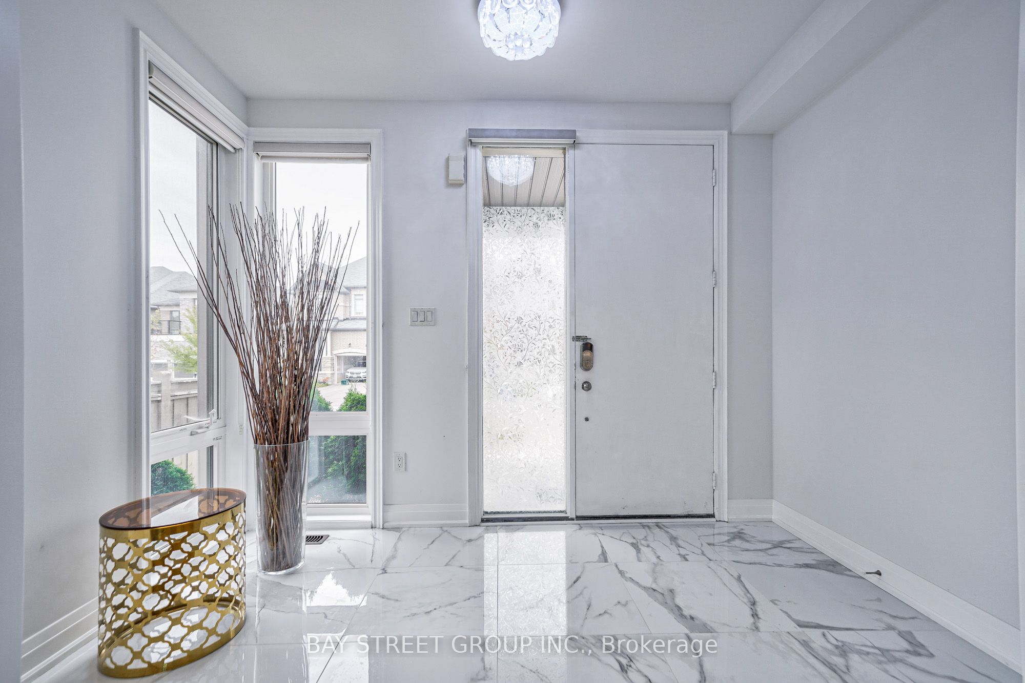
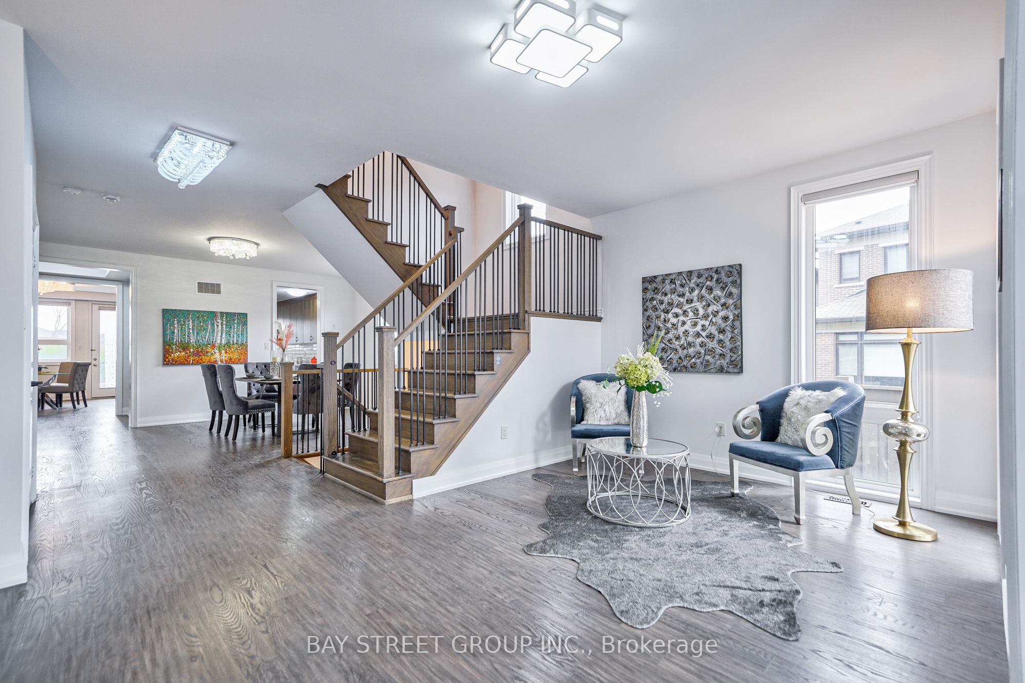
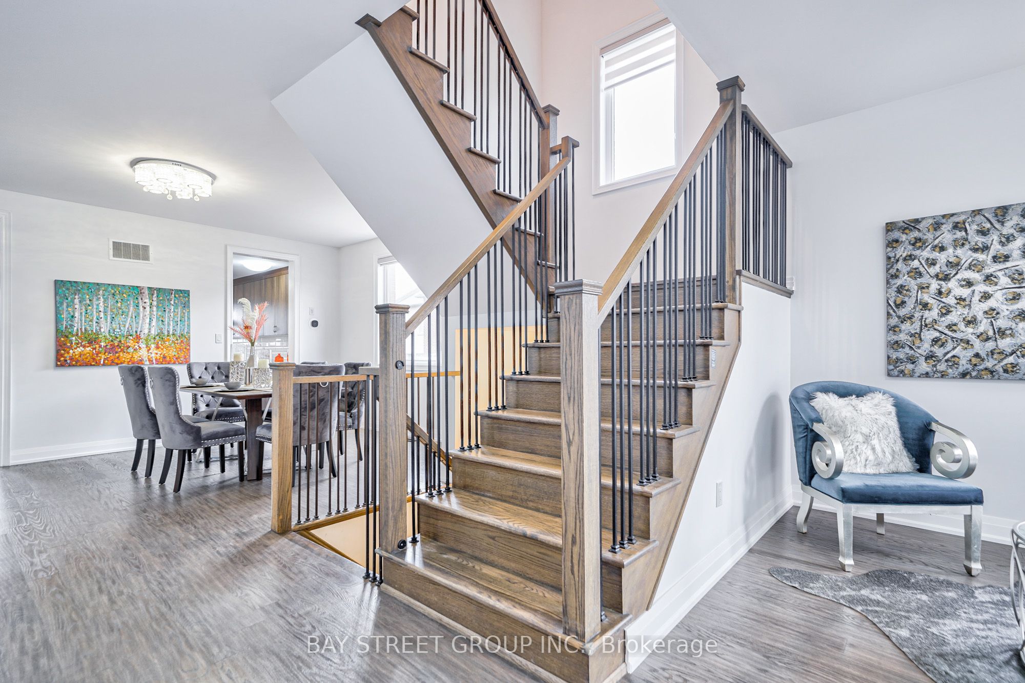
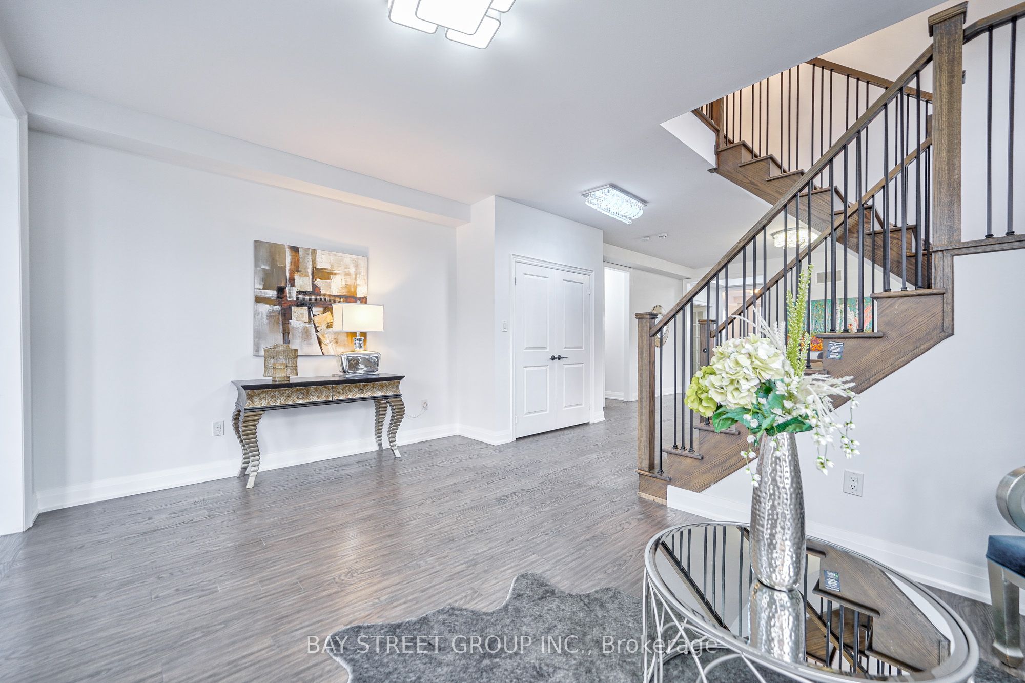
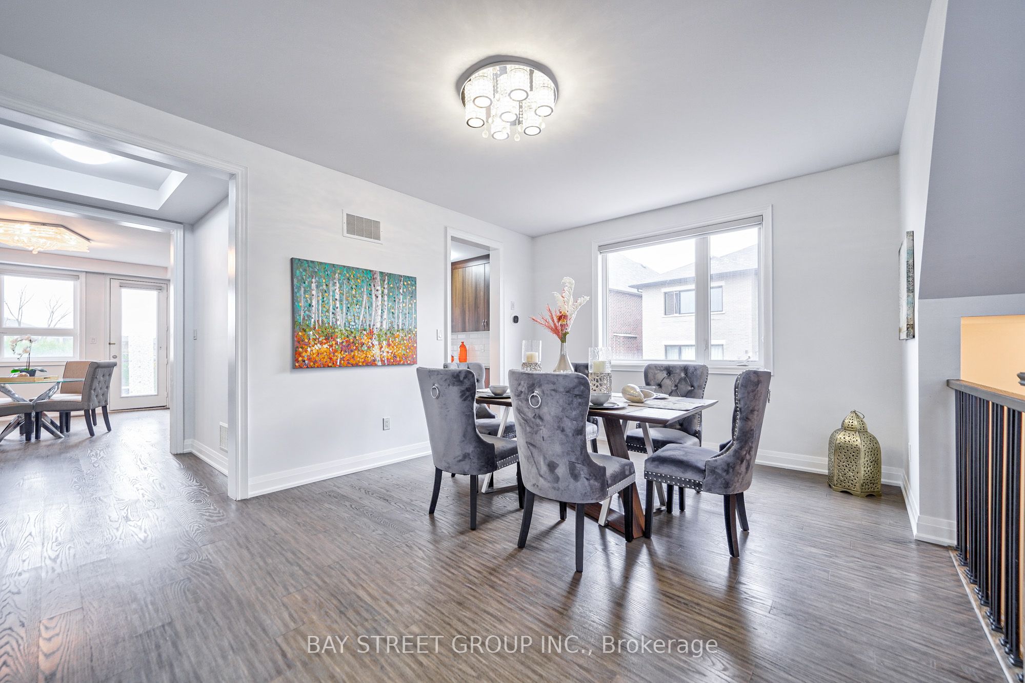
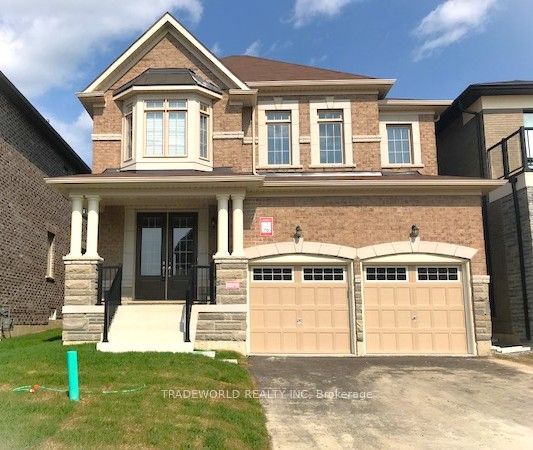
Stunning 6 Years New Detached Home , 3781 Square Feet of Luxurious Above Ground Living Space. Pie shape Back To Ravine/Forest, Hiking Trail. . Bright & Spacious. Open Concept Kitchen With S/S Appl, Quartz Counter Tops & Backsplash ,Big Size Pantry. Hardwood Floor Go Throughout. Pot Lights. 2nd Floor Laundry, Oak Staircase With Iron Spindles. Walk-out Basement, Bright and Comfortable. Professionally Landscaping the Front and Back Yard(2022).Custom Composite Deck With Seamless Glass To Enjoy The Fantastic Views. Step To Trail. Close To Community Center, Go Train, Schools, Parks, T&T, Plaza, Walmart, Hwy404.
Details
| MLS # | N13506918 |
|---|---|
| Listing Type | For Sale |
| Style | House |
| Sub-Type | Resale |
| Status | Price Change |
| Year | 0 |
| Days On Site | 64 |
| Listing Provided By | BAY STREET GROUP INC. | N13506918 294900 |
Features
| Bed(s) | 4 |
|---|---|
| Bath(s) | 4 |
| Garage | 2 |
| Basement | Y |
| Story(s) | 2 |
| Acreage | 0.15 |
Interior
| Interior Features | Other |
|---|---|
| Cooling | Central Air |
| Heat Source | Gas |
| Fireplace Yes / No | Yes |
Exterior
| Roof | Asphalt Shingle |
|---|---|
| Foundation Details | Concrete |
| Construction Materials | Brick |
| Security Features | Other |
Parking
| Garage Yes / No | Yes |
|---|---|
| Parking Features | Available |
Utilities
| Sewer | Sewer |
|---|
Taxes
| Tax Annual Amount | 10285 |
|---|---|
| Tax Legal Description | LOT 40, PLAN 65M4519 SUBJECT TO AN EASEMENT FOR ENTRY AS IN YR2810375 TOWN OF AURORA |
| Tax Year | 2025 |
Area Information
| Province | ON |
|---|---|
| Region | York |
| City | Aurora |
| Postal Code | L4G 0Z2 |
| Area | Rural Aurora |
| Listing VS Median (in L4G 0Z2) | |
Price: $2,088,000 low | high Med: $0 On site: 64 low | high Med: | |
Request a showing
Request a showing
Contact
Learn More About This Property

| Province | ON |
|---|---|
| Region | York |
| City | Aurora |
| Postal Code | L4G 0Z2 |
| Area | Rural Aurora |
| Listing VS Median (in L4G 0Z2) | |
Price: $2,088,000 low | high Med: $0 On site: 64 low | high Med: | |
Nearby Listings (Within 1/10 mile)
Price: $1.566M - $2.61M
sqft: 0 - 0

Listing Updated: August 14, 2026 at 1:10:04 PM PDT