40 Chiara Rose Lane,Richmond Hill, ON L4E 1H4
Richmond Hill, ON L4E 1H4




Description
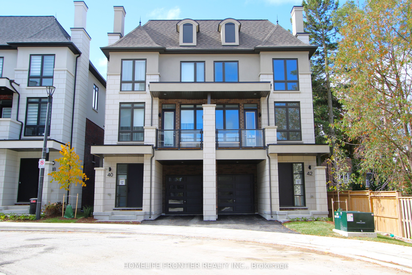
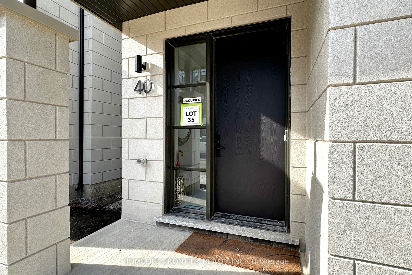
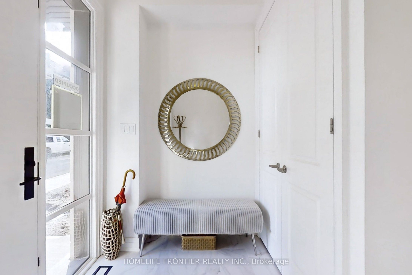
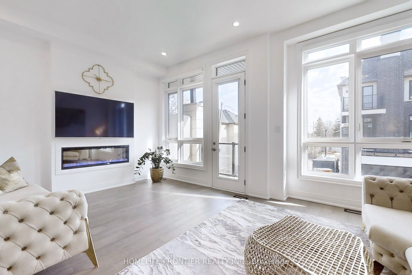
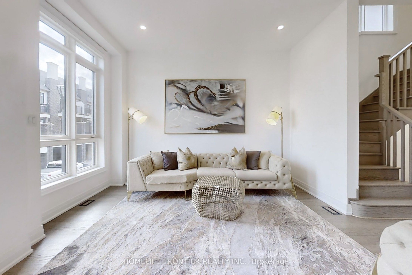
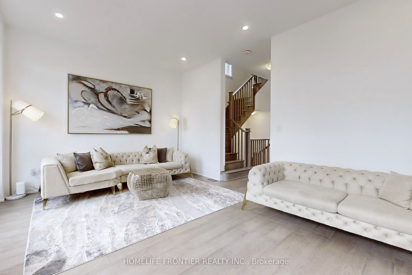
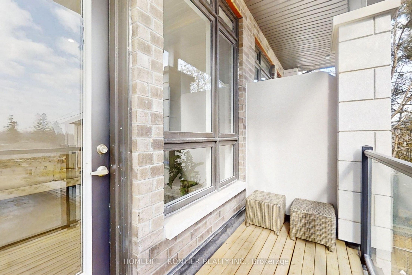
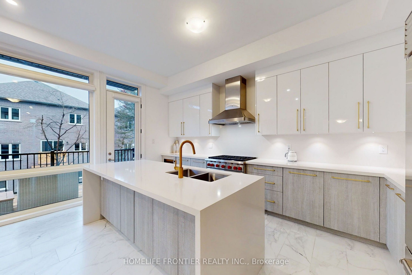
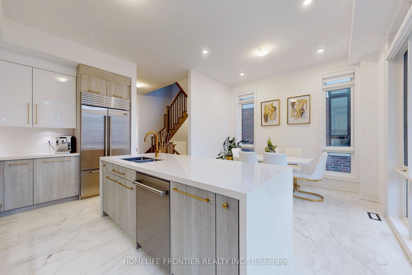
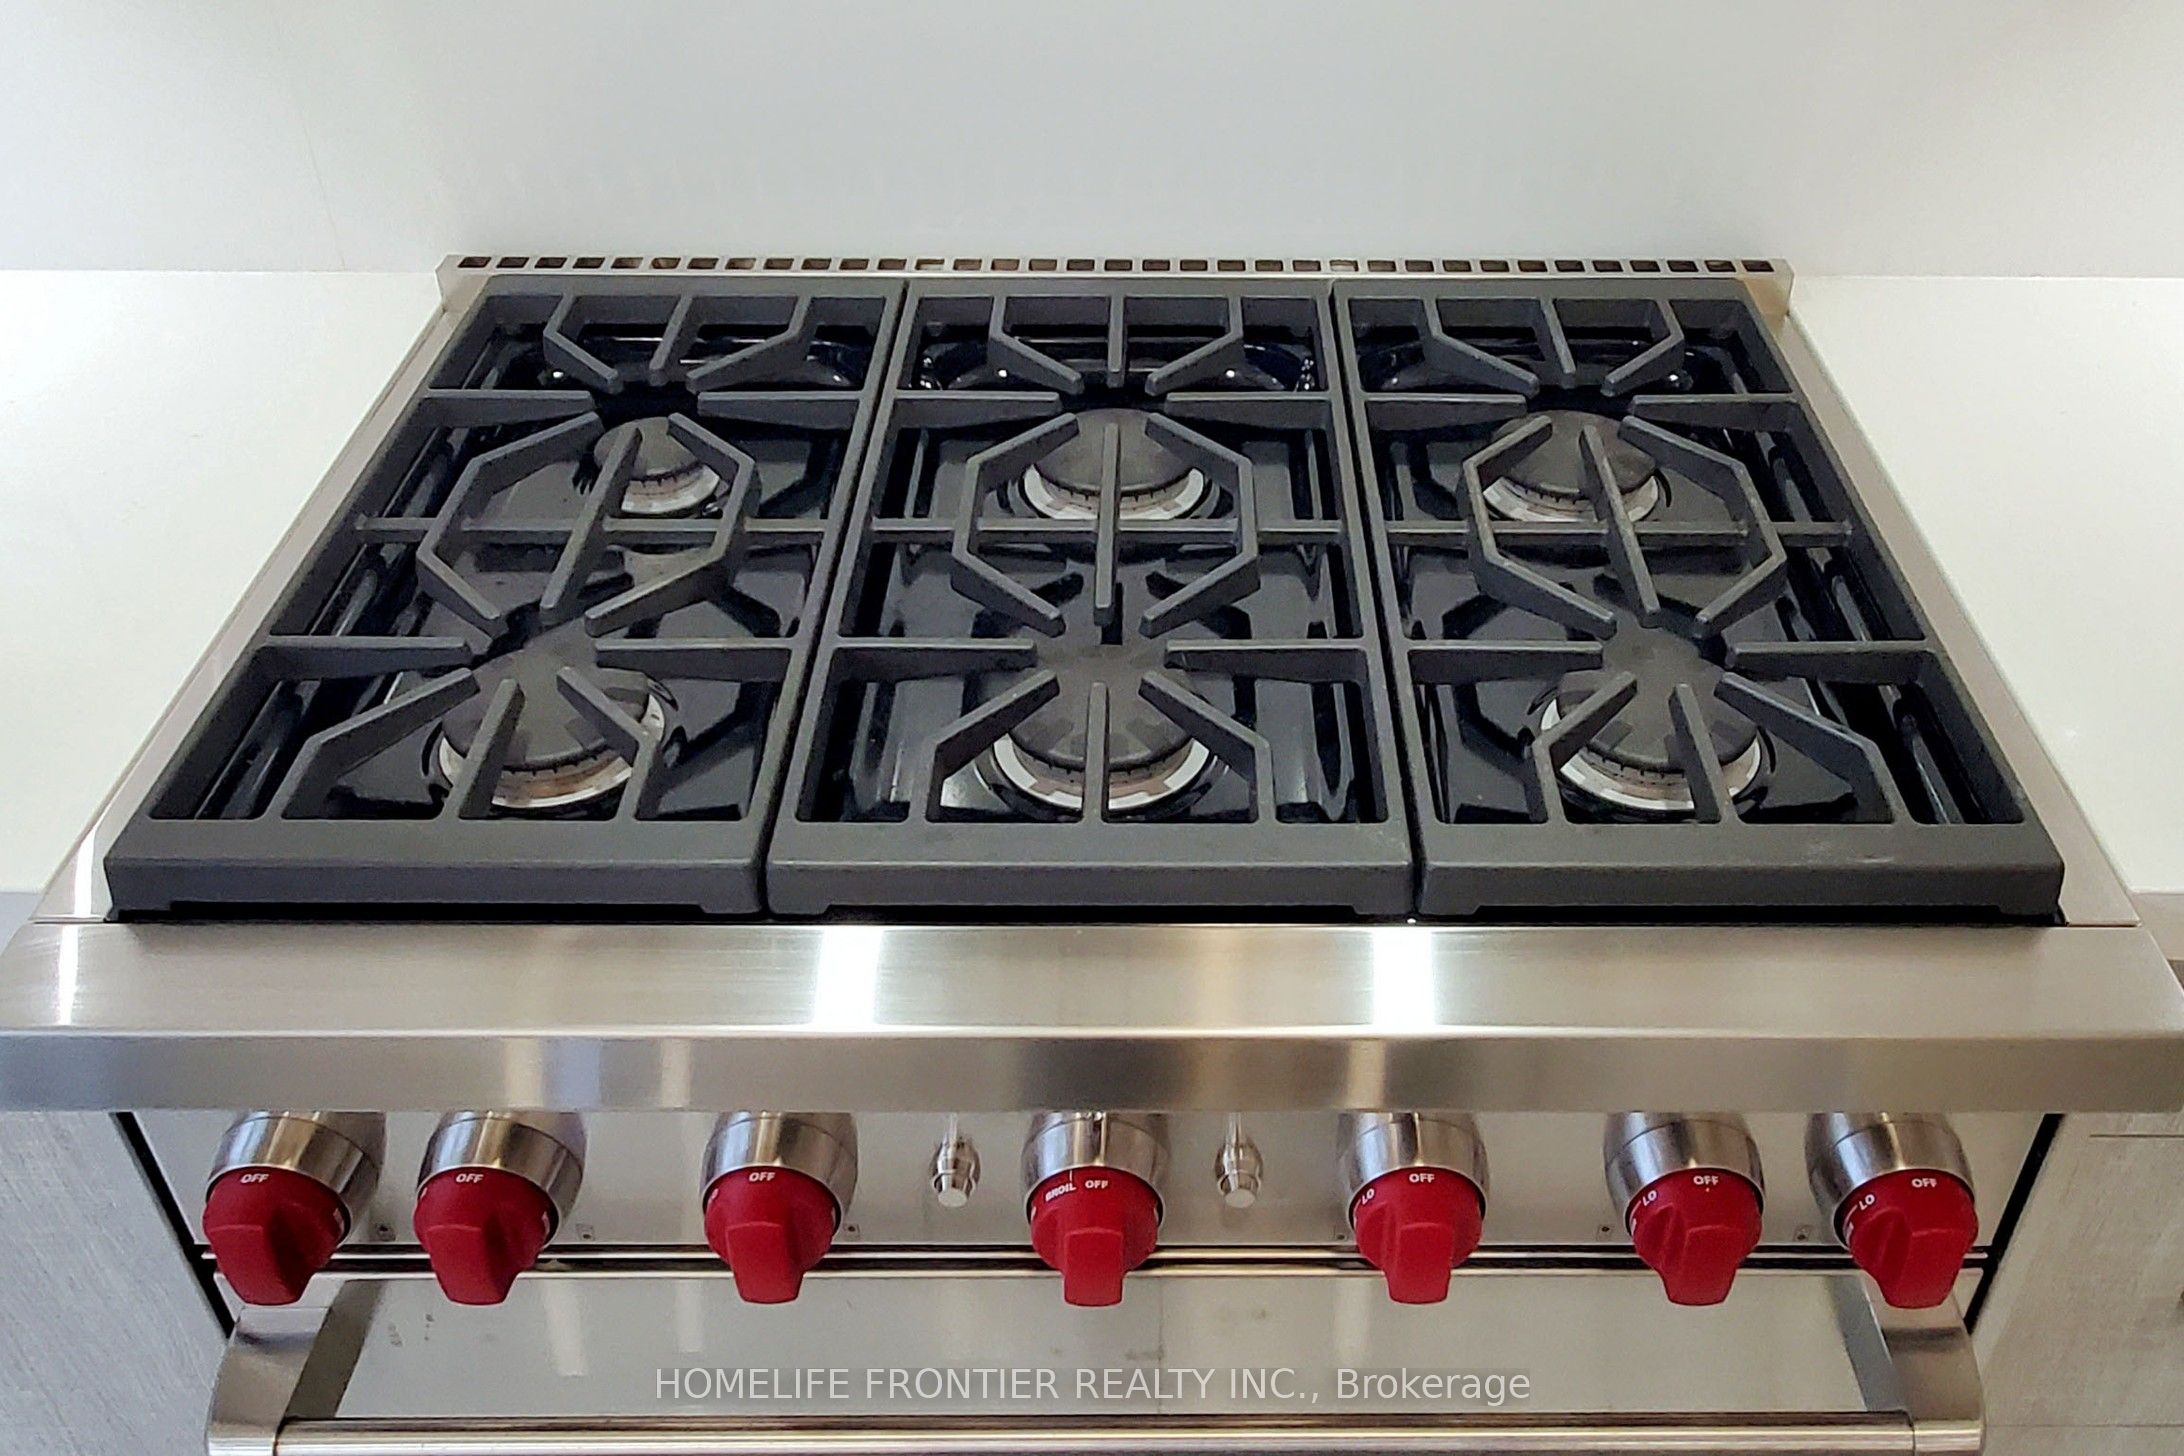
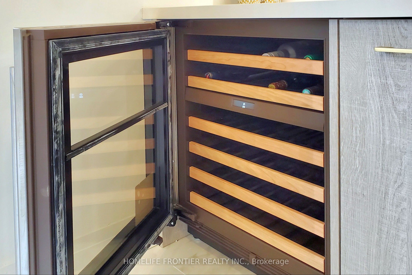
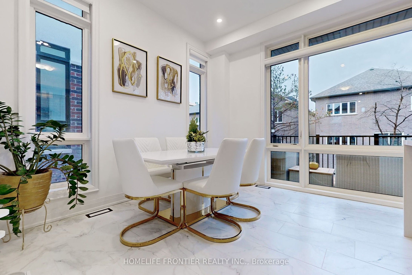
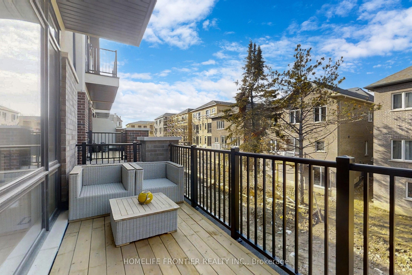
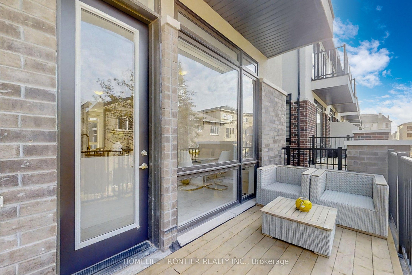
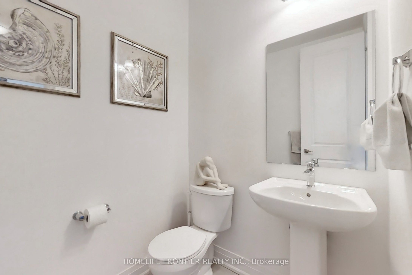
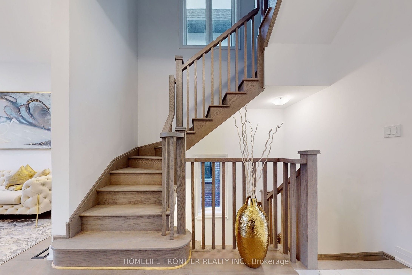
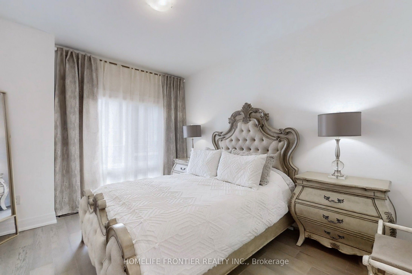
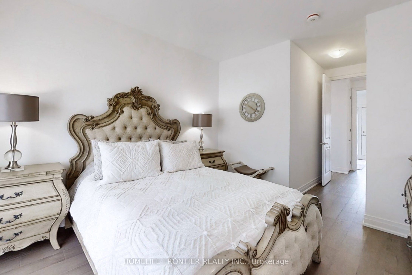
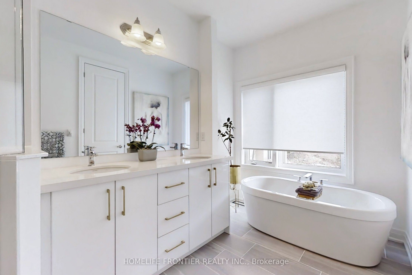
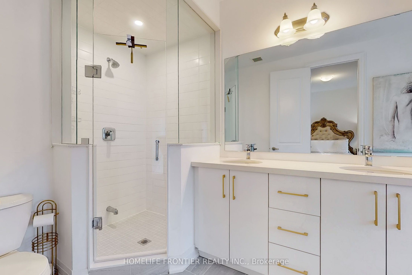
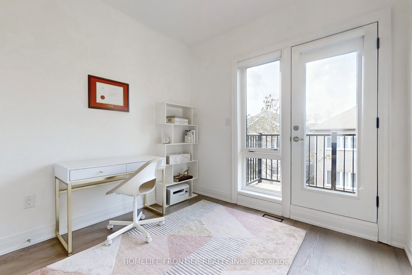
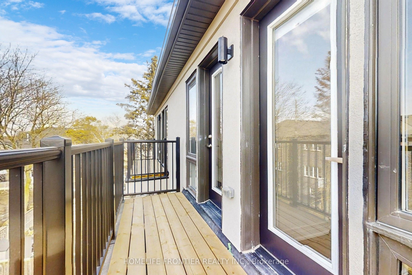
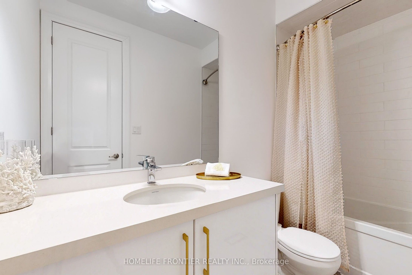
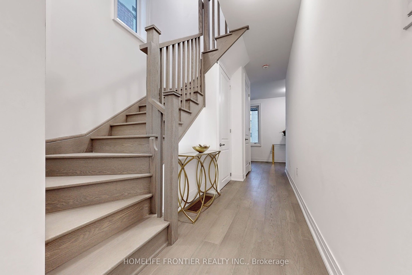
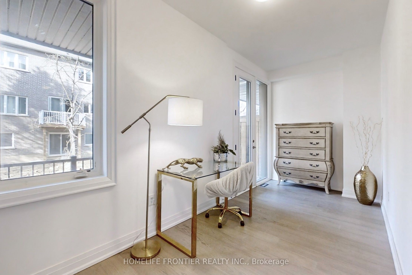
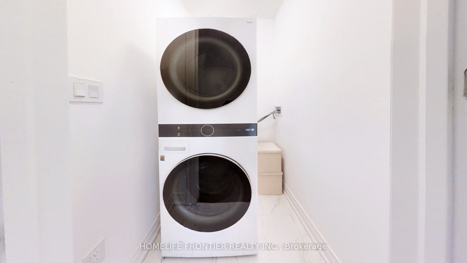
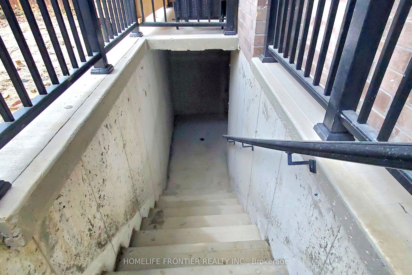
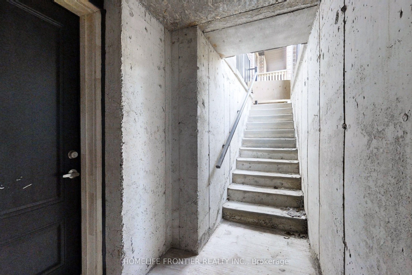
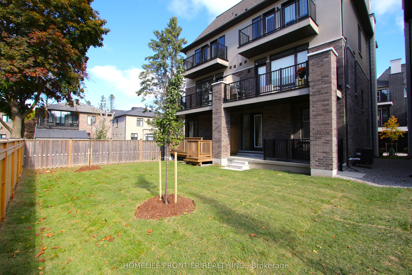
Refined Luxury Living In Prestigious Oak Ridges. Welcome To 40 Chiara Rose Lane, An Elegant Semi Detached Residence Showcasing Over 2500 Sq Ft Of Modern Design Excellence In One Of Richmond Hill's Most Coveted Communities. Perfectly Blending Sophisticated Style With Timeless Comfort, This Home Offers A Rare Combination Of Luxury Finishes, Smart Home Technology, And A Prime Location Surrounded By Nature, Golf Courses, And Top-Rated Schools. Step Inside To Experience Airy 10 Ft Ceilings On The Main Floor And 9 Ft Ceilings On The Ground And Upper Levels, Complemented By Wide-Plank Hardwood Flooring, 8 Ft Doors, And Custom Millwork Throughout. The Chef-Inspired Kitchen Features A Sub-Zero And Wolf Appliance Package, Waterfall Quartz Island, And Designer Gold Hardware With Under-Cabinet Lighting, The Perfect Centerpiece For Entertaining. The Primary Retreat Impresses With A Spa-Inspired 5 Pc Ensuite, A Custom Walk-In Closet, And A Private Balcony For Serene Morning Coffee Moments. Enjoy The Outdoors With A Large Terrace And Three Additional Balconies, Ideal For Relaxation And Fresh Air. Flexible Lower Level With Walk-Up Access, Great Potential For An In-Law Or Nanny Suite Or Potential Income, Adding Versatility And Value To The Home. Located Minutes To Lake Wilcox, Bond Lake, Multiple Golf Courses, Boutiques, Fine Dining, Libraries, Top Schools And Scenic Trails. With Quick Access To Transit And Major Highways Ensures Effortless Commuting And Connectivity. This Home Delivers A Lifestyle Of Comfort And Prestige...Over $150K In Upgrades. Garage Door Opener Installed. Four Outdoor Spaces Including Terrace And Three Balconies
Details
| MLS # | N13456062 |
|---|---|
| Listing Type | For Sale |
| Style | House |
| Sub-Type | Resale |
| Status | New |
| Year | 0 |
| Days On Site | 69 |
| Listing Provided By | HOMELIFE FRONTIER REALTY INC. | N13456062 099000 |
Features
| Bed(s) | 3 |
|---|---|
| Bath(s) | 4 |
| Garage | 1 |
| Basement | Y |
| Story(s) | 3 |
| Acreage | 0.05 |
Interior
| Interior Features | Carpet Free, Bar Fridge |
|---|---|
| Cooling | Central Air |
| Heat Source | Gas |
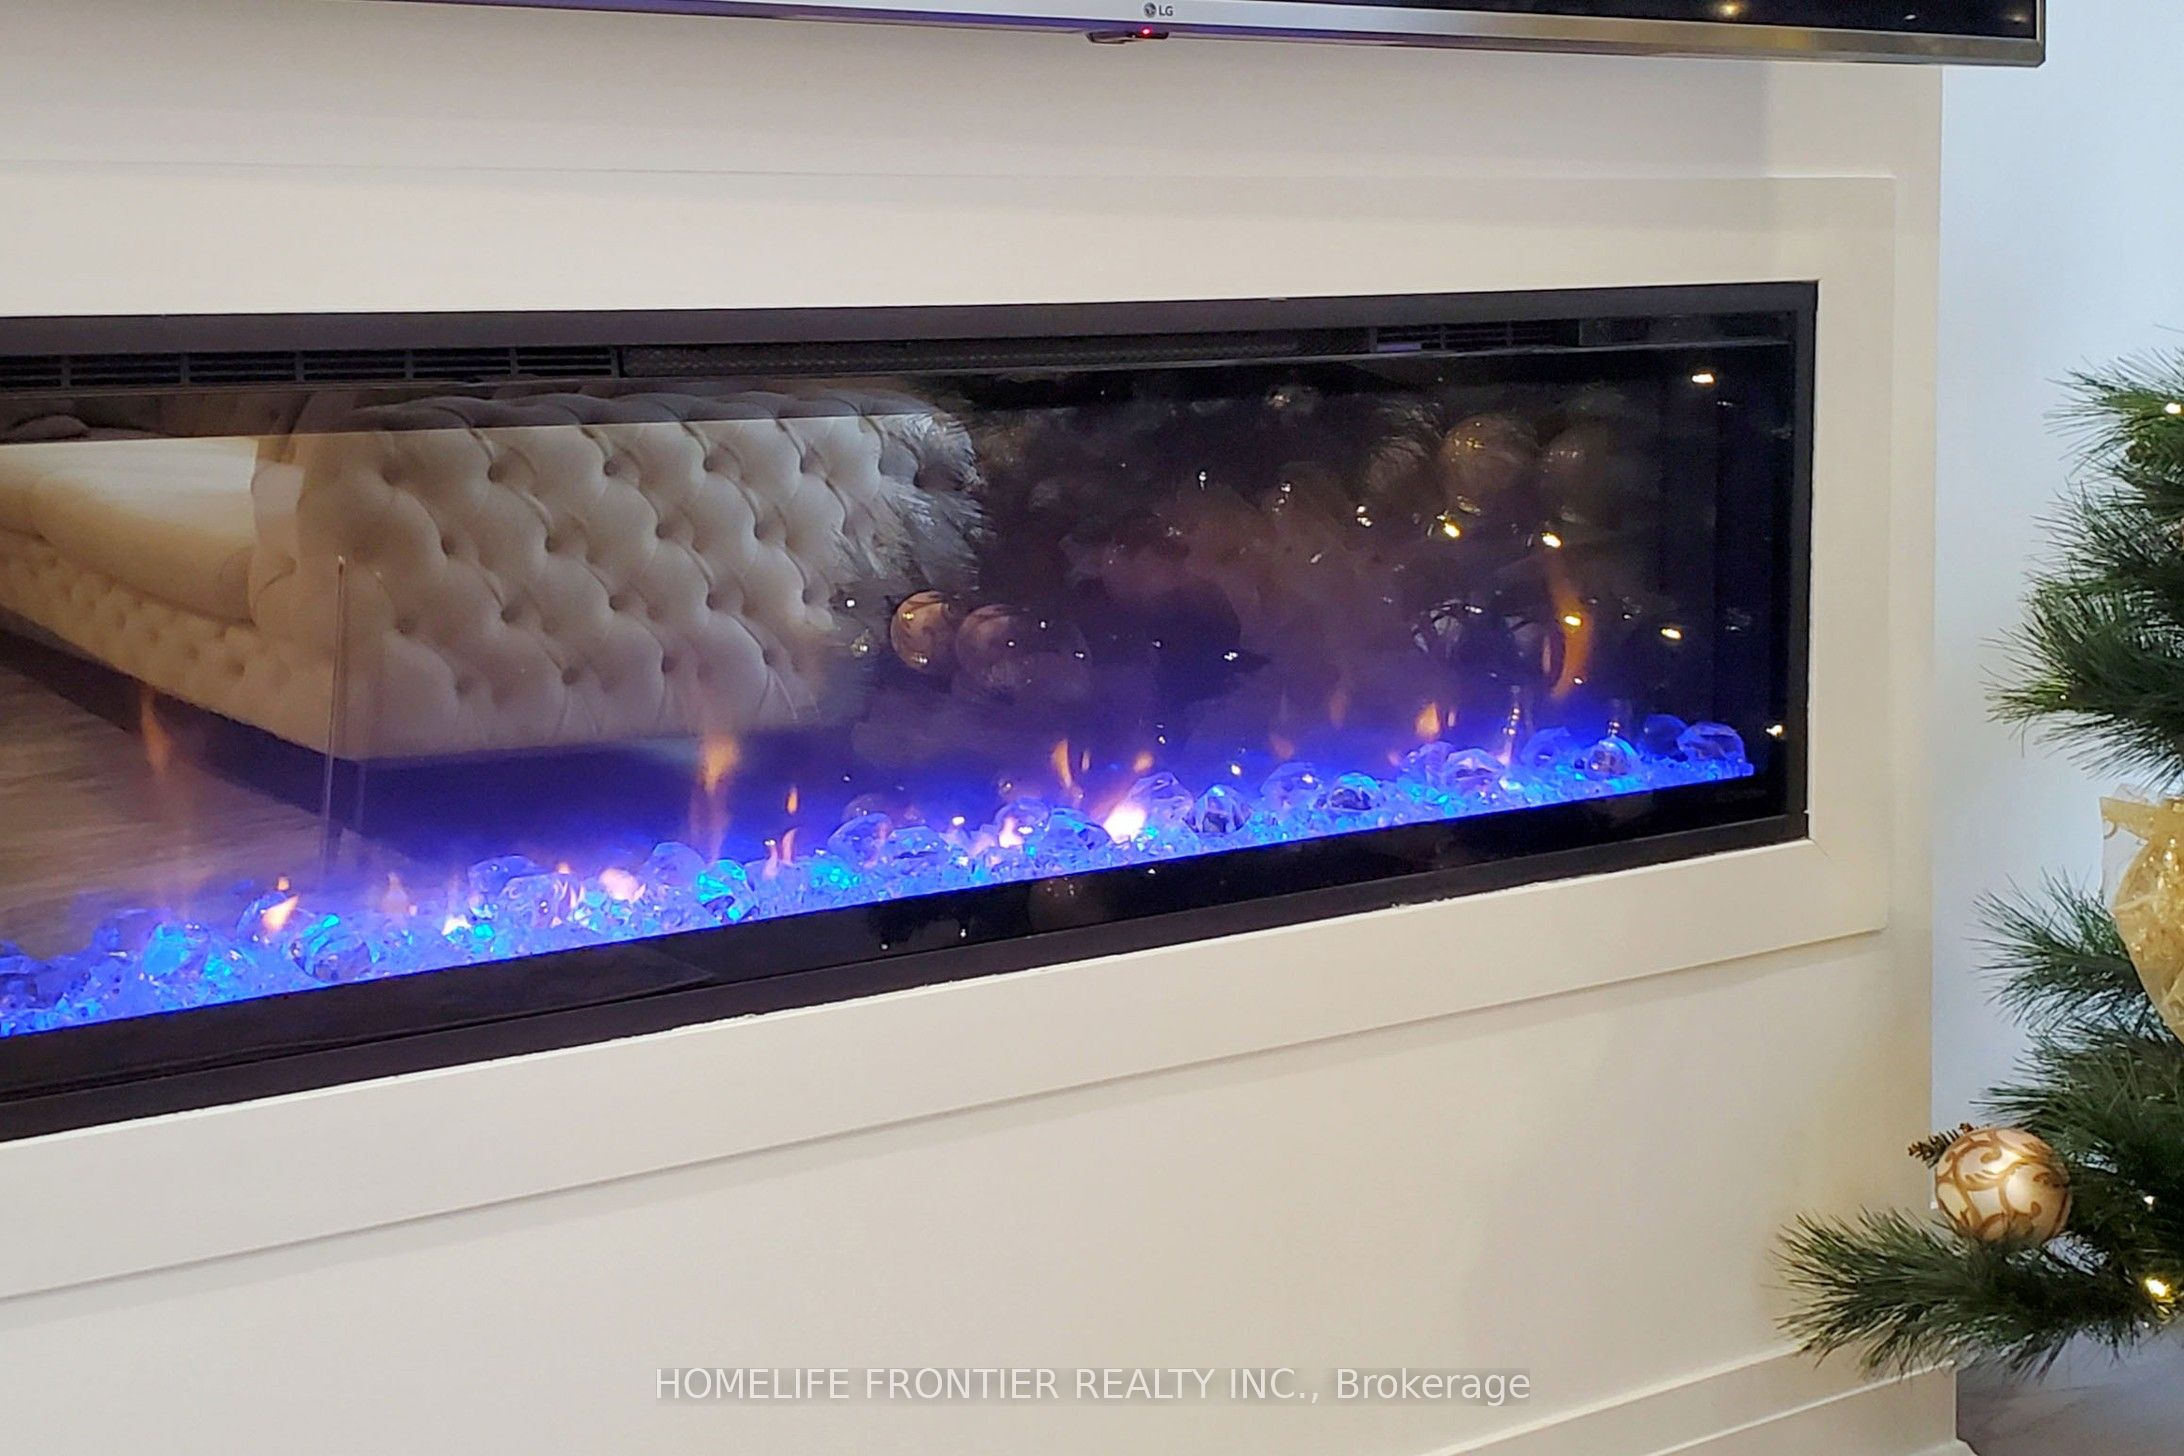
| Fireplace Features | Electric |
| Fireplace Yes / No | Yes |
Exterior
| Roof | Shingles |
|---|---|
| Foundation Details | Concrete |
| Construction Materials | Brick, Stone |
Parking
| Garage Yes / No | Yes |
|---|---|
| Parking Features | Private |
Utilities
| Sewer | Sewer |
|---|
Taxes
| Tax Annual Amount | 5218.03 |
|---|---|
| Tax Legal Description | PART OF BLOCK 1, PLAN 65M-4727, DESIGNATED AS PART 35 ON PLAN 65R-40193 |
| Tax Year | 2025 |
Area Information
| Province | ON |
|---|---|
| Region | York |
| City | Richmond Hill |
| Postal Code | L4E 1H4 |
| Area | Oak Ridges |
| Listing VS Median (in L4E 1H4) | |
Price: $1,349,000 low | high Med: $0 On site: 69 low | high Med: | |
Request a showing
Request a showing
Contact
Learn More About This Property

| Province | ON |
|---|---|
| Region | York |
| City | Richmond Hill |
| Postal Code | L4E 1H4 |
| Area | Oak Ridges |
| Listing VS Median (in L4E 1H4) | |
Price: $1,349,000 low | high Med: $0 On site: 69 low | high Med: | |