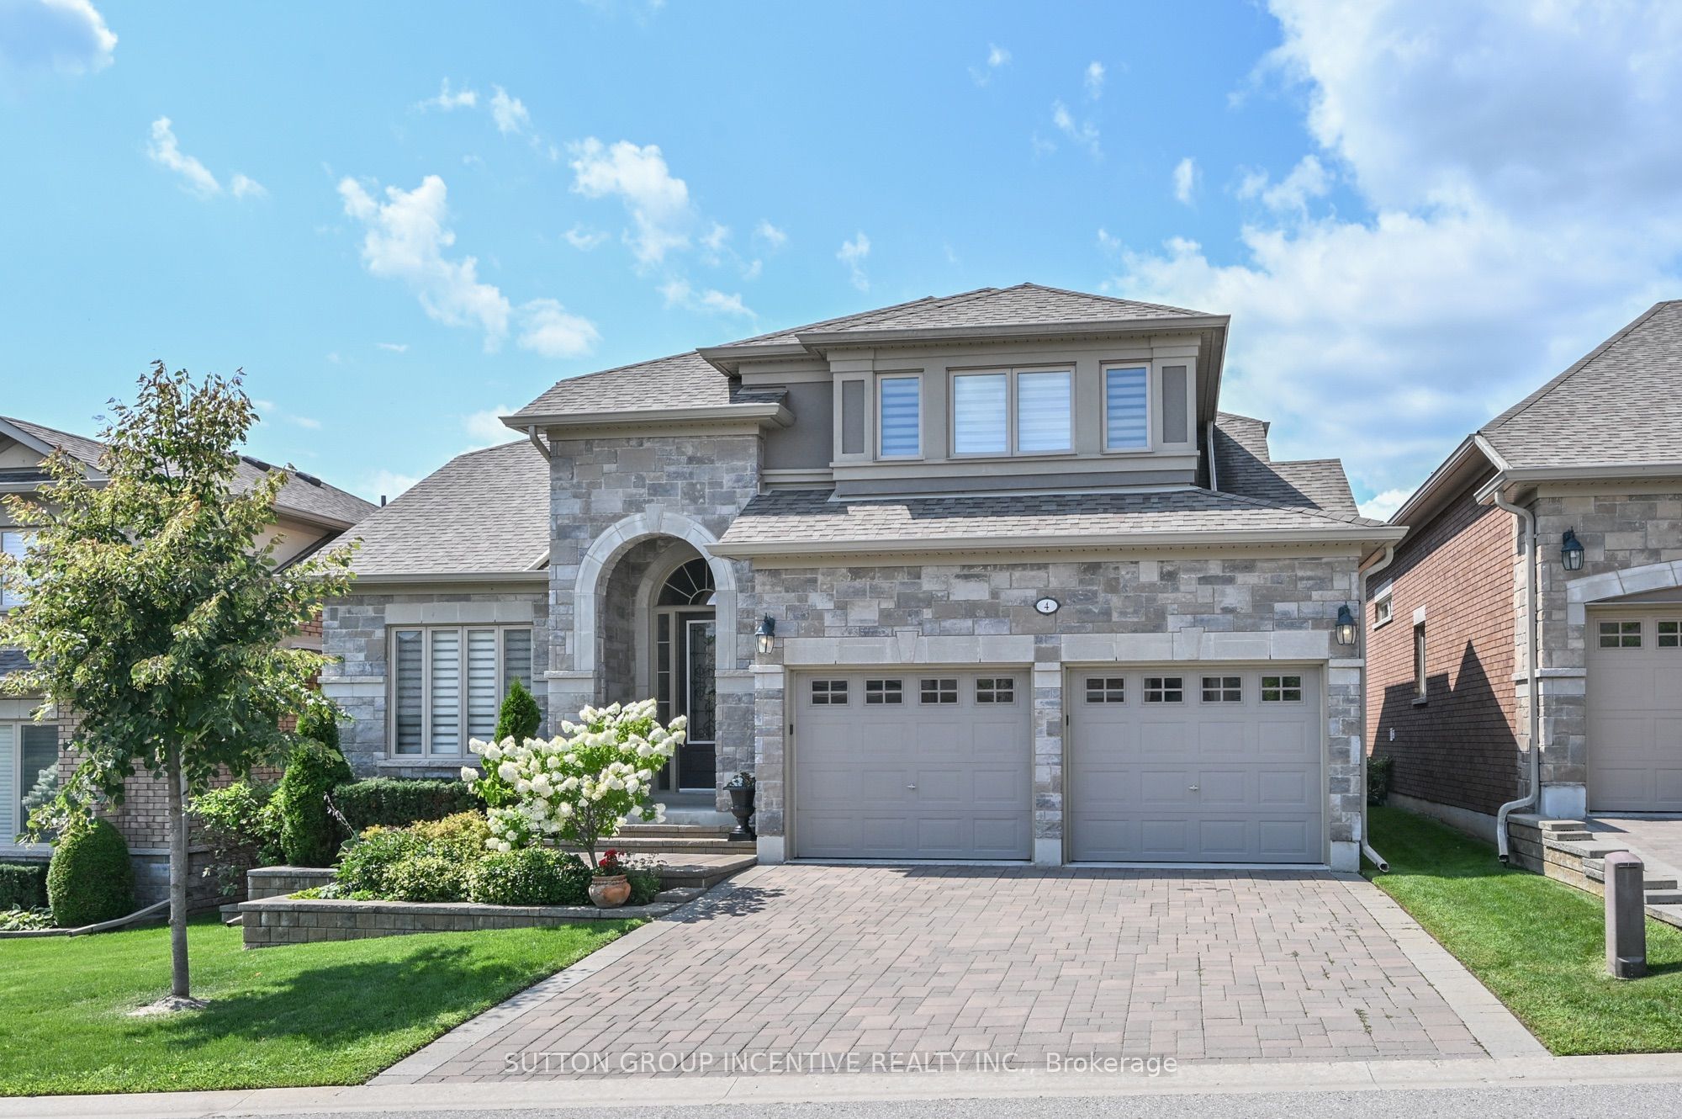
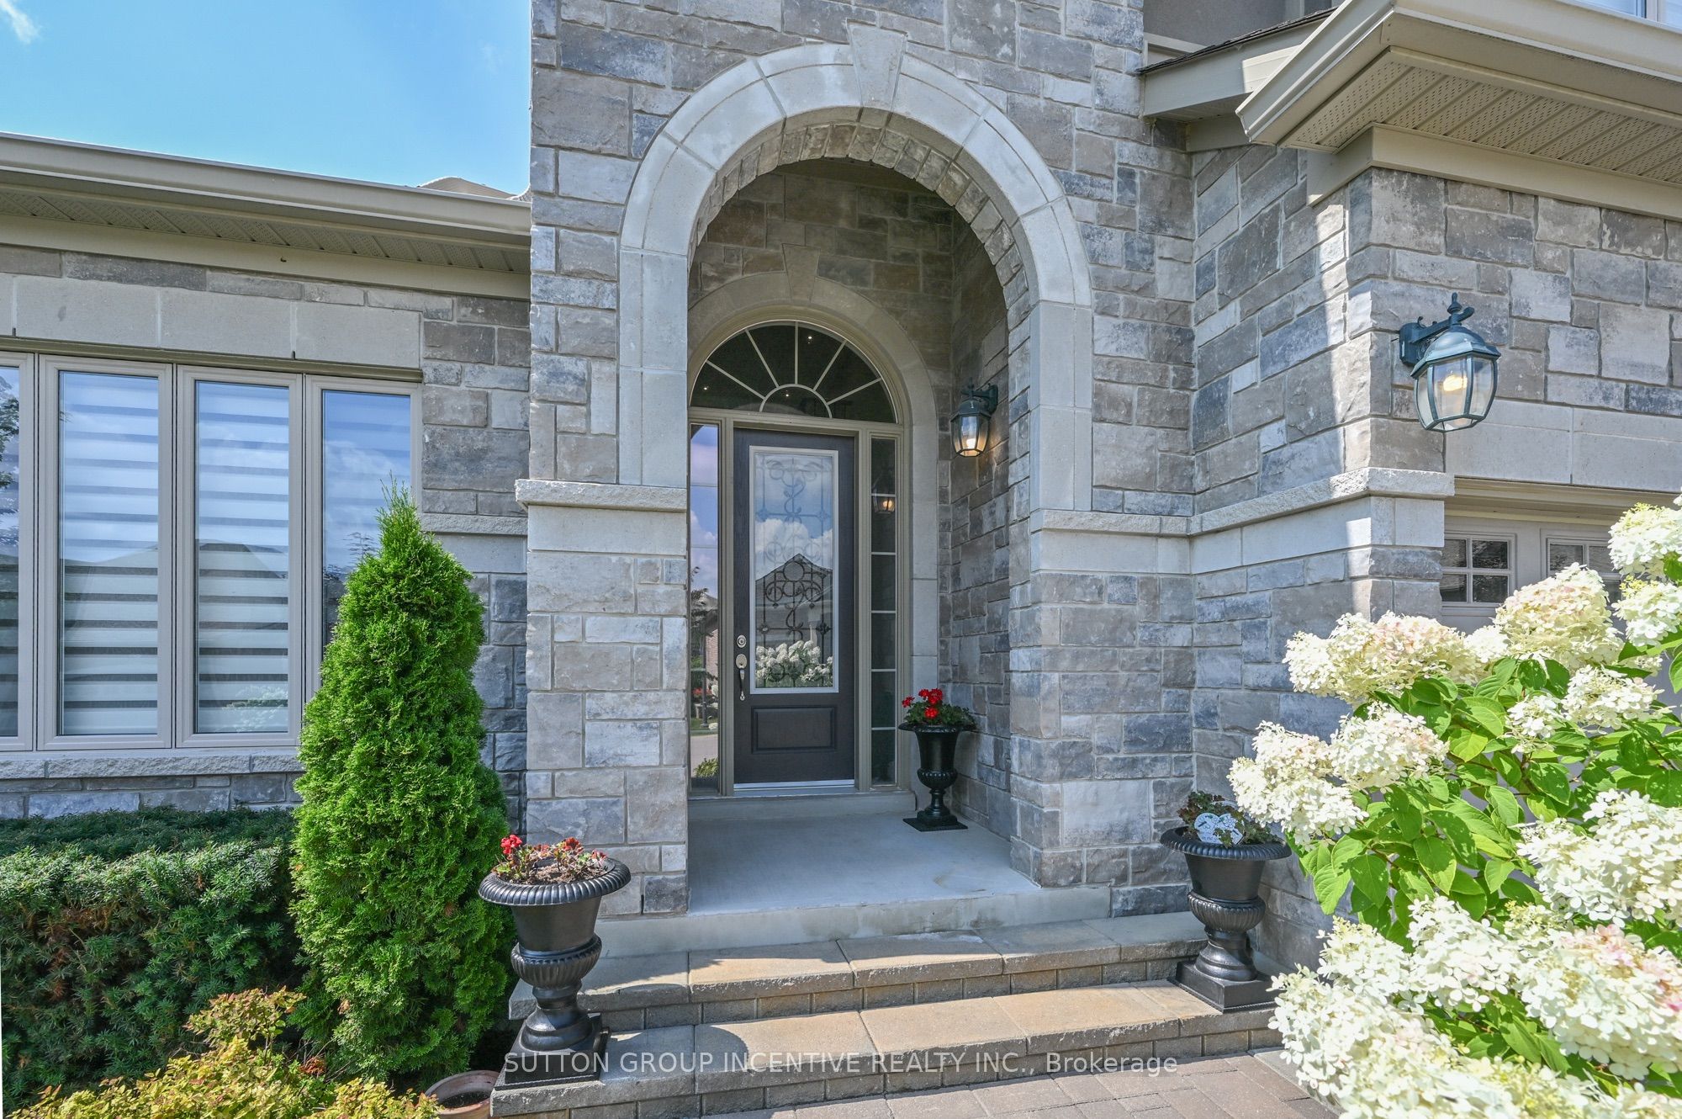
4 Westmount Drive,New Tecumseth, ON L9R 0P5
New Tecumseth, ON L9R 0P5

Description
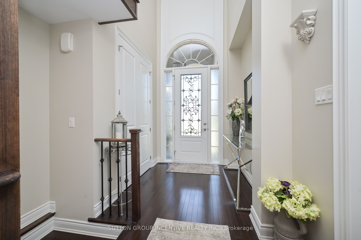
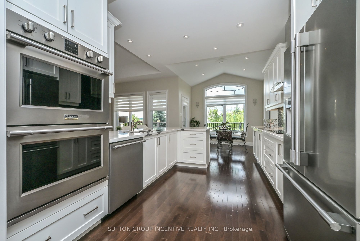
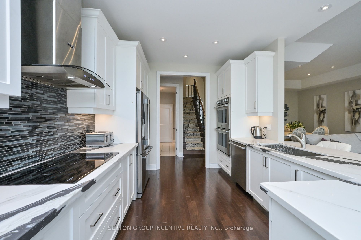
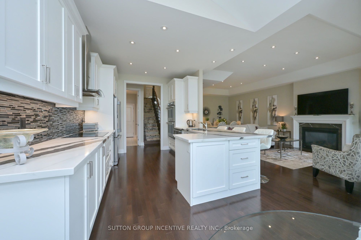
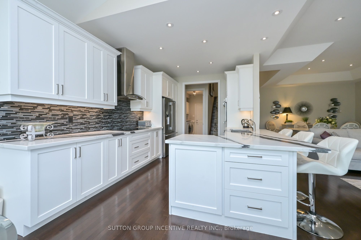
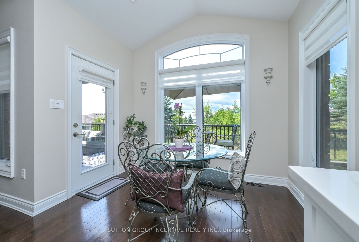
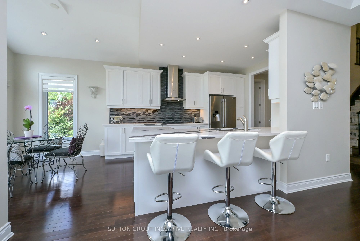
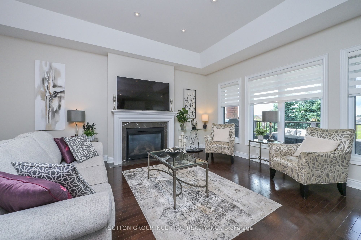
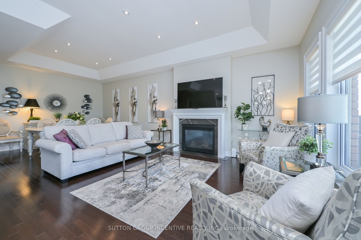
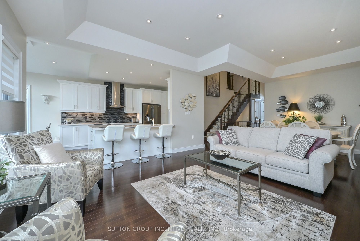
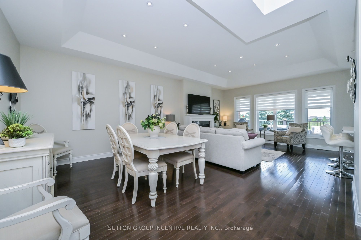
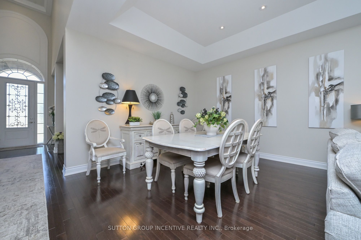
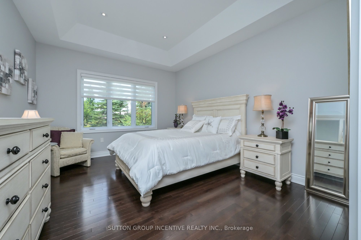
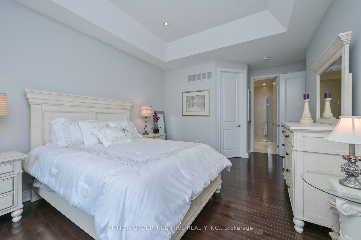
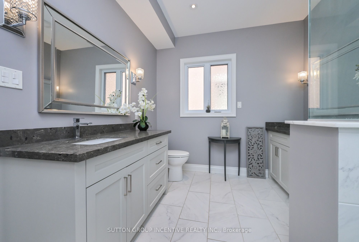
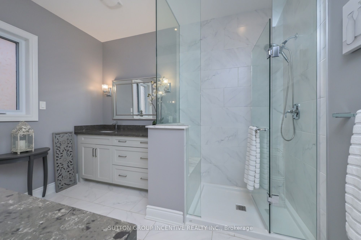
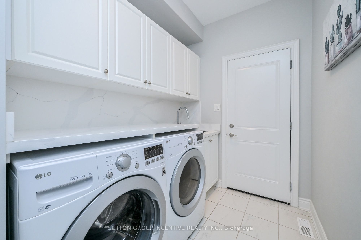
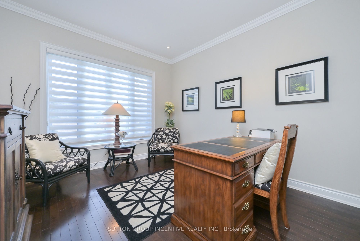
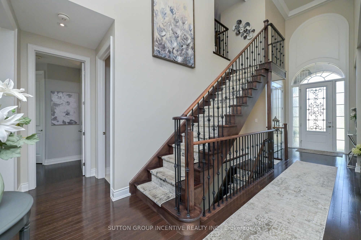
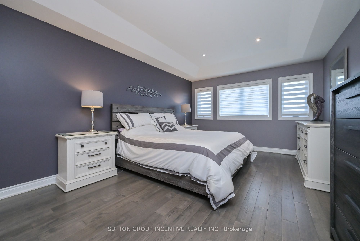
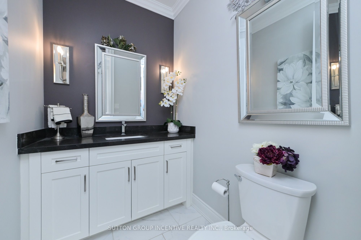
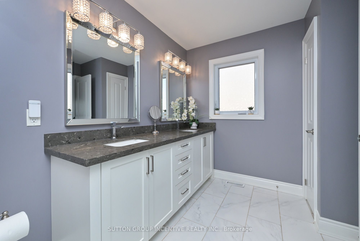
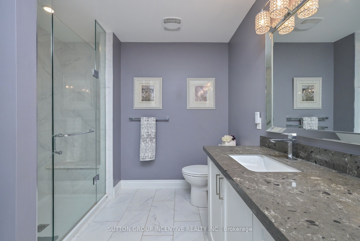
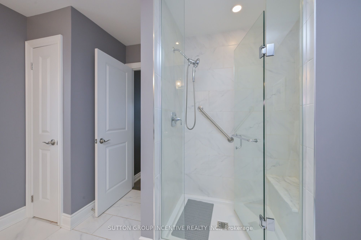
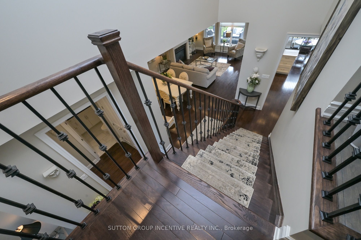
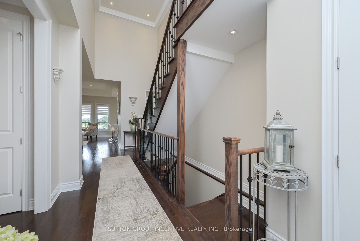
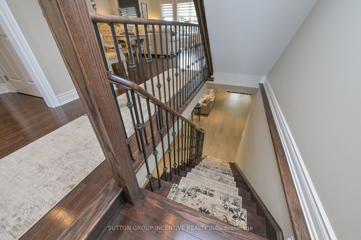
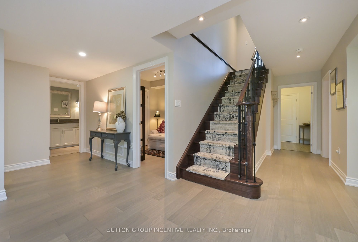
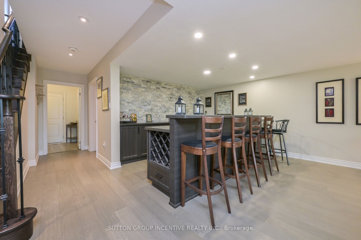
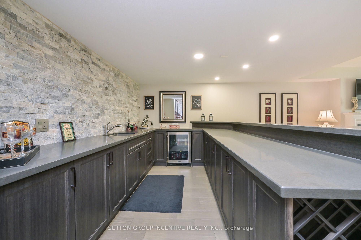
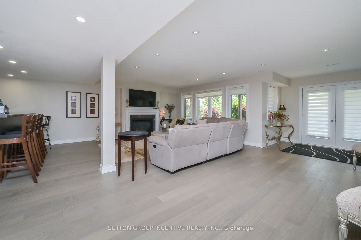
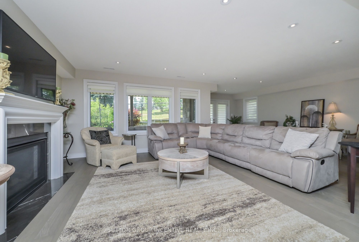
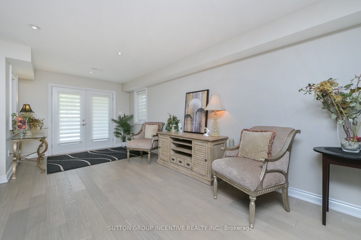
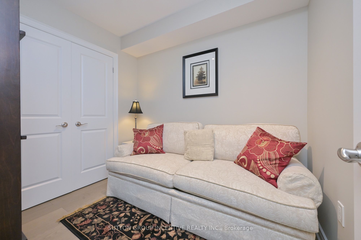
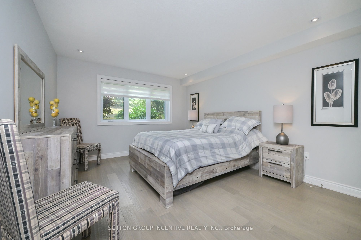
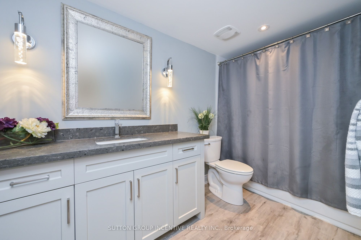
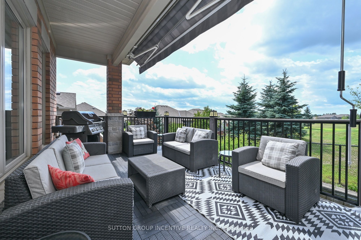
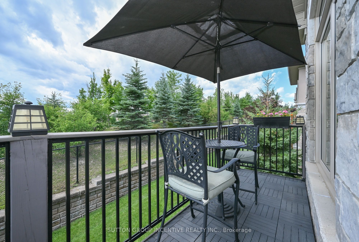
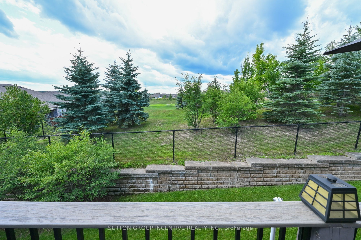
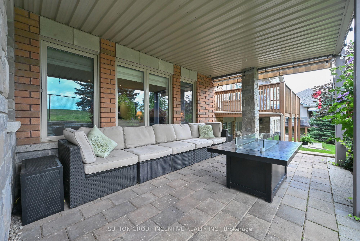
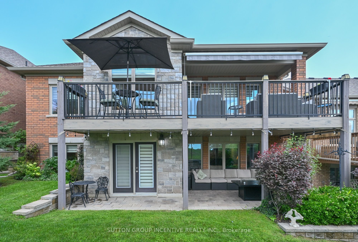
This is an amazing Monticello floor plan complete with private loft, walk-out basement, 2 bay garage, backing onto the golf course; all the amenities you have been waiting for. You will love the open main floor featuring the spacious living/dining/kitchen area with western exposure to the golf course, dark hardwood flooring, room for your hutch, ample white kitchen cabinets and extensive quartz counters. The convenient breakfast area opens to the covered deck with metal pickets and retractible electric awning; perfect for those quiet relaxing moments with your favourite book or beverage. The large primary bedroom includes a walk-in closet, 4pc ensuite with quartz counters and glass shower. A main floor front den, 2 pc powder room and laundry room with interior access to the garage are high lights you will appreciate. The private loft with elegant 3 pc bath and large closet is a bonus. The bright open lower walk-out level that features a custom wet bar, quartz counters, 2nd gas fireplace and modern durable engineered hardwood flooring, is perfect for family gatherings or entertaining friends. The large guest bedroom is next to the 4pc bath. Another small room is available as an office or storage. A walk-out to the covered patio delivers another benefit to the owners of this magnificent home.
Details
| MLS # | N13685952 |
|---|---|
| Listing Type | For Sale |
| Style | Condominium |
| HOA Dues | $590 |
| Sub-Type | Resale |
| Status | New |
| Year | 0 |
| Days On Site | 19 |
| Listing Provided By | SUTTON GROUP INCENTIVE REALTY INC. | N13685952 097414 |
Features
| Bed(s) | 3 |
|---|---|
| Bath(s) | 4 |
| Garage | 2 |
| Basement | Y |
| Property View | Golf Course |
Interior
| Interior Features | Air Exchanger, Auto Garage Door Remote, Bar Fridge, Primary Bedroom - Main Floor, Water Softener |
|---|---|
| Cooling | Central Air |
| Heat Source | Gas |
| Fireplace Features | Family Room, Living Room |
| Fireplace Yes / No | Yes |
| Laundry Features | Ensuite |
Exterior
| Exterior Features | Awnings, Deck, Landscaped, Lawn Sprinkler System, Patio, Year Round Living |
|---|---|
| Roof | Fibreglass Shingle |
| Foundation Details | Poured Concrete |
| Topography | Sloping |
| View | Golf Course |
| Construction Materials | Stone, Brick |
| Security Features | Carbon Monoxide Detectors, Smoke Detector |
Parking
| Garage Yes / No | Yes |
|---|---|
| Parking Features | Inside Entry, Private |
Taxes
| Tax Annual Amount | 6738 |
|---|---|
| Tax Year | 2026 |
Area Information
| Province | ON |
|---|---|
| Region | Simcoe |
| City | New Tecumseth |
| Postal Code | L9R 0P5 |
| Area | Rural New Tecumseth |
| Listing VS Median (in L9R 0P5) | |
Price: $1,125,000 low | high Med: $0 On site: 19 low | high Med: | |
Request a showing
Request a showing
Contact
Learn More About This Property

| Province | ON |
|---|---|
| Region | Simcoe |
| City | New Tecumseth |
| Postal Code | L9R 0P5 |
| Area | Rural New Tecumseth |
| Listing VS Median (in L9R 0P5) | |
Price: $1,125,000 low | high Med: $0 On site: 19 low | high Med: | |