
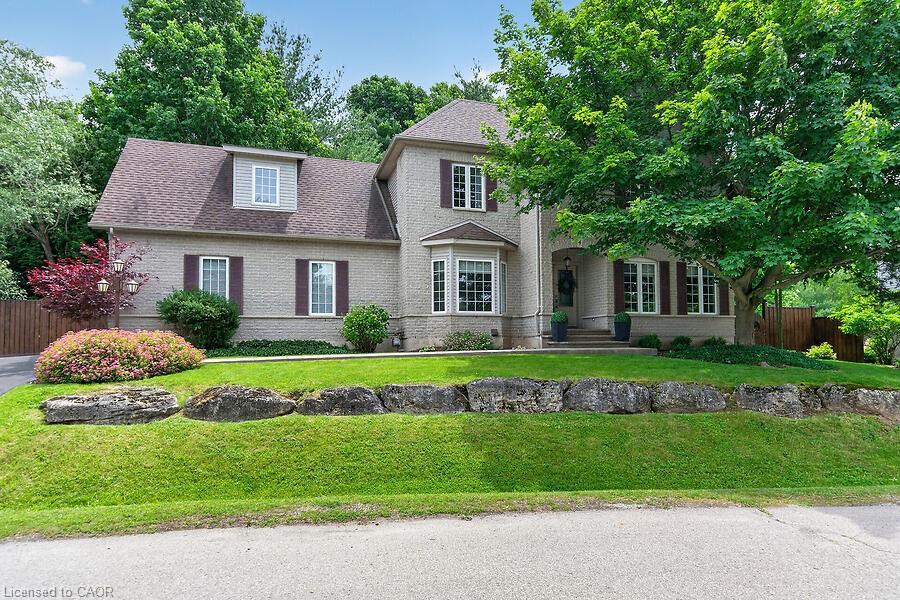
4 Valley Ridge Lane,Flamborough, ON L8N 2Z7
Flamborough, ON L8N 2Z7

Description
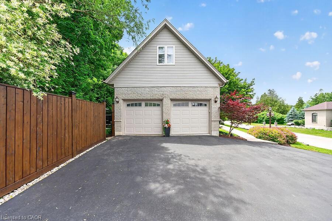
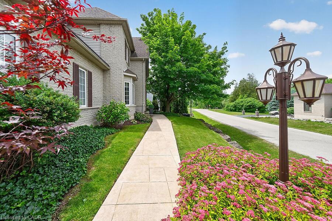
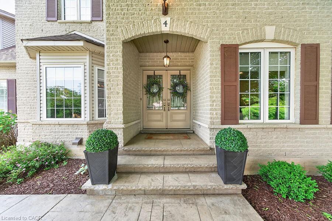
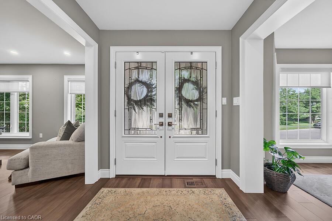
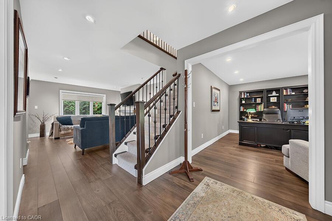
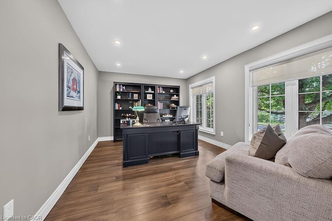
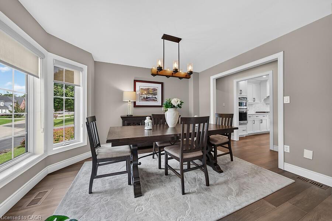
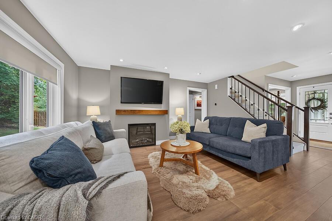
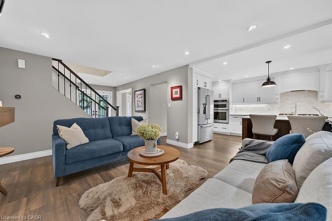
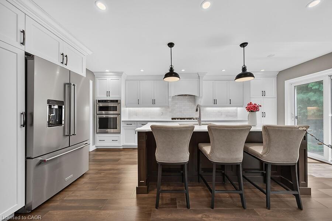
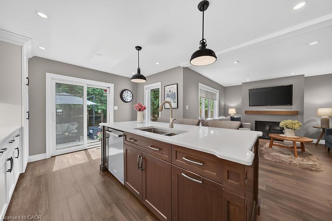
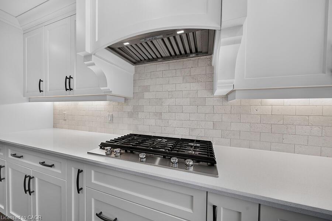
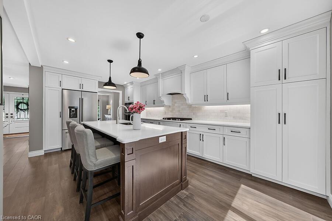
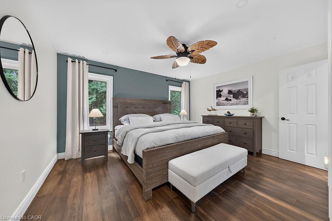
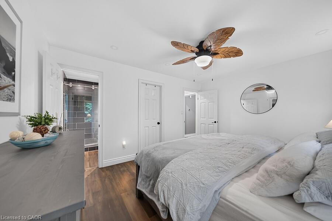
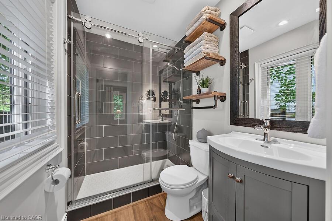
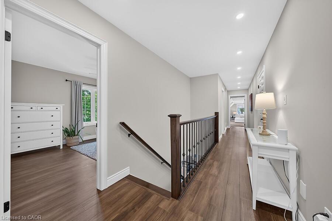
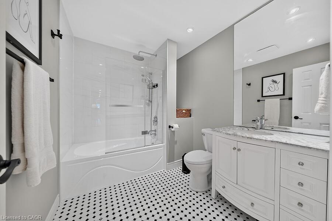
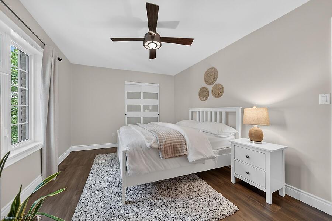
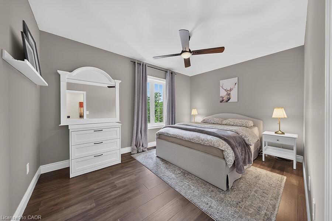
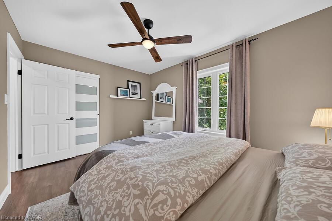
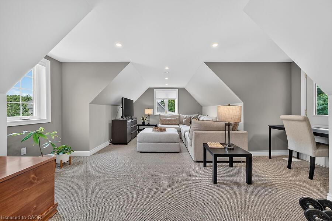
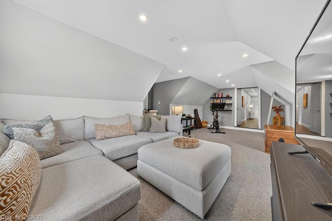
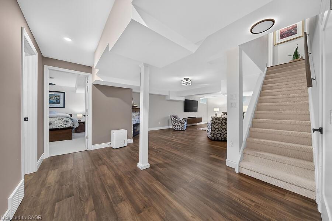
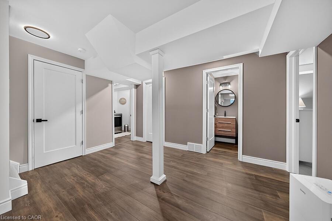
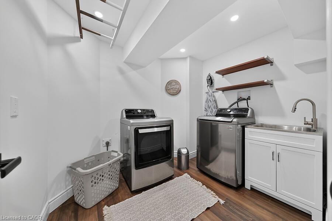
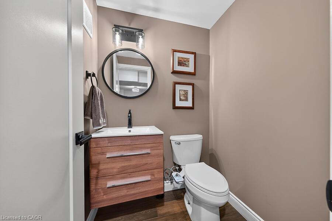
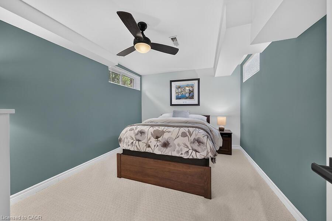
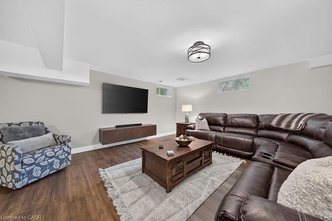
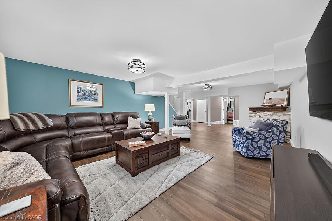
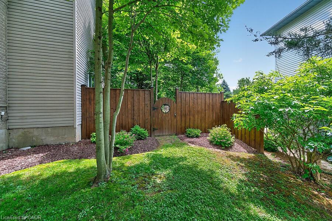
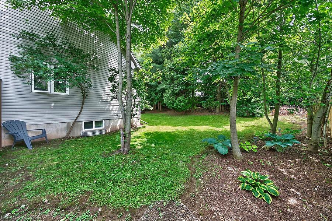
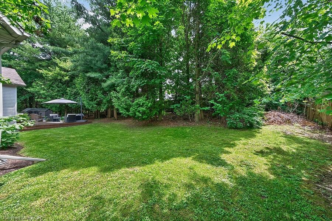
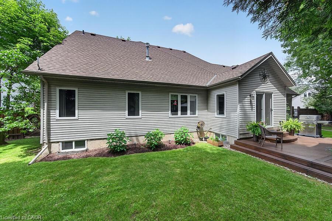
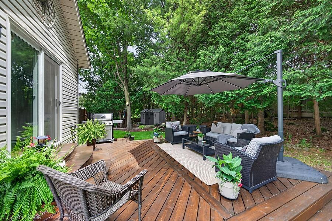
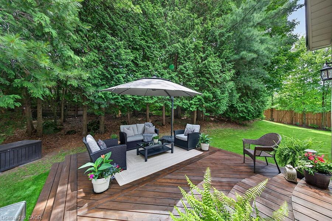
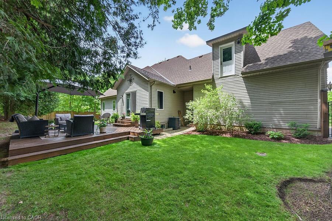
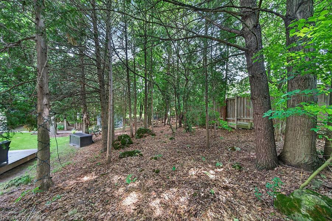
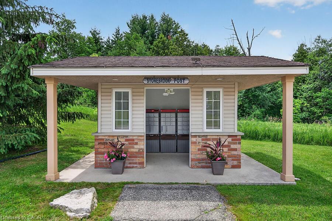
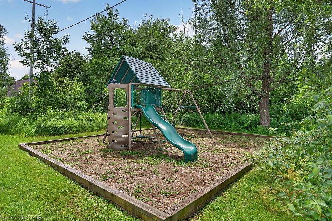
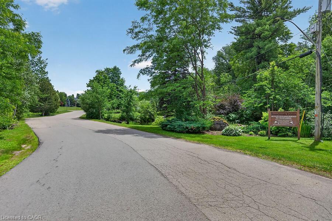
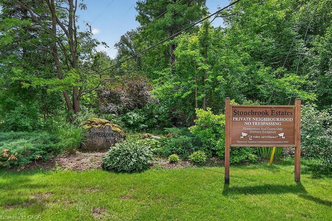
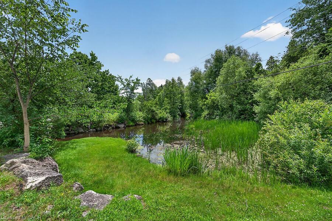
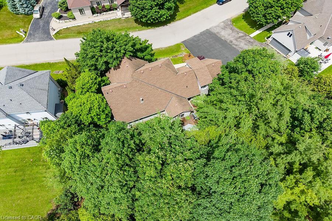
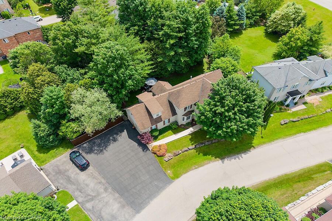
Welcome to Stonebrook Estates, a master-planned community in the village of Carlisle. Surrounded by trails and green space, this well-maintained 2,418 sq. ft. home offers 4+1 bedrooms, 2 full baths, and 2 half baths. The centre hall floor plan feat a private den/office, formal dining room, and an inviting living room with a gas fireplace. The custom Barzotti kitchen is beautifully appointed with quartz countertops, soft-close cabinetry, under-cabinet lighting, built-in appliances, a gas cooktop, and a custom range hood. Sliding doors lead to a private deck and fully fenced backyard. There is also a 2-piece powder room and inside access to the double-car garage. Main floor complete with primary bedroom, walk in closet & 3Pce ensuite. Upstairs, there are two additional bedrooms, a full bathroom, and a large bonus room over the garage that can easily be a fourth bedroom. A generous walk-in storage closet adds extra convenience. The finished lower level feat a family room area with corner gas fireplace, an add bed/den, a dedicated laundry room, a 2-piece bathroom, and more storage space. Bonus: engineered hardwood flooring throughout the main and upper levels (excluding the carpeted bonus room), upgraded pump for the basement bathroom. Condo fees of $575/month include: landscaping, road snow removal, water & wastewater & water treatment, street lighting, road maintenance.
Details
| MLS # | 40843560 |
|---|---|
| Listing Type | For Sale |
| Style | House |
| HOA Dues | $575 |
| Sub-Type | Resale |
| Status | Active Under Contract |
| Days On Site | 54 |
| Listing Provided By | RE/MAX Escarpment Realty Inc. | Tina Doyle |
Features
| Bed(s) | 5 |
|---|---|
| Bath(s) | 4 Total |
| SQ Feet | 2,418 |
| Garage | 2 |
| Basement | Y |
| Story(s) | 2 |
| Zoning | A2, P7 |
Interior
| Appliances | Dishwasher, Dryer, Gas Stove, Range Hood, Refrigerator, Washer |
|---|---|
| Rooms Total | 15 |
| Interior Features | Auto Garage Door Remote(s) |
| Cooling | Central Air |
| Cooling Yes / No | No |
| Heating | Natural Gas |
| Heating Yes / No | Yes |
| Fireplaces Total | 2 |
| Fireplace Features | Electric |
| Window Features | Window Coverings |
| Laundry Features | In-Suite, Lower Level |
Exterior
| Lot Features | Rural, Cul-De-Sac, Open Spaces, School Bus Route, Trails |
|---|---|
| Construction Materials | Brick, Vinyl Siding |
| Roof | Asphalt Shing |
| Foundation Details | Poured Concrete |
| Patio And Porch Features | Deck |
Parking
| Garage Spaces | 2 |
|---|---|
| Parking Features | Attached Garage, Garage Door Opener |
| Open Parking Yes / No | Yes |
| Attached Garage Yes / No | Yes |
Utilities
| Sewer | Septic Tank |
|---|
Taxes
| Tax Annual Amount | 7487 |
|---|
Area Information
| Province | ON |
|---|---|
| Region | Hamilton |
| City | Flamborough |
| Postal Code | L8N 2Z7 |
| Area | 43 Flamborough |
| Subarea | 044 Flamborough East |
| Community Name | 044 Flamborough East |
| Listing VS Median (in 044 Flamborough East) | |
Price: $1,250,000 low | high Med: $1,800,000 sqft: 2,418 low | high Med: 2,210 $ / sqft: $517 low | high Med: $814 On site: 54 low | high Med: 1563 | |
Market Activity L8N 2Z7
Request a showing
Request a showing
Contact
Learn More About This Property

| Province | ON |
|---|---|
| Region | Hamilton |
| City | Flamborough |
| Postal Code | L8N 2Z7 |
| Area | 43 Flamborough |
| Subarea | 044 Flamborough East |
| Community Name | 044 Flamborough East |
| Listing VS Median (in 044 Flamborough East) | |
Price: $1,250,000 low | high Med: $1,800,000 sqft: 2,418 low | high Med: 2,210 $ / sqft: $517 low | high Med: $814 On site: 54 low | high Med: 1563 | |