4 Ronald Road,Cambridge, ON N1S 4N1
Cambridge, ON N1S 4N1

Description
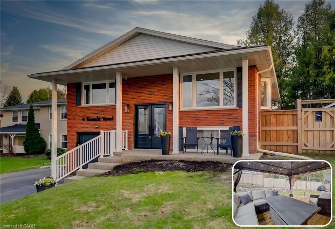
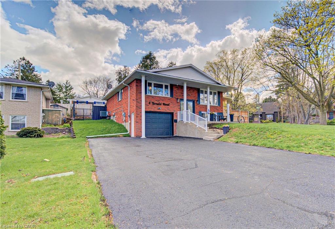
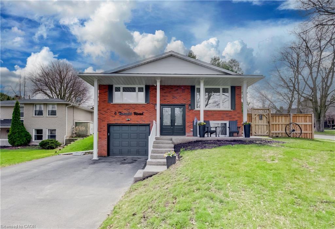
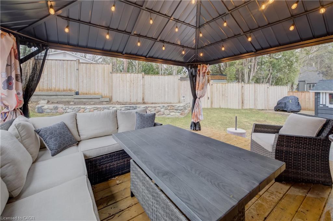
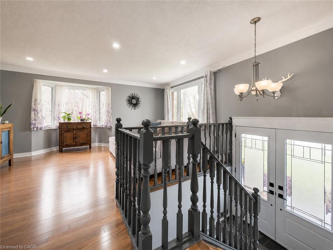
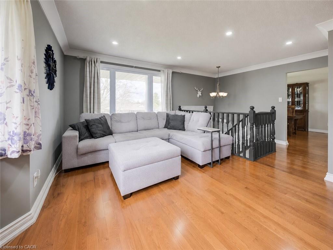
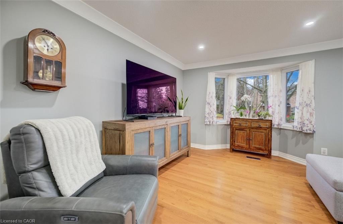
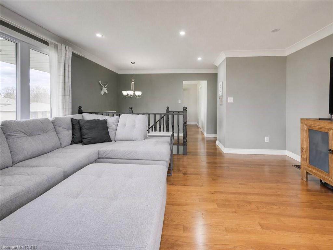
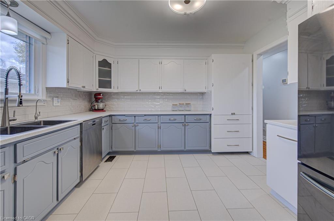
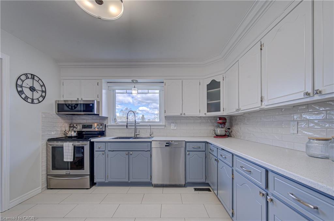
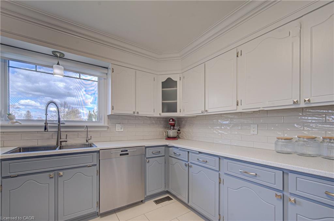
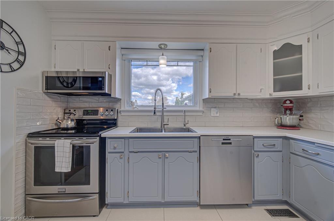
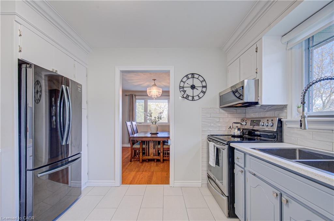
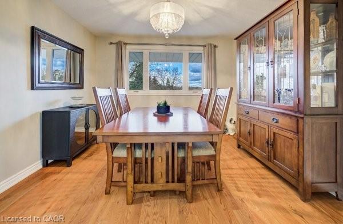
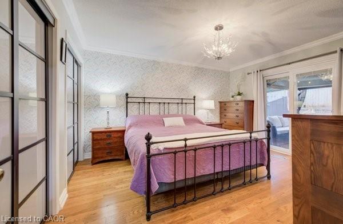
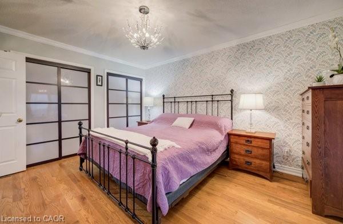
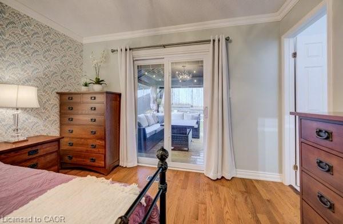
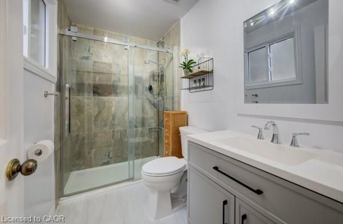
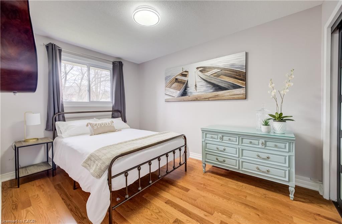
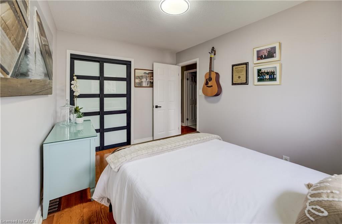
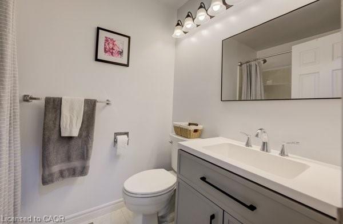
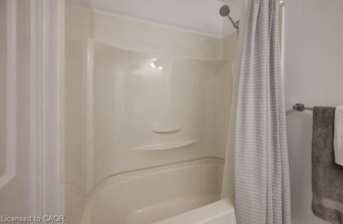
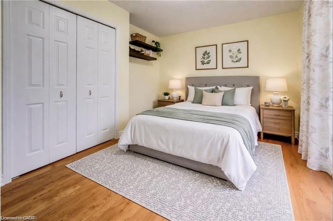
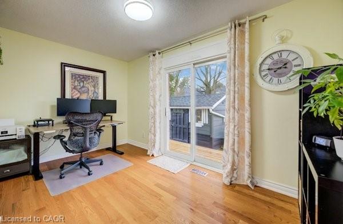
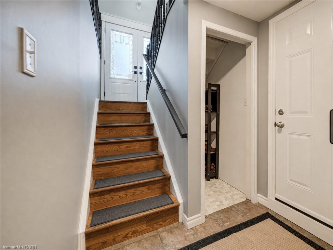
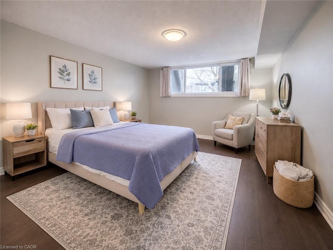
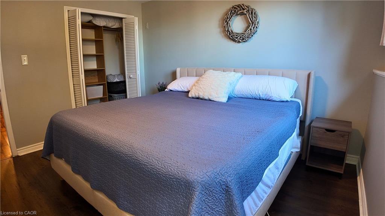
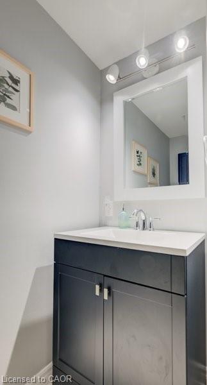
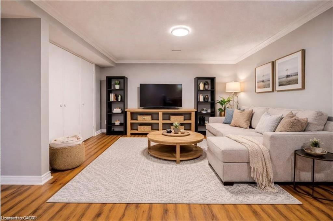
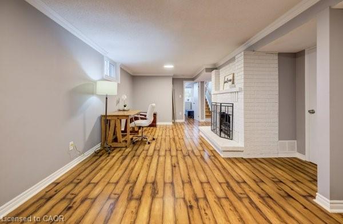
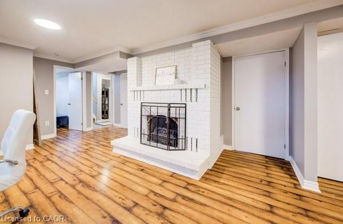
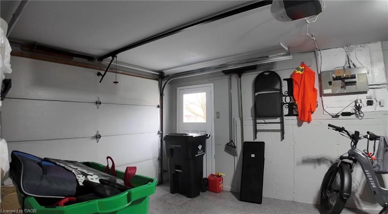
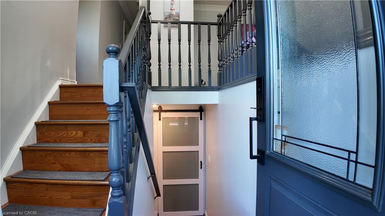
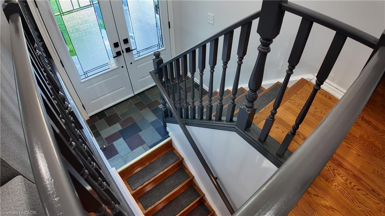
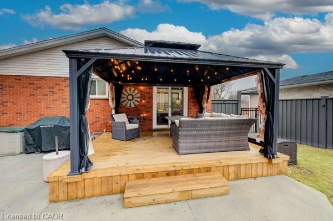
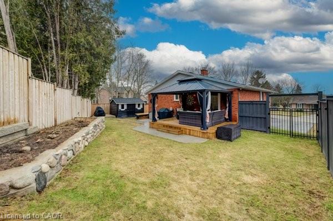
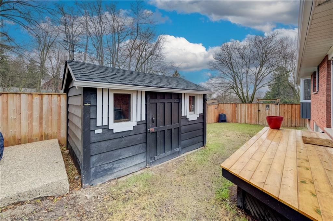
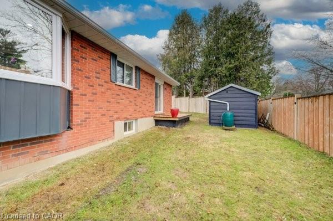
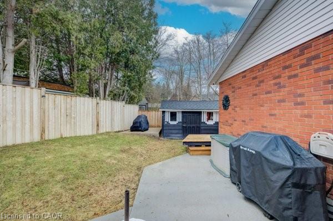
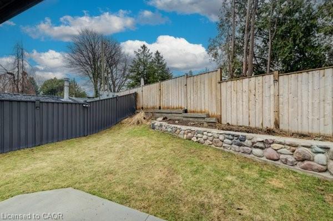
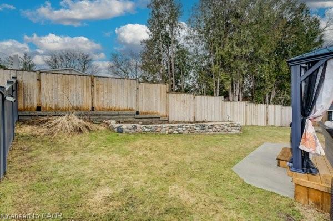
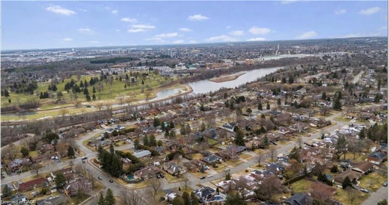
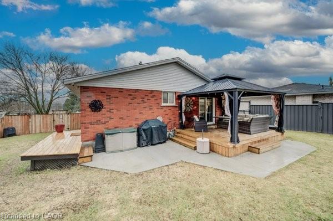
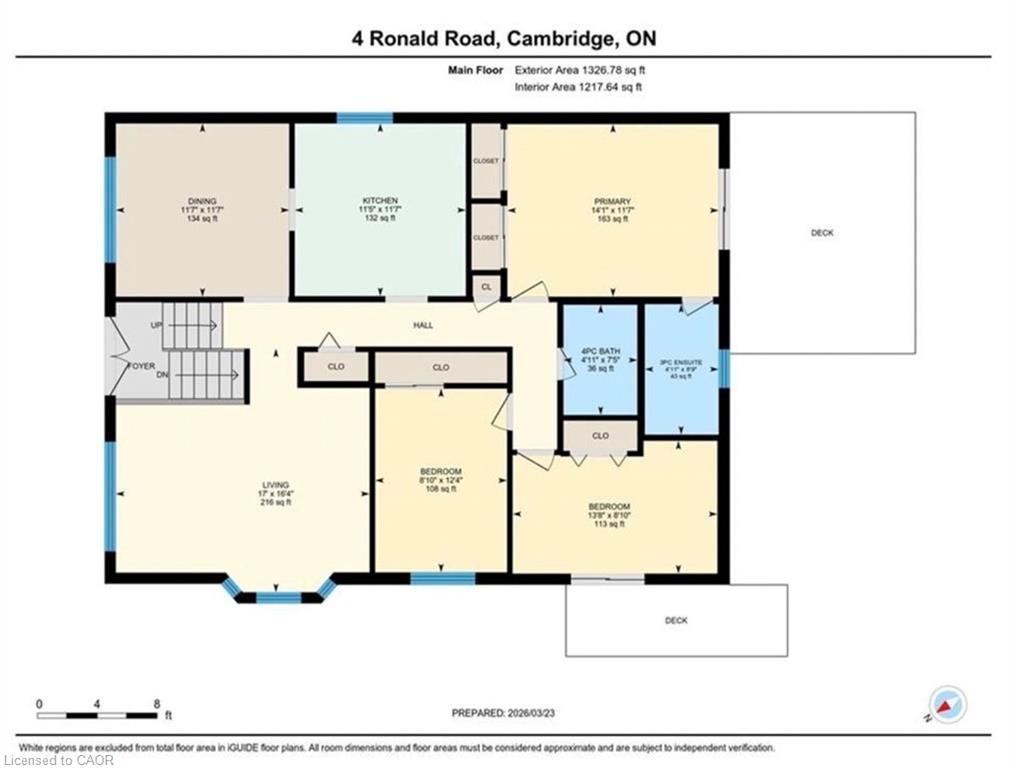
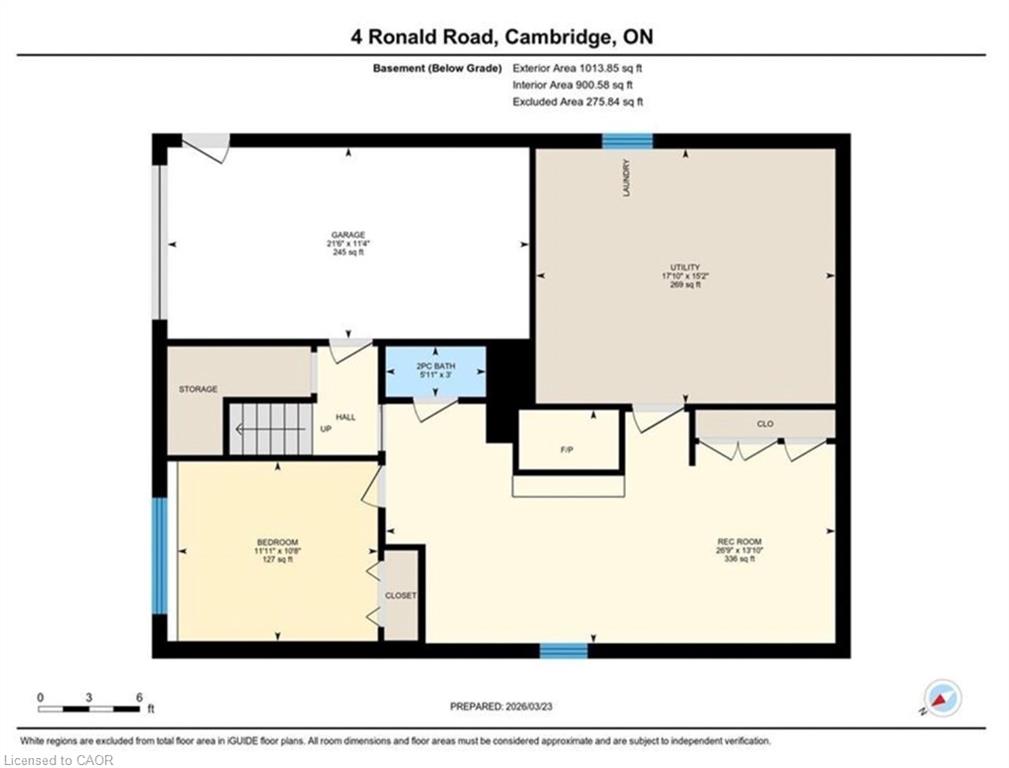
SOLID BRICK BUNGALOW WITH IN-LAW POTENTIAL, IN WEST GALT’S MOST COVETED POCKET. Thoughtfully updated over the years with over $85k in recent improvements, this entirely CARPET-FREE, CORNER LOT home is truly turn-key and move-in ready. Only one sidewalk to maintain, and parking allows up to 7 vehicles including garage, with separate man door and new epoxy flooring. Step inside to a seamless open-concept flow on the main level, featuring a spacious, sun-drenched kitchen, formal dining area, and a cozy living room anchored by massive windows that offer the best views of the mature, tree-lined street. The primary retreat is a standout, complete with double closets, a modern ensuite with a walk-in shower, and a private walk-out to your low-maintenance backyard oasis. Two additional sizeable bedrooms that can comfortably fit a double bed, a full 4-piece bathroom, and a second backyard walk-out to a newer deck complete this well-appointed main floor. The lower level is beaming with potential for an in-law setup - featuring a large 4th bright bedroom, an expansive rec room, a powder bath, and direct access to the garage via its built-in entrance. Located in the heart of West Galt, you are a 2-minute walk to the scenic Walter Bean Trail and 5 minutes drive from the 401, the historic Gaslight District, and more. Recent updates include: Full Bathroom Refresh (2026), all Windows, Fence & Deck (2023), Hardwood Floors (2019) and more. Ask your REALTOR for the full list of upgrades.
Details
| MLS # | 40835494 |
|---|---|
| Listing Type | For Sale |
| Style | House |
| Sub-Type | Resale |
| Status | Pending |
| Days On Site | 82 |
| Listing Provided By | RE/MAX TWIN CITY REALTY INC. | Tony Johal |
Features
| Bed(s) | 4 |
|---|---|
| Bath(s) | 3 Total |
| SQ Feet | 1,327 |
| Garage | 1 |
| Basement | Y |
| Story(s) | 1 |
| Zoning | R4 |
| Acreage | 0.14 |
| Golf Course | Yes |
Interior
| Appliances | Water Heater, Water Purifier, Water Softener, Dishwasher, Dryer, Microwave, Refrigerator, Stove, Washer |
|---|---|
| Rooms Total | 13 |
| Interior Features | Auto Garage Door Remote(s), Central Vacuum, Central Vacuum Roughed-in, In-law Capability, Water Treatment |
| Cooling | Central Air |
| Cooling Yes / No | No |
| Heating | Forced Air, Natural Gas |
| Heating Yes / No | Yes |
| Fireplace Features | Other |
| Window Features | Window Coverings |
| Laundry Features | In Basement, Lower Level |
Exterior
| Exterior Features | Landscaped |
|---|---|
| Lot Features | Urban, Corner Lot, City Lot, Near Golf Course, Greenbelt, Highway Access, Library, Park, Place of Worship, Playground Nearby, Public Transit, Quiet Area, Rec./Community Centre, School Bus Route, Schools, Shopping Nearby, Trails |
| Construction Materials | Brick |
| Roof | Asphalt Shing |
| Fencing | Full |
| Patio And Porch Features | Deck, Porch |
| Security Features | Security System |
Parking
| Garage Spaces | 1 |
|---|---|
| Parking Features | Attached Garage, Garage Door Opener, Inside Entry |
| Open Parking Yes / No | Yes |
| Attached Garage Yes / No | Yes |
Utilities
| Utilities | Natural Gas Connected |
|---|---|
| Sewer | Sewer (Municipal) |
Taxes
| Tax Annual Amount | 5298 |
|---|
Area Information
| Province | ON |
|---|---|
| Region | Waterloo |
| City | Cambridge |
| Postal Code | N1S 4N1 |
| Area | 11 Galt West |
| Subarea | 14 Westview |
| Community Name | 14 Westview |
| Listing VS Median (in 14 Westview) | |
Price: $790,000 low | high Med: $799,900 sqft: 1,327 low | high Med: 1,255 $ / sqft: $595 low | high Med: $637 On site: 82 low | high Med: 96 | |
Request a showing
Request a showing
Contact
Learn More About This Property

| Province | ON |
|---|---|
| Region | Waterloo |
| City | Cambridge |
| Postal Code | N1S 4N1 |
| Area | 11 Galt West |
| Subarea | 14 Westview |
| Community Name | 14 Westview |
| Listing VS Median (in 14 Westview) | |
Price: $790,000 low | high Med: $799,900 sqft: 1,327 low | high Med: 1,255 $ / sqft: $595 low | high Med: $637 On site: 82 low | high Med: 96 | |