
$649,900 $3,489 est/mo Sourced by Back At You
4 Ravine Crescent,Townsend, ON N0A 1S0
Townsend, ON N0A 1S0

Description
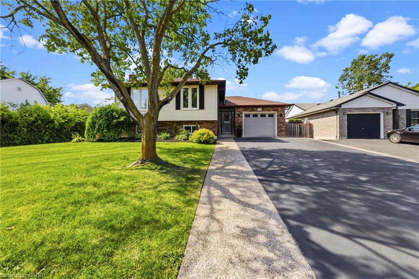
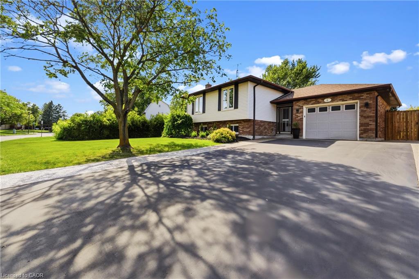
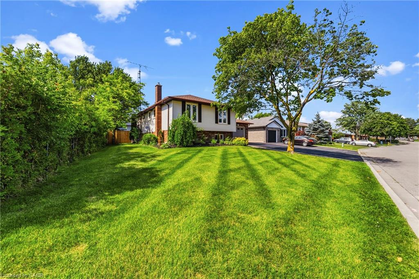
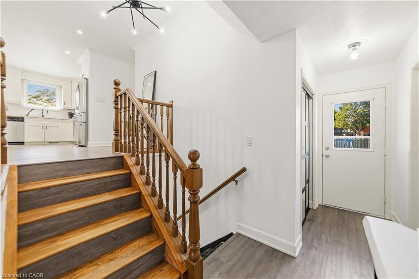
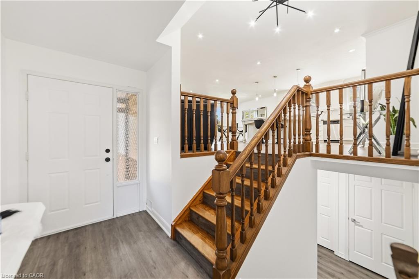
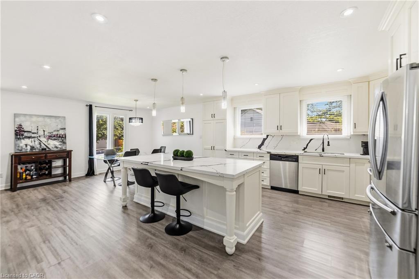
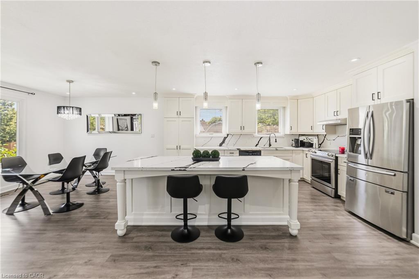
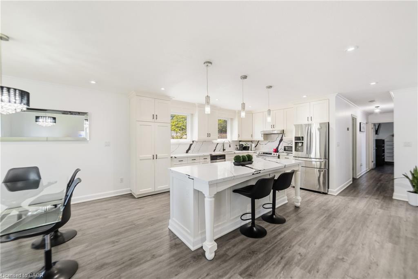
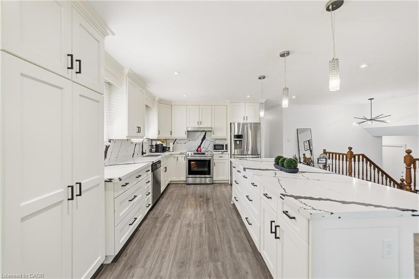
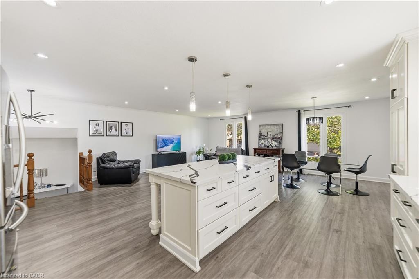
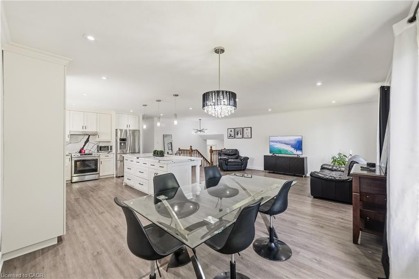
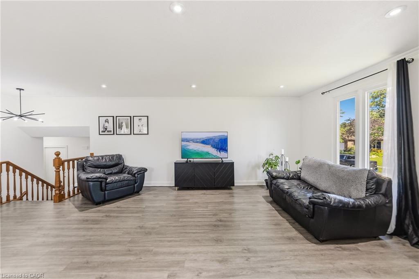
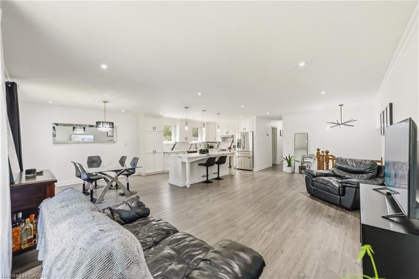
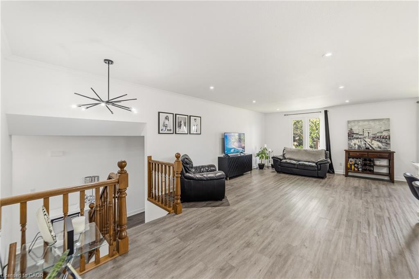
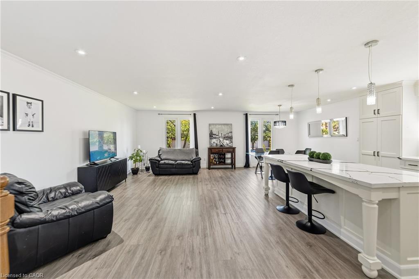
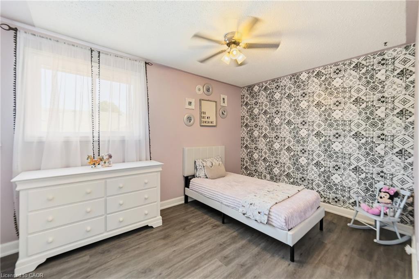
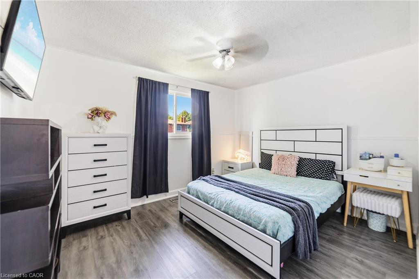
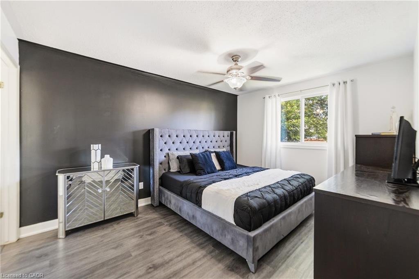
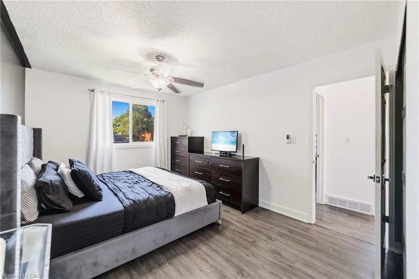
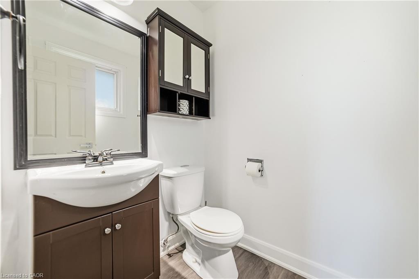
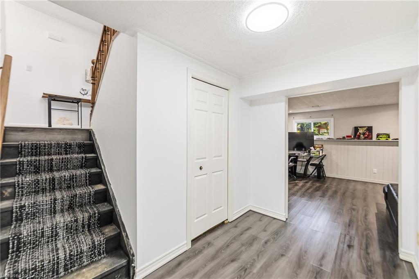
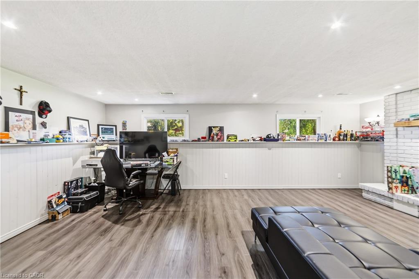
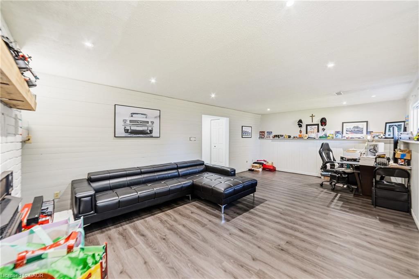
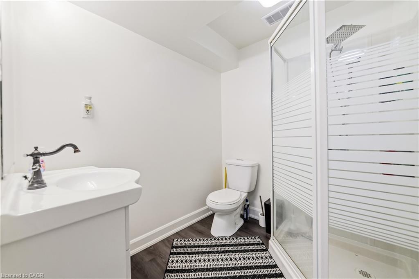
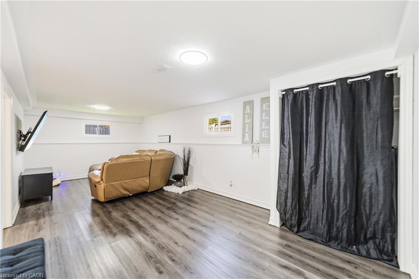
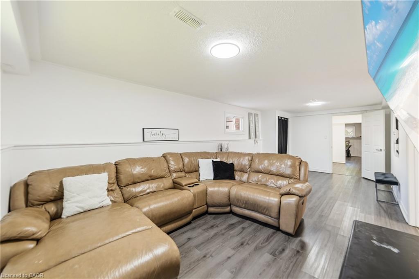
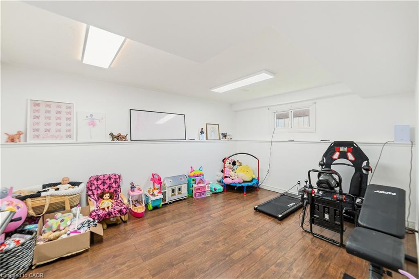
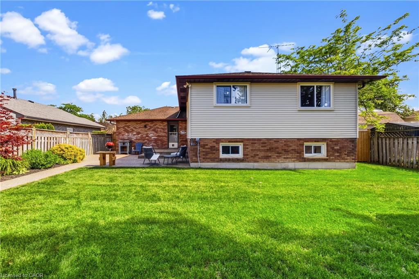
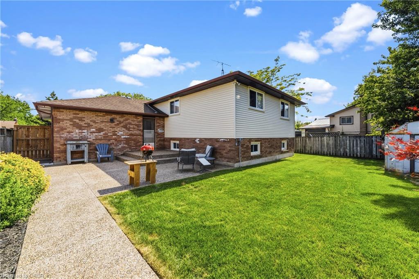
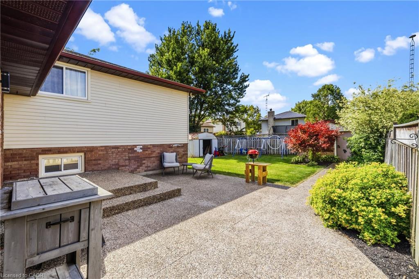
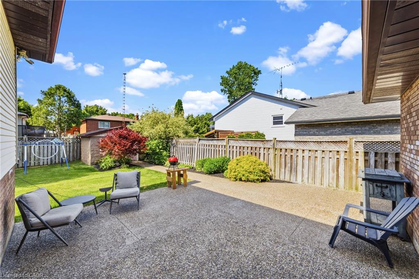
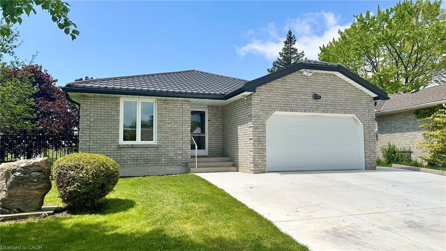
THIS BEAUTIFULLY MAINTAINED HOME IS FILLED WITH NATURAL LIGHT THROUGHOUT AND FEATURES A SPACIOUS OPEN-CONCEPT LAYOUT, SEAMLESSLY CONNECTING THE LIVING ROOM, DINING ROOM, AND KITCHEN. THE MODERN KITCHEN FEATURES A LARGE ISLAND, MAKING IT PERFECT FOR BOTH EVERYDAY LIVING AND ENTERTAINING. THE LARGE FINISHED BASEMENT PROVIDES ADDITIONAL LIVING SPACE FOR A RECREATION ROOM, HOME OFFICE, OR GROWING FAMILY. OUTSIDE, ENJOY A FULLY FENCED BACKYARD WITH MATURE TREES AND A SPACIOUS PATIO THAT CREATES A PEACEFUL AND PRIVATE RETREAT. LOCATED IN A FAMILY-FRIENDLY NEIGHBOURHOOD, THIS HOME ALSO FEATURES A LARGE DOUBLE-WIDE DRIVEWAY FOR AMPLE PARKING AND CONVENIENCE.
Details
| MLS # | 40846092 |
|---|---|
| Listing Type | For Sale |
| Style | House |
| Sub-Type | Resale |
| Status | Active |
| Days On Site | 51 |
| Listing Provided By | Homelife Professionals Realty Inc. | Fadi Mohaisen |
Features
| Bed(s) | 4 |
|---|---|
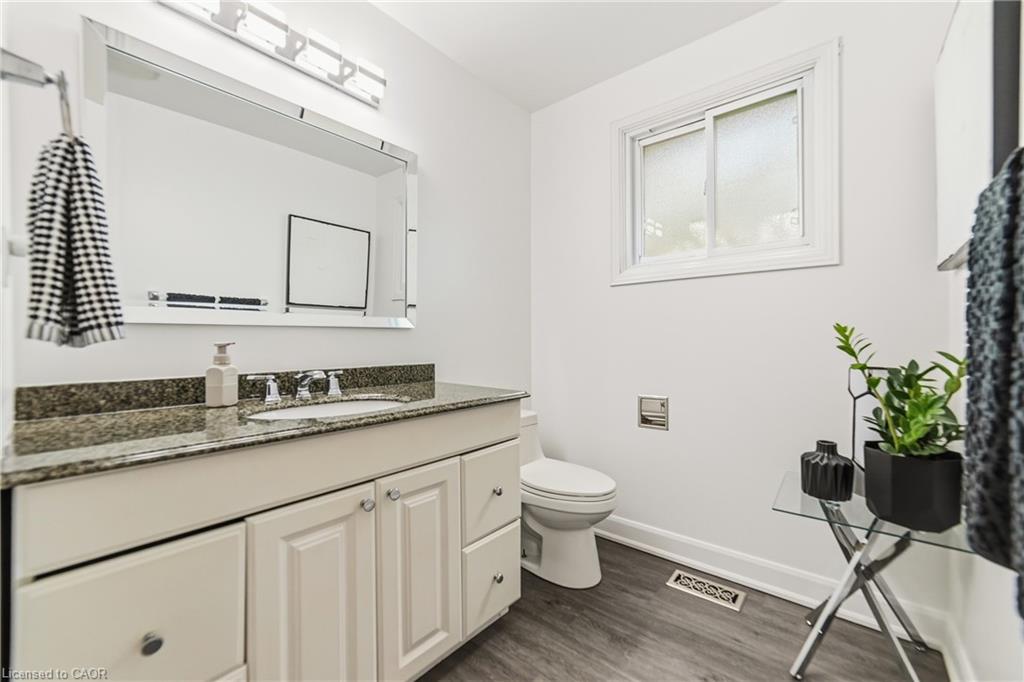
| Bath(s) | 3 Total |
| SQ Feet | 1,376 |
| Garage | 1 |
| Basement | Y |
| Story(s) | 1 |
| Zoning | N A4 |
Interior
| Appliances | Dishwasher, Dryer, Microwave, Range Hood, Refrigerator, Stove, Washer |
|---|---|
| Rooms Total | 12 |
| Interior Features | None |
| Cooling | Central Air |
| Cooling Yes / No | No |
| Heating | Fireplace-Gas, Forced Air, Natural Gas |
| Heating Yes / No | Yes |
| Fireplaces Total | 1 |
| Laundry Features | In Basement |
Exterior
| Lot Features | Rural, Highway Access, Park, Trails |
|---|---|
| Construction Materials | Brick, Vinyl Siding |
| Roof | Asphalt Shing |
| Foundation Details | Poured Concrete |
Parking
| Garage Spaces | 1 |
|---|---|
| Parking Features | Attached Garage, Inside Entry |
| Open Parking Yes / No | Yes |
| Attached Garage Yes / No | Yes |
Utilities
| Sewer | Sewer (Municipal) |
|---|
Taxes
| Tax Annual Amount | 3410.01 |
|---|
Area Information
| Province | ON |
|---|---|
| Region | Haldimand |
| City | Townsend |
| Postal Code | N0A 1S0 |
| Area | Walpole |
| Subarea | 903 Townsend Comm. |
| Community Name | 903 Townsend Comm. |
| School District | Hagersville Secondary |
| Elementary School | Walpole North, Caledonia Centenn |
| High School | Hagersville Secondary |
| Listing VS Median (in 903 Townsend Comm.) | |
Price: $649,900 low | high Med: $644,700 sqft: 1,376 low | high Med: 1,859 $ / sqft: $472 low | high Med: $373 On site: 51 low | high Med: 41 | |
Request a showing
Request a showing
Contact
Learn More About This Property

| Province | ON |
|---|---|
| Region | Haldimand |
| City | Townsend |
| Postal Code | N0A 1S0 |
| Area | Walpole |
| Subarea | 903 Townsend Comm. |
| Community Name | 903 Townsend Comm. |
| School District | Hagersville Secondary |
| Elementary School | Walpole North, Caledonia Centenn |
| High School | Hagersville Secondary |
| Listing VS Median (in 903 Townsend Comm.) | |
Price: $649,900 low | high Med: $644,700 sqft: 1,376 low | high Med: 1,859 $ / sqft: $472 low | high Med: $373 On site: 51 low | high Med: 41 | |
Nearby Listings (Within 1/4 mile)
Price: $487K - $812K
sqft: 1,000 - 1,500
Listing Updated: July 28, 2026 at 8:11:59 PM PDT