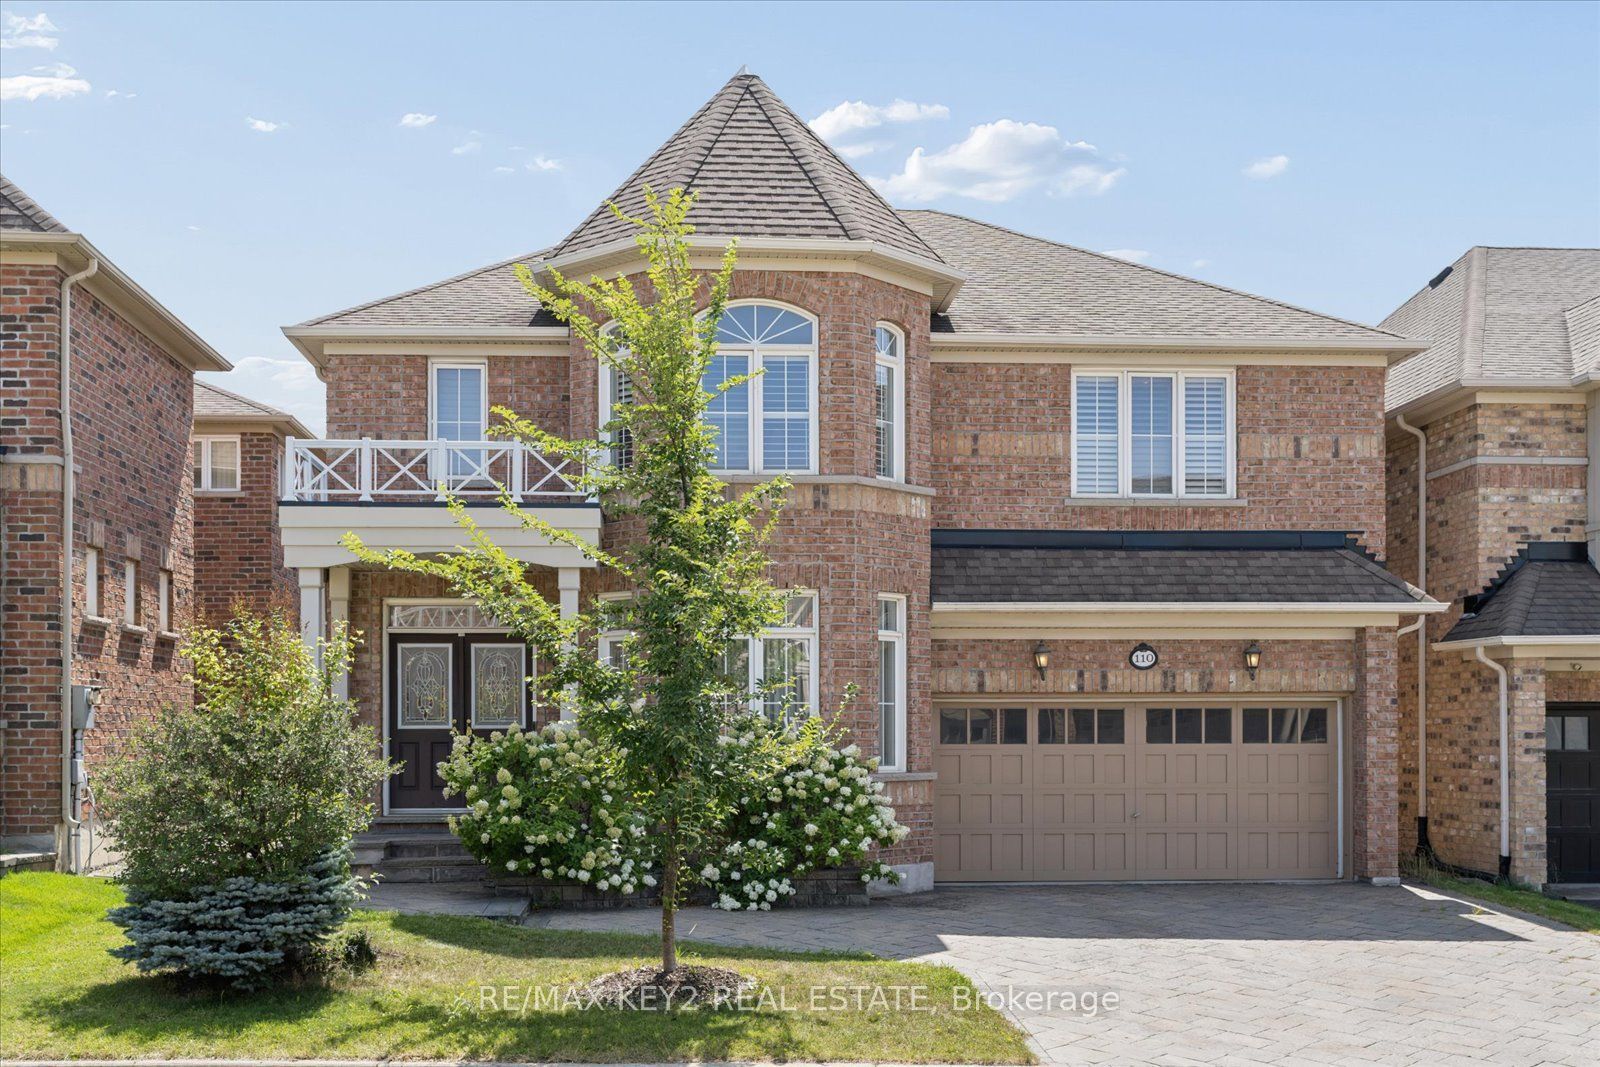
4 Prince Of Wales Dr,Markham, ON L6C 0G1
Markham, ON L6C 0G1


Description
Nestled In The Prestigious And Highly Sought-After Victoria Square Community, This Exquisite Monarch-Built 4-Bedroom, 5-Bathroom Detached Double-Car Garage Home Is The Epitome Of Elegance And Comfort. The Main Floor Boasts Soaring 9-Foot Ceilings And Gleaming Hardwood Floors. Its Open-Concept Layout Flows Seamlessly Into A Gourmet Kitchen With Stunning Granite Countertops And A Full-Height Backsplash, Paired With A Spacious, Cozy Living Room Featuring A Fireplace-Ideal For Everyday Living And Entertaining. A Large Dining Room Sits Conveniently Adjacent To The Kitchen. This Home Is Elevated With Modern Upgrades, Including Pot Lights Installed Throughout The Entire House, Smart Switches Controlling The Lighting And EV Charging, Myq Garage Opener W/Camera.The Upper Level Features 4 Spacious Bedrooms With Hardwood Floors Throughout And 3 Full Bathrooms. The Impressive Primary Suite Boasts A Very Large Walk-In Closet And A Luxurious Upgraded 5-Piece Ensuite. Two Convenient Semi-Ensuite Bedrooms With Direct Bathroom Access Add Everyday Practicality, While California Shutters Grace The Windows Throughout The Entire Home For Added Elegance And Privacy.Descend To The Professionally Finished Basement, Featuring A Spacious Recreation Room Ideal For Movie Nights, A Home Gym, Or Family Gatherings. It Includes A Bright Bedroom With Large Windows-Perfect As A Guest Suite Or Office-Plus A Full Bathroom, Abundant Storage, And An Organized Utility Area.The Expansive Backyard Is Oversized And Perfect For Relaxation And Play. It Features A Large,Flat Interlocking Stone Patio Ideal For Dining And Bbqs, And Great For Sports Like Basketball Or Badminton. The Other Half Offers Well-Maintained Grass And A Garden That Blooms Beautifully Each Year. A Modern, Sturdy Shed Provides Ample Storage For Sports Equipment And GardeningTools.Prime Location: Just Minutes From Highway 404, Top-Ranked Schools, Parks, Groceries, And Community Center. Don't Miss This Rare Gem In Victoria Square.
Details
| MLS # | N12641330 |
|---|---|
| Listing Type | For Sale |
| Style | House |
| Sub-Type | Resale |
| Status | New |
| Year | 0 |
| Days On Site | 255 |
| Listing Provided By | LANDPOWER REAL ESTATE LTD. | N12641330 020200 |
Features
| Bed(s) | 5 |
|---|---|
| Bath(s) | 5 |
| Garage | 2 |
| Basement | Y |
| Story(s) | 2 |
| Acreage | 0.09 |
Interior
| Interior Features | Carpet Free, Central Vacuum, On Demand Water Heater, Water Purifier, Water Softener |
|---|---|
| Cooling | Central Air |
| Heat Source | Gas |
| Fireplace Features | Living Room |
| Fireplace Yes / No | Yes |
Exterior
| Roof | Asphalt Shingle |
|---|---|
| Foundation Details | Concrete |
| Construction Materials | Brick |
| Security Features | Alarm System, Carbon Monoxide Detectors, Smoke Detector |
Parking
| Garage Yes / No | Yes |
|---|
Utilities
| Sewer | Sewer |
|---|
Taxes
| Tax Annual Amount | 7080 |
|---|---|
| Tax Legal Description | Plan 65M4026 LOT 226 |
| Tax Year | 2025 |
Area Information
| Province | ON |
|---|---|
| Region | York |
| City | Markham |
| Postal Code | L6C 0G1 |
| Area | Victoria Square |
Request a showing
Request a showing
Contact
Learn More About This Property

| Province | ON |
|---|---|
| Region | York |
| City | Markham |
| Postal Code | L6C 0G1 |
| Area | Victoria Square |