

Description
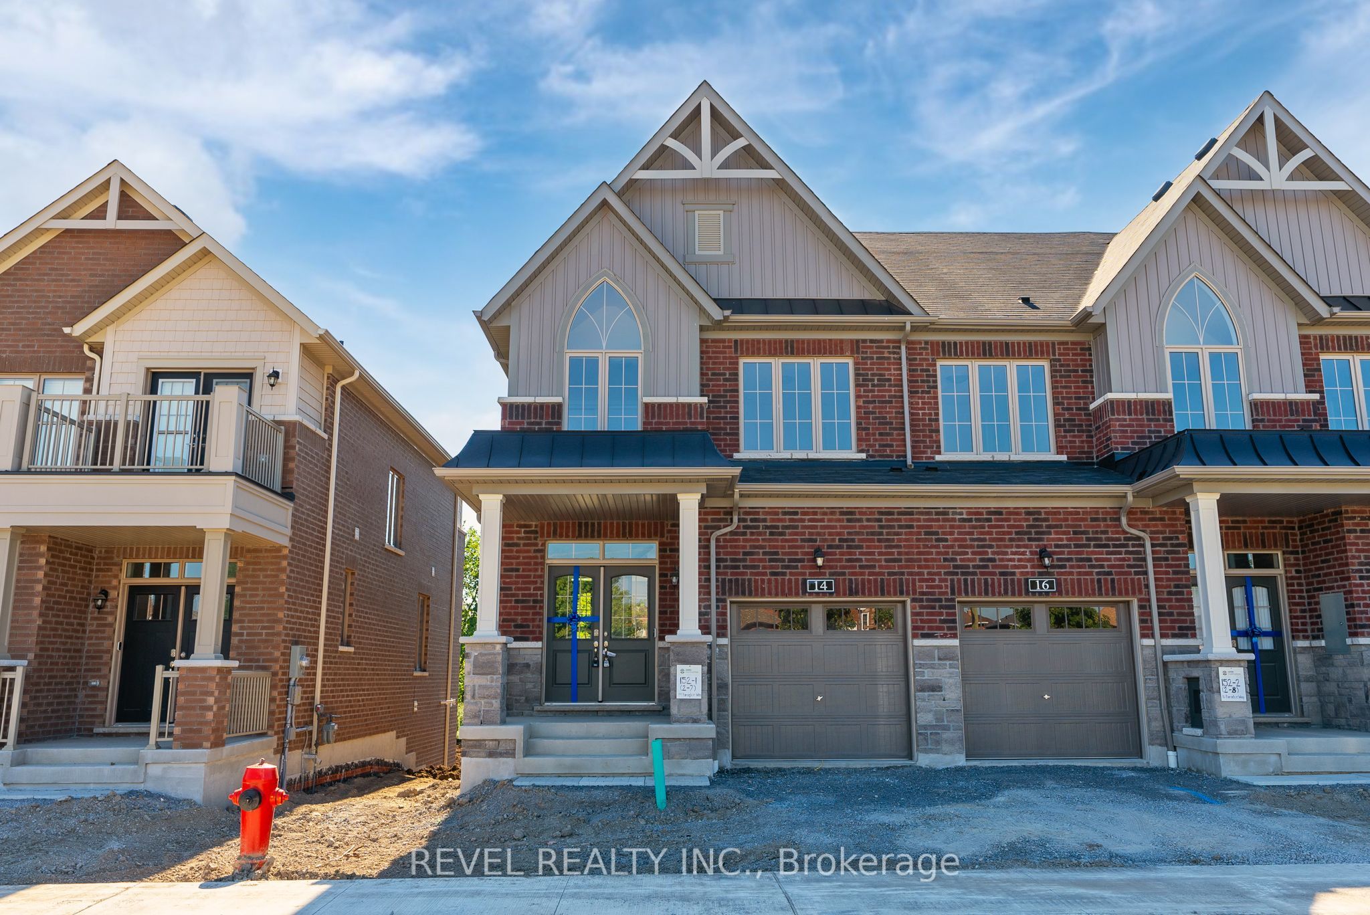
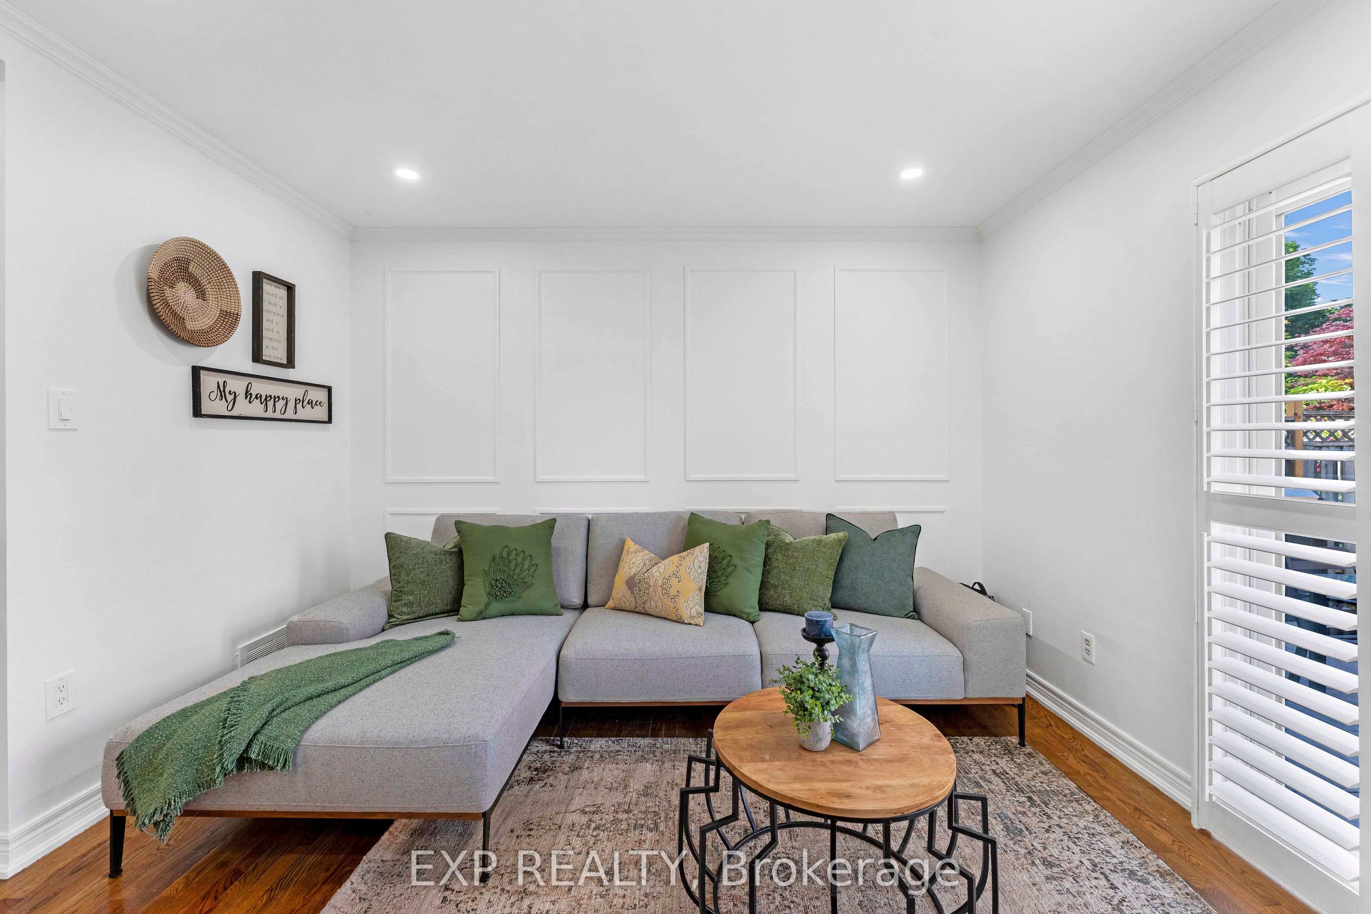
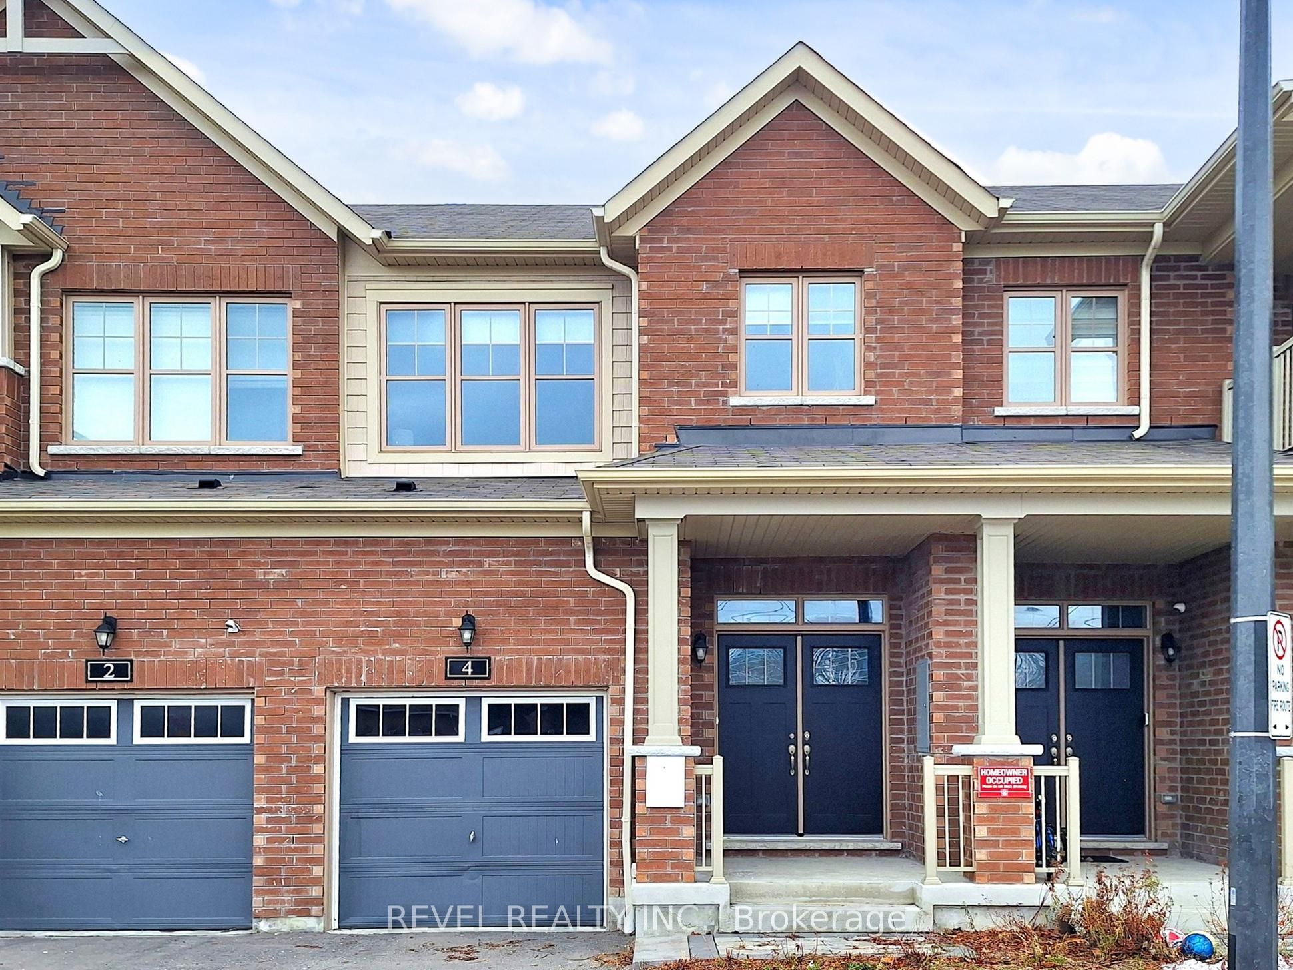
Style meets everyday comfort in this beautifully updated townhome located in Whitby's highly desired Rolling Acres community. With over 2,000 sq. ft. of finished living space, this home is designed for buyers who want a modern look without lifting a finger. Step inside and immediately notice the elevated finishes: oversized modern tile flooring, a freshly updated kitchen with new backsplash, upgraded cabinetry, and stainless steel appliances. Elevated lighting upgrades throughout the home create a bright, polished, designer feel from top to bottom.The main floor features a spacious open-concept layout that flows effortlessly for hosting and daily living. Upstairs, you'll find generously sized bedrooms, including a welcoming primary suite and well-appointed bathrooms including 5 pc en-suite. The builder-finished basement is a true bonus-complete with a walkout overlooking a ravine that extends your lifestyle outdoors, giving you flexible space for a home office, rec room, gym, or guest suite. Minutes from top-rated schools, major highways (401/407/412), Whitby GO, parks, trails, shops, and everything families or young professionals value most.This is modern living, thoughtful upgrades, and an unbeatable location-all in one.
Details
| MLS # | E12646156 |
|---|---|
| Listing Type | For Sale |
| Style | House |
| Sub-Type | Resale |
| Status | New |
| Year | 0 |
| Days On Site | 245 |
| Listing Provided By | REVEL REALTY INC. | E12646156 344746 |
Features
| Bed(s) | 3 |
|---|---|
| Bath(s) | 3 |
| Garage | 1 |
| Basement | Y |
| Story(s) | 2 |
| Acreage | 0.04 |
Interior
| Interior Features | Carpet Free, ERV/HRV, Sump Pump |
|---|---|
| Cooling | Central Air |
| Heat Source | Gas |
| Fireplace Yes / No | No |
Exterior
| Roof | Shingles |
|---|---|
| Foundation Details | Block, Slab |
| Construction Materials | Brick |
Parking
| Garage Yes / No | Yes |
|---|
Utilities
| Sewer | Sewer |
|---|
Taxes
| Tax Annual Amount | 5382 |
|---|---|
| Tax Legal Description | PART BLOCK 151 PLAN 40M2636 DESIGNATED AS PART 2 PLAN 40R31447 TOGETHER WITH AN UNDIVIDED COMMON INTEREST IN DURHAM COMMON ELEMENTS CONDOMINIUM CORPORATION NO. 350 SUBJECT TO AN EASEMENT AS IN DR1752017 SUBJECT TO AN EASEMENT AS IN DR1752018 SUBJECT TO AN EASEMENT AS IN DR1769297 SUBJECT TO AN EASEMENT IN GROSS AS IN DR1966556 SUBJECT TO AN EASEMENT IN FAVOUR OF PART 18, PLAN 40R31447 AS IN DR2079388 SUBJECT TO AN EASEMENT FOR ENTRY AS IN DR2089039 |
| Tax Year | 2025 |
Area Information
| Province | ON |
|---|---|
| Region | Durham |
| City | Whitby |
| Postal Code | L1R 0R7 |
| Area | Rolling Acres |
Request a showing
Request a showing
Contact
Learn More About This Property

| Province | ON |
|---|---|
| Region | Durham |
| City | Whitby |
| Postal Code | L1R 0R7 |
| Area | Rolling Acres |