
4 Lyons Lane,Georgina, ON L0E 1S0
Georgina, ON L0E 1S0
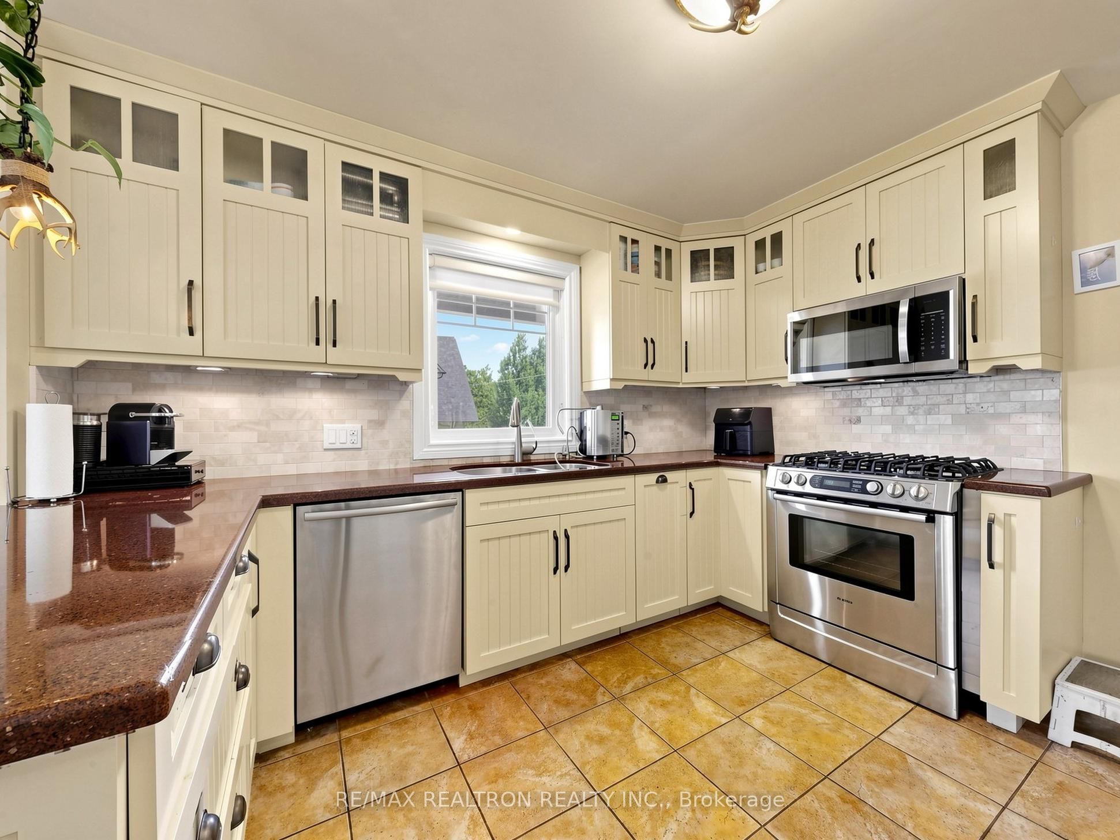
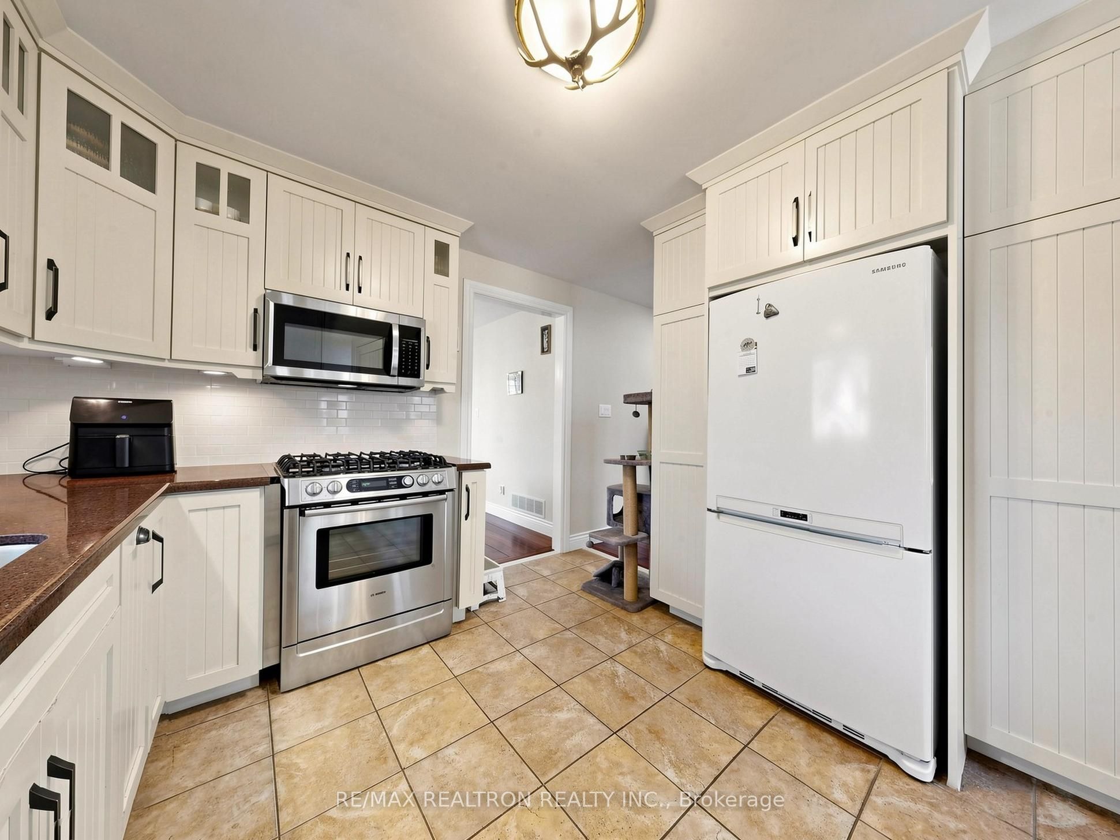
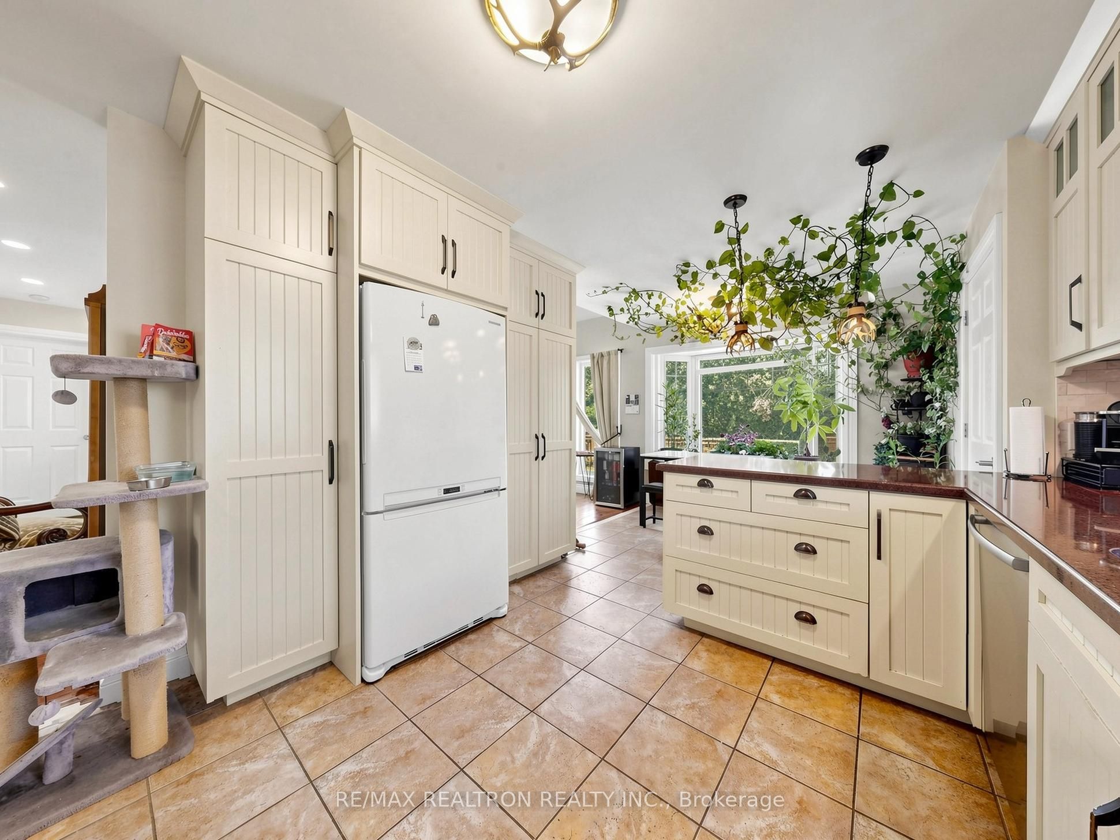
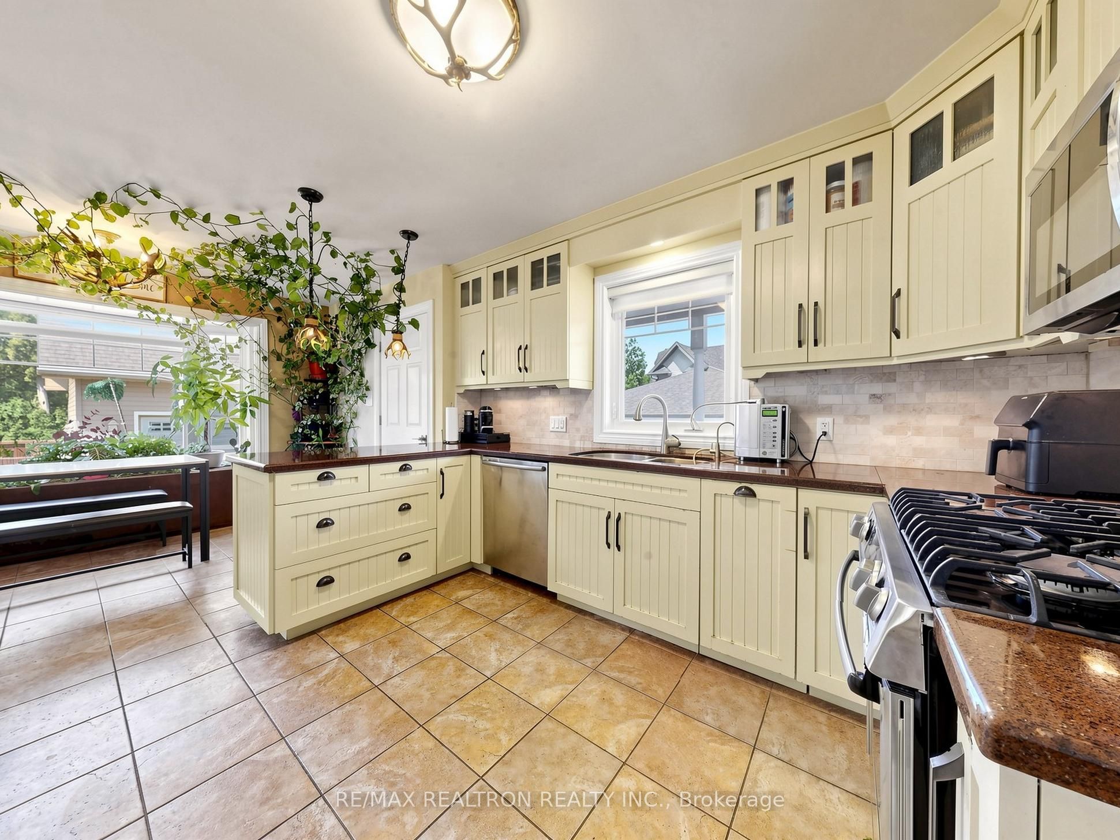

Description
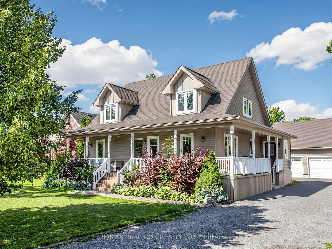
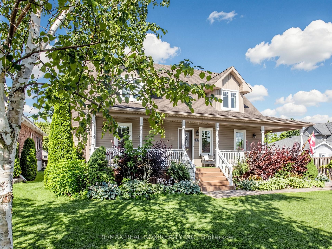
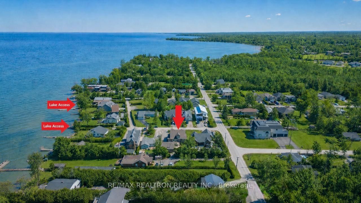
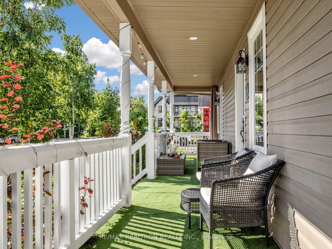
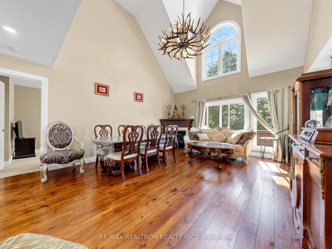
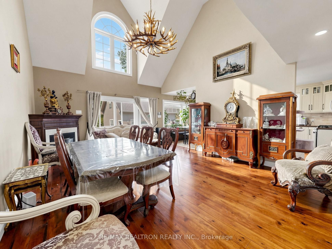
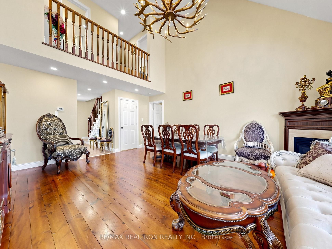
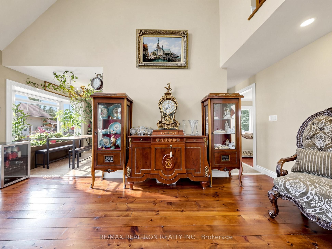
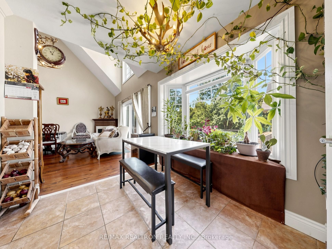
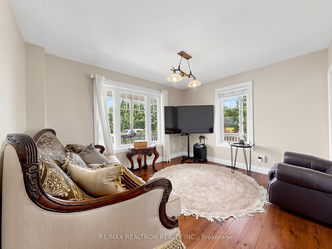
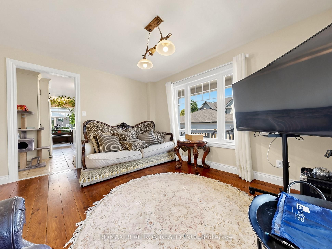
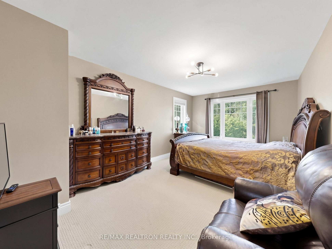
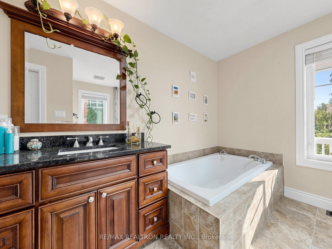
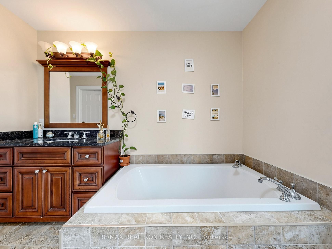
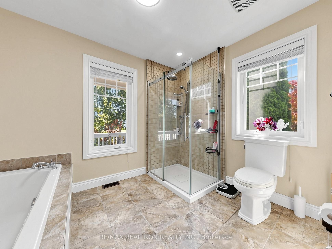
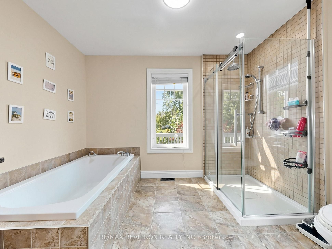
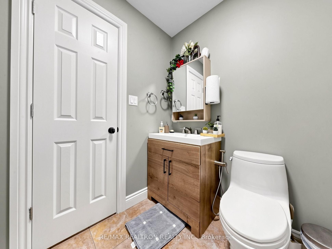
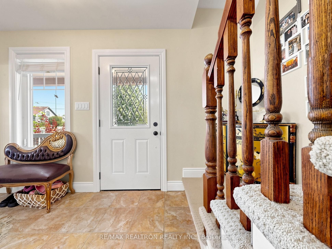
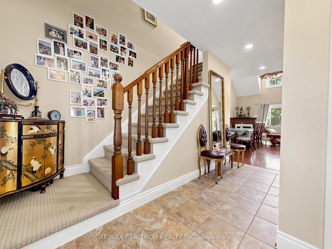
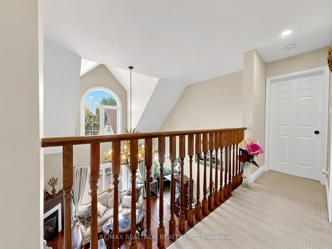
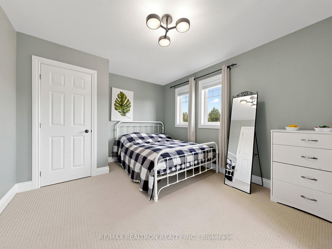
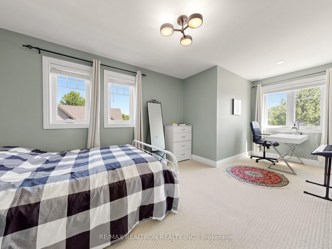
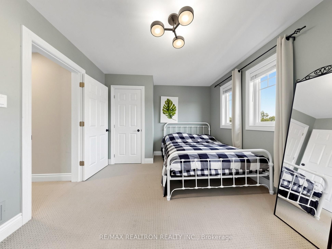
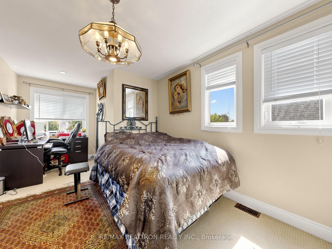
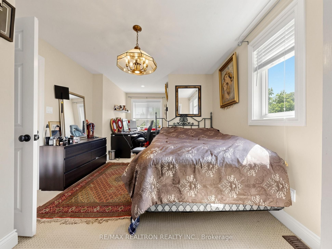
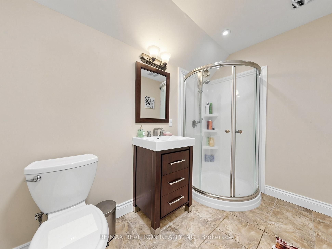
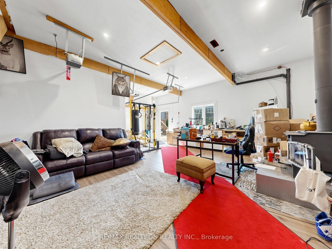
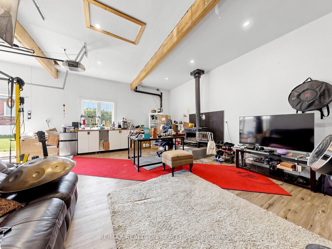
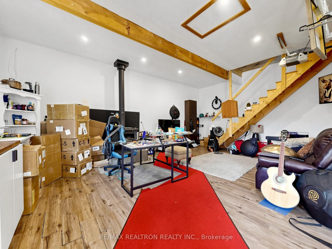
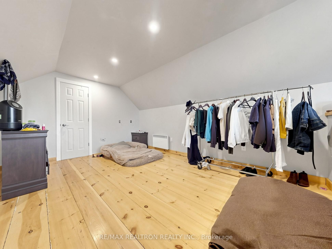
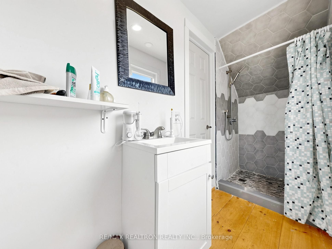
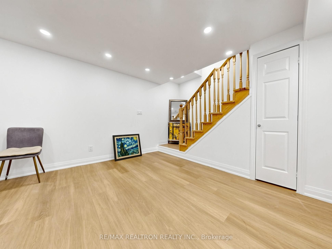
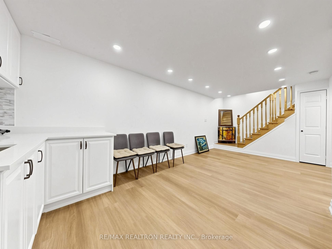
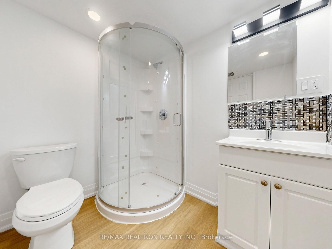
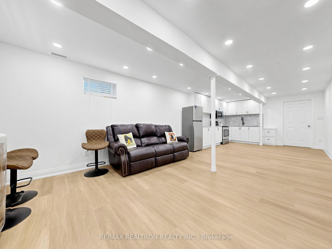
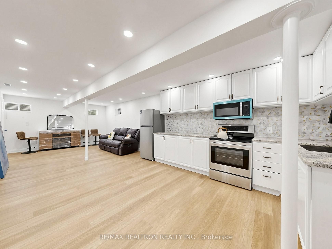
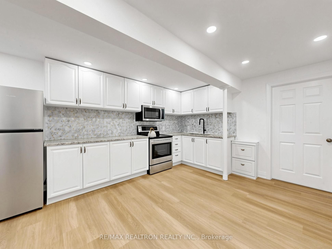
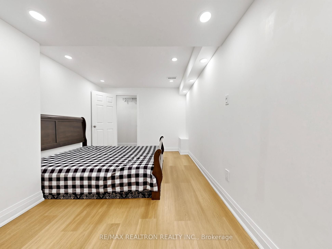
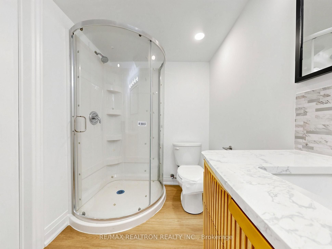
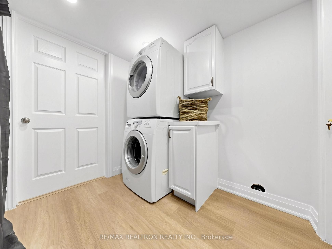
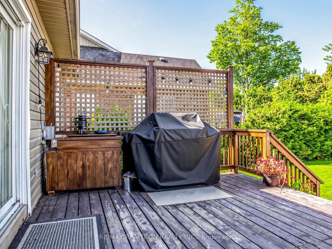
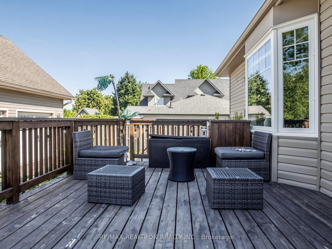
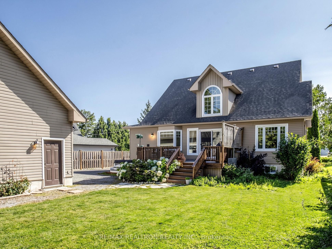
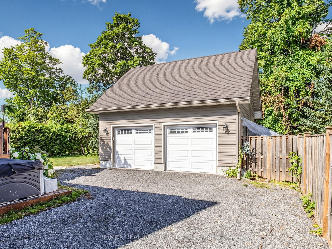
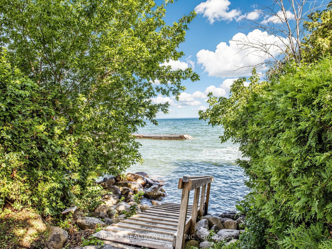
Welcome to this unique custom-built home on desirable Lyons Lane, just minutes from Franklin Beach, De La Salle Beach, and beautiful Lake Simcoe. The property also offers access to two private lake areas. The main residence features a bright and spacious layout with a cathedral ceiling, gas fireplace, and walkout from the living room to the deck. The main-floor primary bedroom includes a walk-in closet and 4-piece ensuite. A formal dining room adds to the home's functionality. Plumbing and electrical connections are already in place for a second main-floor laundry area, ready for the installation of a washer and dryer. Upstairs, the generously sized bedrooms are connected by an open hallway overlooking the living room. The fully finished basement has a separate entrance and contains two separate spaces: a one-bedroom unit and a bachelor unit, which may also be used as a recreation room. The detached, insulated double garage includes a 60-amp panel, woodstove, and a finished guest or recreation space with a 3-piece ensuite. This versatile area may offer potential for AirBnB use, subject to applicable approvals and the buyer's own due diligence. The drywall may also be removed to convert the space back for additional garage use. Situated on a generously sized lot, the property features a covered front verandah and established perennial gardens. There is also potential to expand the upper-level bedroom space or closets. Buyer to complete their own due diligence.
Details
| MLS # | N13601362 |
|---|---|
| Listing Type | For Sale |
| Style | House |
| Sub-Type | Resale |
| Status | Price Change |
| Year | 0 |
| Days On Site | 47 |
| Listing Provided By | RE/MAX REALTRON REALTY INC. | N13601362 498500 |
Features
| Bed(s) | 4 |
|---|---|
| Bath(s) | 6 |
| Garage | 2 |
| Basement | Y |
| Story(s) | 2 |
| Acreage | 0.21 |
Interior
| Interior Features | Other |
|---|---|
| Cooling | Central Air |
| Heat Source | Gas |
| Fireplace Yes / No | Yes |
Exterior
| Exterior Features | Hot Tub |
|---|---|
| Roof | Shingles |
| Foundation Details | Concrete Block |
| Construction Materials | Vinyl Siding |
Parking
| Garage Yes / No | Yes |
|---|---|
| Parking Features | Available, Private |
Utilities
| Sewer | Sewer |
|---|
Taxes
| Tax Annual Amount | 5710 |
|---|---|
| Tax Legal Description | PART LT 31 PL 176 N GWILLIMBURY; LT 32 PL 176 N GWILLIMBURY ; DESIGNATED AS PARTS 3 AND 4, PLAN 65R-31995 TOWN OF GEORGINA |
| Tax Year | 2025 |
Area Information
| Province | ON |
|---|---|
| Region | York |
| City | Georgina |
| Postal Code | L0E 1S0 |
| Area | Historic Lakeshore Communities |
| Listing VS Median (in L0E 1S0) | |
Price: $1,348,000 low | high Med: $1,999,500 On site: 47 low | high Med: 108.5 | |
Request a showing
Request a showing
Contact
Learn More About This Property

| Province | ON |
|---|---|
| Region | York |
| City | Georgina |
| Postal Code | L0E 1S0 |
| Area | Historic Lakeshore Communities |
| Listing VS Median (in L0E 1S0) | |
Price: $1,348,000 low | high Med: $1,999,500 On site: 47 low | high Med: 108.5 | |
 | $5,999,000678 Lake Drive EGeorgina, ON L0E 1S0 |