In-Person: 08/30 2:00 PM - 4:00 PM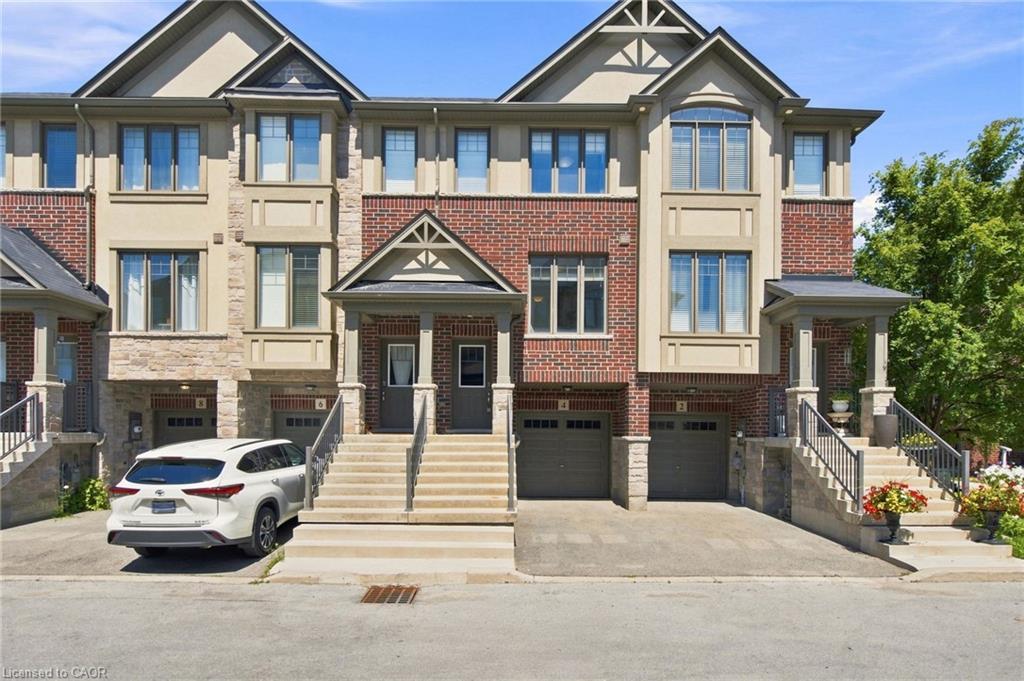

Description
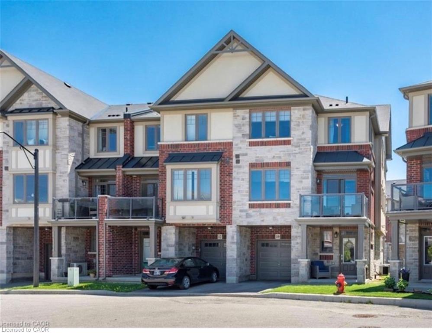
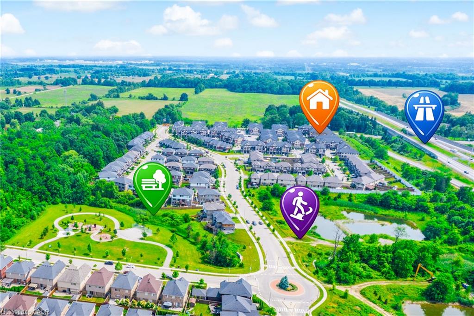
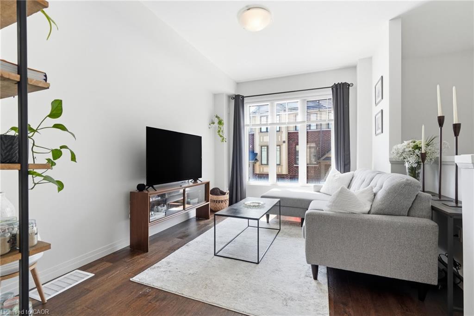
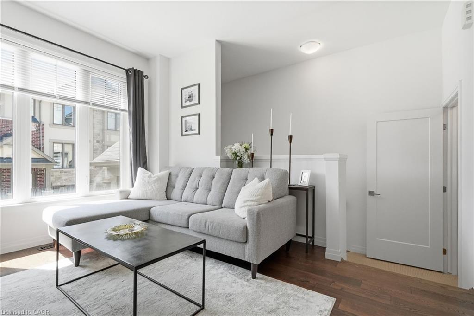
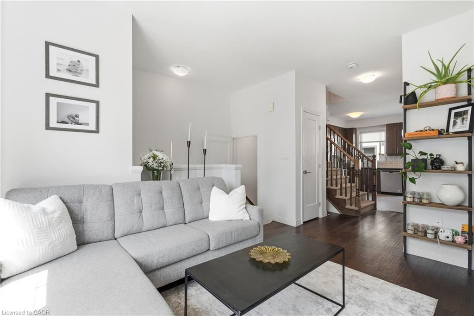
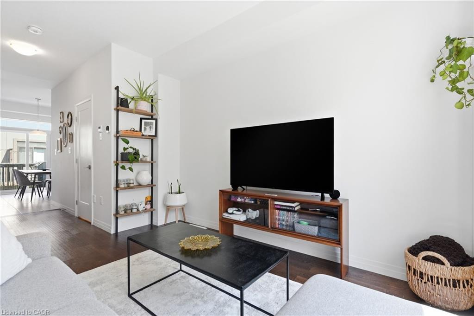
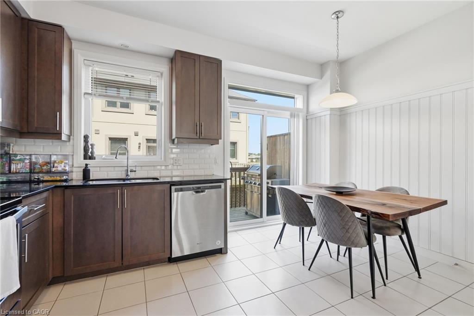
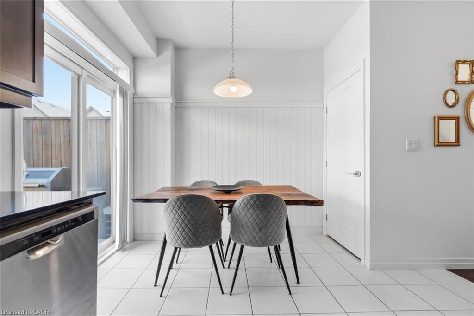
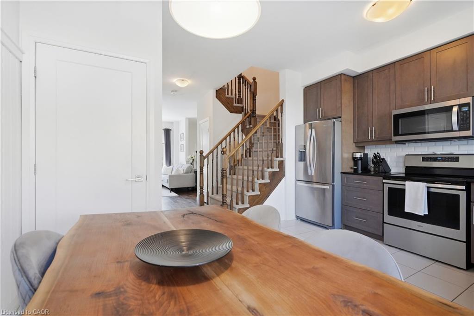
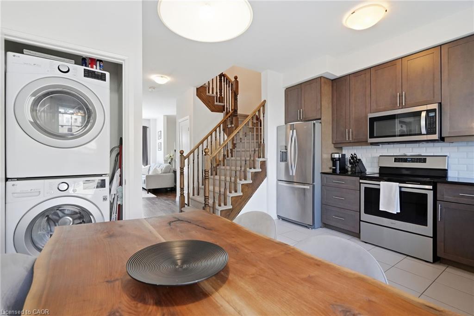
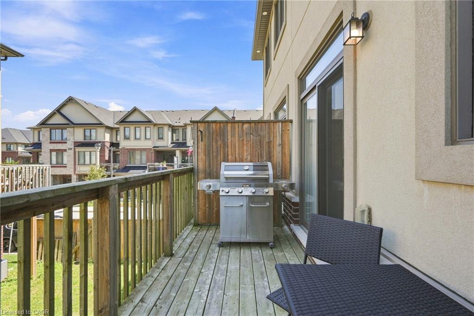
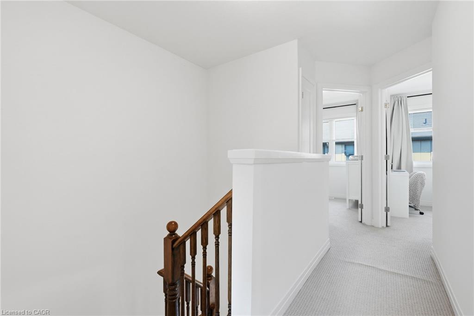
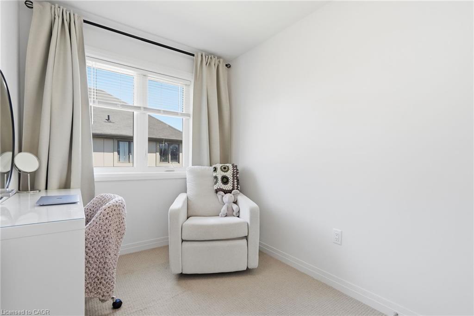
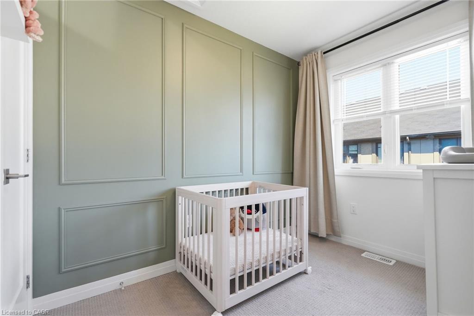
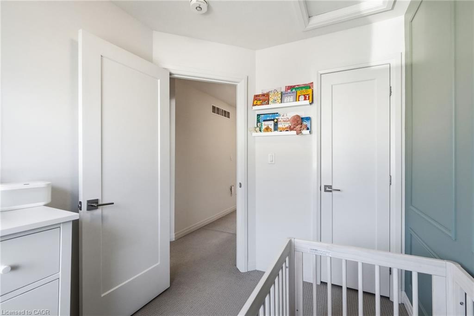
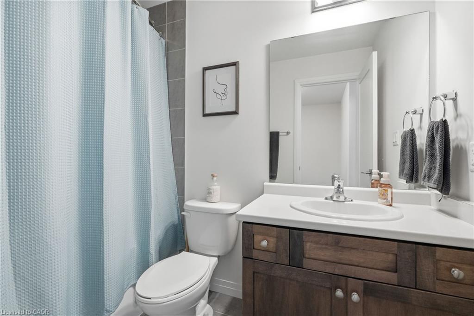
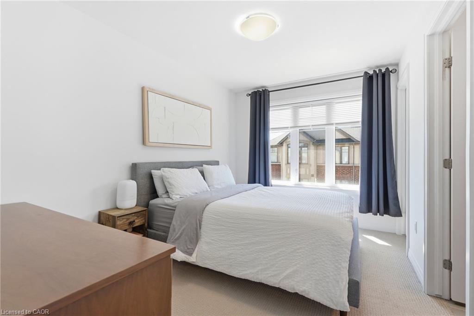
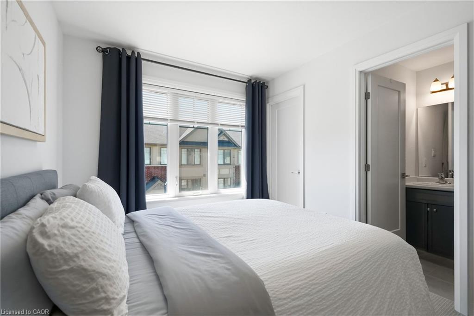
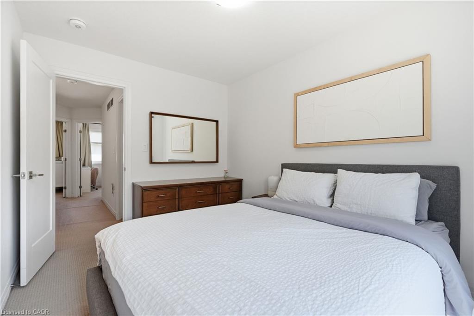
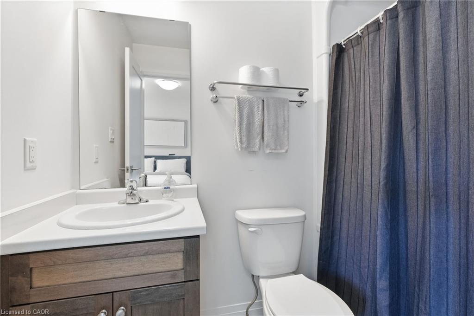
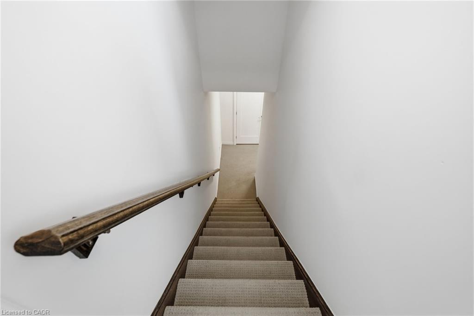
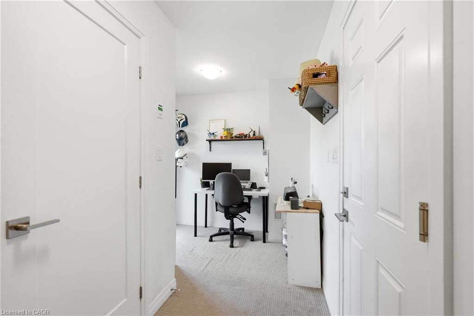
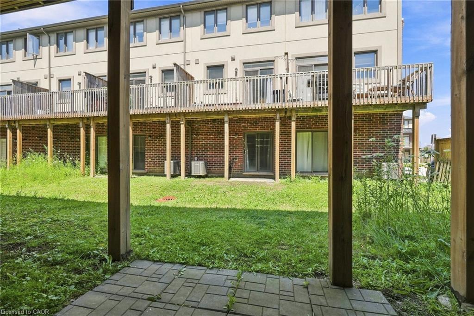
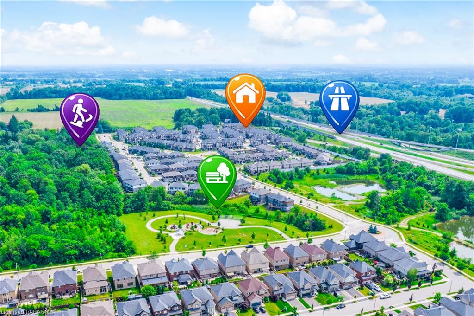
Get the space, privacy and convenience of a freehold townhome at a price comparable to many condo apartments. Built by Losani in 2019, this home features 3 bedrooms, 2 full bathrooms including a private primary ensuite plus a powder room and almost 1,400 sq. ft. of living space. It also follows a convenient two-minute rule: a 2-minute walk to nearby parks and trails, and a 2-minute drive to Highway 403. The open-concept main floor features generous living and dining areas, along with a modern kitchen offering ample cabinetry and counter space. A private balcony off the kitchen provides additional outdoor space for barbecuing, morning coffee or relaxing at the end of the day. The primary bedroom includes a walk-in closet and private 3-piece ensuite, while the additional bedrooms offer comfortable space for family, guests or a home office. The lower level adds further flexibility with a recreation room that can serve as a gym, workspace or additional living area. Parking is available for 2 vehicles between the attached garage and private driveway, while a separate storage room within the garage provides valuable space for bikes, seasonal items and everyday essentials.
Details
| MLS # | 40853826 |
|---|---|
| Listing Type | For Sale |
| Style | Town House |
| HOA Dues | $107 |
| Sub-Type | Resale |
| Status | Active |
| Days On Site | 21 |
| Listing Provided By | RE/MAX Escarpment Golfi Realty Inc. | Rob Golfi |
Features
| Bed(s) | 3 |
|---|---|
| Bath(s) | 3 Total |
| SQ Feet | 1,346 |
| Garage | 1 |
| Basement | Y |
| Story(s) | 3 |
| Zoning | RM5-677 |
| Acreage | 0.02 |
Interior
| Appliances | Water Heater, Dishwasher, Dryer, Microwave, Range Hood, Refrigerator, Stove, Washer |
|---|---|
| Rooms Total | 10 |
| Interior Features | Auto Garage Door Remote(s), Central Vacuum |
| Cooling | Central Air |
| Cooling Yes / No | No |
| Heating | Forced Air, Natural Gas |
| Heating Yes / No | Yes |
| Laundry Features | In-Suite |
Exterior
| Lot Features | Urban, Major Highway, Playground Nearby, Schools |
|---|---|
| Construction Materials | Brick |
| Roof | Asphalt |
| Foundation Details | Poured Concrete |
| Patio And Porch Features | Open |
Parking
| Garage Spaces | 1 |
|---|---|
| Parking Features | Attached Garage, Garage Door Opener |
| Open Parking Yes / No | Yes |
| Attached Garage Yes / No | Yes |
Utilities
| Sewer | Sewer (Municipal) |
|---|
Taxes
| Tax Annual Amount | 5025 |
|---|
Area Information
| Province | ON |
|---|---|
| Region | Hamilton |
| City | Ancaster |
| Postal Code | L9G 0H2 |
| Area | 42 Ancaster |
| Subarea | 426 Harmony Hall |
| Community Name | 426 Harmony Hall |
| Listing VS Median (in 426 Harmony Hall) | |
Price: $595,000 low | high Med: $879,900 sqft: 1,346 low | high Med: 1,588 $ / sqft: $442 low | high Med: $554 On site: 21 low | high Med: 52 | |
Market Activity L9G 0H2
Request a showing
Request a showing
Contact
Learn More About This Property

| Open House |
|---|
| In-Person 08/30 2:00 PM - 4:00 PM |
| Province | ON |
|---|---|
| Region | Hamilton |
| City | Ancaster |
| Postal Code | L9G 0H2 |
| Area | 42 Ancaster |
| Subarea | 426 Harmony Hall |
| Community Name | 426 Harmony Hall |
| Listing VS Median (in 426 Harmony Hall) | |
Price: $595,000 low | high Med: $879,900 sqft: 1,346 low | high Med: 1,588 $ / sqft: $442 low | high Med: $554 On site: 21 low | high Med: 52 | |