4-475 Claridge Road,Burlington, ON L7N 2S1
Burlington, ON L7N 2S1

Description
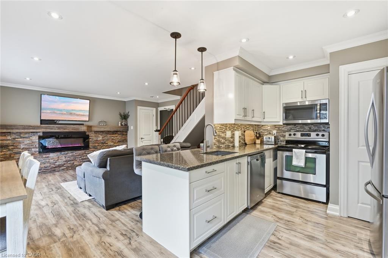
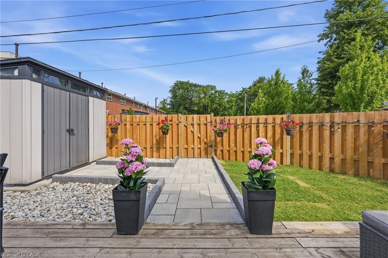
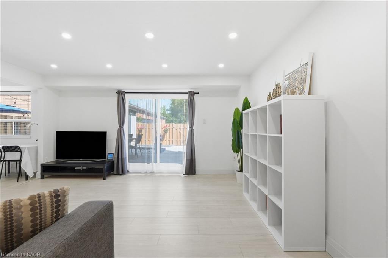
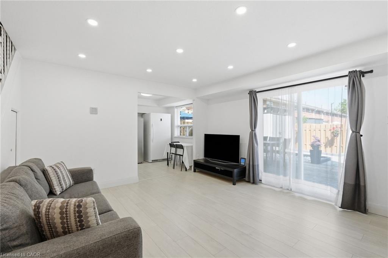
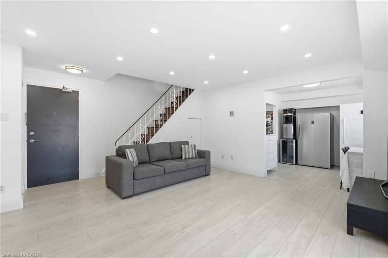
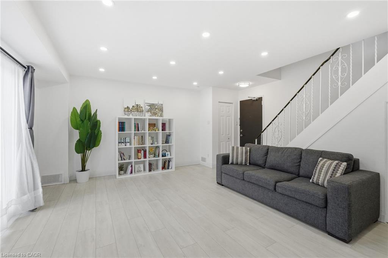
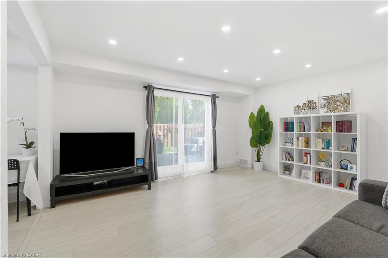
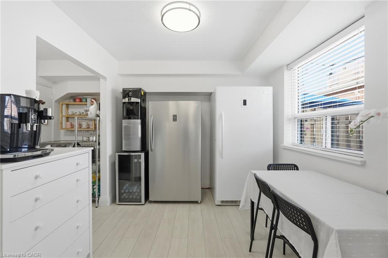
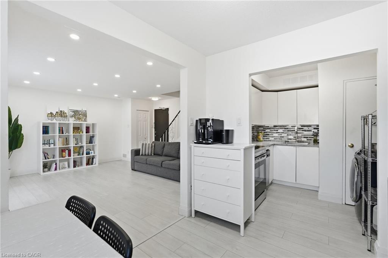
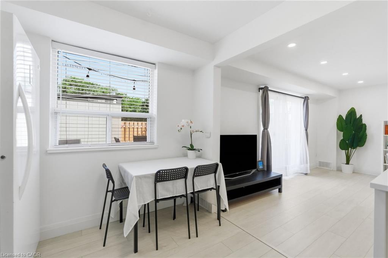
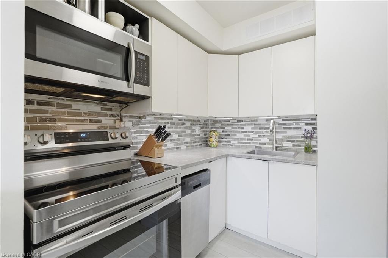
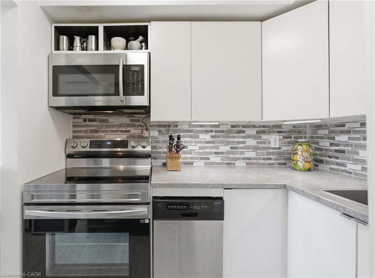
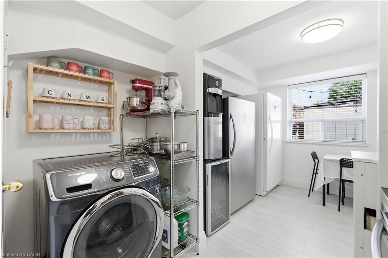
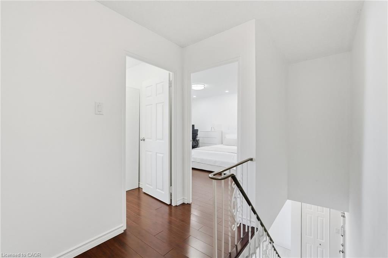
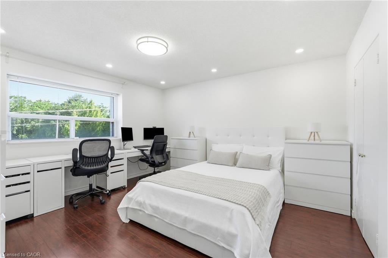
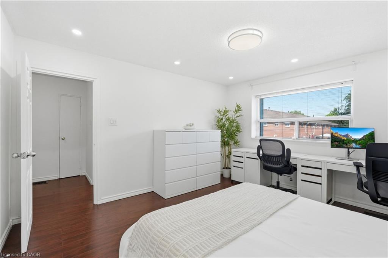
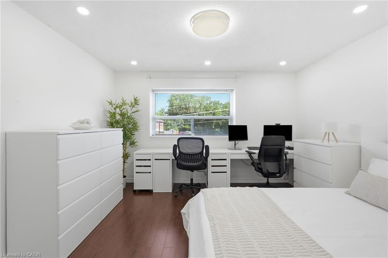
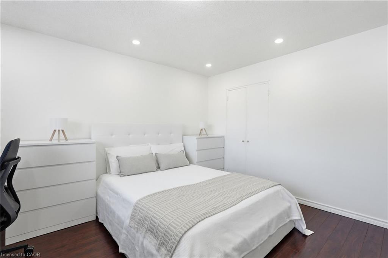
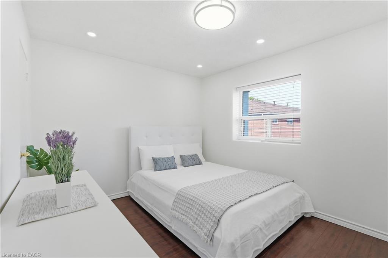
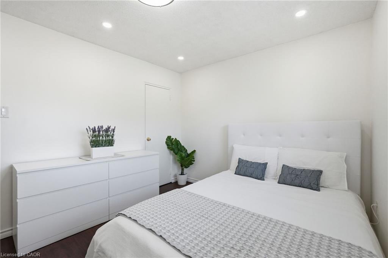
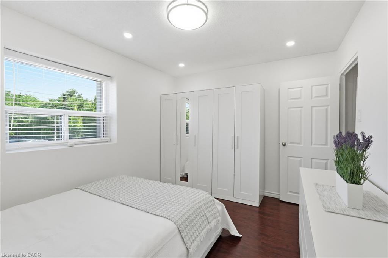
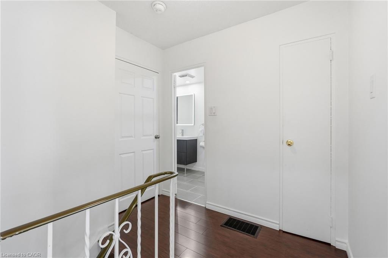
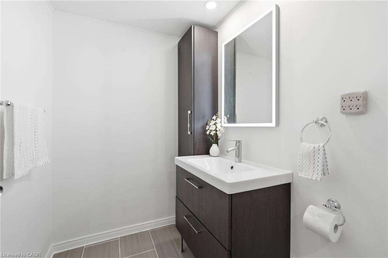
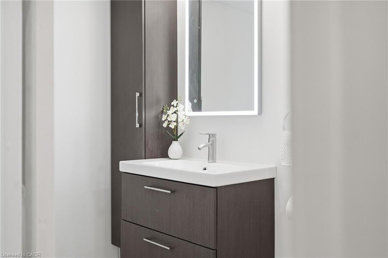
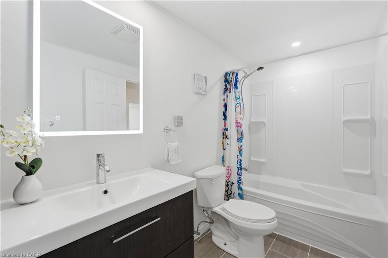
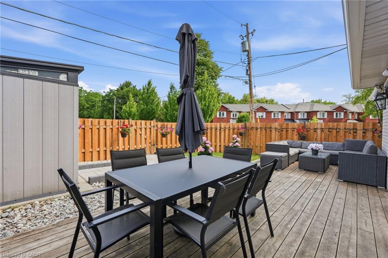
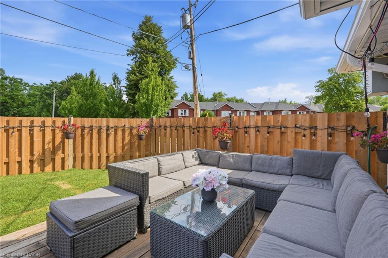
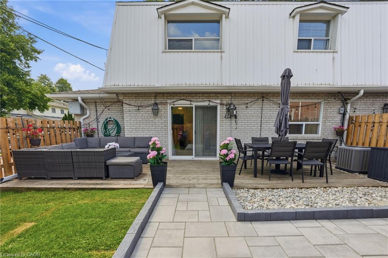
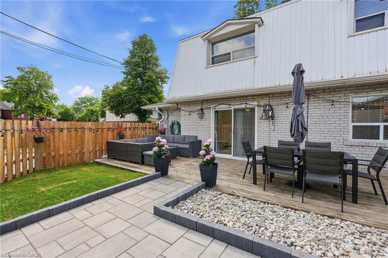
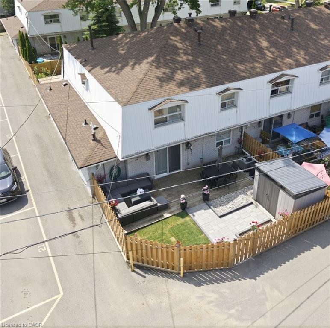
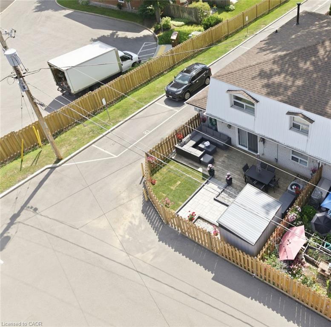
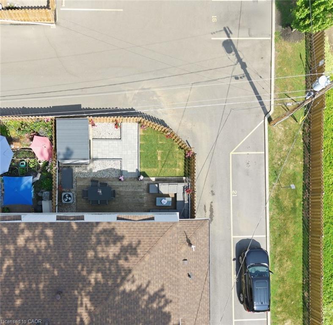
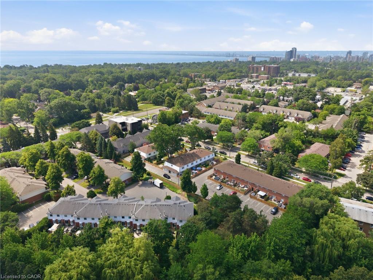
Welcome to South Burlington, a short walk to Lake Ontario, one of the city's most desirable places to call home. This end-unit townhouse feels more like a semi-detached home, offering features rarely found together: no rear neighbours, unobstructed views, one of the largest fully fenced private backyards in the complex, effortless parking, and three convenient access points through the front entrance, rear entrance, and your own private backyard. This is the best-positioned unit across all three buildings. Come compare it with the others and you'll appreciate the difference. The professionally renovated backyard (2025) offers exceptional privacy, sunshine throughout the day, a beautiful interlock patio leading to the deck and oversized storage shed, plus plenty of space to relax, entertain, or simply enjoy your morning coffee. Oversized windows make this one of the brightest homes in the complex. The renovated main floor (2025), fresh professional paint (2025), LED pot lights throughout, updated 4-piece bathroom, carpet-free living, stainless steel appliances, new stove (2025), new patio door (2025), owned furnace, owned air conditioner, owned hot water tank, and roof (2023). The spacious primary bedroom easily fits a king-size bed, while the second bedroom comfortably fits a queen-size bed. Both bedrooms offer room for a lot of furniture. The full-size laundry room doubles as a walk-in dressing/storage room. You'll also appreciate the space beneath the stairs, perfect for a home office, reading nook, hobby area, or additional storage. Lovingly maintained by the same owner since 2017, this home reflects true pride of ownership. The well-managed complex offers visitor parking, property management, and condo fees include water. Presented in absolutely immaculate condition. Simply move in and enjoy. If you're considering a townhome on Claridge Road, make sure you see this one first. Welcome home.
Details
| MLS # | 40845147 |
|---|---|
| Listing Type | For Sale |
| Style | Town House |
| HOA Dues | $604 |
| Sub-Type | Resale |
| Status | Pending |
| Days On Site | 52 |
| Listing Provided By | Right at Home Realty | Cristian Enache |
Features
| Bed(s) | 2 |
|---|---|
| Bath(s) | 1 Total |
| SQ Feet | 873 |
| Story(s) | 2 |
| Zoning | RM2 |
| Property View | Yes |
Interior
| Appliances | Water Heater Owned, Built-in Microwave, Dishwasher, Refrigerator, Stove, Washer |
|---|---|
| Rooms Total | 8 |
| Interior Features | Built-In Appliances |
| Cooling | Central Air |
| Cooling Yes / No | No |
| Heating | Forced Air, Natural Gas |
| Heating Yes / No | Yes |
| Laundry Features | Inside, Main Level |
Exterior
| Exterior Features | Privacy, Private Entrance, Year Round Living |
|---|---|
| Lot Features | Urban, Highway Access, Hospital, Library, Major Highway, Park, Place of Worship, Public Transit, Rec./Community Centre, Schools, Shopping Nearby |
| Construction Materials | Brick Veneer, Vinyl Siding |
| Roof | Asphalt Shing |
| Fencing | Full |
| Patio And Porch Features | Deck |
| Security Features | Carbon Monoxide Detector, Smoke Detector, Carbon Monoxide Detector(s), Smoke Detector(s) |
Utilities
| Sewer | Sewer (Municipal) |
|---|
Taxes
| Tax Annual Amount | 2283.23 |
|---|
Area Information
| Province | ON |
|---|---|
| Region | Halton |
| City | Burlington |
| Postal Code | L7N 2S1 |
| Area | 32 Burlington |
| Subarea | 320 Dynes |
| Community Name | 320 Dynes |
| School District | Assumption Catholic Secondary Sc |
| Elementary School | St. Paul Catholic Elementary Sch |
| High School | Assumption Catholic Secondary Sc |
| Listing VS Median (in 320 Dynes) | |
Price: $519,999 low | high Med: $519,900 sqft: 873 low | high Med: 1,428 $ / sqft: $596 low | high Med: $364 On site: 52 low | high Med: 89 | |
Request a showing
Request a showing
Contact
Learn More About This Property

| Province | ON |
|---|---|
| Region | Halton |
| City | Burlington |
| Postal Code | L7N 2S1 |
| Area | 32 Burlington |
| Subarea | 320 Dynes |
| Community Name | 320 Dynes |
| School District | Assumption Catholic Secondary Sc |
| Elementary School | St. Paul Catholic Elementary Sch |
| High School | Assumption Catholic Secondary Sc |
| Listing VS Median (in 320 Dynes) | |
Price: $519,999 low | high Med: $519,900 sqft: 873 low | high Med: 1,428 $ / sqft: $596 low | high Med: $364 On site: 52 low | high Med: 89 | |