

Description
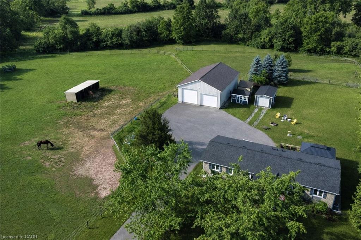
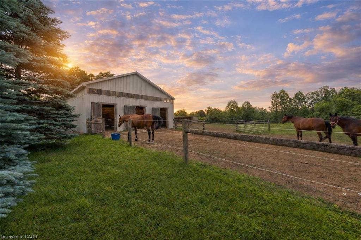
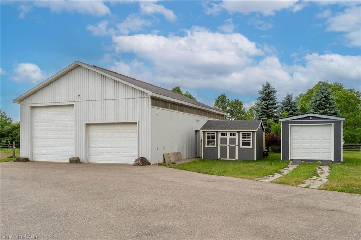
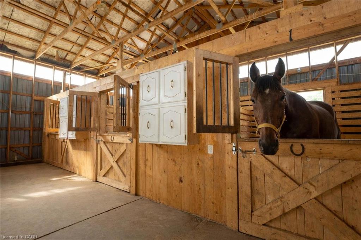
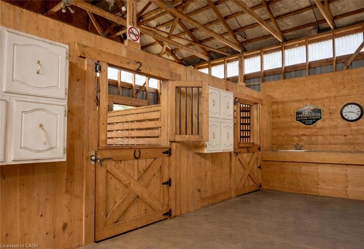
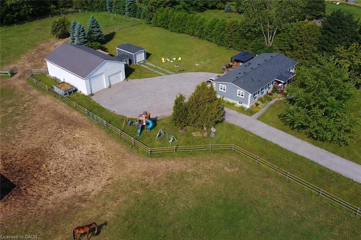
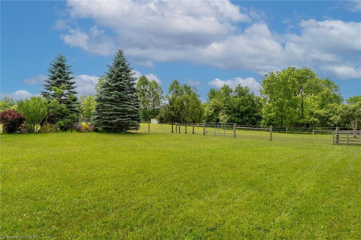
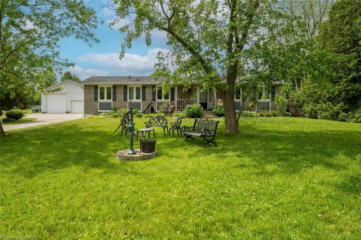
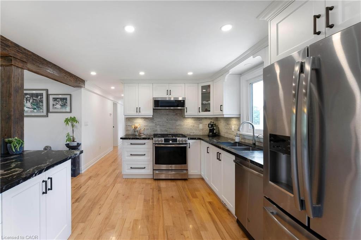
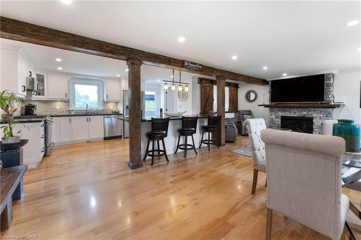
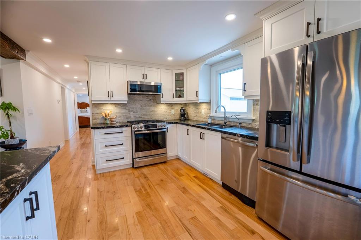
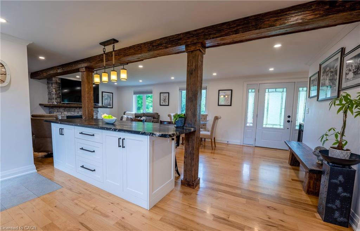
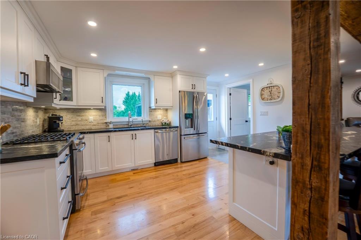
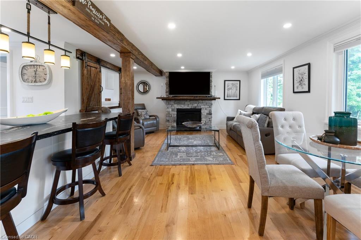
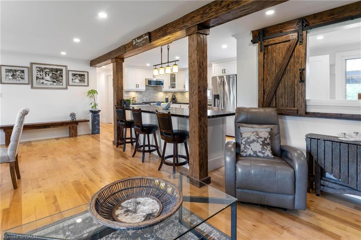
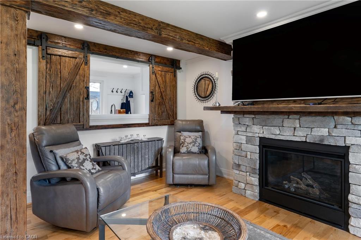
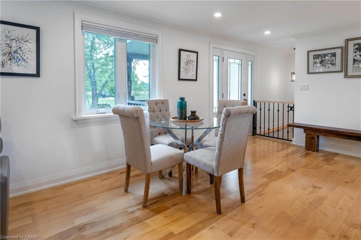
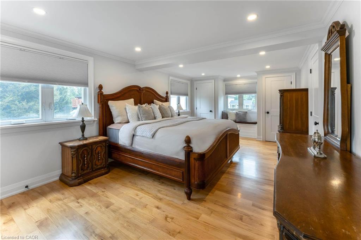
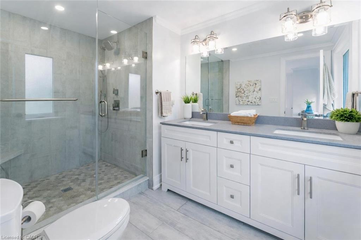
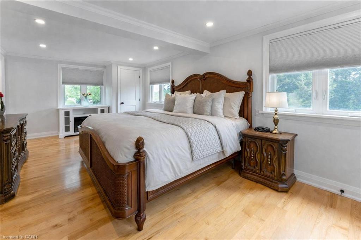
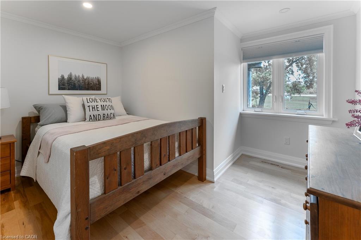
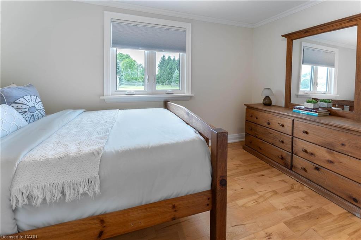
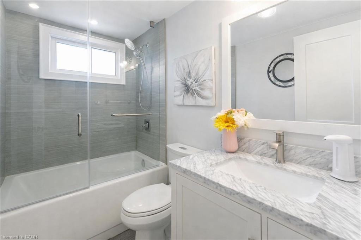
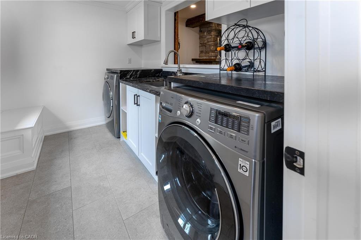
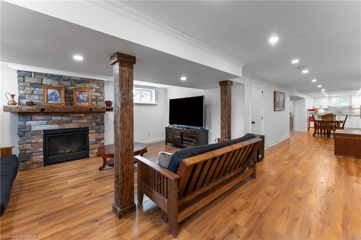
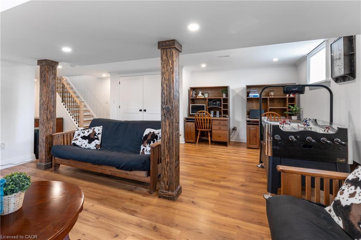
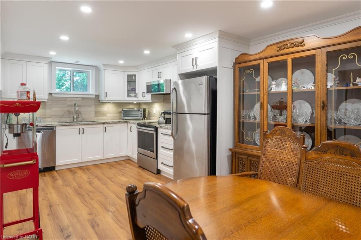
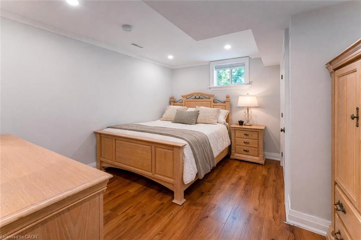
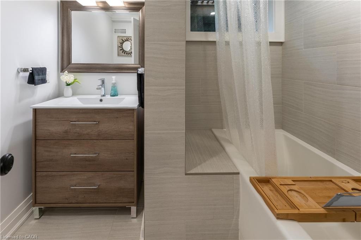
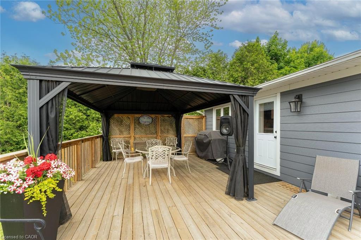
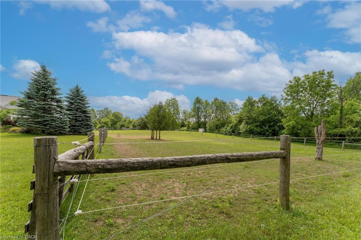
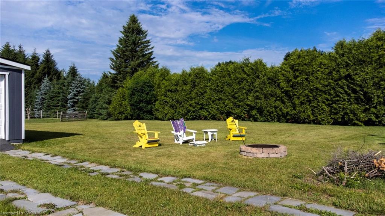
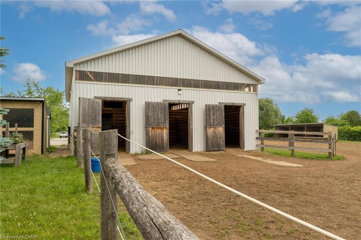
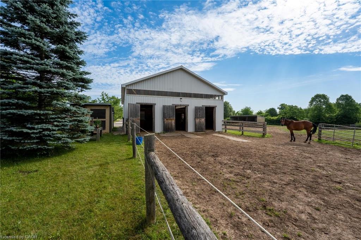
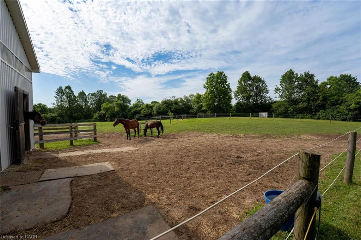
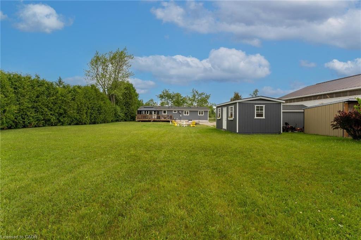
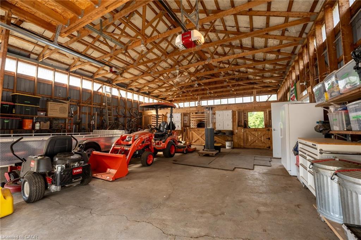
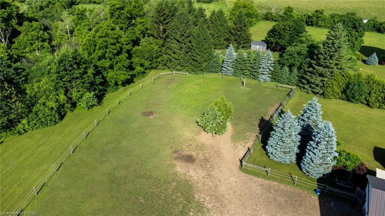
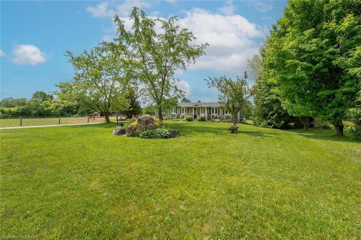
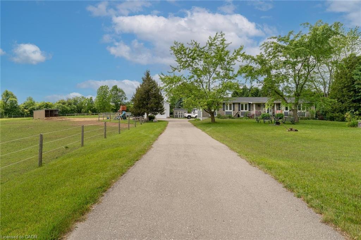
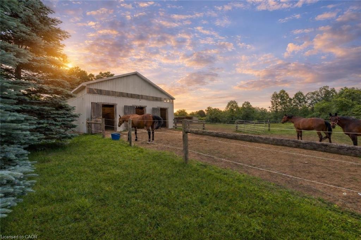
Renovated 3+1 bdrm bungalow W/prof finished in-law suite on 3-acres W/lush pastures & massive 50 X 30ft garage/workshop W/3 stalls-ideal for hobbyists, equestrians or family looking to supplement large portion of mtg W/potential boarding income! Mins from 401 & amenities of South Guelph, this rare gem delivers best of rural charm & modern convenience! Detached garage/workshop features 3 stalls W/handcrafted dbl Dutch doors (back & front of stall) W/access to garage & pasture & heated water buckets. It offers electric hoist & space for equip, tools & toys. Fenced pastures W/electric fencing & large lean-to shelter make this an ideal setup for horse lovers/hobby farmists or those looking to generate extra income. There is a hay shed, storage shed & 1-car garage outbuilding. Every inch of home has been reimagined & rebuilt from the studs up 6 yrs ago offering all benefits of a new build without sacrificing character. Step onto covered front porch & into light-filled living space that exudes warmth & comfort. LR W/hardwood, rustic solid wood beams & floor-to-ceiling stone fireplace W/barnwood mantel. Kitchen W/white cabinetry, leathered granite counters, stone backsplash, S/S appliances, gas stove & island W/bar seating. Ultraviolet lighting for water purification & Fibre optic internet! Primary suite W/4 windows, bench seat, ample closet space & ensuite W/dbl quartz vanity & W/I glass shower. 2 add'l bdrms, main bath & laundry round out main level. Bsmt offers prof finished 1-bdrm in-law suite-flexible living for multigenerational families, guests or teens. Space boasts laminate floors, pot lighting, kitchen, sep laundry & 4pc bath. Host BBQs on back deck W/propane BBQ hookup, gather around fire pit or unwind in front garden W/working well hand pump & shaded sitting area under mature trees. Long driveway & rolling lawn complete enchanting scene. Mins to Morristons restaurants & bistros. 10-min to amenities of south end Guelph & less than 30-min to Hamilton
Details
| MLS # | 40822191 |
|---|---|
| Listing Type | For Sale |
| Style | House |
| Sub-Type | Resale |
| Status | Active Under Contract |
| Year | 1973 |
| Days On Site | 121 |
| Listing Provided By | RE/MAX REAL ESTATE CENTRE INC., BROKERAGE | Bradley Wylde |
Features
| Bed(s) | 4 |
|---|---|
| Bath(s) | 3 Total |
| SQ Feet | 1,500 |
| Garage | 4 |
| Basement | Y |
| Story(s) | 1 |
| Units | 1 |
| Building(s) | 1 |
| Zoning | A |
Interior
| Appliances | Water Heater Owned, Water Softener, Hot Water Tank Owned, Microwave |
|---|---|
| Rooms Total | 10 |
| Interior Features | Auto Garage Door Remote(s), In-Law Floorplan |
| Cooling | Central Air |
| Cooling Yes / No | No |
| Heating | Forced Air, Propane |
| Heating Yes / No | Yes |
| Window Features | Window Coverings |
| Laundry Features | In-Suite |
Exterior
| Lot Features | Rural, Irregular Lot, Major Highway, Place of Worship, Quiet Area, School Bus Route |
|---|---|
| Construction Materials | Aluminum Siding, Brick |
| Roof | Asphalt Shing |
| Fencing | Fence - Partial |
| Foundation Details | Concrete Block |
Parking
| Garage Spaces | 4 |
|---|---|
| Parking Features | Detached Garage, Asphalt |
| Open Parking Yes / No | Yes |
| Attached Garage Yes / No | No |
Utilities
| Sewer | Septic Tank |
|---|
Taxes
| Tax Annual Amount | 5962.59 |
|---|
Area Information
| Province | ON |
|---|---|
| Region | Wellington |
| City | Puslinch |
| Postal Code | N0B 2J0 |
| Area | Puslinch |
| Subarea | 22 Rural Puslinch East |
| Community Name | 22 Rural Puslinch East |
| School District | Aberfoyle Public School |
| Elementary School | Aberfoyle Public School |
| Listing VS Median (in 22 Rural Puslinch East) | |
Price: $1,399,900 low | high Med: $1,775,000 sqft: 1,500 low | high Med: 2,474 $ / sqft: $933 low | high Med: $717 On site: 121 low | high Med: 2 | |
Market Activity N0B 2J0
Request a showing
Request a showing
Contact
Learn More About This Property

| Province | ON |
|---|---|
| Region | Wellington |
| City | Puslinch |
| Postal Code | N0B 2J0 |
| Area | Puslinch |
| Subarea | 22 Rural Puslinch East |
| Community Name | 22 Rural Puslinch East |
| School District | Aberfoyle Public School |
| Elementary School | Aberfoyle Public School |
| Listing VS Median (in 22 Rural Puslinch East) | |
Price: $1,399,900 low | high Med: $1,775,000 sqft: 1,500 low | high Med: 2,474 $ / sqft: $933 low | high Med: $717 On site: 121 low | high Med: 2 | |
 | $1,399,9003988 Hwy 6Puslinch, ON N0B 2J0 |