3967 Beacham Street,Mississauga, ON L5N 6S9
Mississauga, ON L5N 6S9

Description
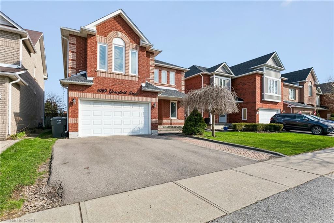
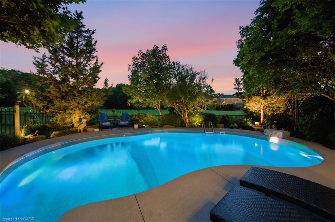
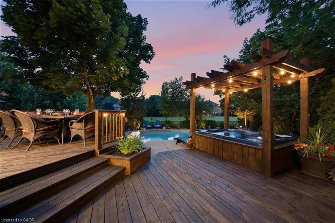
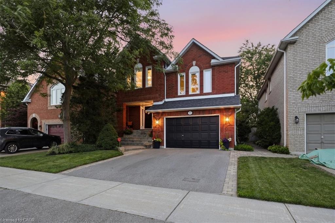
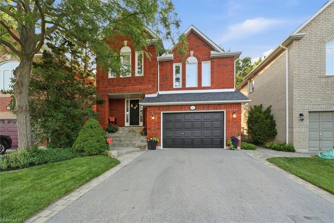
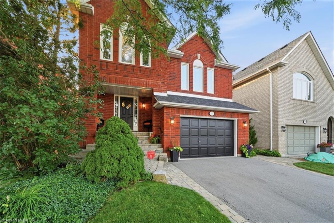
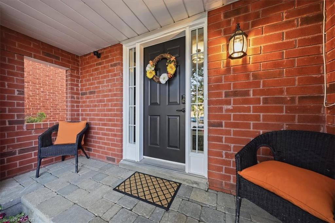
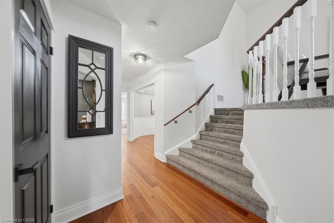
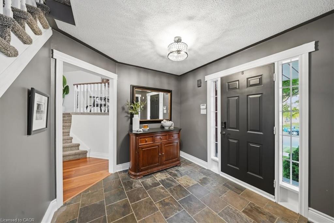
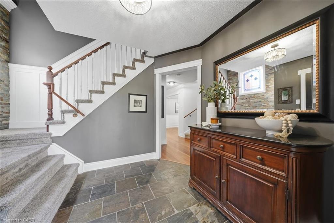
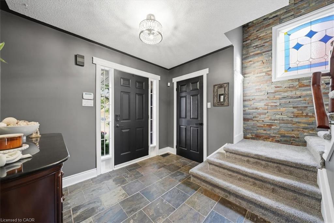
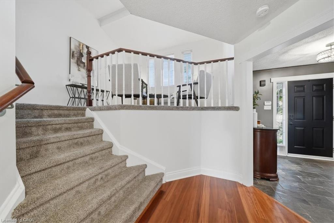
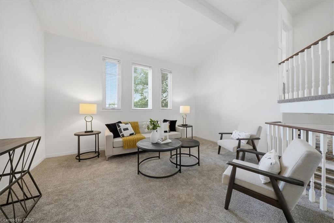
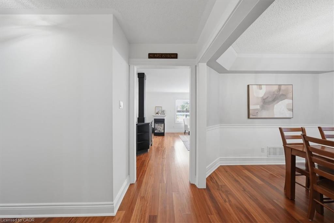
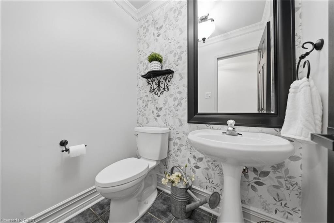
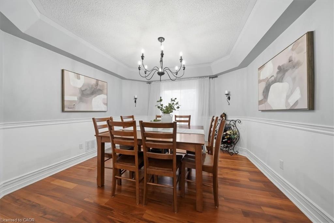
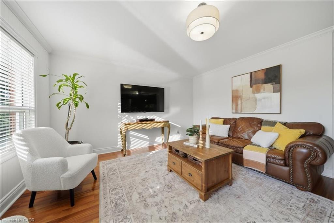
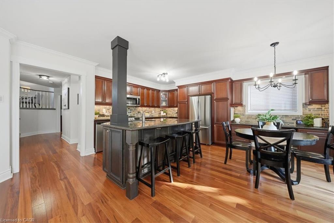
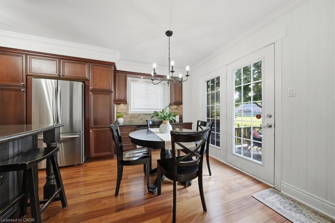
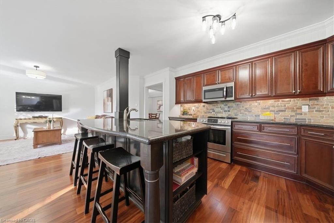
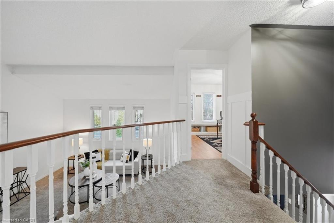
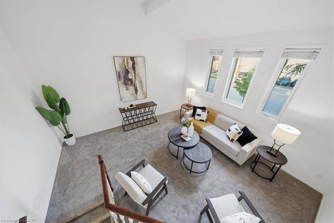
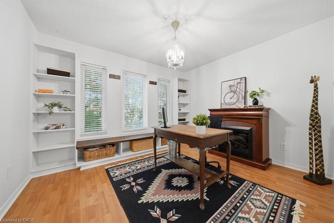
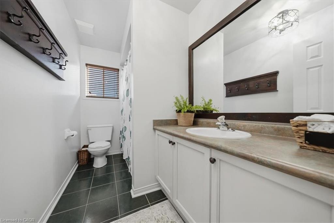
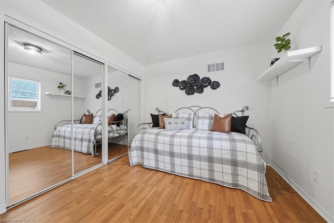
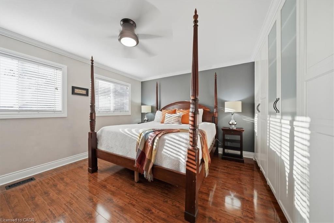
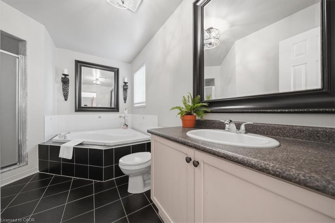
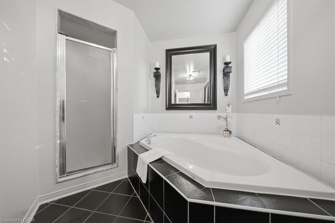
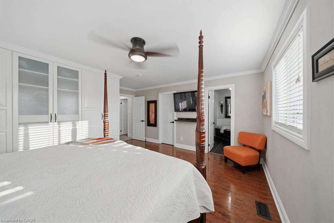
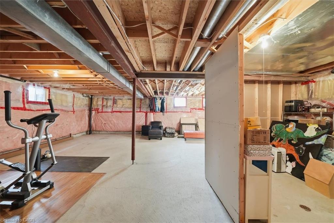
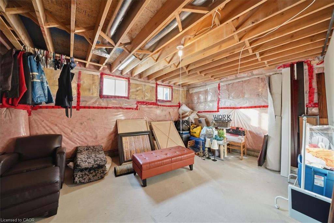
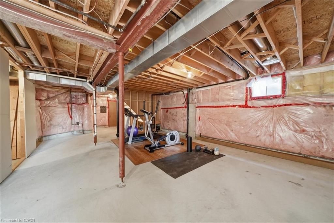
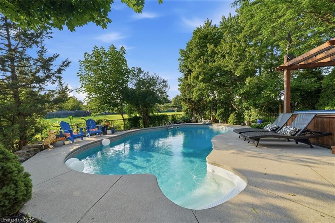
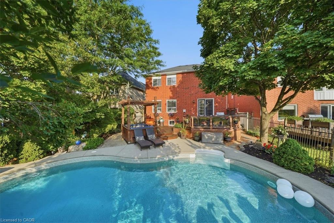
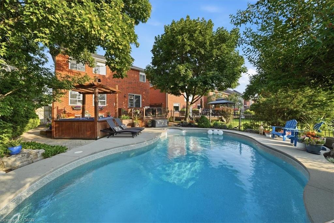
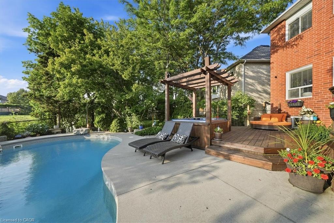
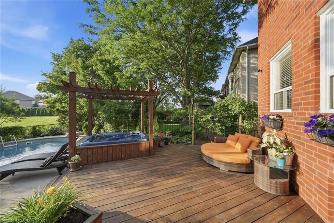
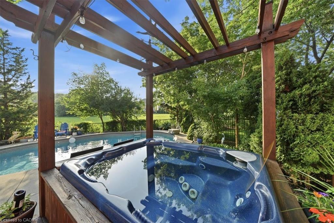
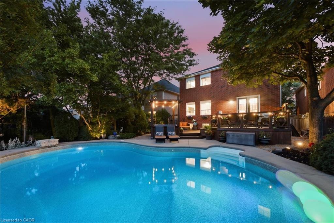
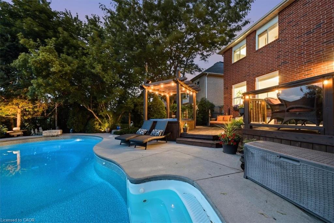
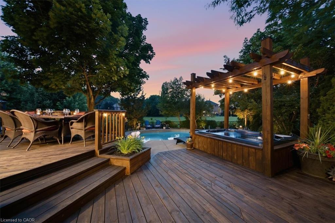
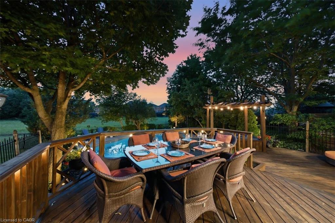
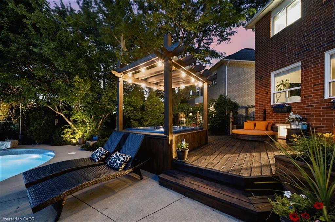

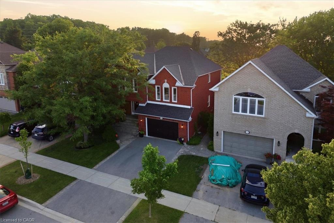
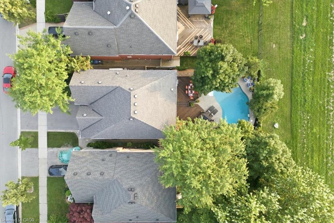
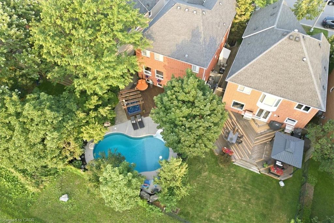
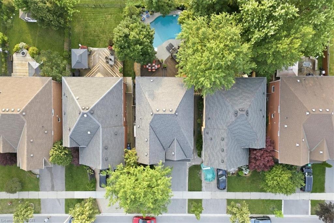
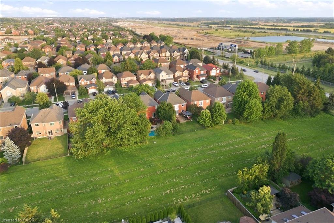
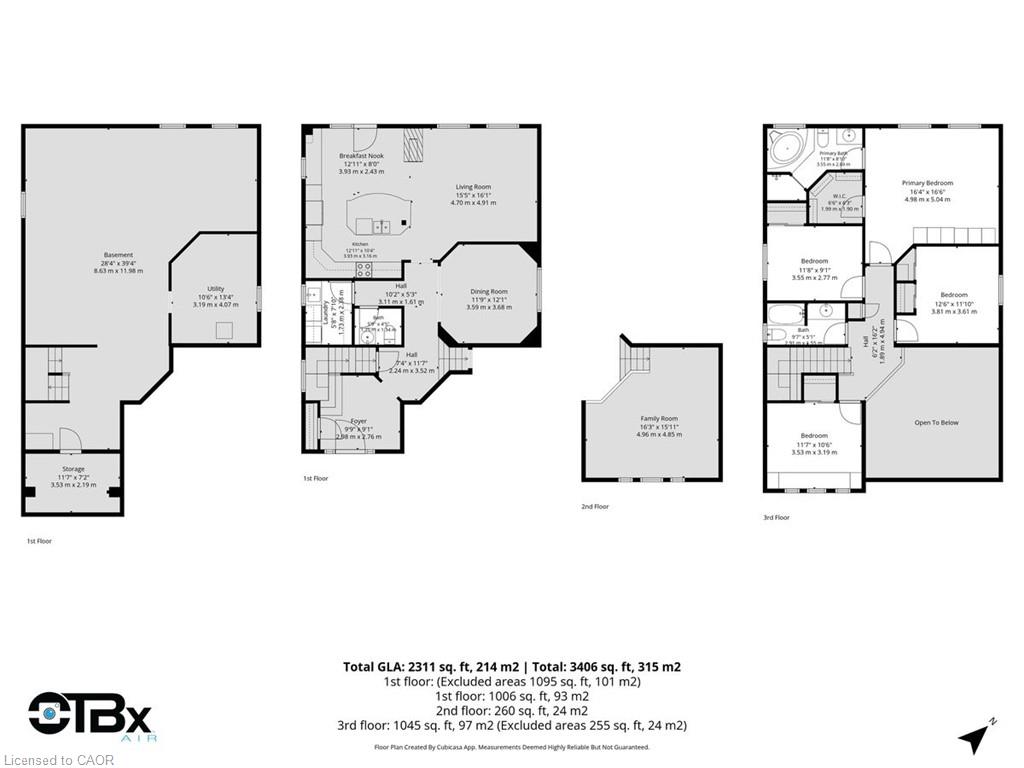
Set in one of the area's most sought-after neighbourhoods and backing onto a tranquil greenbelt with no neighbours behind, this beautifully maintained 4-bedroom, 2.5-bathroom home offers approximately 2,400 sq. ft. of well-designed living space with an incredible backyard you'll enjoy all summer long. The renovated kitchen features timeless cherry cabinetry, a maple island with a black countertop, and opens to comfortable living and entertaining spaces finished with rich tigerwood hardwood, a slate foyer, and updated lighting and hardware throughout. Freshly painted before closing, the home is move-in ready while still offering the opportunity to personalize the bathrooms and unfinished basement to your own style. Step outside to your own private backyard retreat complete with an in-ground pool featuring a new liner, pump, and filter (2026), a spacious deck, hot tub, and beautiful greenbelt views, creating the perfect setting for relaxing or entertaining in complete privacy. Additional updates include front windows (2010) and roof (2008/2009). A rare opportunity to own a quality family home on a premium lot with no rear neighbours in an established neighbourhood close to parks, top-rated schools, trails, shopping, and everyday amenities.
Details
| MLS # | 40844737 |
|---|---|
| Listing Type | For Sale |
| Style | House |
| Sub-Type | Resale |
| Status | Pending |
| Year | 1996 |
| Days On Site | 48 |
| Listing Provided By | Sutton Group Summit Realty Inc. | Melanie Osborne |
Features
| Bed(s) | 4 |
|---|---|
| Bath(s) | 3 Total |
| SQ Feet | 2,409 |
| Garage | 2 |
| Basement | Y |
| Story(s) | 2 |
| Zoning | R4 1872 |
| Acreage | 0.11 |
Interior
| Appliances | Bar Fridge, Water Heater, Built-in Microwave, Dishwasher, Dryer, Microwave, Refrigerator, Stove, Washer |
|---|---|
| Rooms Total | 14 |
| Interior Features | Central Vacuum, Ceiling Fan(s), Rough-in Bath |
| Cooling | Central Air |
| Cooling Yes / No | No |
| Heating | Forced Air |
| Heating Yes / No | Yes |
| Fireplaces Total | 1 |
| Fireplace Features | Family Room, Gas |
| Window Features | Window Coverings |
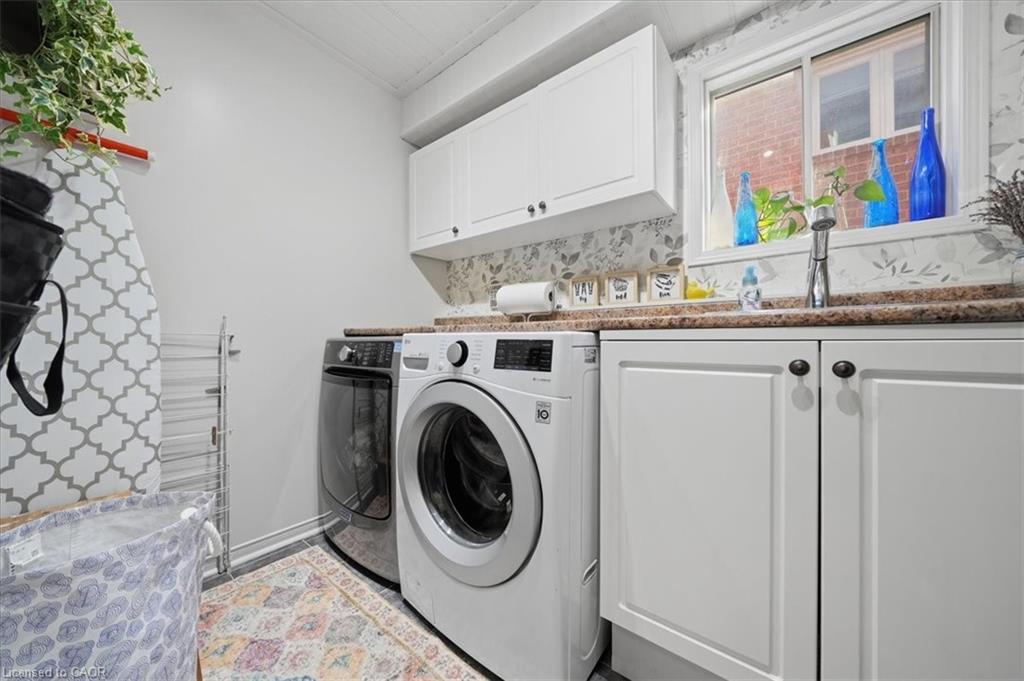
| Laundry Features | Main Level |
Exterior
| Lot Features | Urban, Rectangular, Greenbelt, Landscaped, Park, Playground Nearby, Quiet Area, Schools |
|---|---|
| Construction Materials | Brick |
| Roof | Asphalt Shing |
| Foundation Details | Poured Concrete |
| Security Features | Carbon Monoxide Detector |
Parking
| Garage Spaces | 2 |
|---|---|
| Parking Features | Attached Garage, Asphalt |
| Open Parking Yes / No | Yes |
| Attached Garage Yes / No | Yes |
Utilities
| Sewer | Sewer (Municipal) |
|---|
Taxes
| Tax Annual Amount | 7692 |
|---|
Area Information
| Province | ON |
|---|---|
| Region | Peel |
| City | Mississauga |
| Postal Code | L5N 6S9 |
| Area | MS Mississauga |
| Subarea | 0010 Lisgar |
| Community Name | 0010 Lisgar |
| School District | Meadowvale Ss Our Lady Of Mount |
| Elementary School | Public: Trelawny Ps, Lisgar Midd |
| High School | Meadowvale Ss Our Lady Of Mount |
| Listing VS Median (in 0010 Lisgar) | |
Price: $1,199,988 low | high Med: $1,032,494 sqft: 2,409 low | high Med: 1,943 $ / sqft: $498 low | high Med: $542 On site: 48 low | high Med: 63 | |
Request a showing
Request a showing
Contact
Learn More About This Property

| Province | ON |
|---|---|
| Region | Peel |
| City | Mississauga |
| Postal Code | L5N 6S9 |
| Area | MS Mississauga |
| Subarea | 0010 Lisgar |
| Community Name | 0010 Lisgar |
| School District | Meadowvale Ss Our Lady Of Mount |
| Elementary School | Public: Trelawny Ps, Lisgar Midd |
| High School | Meadowvale Ss Our Lady Of Mount |
| Listing VS Median (in 0010 Lisgar) | |
Price: $1,199,988 low | high Med: $1,032,494 sqft: 2,409 low | high Med: 1,943 $ / sqft: $498 low | high Med: $542 On site: 48 low | high Med: 63 | |