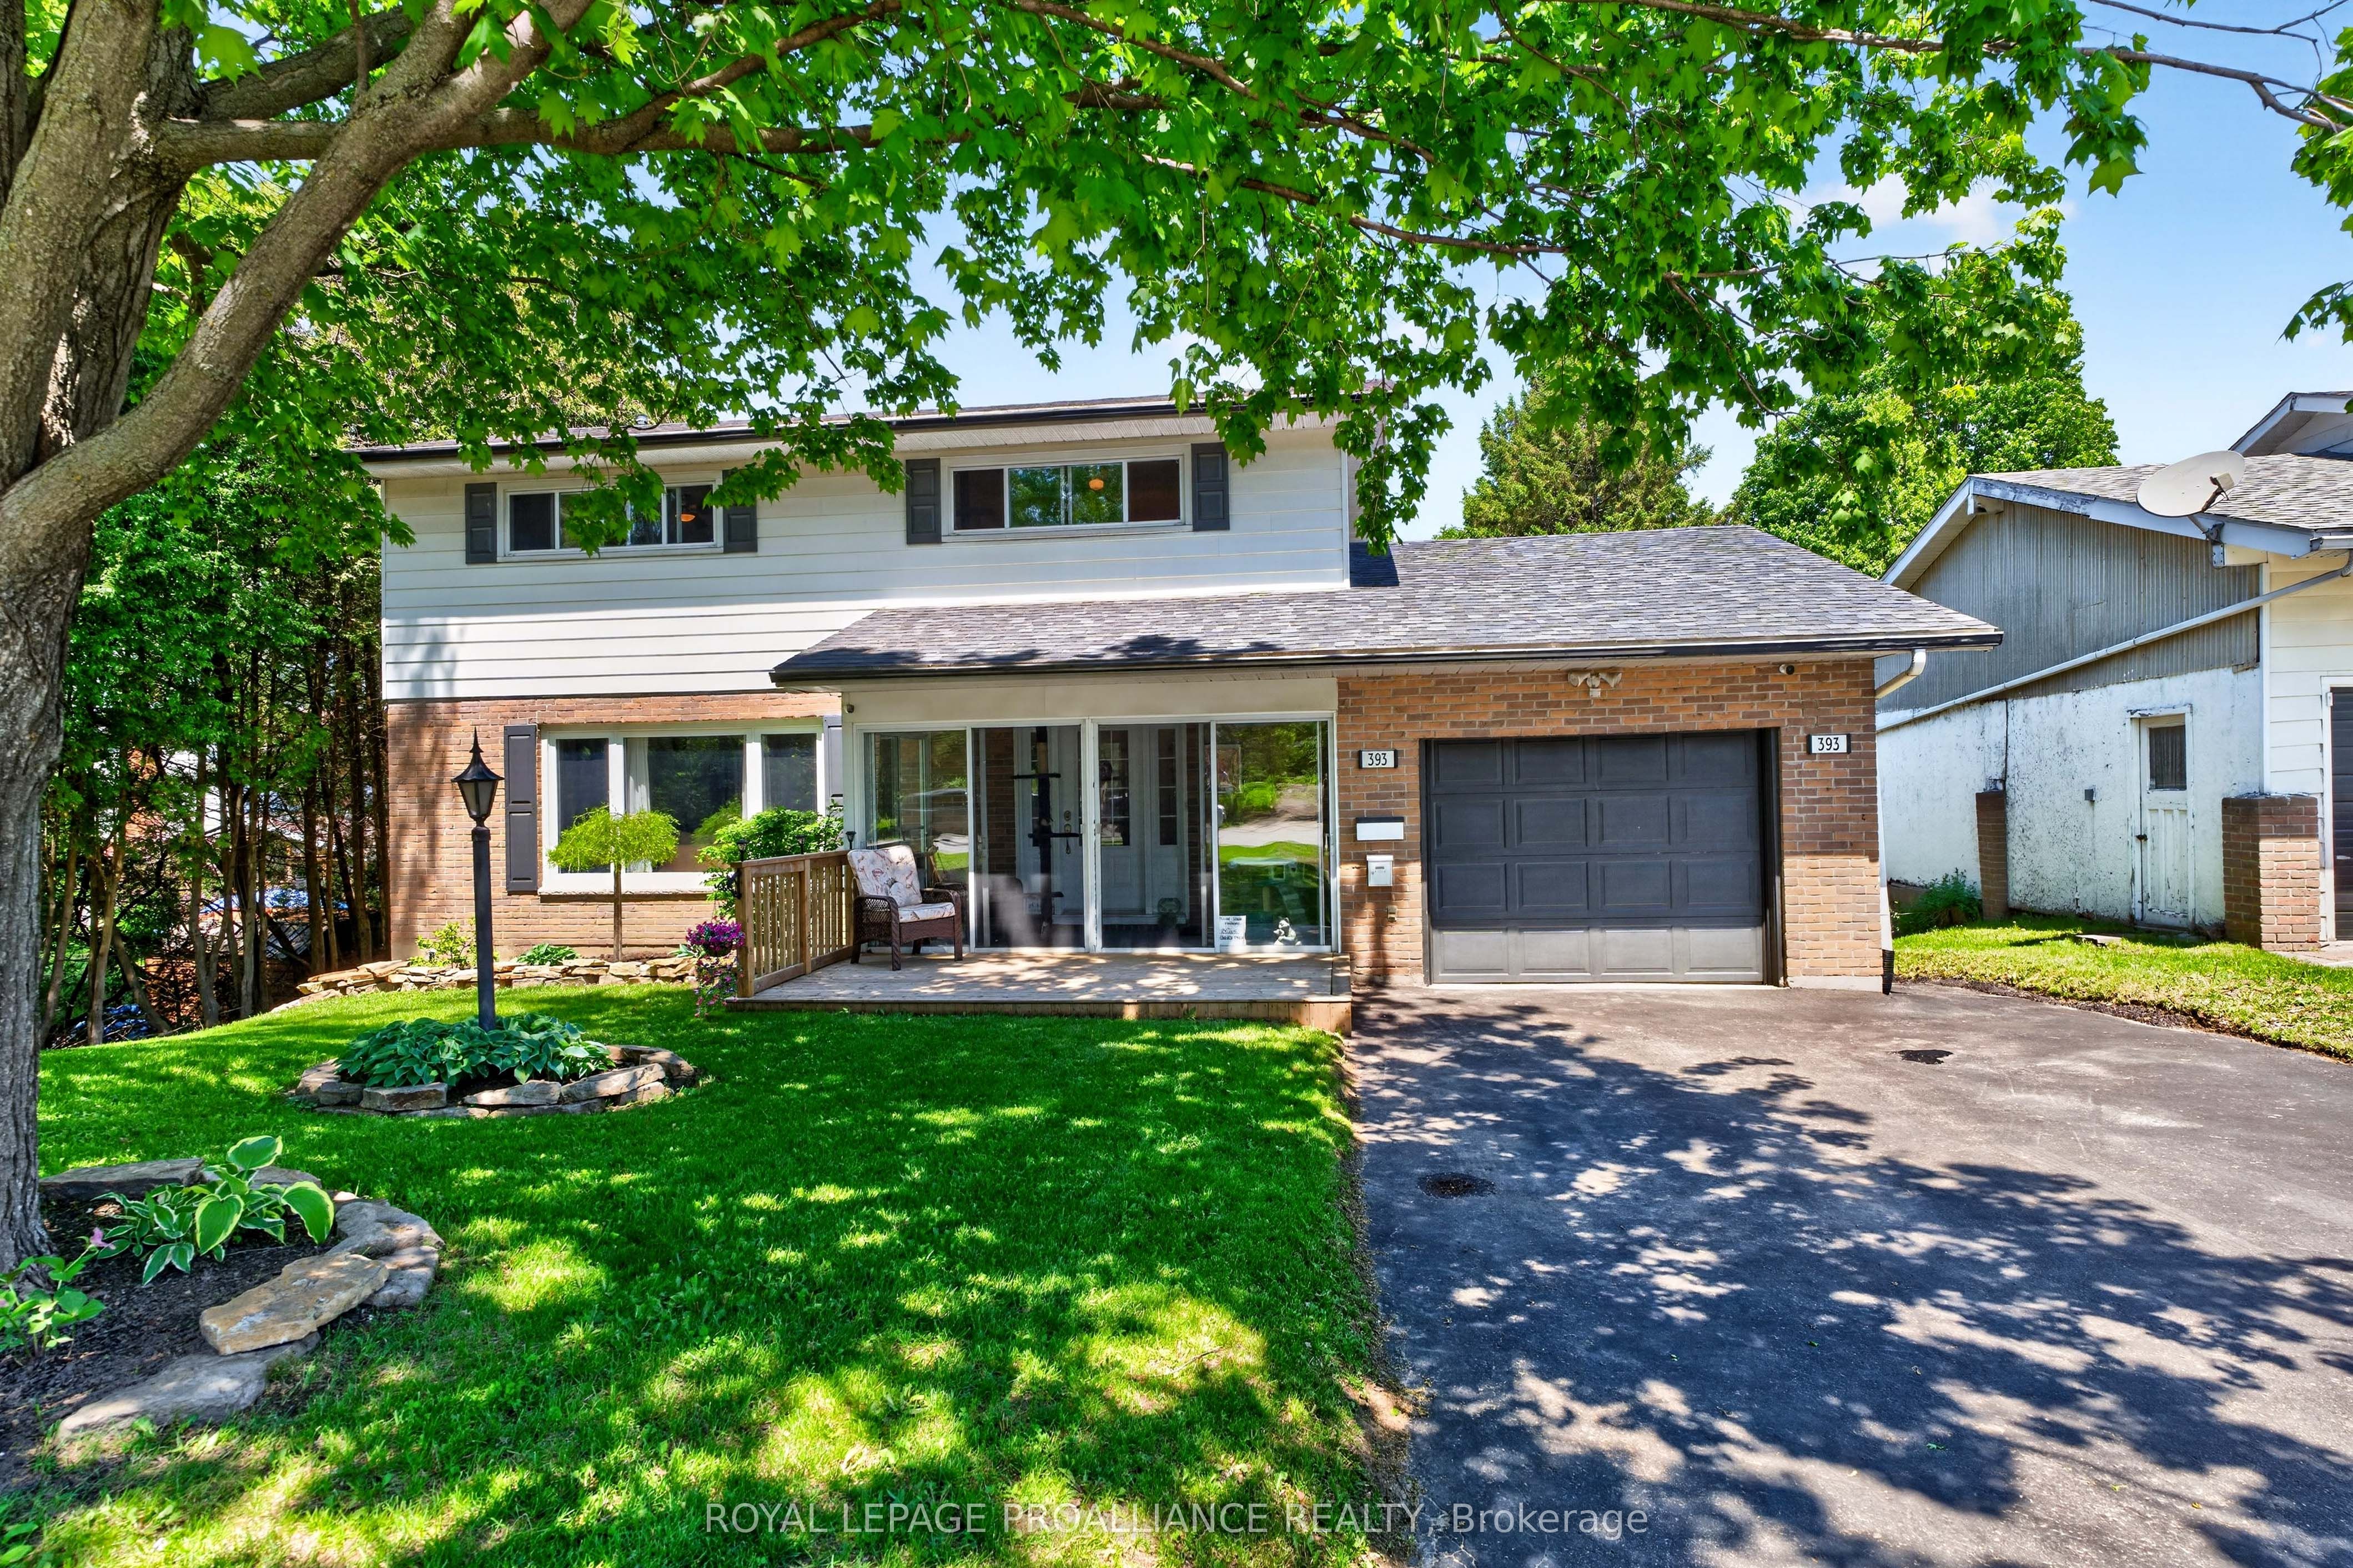
393 Stewart Boulevard,Brockville, ON K6V 6C7
Brockville, ON K6V 6C7


Description
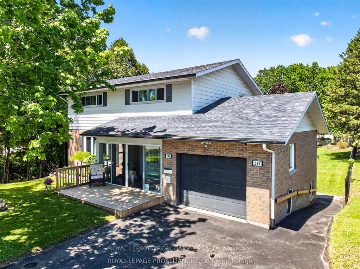
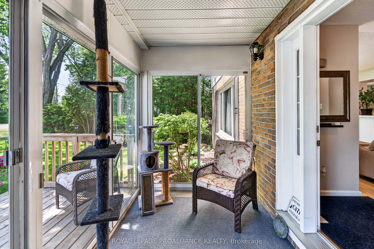
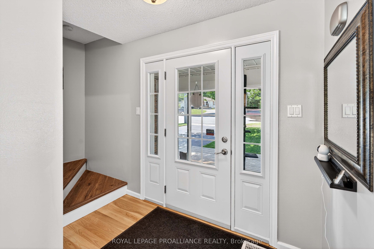
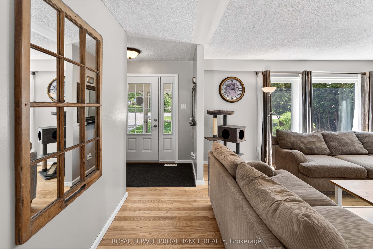
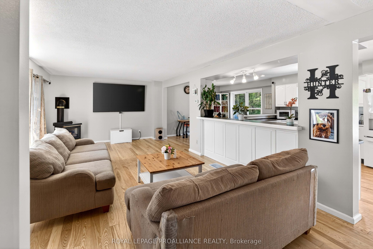
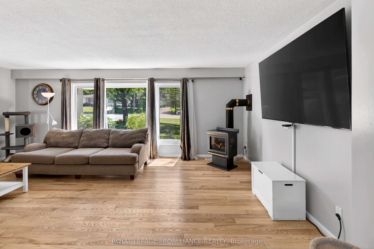
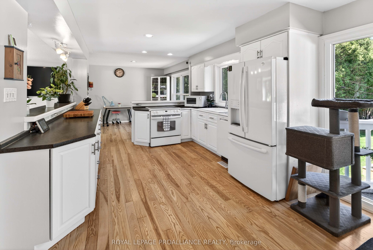
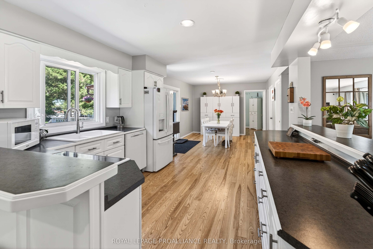
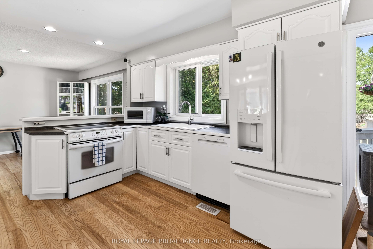
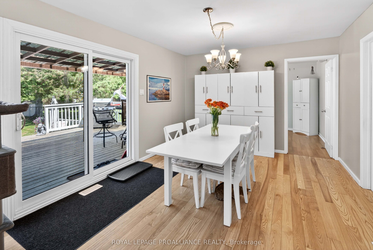
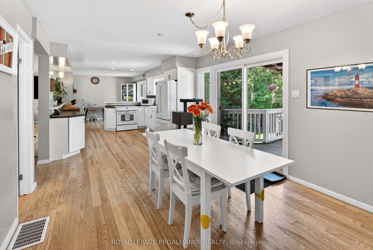
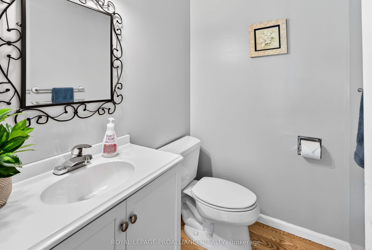
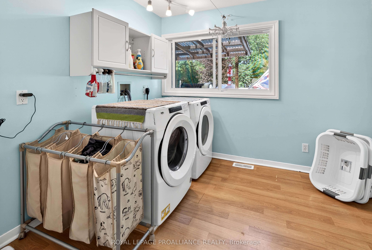
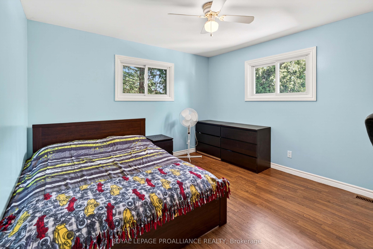
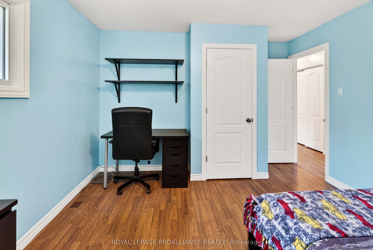

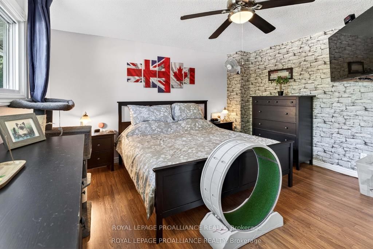
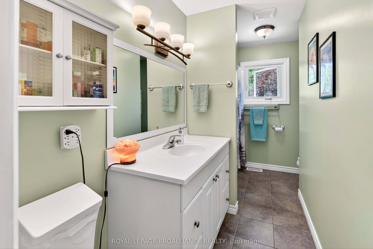
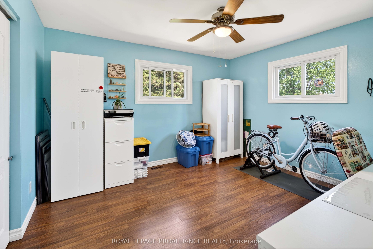
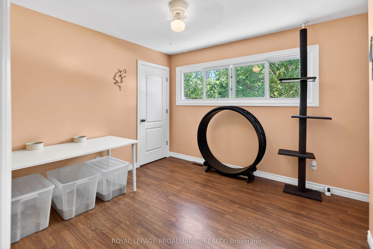
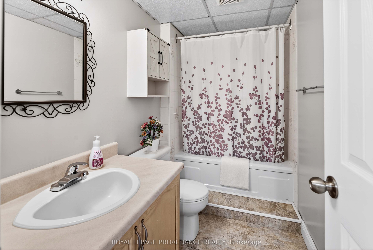
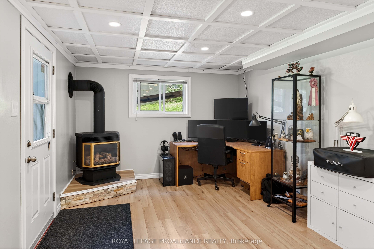
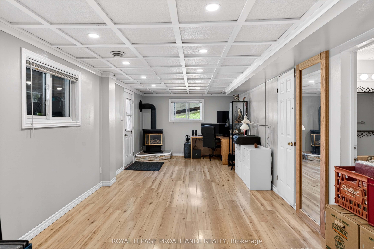
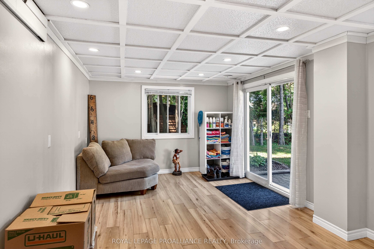
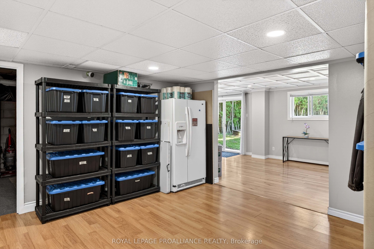
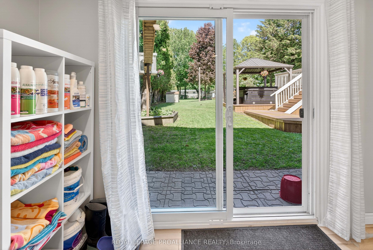
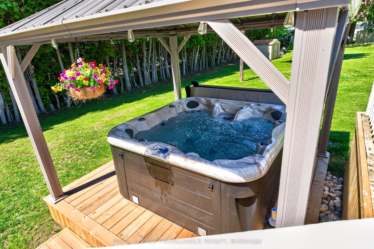
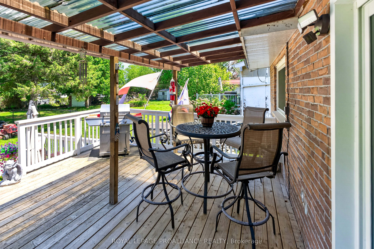
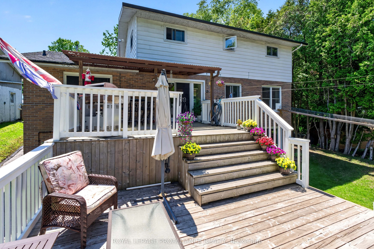
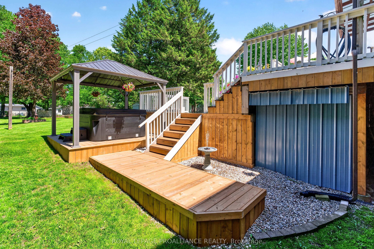
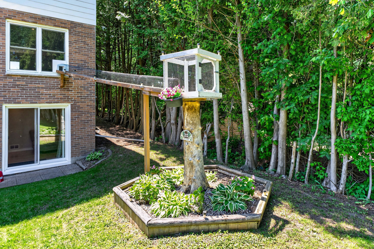
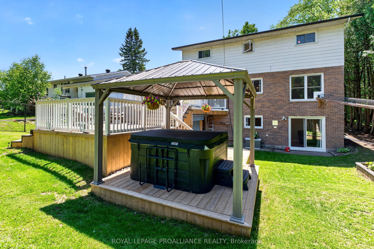
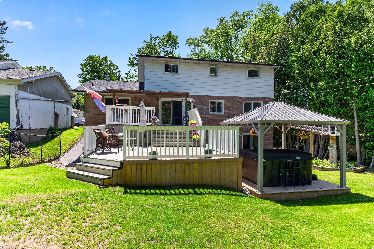
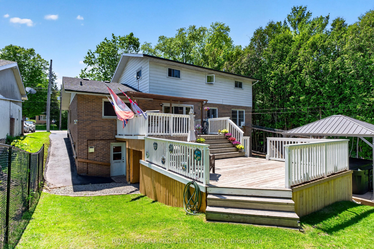
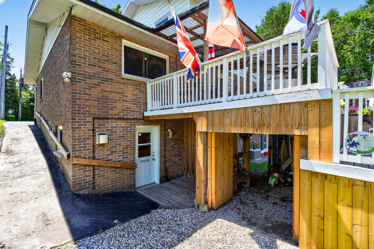
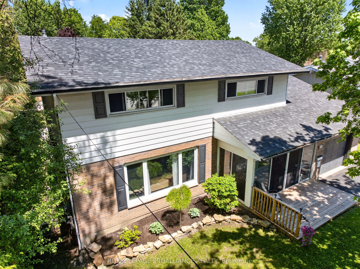
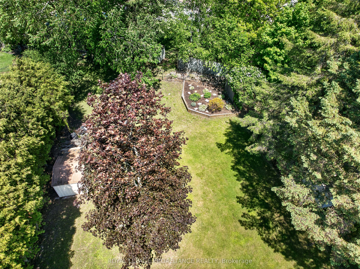
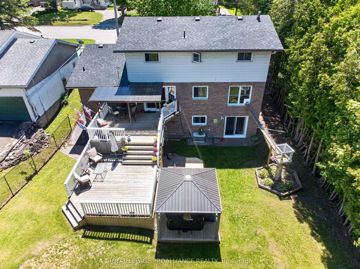
At a glance, this may appear to be your average 2-storey home - but this property is anything but ordinary. This beautifully maintained circa 1975, 3-level residence offers 4 bedrooms, 3 bathrooms, & exceptional versatility to accommodate virtually any lifestyle. Whether you are searching for a spacious family home, multi-generational living, or space for a home-based business, this property delivers.Enter through the enclosed front porch and you'll immediately appreciate the gleaming hardwood floors & bright open-concept main floor offering 1,076 sq. ft. of inviting living space. The bright kitchen features ample countertops and cabinetry, seamlessly connecting the dining & living areas to create the ideal setting for entertaining while keeping everyone connected. A freestanding gas fireplace adds warmth and coziness, creating the perfect atmosphere for relaxing evenings at home. This level also includes convenient main floor laundry, a 2-piece bathroom, & inside access to the attached single-car garage.Patio doors lead to an impressive 3-level deck designed with entertaining in mind, including a covered portion that provides welcome shade on warm summer days. Step into the meticulously maintained 260-foot deep backyard oasis complete w/a hot tub, firepit, mature landscaping, & plenty of room for children, pets, or outdoor gatherings - a private retreat rarely found within town limits.The upper level features 4 oversized bedrooms & a spacious 4-piece bathroom, providing ample space for growing families. The lower level opens the door to endless possibilities, perfectly suited for an in-law suite, extended family accommodations - w/cozy gas fireplace recreation space, or a home-based business, as it has successfully operated as in the past, complete with a separate entrance. Rarely does a home offer this much flexibility, functionality, and lifestyle appeal under one roof. Ask your REALTOR for the extensive list of significant update completed throughout the years.
Details
| MLS # | X13496368 |
|---|---|
| Listing Type | For Sale |
| Style | House |
| Sub-Type | Resale |
| Status | Price Change |
| Year | 0 |
| Days On Site | 60 |
| Listing Provided By | ROYAL LEPAGE PROALLIANCE REALTY | X13496368 515000 |
Features
| Bed(s) | 4 |
|---|---|
| Bath(s) | 3 |
| Garage | 1 |
| Basement | Y |
| Story(s) | 2 |
| Acreage | 0.34 |
| Water Front | None |
| Property View | City |
Interior
| Interior Features | Auto Garage Door Remote, Carpet Free, In-Law Capability, Storage |
|---|---|
| Cooling | Central Air |
| Heat Source | Gas |
| Fireplace Features | Freestanding, Living Room, Natural Gas, Rec Room |
| Fireplace Yes / No | Yes |
Exterior
| Exterior Features | Deck, Hot Tub, Landscaped, Patio, Privacy, Porch Enclosed, Year Round Living, Canopy |
|---|---|
| Roof | Asphalt Shingle |
| Foundation Details | Concrete Block |
| Topography | Dry, Flat |
| View | City |
| Construction Materials | Brick, Aluminum Siding |
| Security Features | Carbon Monoxide Detectors, Security System, Smoke Detector |
Parking
| Garage Yes / No | Yes |
|---|---|
| Parking Features | Private |
Utilities
| Sewer | Sewer |
|---|
Taxes
| Tax Annual Amount | 4413 |
|---|---|
| Tax Legal Description | PT BLK G PL 329 PT 1, 2 & 3, 28R963; S/T LR70395; BROCKVILLE |
| Tax Year | 2025 |
Area Information
| Province | ON |
|---|---|
| Region | Leeds and Grenville |
| City | Brockville |
| Postal Code | K6V 6C7 |
| Area | 810 Brockville |
| Listing VS Median (in K6V 6C7) | |
Price: $698,000 low | high Med: $0 On site: 60 low | high Med: | |
Request a showing
Request a showing
Contact
Learn More About This Property

| Province | ON |
|---|---|
| Region | Leeds and Grenville |
| City | Brockville |
| Postal Code | K6V 6C7 |
| Area | 810 Brockville |
| Listing VS Median (in K6V 6C7) | |
Price: $698,000 low | high Med: $0 On site: 60 low | high Med: | |