392010 Grey Road 109,Southgate, ON N0G 2A0
Southgate, ON N0G 2A0











Description
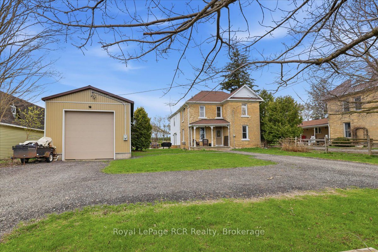
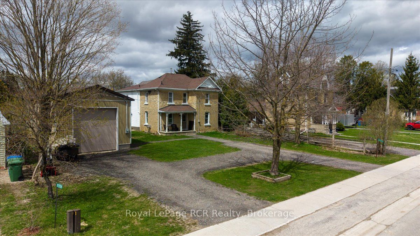
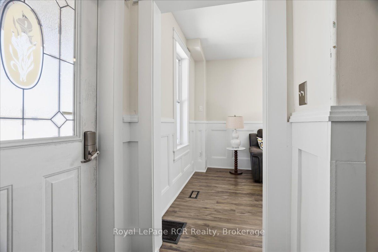
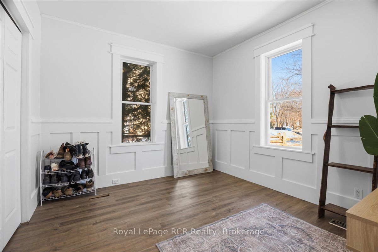
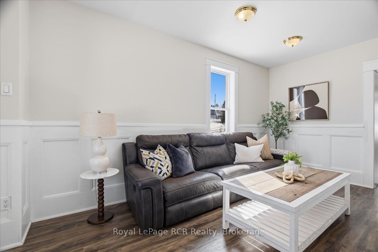
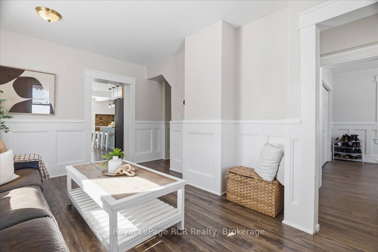
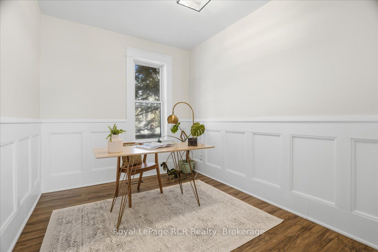
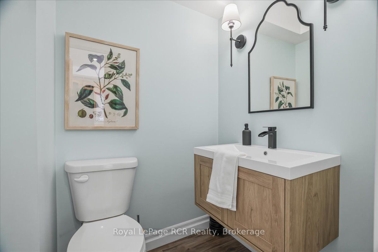
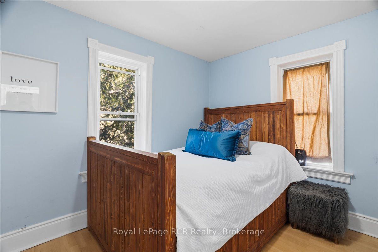
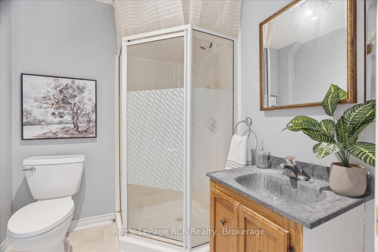
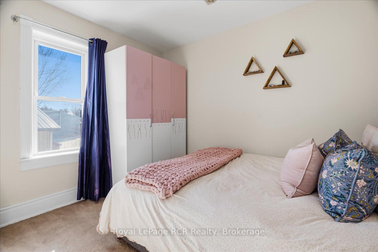
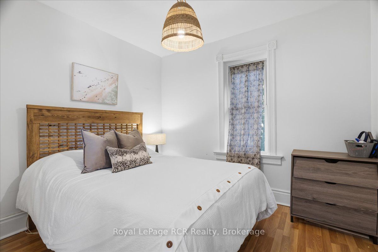
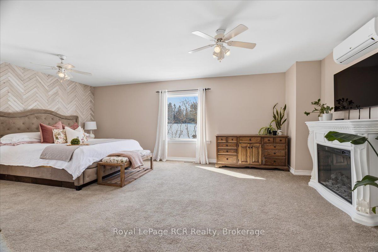
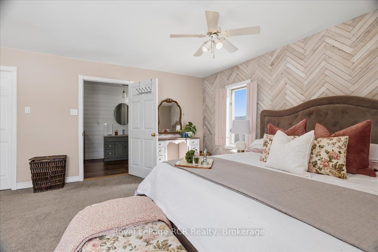
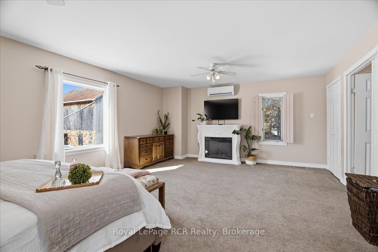
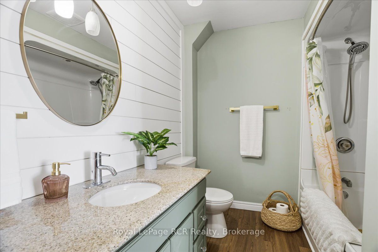
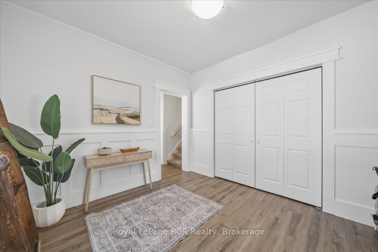
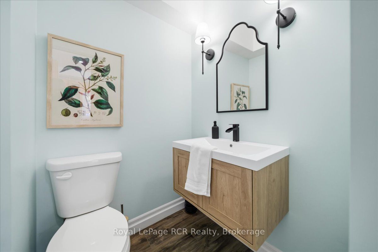
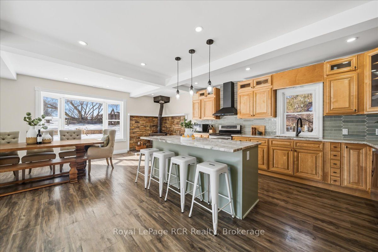
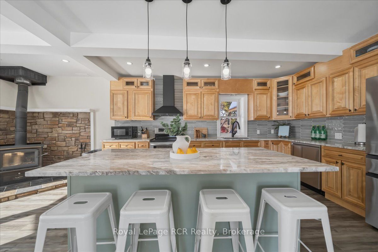
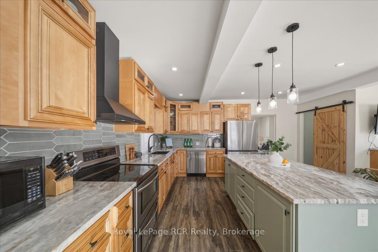
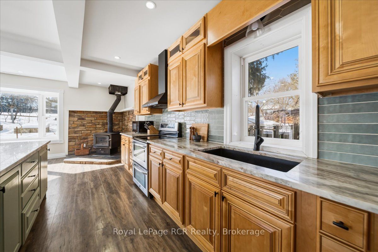
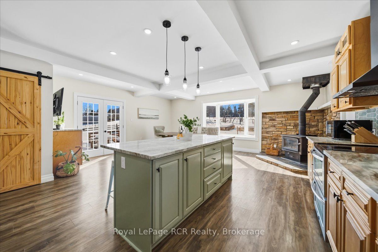
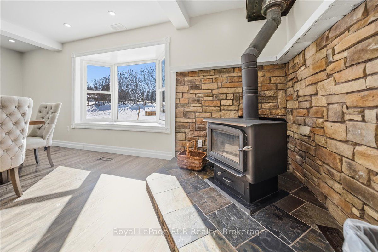
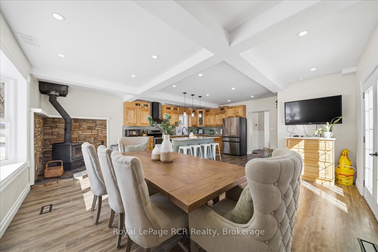
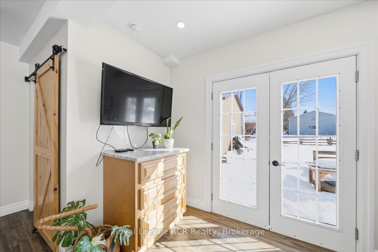
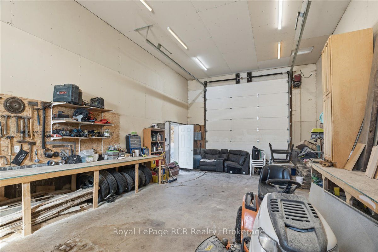
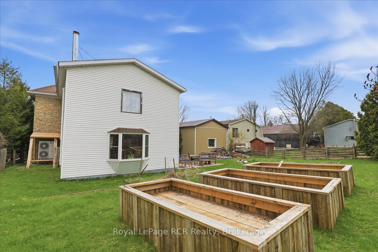
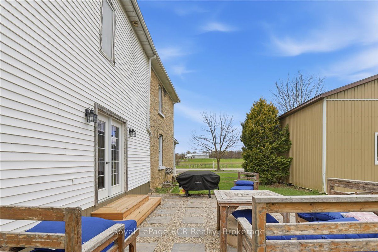
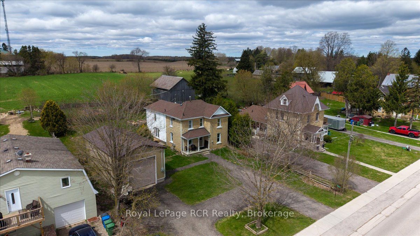
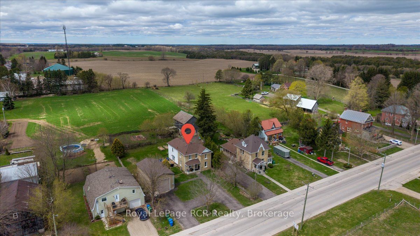
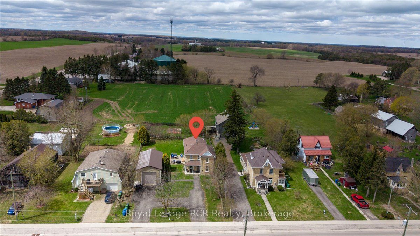
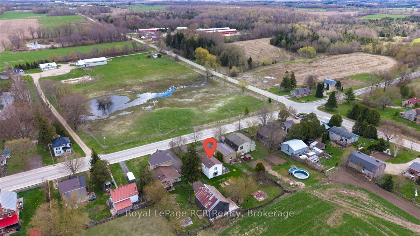
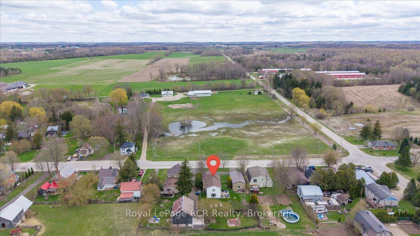
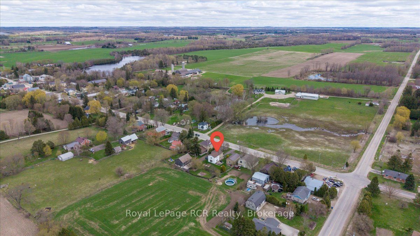
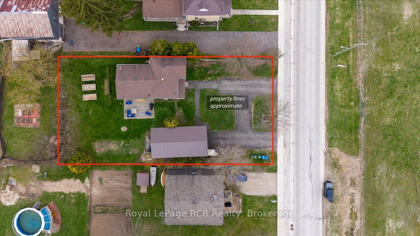
Welcome to this beautifully updated two-story brick home in the charming community of Holstein, where small-town living meets modern comfort. The main level offers a bright, open-concept kitchen and dining area filled with natural light, a convenient main-floor bathroom, and a versatile room that works perfectly as a home office or additional bedroom. Upstairs, you'll find a spacious primary bedroom complete with a walk-in closet and a private ensuite that includes a washer and dryer. Three additional cozy bedrooms and a second bathroom with a stand-up shower complete the upper level, offering plenty of space for family or guests. Year-round comfort is provided by an energy-efficient heat pump system installed in September 2025, while a wood stove adds warmth and cozy character on those really cold winter mornings. Step outside and enjoy a backyard that gardeners will love, featuring a patio and raised garden beds ready for the growing season. The detached shop is a standout feature, offering excellent space for hobbyists, tradespeople, or additional storage. With its functional layout, classic brick character, and thoughtful updates, this move-in-ready home offers a wonderful opportunity to enjoy the slower pace of small-town living. It's the kind of place where neighbours wave, mornings start a little slower, and there's still room to breathe. Schedule your private viewing today!
Details
| MLS # | X13417666 |
|---|---|
| Listing Type | For Sale |
| Style | House |
| Sub-Type | Resale |
| Status | Price Change |
| Year | 0 |
| Days On Site | 89 |
| Listing Provided By | Royal LePage RCR Realty | X13417666 571601 |
Features
| Bed(s) | 4 |
|---|---|
| Bath(s) | 3 |
| Garage | 2 |
| Basement | Y |
| Story(s) | 2 |
| Acreage | 0.30 |
| Property View | Pasture |
Interior
| Interior Features | Water Heater Owned, Water Purifier |
|---|---|
| Lease To Own Equipment | None |
| Cooling | Central Air, Wall Unit(s) |
| Heat Source | Electric |
| Fireplace Features | Electric, Wood Stove |
| Fireplace Yes / No | Yes |
Exterior
| Exterior Features | Porch |
|---|---|
| Roof | Asphalt Shingle |
| Foundation Details | Stone |
| View | Pasture |
| Construction Materials | Brick, Vinyl Siding |
Parking
| Garage Yes / No | Yes |
|---|---|
| Parking Features | Circular Drive, Private |
Utilities
| Sewer | Septic |
|---|
Taxes
| Tax Annual Amount | 2962.03 |
|---|---|
| Tax Assessed Value | 183000 |
| Tax Legal Description | PT LT 5 W/S MAIN ST PL 111 EGREMONT PT 1 17R3383; SOUTHGATE |
| Tax Year | 2025 |
Area Information
| Province | ON |
|---|---|
| Region | Grey County |
| City | Southgate |
| Postal Code | N0G 2A0 |
| Area | Southgate |
| Listing VS Median (in N0G 2A0) | |
Price: $620,000 low | high Med: $1,699,900 On site: 89 low | high Med: 171 | |
Request a showing
Request a showing
Contact
Learn More About This Property

| Province | ON |
|---|---|
| Region | Grey County |
| City | Southgate |
| Postal Code | N0G 2A0 |
| Area | Southgate |
| Listing VS Median (in N0G 2A0) | |
Price: $620,000 low | high Med: $1,699,900 On site: 89 low | high Med: 171 | |