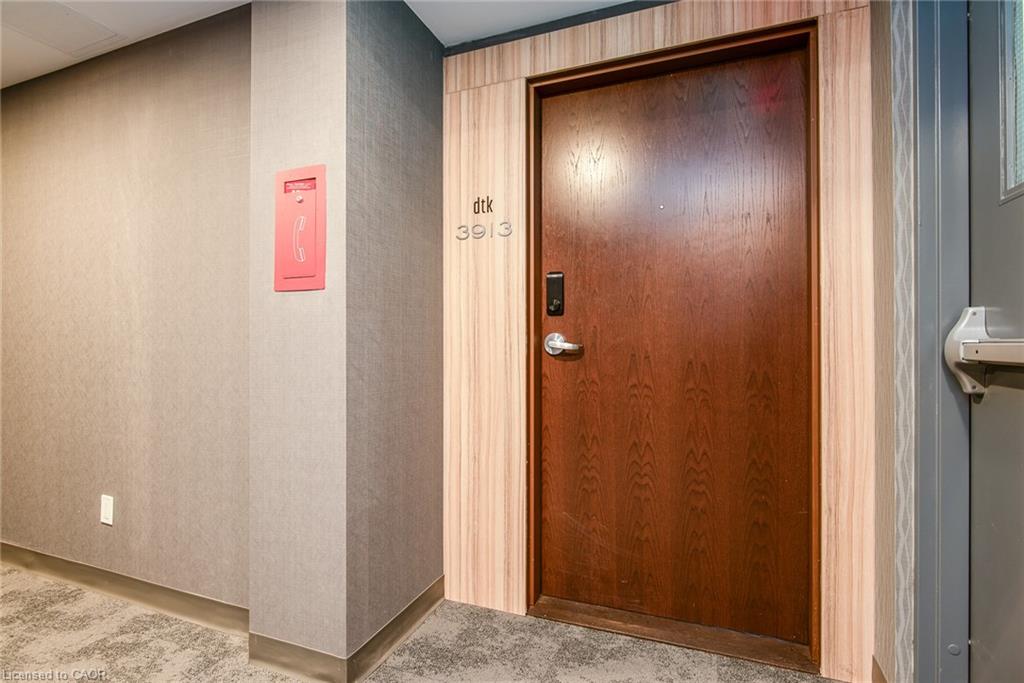
3913-60 Frederick Street,Kitchener, ON N2H 0C7
Kitchener, ON N2H 0C7



Description
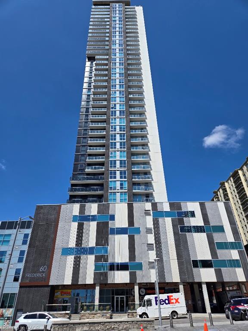
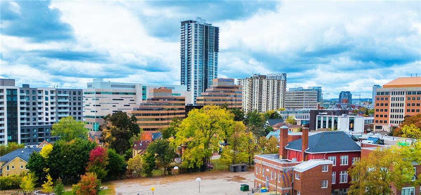
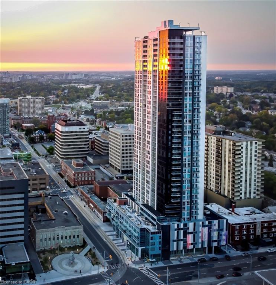
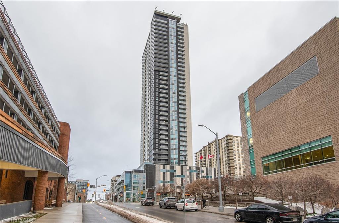
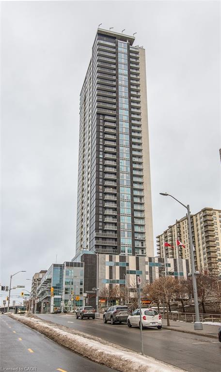
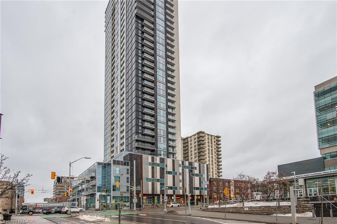
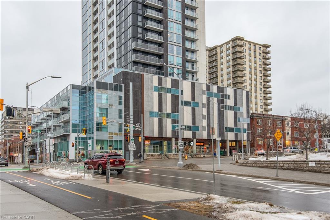
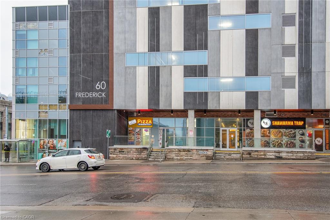
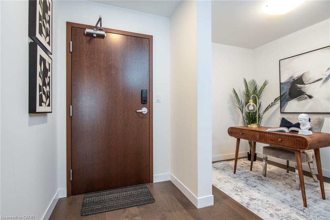
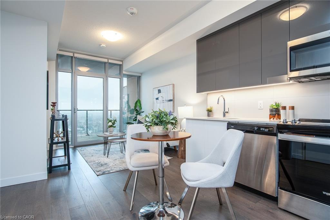
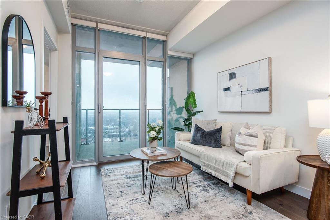
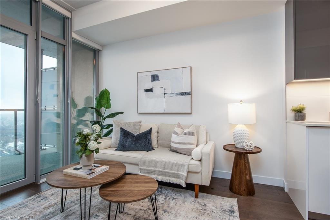
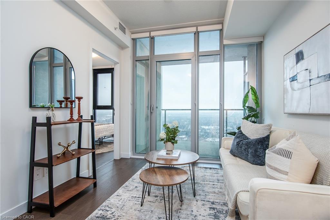
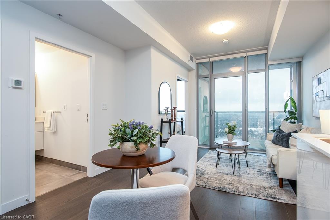
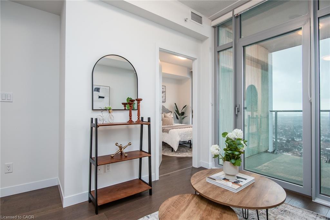
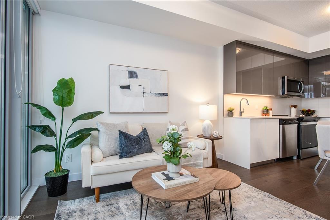
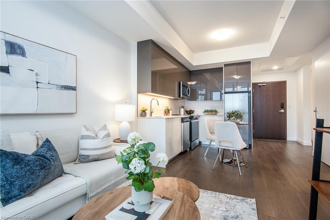
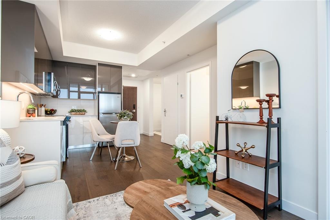
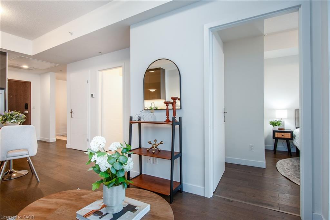
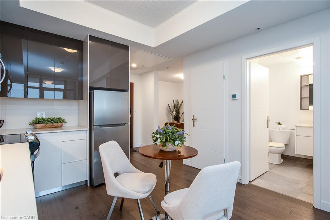
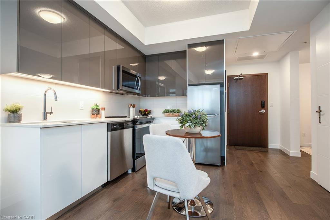
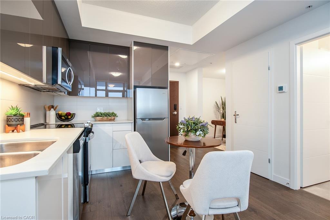
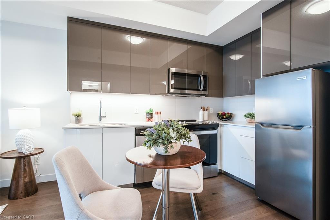
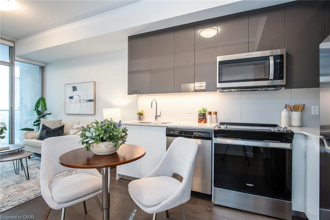
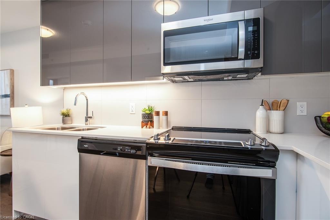
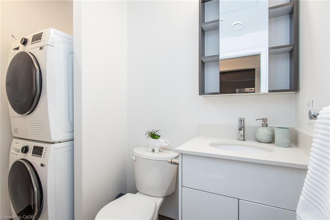
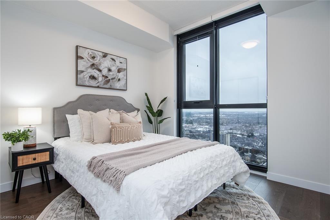
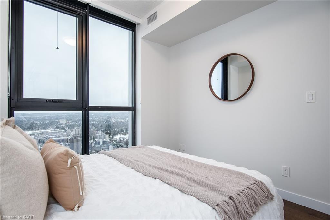
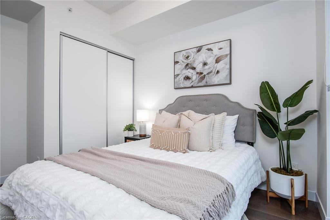
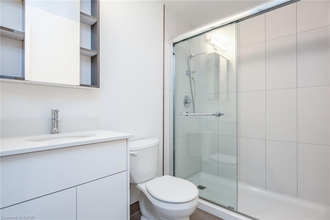
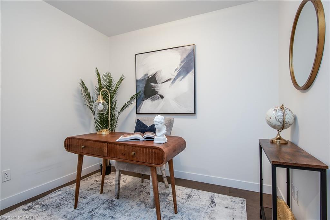
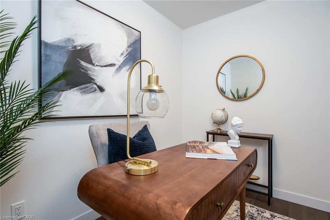
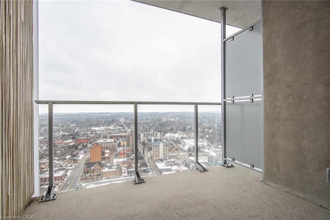
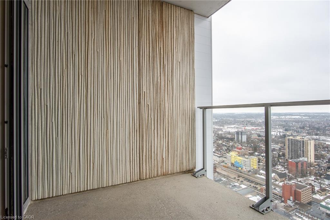
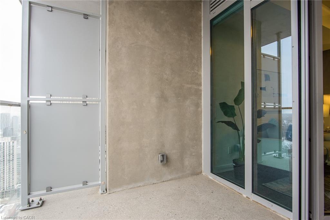
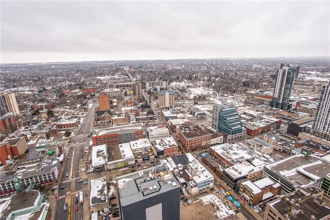
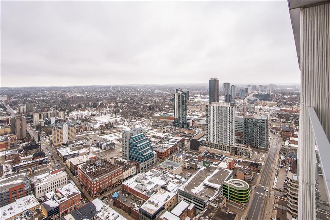
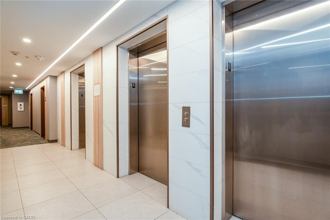
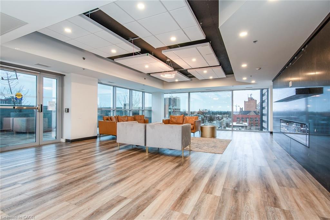
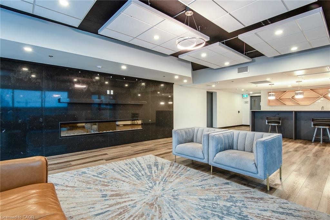
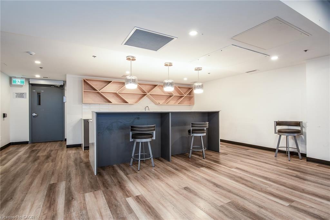
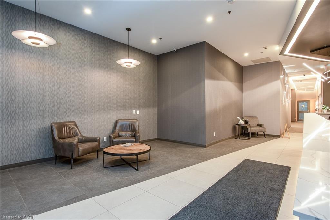
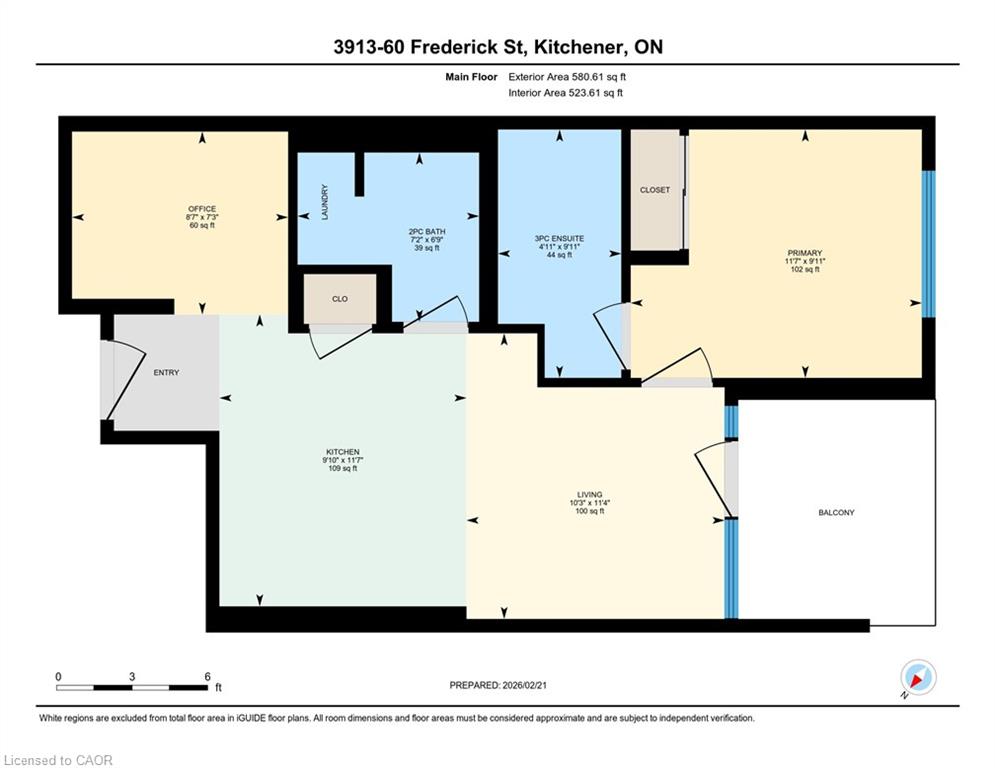
Perched on the 39th floor, this one-bedroom + den condo isn't just a home it's a front-row seat to one of Kitchener's most dynamic downtown neighbourhoods. The vibrant streetscape below offers an ever-changing lineup of shops, cafés, and entertainment, while the lush greenery of Victoria Park unfolds in the distance like your own personal painting. Now, let's head inside where the magic really lives, west-facing, soaring floor-to-ceiling windows flood the space with golden afternoon light and frame sweeping views of the cityscape that honestly never get old. The open-concept layout flows effortlessly from the living area into a functional kitchen, creating a space that feels far larger than you'd expect. The den adds welcome versatility home office, reading nook, guest space you decide. The primary bedroom offers a peaceful retreat high above the city hum, complemented by a well-appointed bathroom and convenient half-bath for guests. In-suite laundry keeps everything practical. Step onto the balcony, breathe in the fresh air, and watch the world move below. Building perks include concierge hotel style service, a fitness centre, outdoor patio, party room and a secure underground parking space, blending convenience with peace of mind. This is downtown living elevated literally.
Details
| MLS # | 40807220 |
|---|---|
| Listing Type | For Sale |
| Style | Condominium |
| HOA Dues | $562 |
| Sub-Type | Resale |
| Status | Active |
| Year | 2022 |
| Days On Site | 197 |
| Listing Provided By | RE/MAX Twin City Realty Inc. | Syd Saunders |
Features
| Bed(s) | 1 |
|---|---|
| Bath(s) | 2 Total |
| SQ Feet | 580 |
| Garage | 1 |
| Zoning | SGA-4 (19H) |
Interior
| Appliances | Built-in Microwave, Dishwasher, Dryer, Refrigerator, Stove, Washer |
|---|---|
| Rooms Total | 6 |
| Interior Features | Separate Heating Controls |
| Cooling | Central Air |
| Cooling Yes / No | No |
| Heating | Forced Air, Natural Gas |
| Heating Yes / No | Yes |
| Window Features | Window Coverings |
| Laundry Features | In-Suite |
Exterior
| Lot Features | Urban, City Lot, Highway Access, Hospital, Library, Major Highway, Open Spaces, Park, Place of Worship, Playground Nearby, Public Parking, Public Transit, Rec./Community Centre, Schools, Shopping Nearby |
|---|---|
| Construction Materials | Cement Siding, Metal/Steel Siding |
| Roof | Flat |
| Foundation Details | Unknown |
| Patio And Porch Features | Open |
| Security Features | Concierge/Security Guard |
Parking
| Garage Spaces | 1 |
|---|---|
| Attached Garage Yes / No | No |
Utilities
| Sewer | Sewer (Municipal) |
|---|
Taxes
| Tax Annual Amount | 3323.82 |
|---|
Area Information
| Province | ON |
|---|---|
| Region | Waterloo |
| City | Kitchener |
| Postal Code | N2H 0C7 |
| Area | 3 Kitchener West |
| Subarea | 313 Downtown Kitchener | West Ward |
| Community Name | 313 Downtown Kitchener/West Ward |
| School District | Https://Bpweb.Stswr.Ca |
| Elementary School | Https://Bpweb.Stswr.Ca |
| High School | Https://Bpweb.Stswr.Ca |
| Listing VS Median (in 313 Downtown Kitchener/West Ward) | |
Price: $349,900 low | high Med: $2,250 sqft: 580 low | high Med: 775 $ / sqft: $603 low | high Med: $3 On site: 197 low | high Med: 61 | |
Market Activity N2H 0C7
Request a showing
Request a showing
Contact
Learn More About This Property

| Province | ON |
|---|---|
| Region | Waterloo |
| City | Kitchener |
| Postal Code | N2H 0C7 |
| Area | 3 Kitchener West |
| Subarea | 313 Downtown Kitchener | West Ward |
| Community Name | 313 Downtown Kitchener/West Ward |
| School District | Https://Bpweb.Stswr.Ca |
| Elementary School | Https://Bpweb.Stswr.Ca |
| High School | Https://Bpweb.Stswr.Ca |
| Listing VS Median (in 313 Downtown Kitchener/West Ward) | |
Price: $349,900 low | high Med: $2,250 sqft: 580 low | high Med: 775 $ / sqft: $603 low | high Med: $3 On site: 197 low | high Med: 61 | |