
3905 Cody Trail,Vineland, ON L0R 2C0
Vineland, ON L0R 2C0

Description
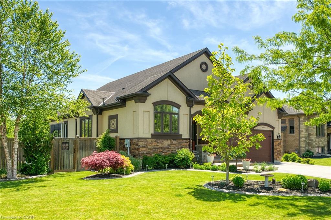
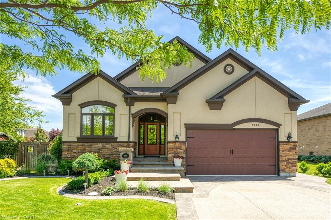
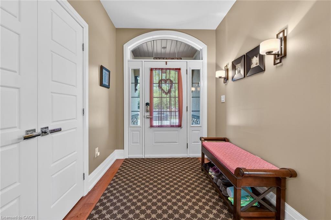
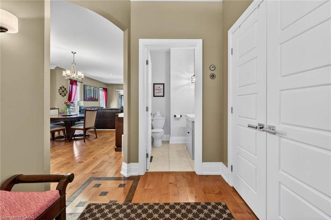
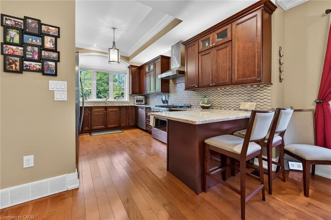
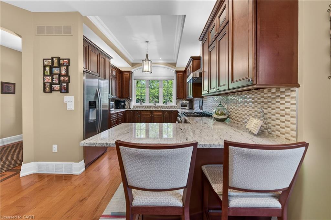
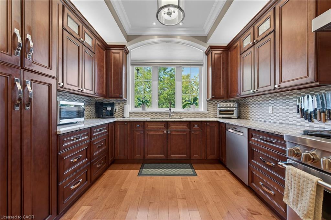
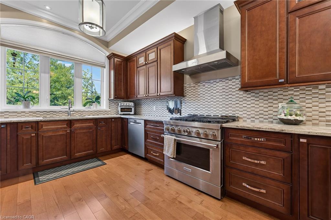
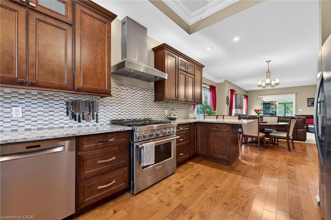
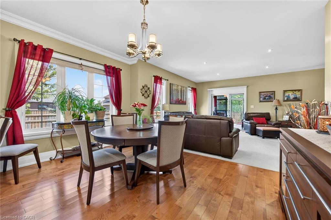
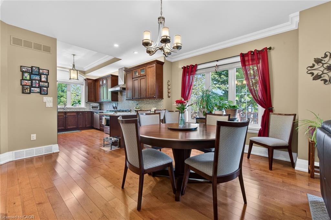
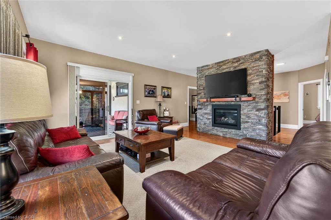
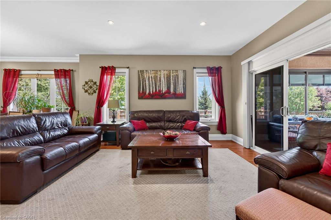
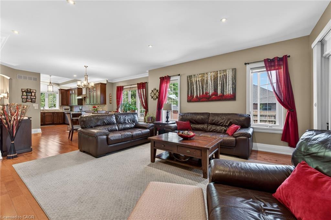
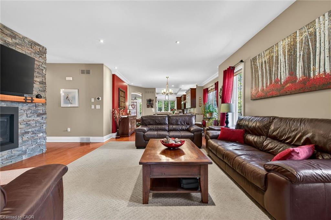
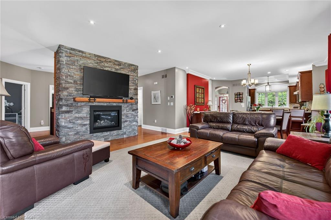
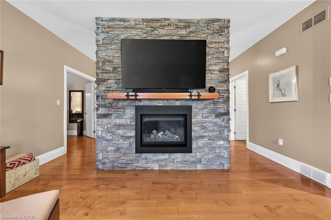
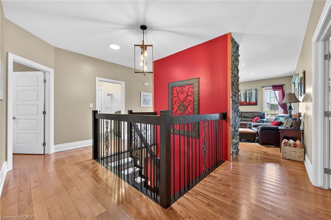
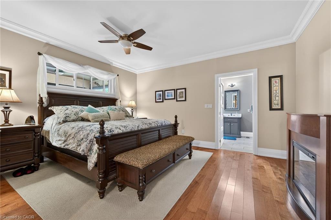
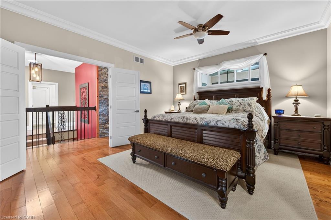
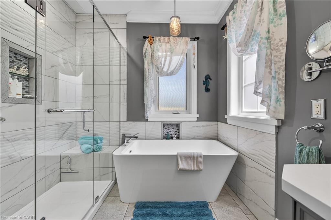
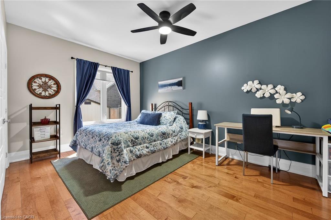
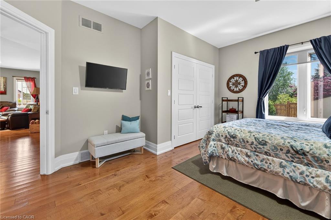
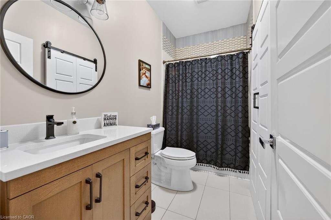
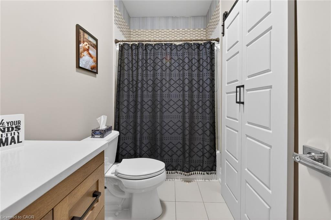
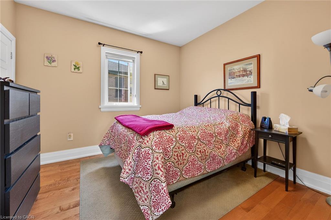
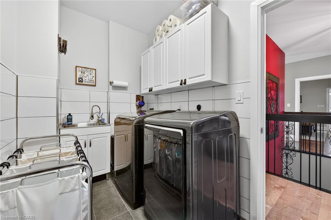
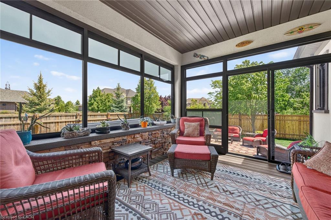
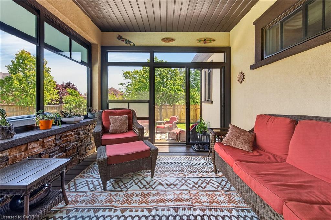
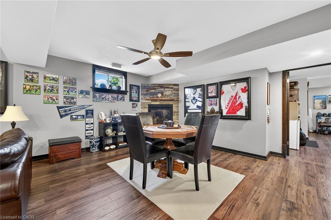
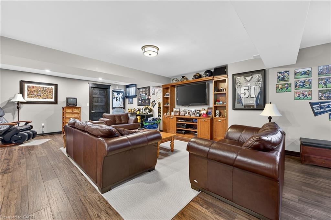
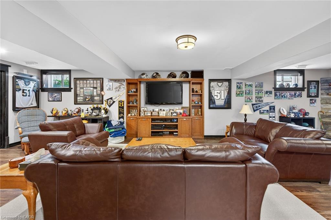
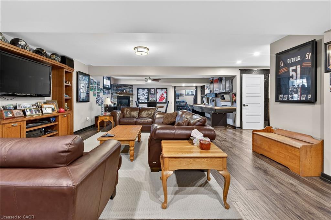
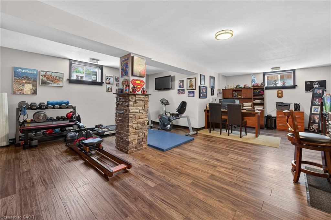
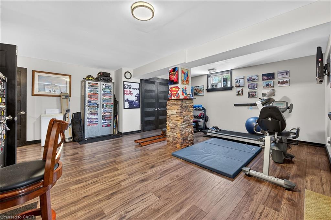
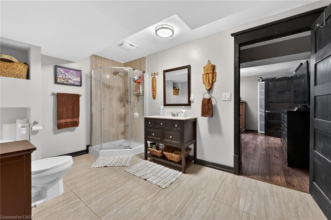
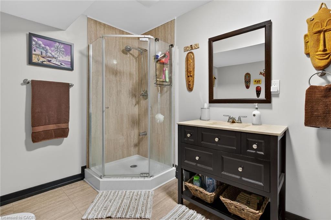
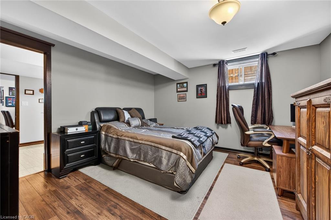
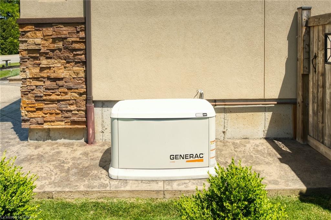
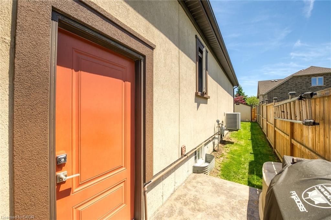
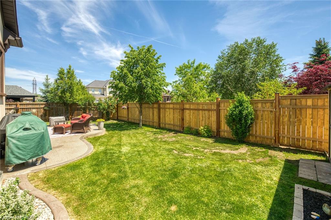
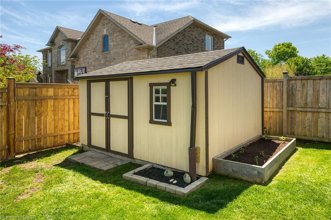
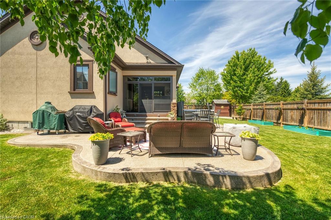
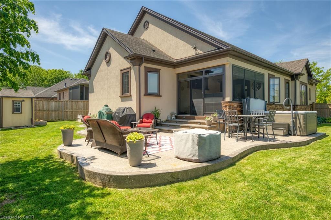
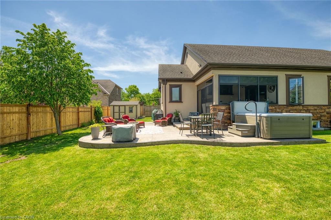
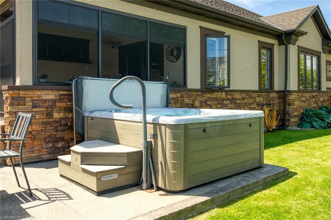
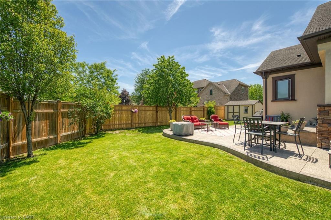
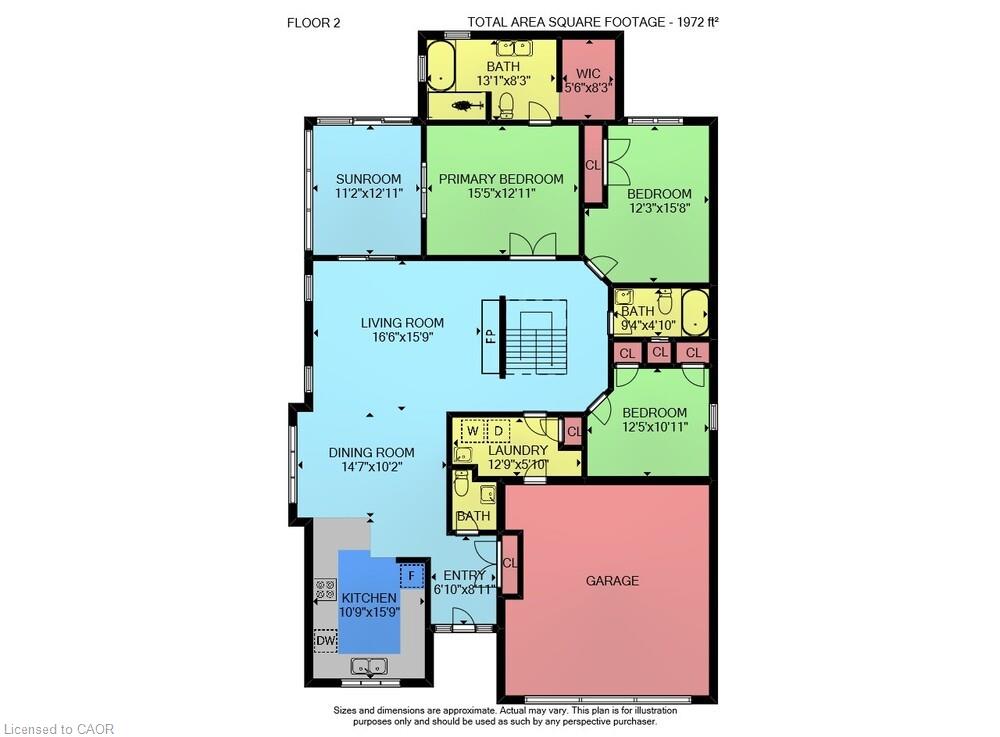
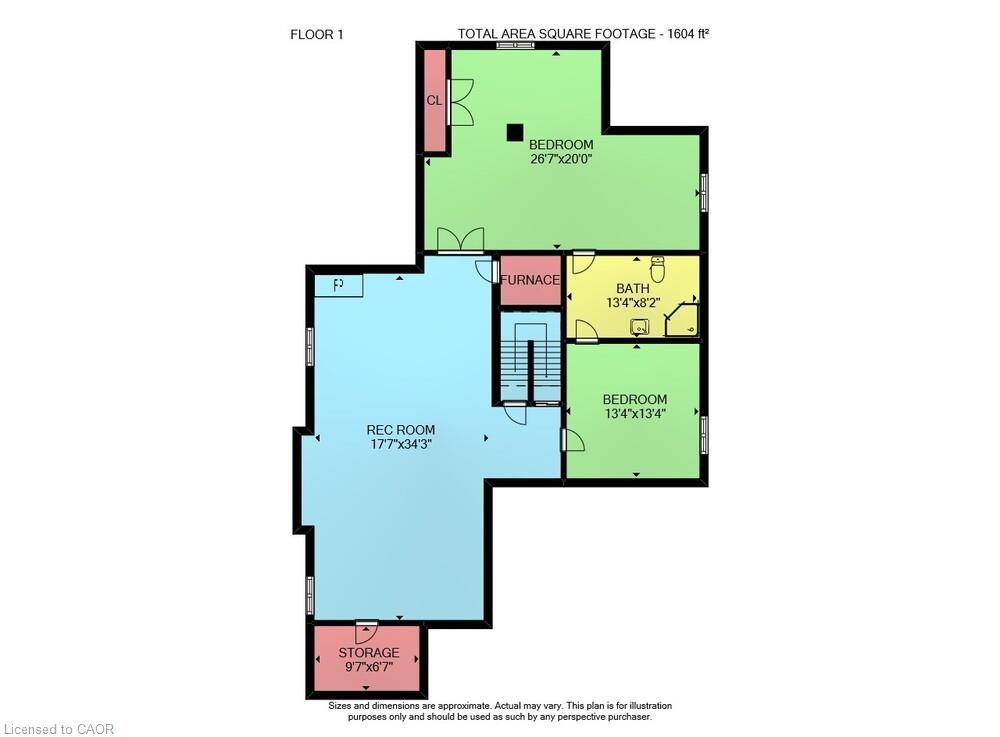
Situated in an established neighbourhood just steps from the Jordan Hollow, this home offers a functional layout ideal for family living with a warm and inviting feel. The outdoors features a beautifully landscaped yard with in-ground sprinkler system, 2 garden sheds and a large concrete patio with hot tub, perfect for unwinding after a long day. Afterwards, retreat to the 3-season room to enjoy the evening breeze without the worry of pesky mosquitos. The main level features a large kitchen with granite countertops, ample storage and a breakfast bar that flows into a comfortable living and dining space with a large stone gas fireplace. Primary bedroom includes an ensuite bathroom with double vanity, large walk-in shower, separate soaker tub and a walk-in closet. The main floor laundry room offers ample storage and access to the double car garage. The fully finished basement offers additional living space including multiple living areas and a 3-piece bathroom. It also features a gas fireplace and a custom cherrywood built in for your TV and storage. Other features include: - Generac whole-home generator - Gas BBQ hook up/optional dryer hook up - Custom window coverings - Tinted windows - Keyless entry - 7 appliances (including extra fridge and freezer in garage) - Garburator
Details
| MLS # | 40837571 |
|---|---|
| Listing Type | For Sale |
| Style | House |
| Sub-Type | Resale |
| Status | Active |
| Days On Site | 21 |
| Listing Provided By | REALTY ONE GROUP INSIGHT | Todd Fryer |
Features
| Bed(s) | 4 |
|---|---|
| Bath(s) | 4 Total |
| SQ Feet | 2,002 |
| Garage | 2 |
| Basement | Y |
| Story(s) | 1 |
| Zoning | R-1 |
| Acreage | 0.18 |
Interior
| Appliances | Garborator, Water Heater, Dishwasher, Dryer, Freezer, Disposal, Gas Stove, Range Hood, Refrigerator, Stove, Washer |
|---|---|
| Rooms Total | 19 |
| Interior Features | Auto Garage Door Remote(s), Built-In Appliances, Ceiling Fan(s), In-law Capability, Solar Tube(s) |
| Cooling | Central Air |
| Cooling Yes / No | No |
| Heating | Forced Air |
| Heating Yes / No | Yes |
| Fireplaces Total | 2 |
| Fireplace Features | Living Room, Gas, Recreation Room |
| Window Features | Window Coverings |
| Laundry Features | Gas Dryer Hookup, Main Level, Sink, Washer Hookup |
Exterior
| Exterior Features | Landscape Lighting, Landscaped, Lawn Sprinkler System, Privacy |
|---|---|
| Lot Features | Urban, Rectangular, Highway Access, Hospital, Landscaped, Library, Park, Place of Worship, Quiet Area, School Bus Route, Schools, Shopping Nearby, Trails |
| Construction Materials | Stone, Stucco |
| Roof | Asphalt Shing |
| Foundation Details | Poured Concrete |
| Patio And Porch Features | Patio, Enclosed |
| Security Features | Smoke Detector(s) |
Parking
| Garage Spaces | 2 |
|---|---|
| Parking Features | Attached Garage, Concrete |
| Open Parking Yes / No | Yes |
| Attached Garage Yes / No | Yes |
Utilities
| Utilities | Cable Connected, Electricity Connected, Natural Gas Connected, Recycling Pickup, Street Lights |
|---|---|
| Sewer | Sewer (Municipal) |
Taxes
| Tax Annual Amount | 8165.4 |
|---|
Area Information
| Province | ON |
|---|---|
| Region | Niagara |
| City | Vineland |
| Postal Code | L0R 2C0 |
| Area | Lincoln |
| Subarea | 980 Lincoln Jordan | Vineland |
| Community Name | 980 Lincoln Jordan/Vineland |
| School District | West Niagara And Blessed Trinity |
| Elementary School | Vineland Public |
| High School | West Niagara And Blessed Trinity |
| Listing VS Median (in 980 Lincoln Jordan/Vineland) | |
Price: $1,450,000 low | high Med: $1,099,990 sqft: 2,002 low | high Med: 1,924 $ / sqft: $724 low | high Med: $575 On site: 21 low | high Med: 63.5 | |
Market Activity L0R 2C0
Request a showing
Request a showing
Contact
Learn More About This Property

| Province | ON |
|---|---|
| Region | Niagara |
| City | Vineland |
| Postal Code | L0R 2C0 |
| Area | Lincoln |
| Subarea | 980 Lincoln Jordan | Vineland |
| Community Name | 980 Lincoln Jordan/Vineland |
| School District | West Niagara And Blessed Trinity |
| Elementary School | Vineland Public |
| High School | West Niagara And Blessed Trinity |
| Listing VS Median (in 980 Lincoln Jordan/Vineland) | |
Price: $1,450,000 low | high Med: $1,099,990 sqft: 2,002 low | high Med: 1,924 $ / sqft: $724 low | high Med: $575 On site: 21 low | high Med: 63.5 | |
 | $1,149,9003797 Main StreetLincoln, ON L0R 1S0 |