
39 Riverside Avenue,South River, ON P0A 1X0
South River, ON P0A 1X0

Description
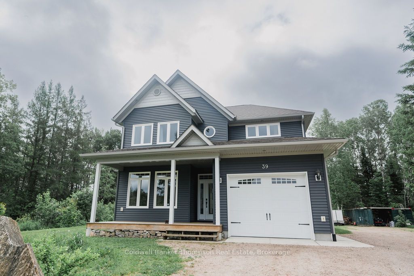
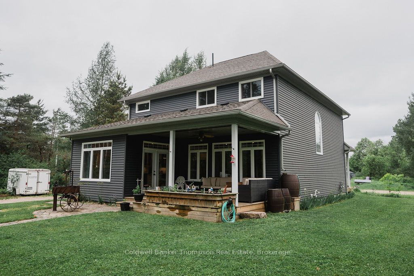
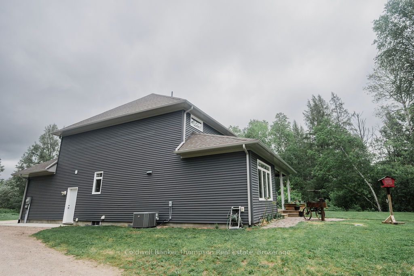
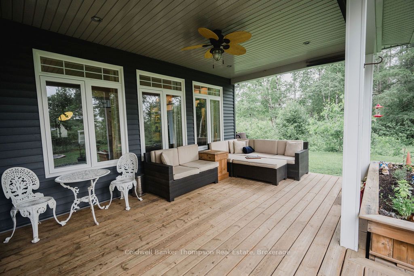
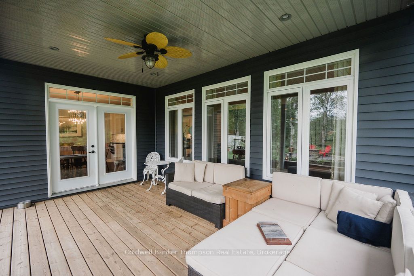
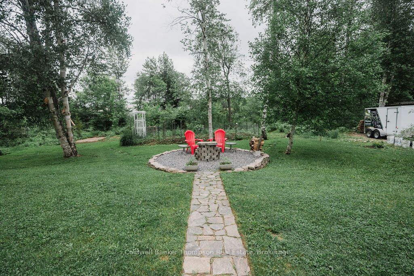
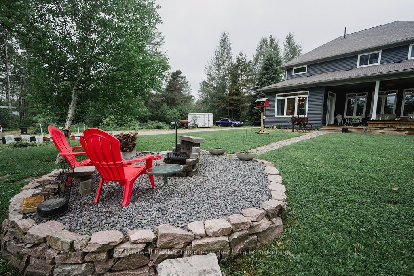
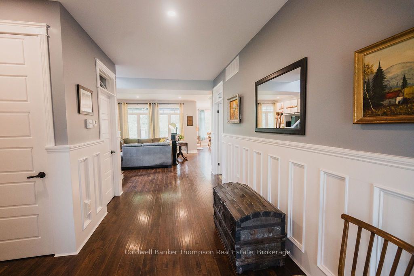
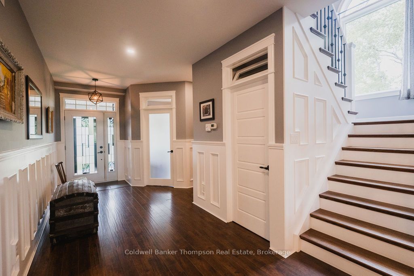
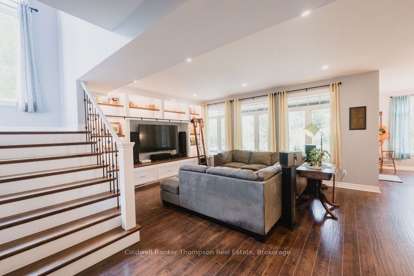
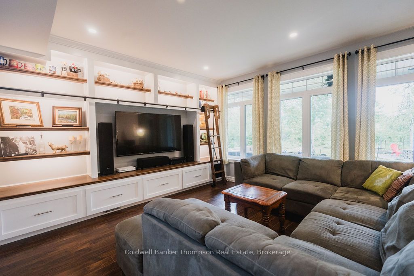
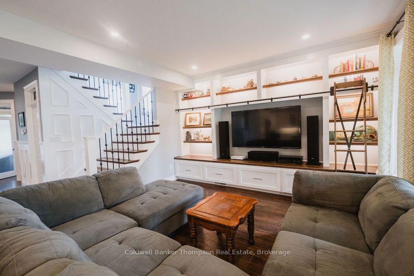
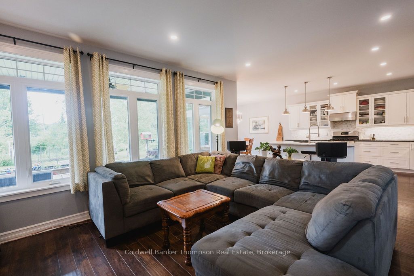
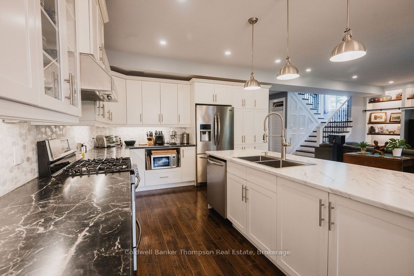
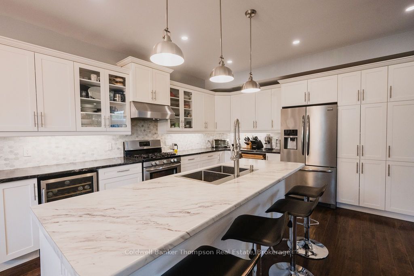
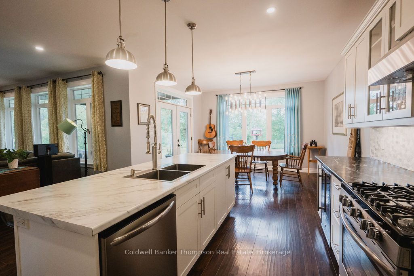
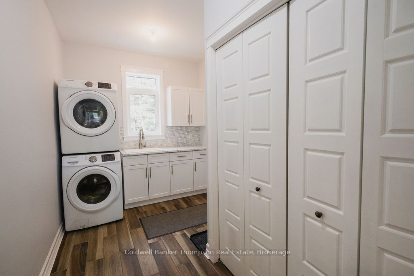
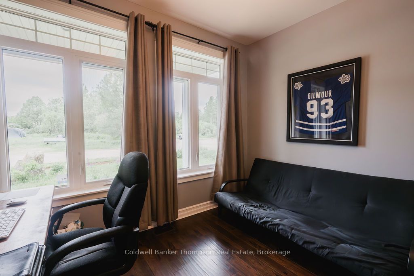
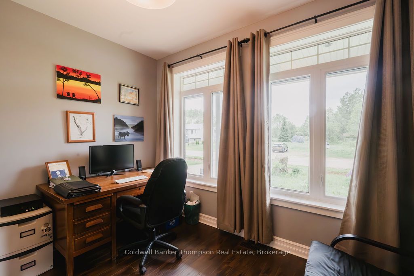
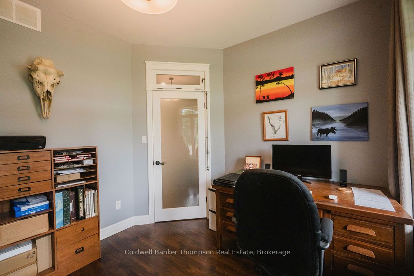
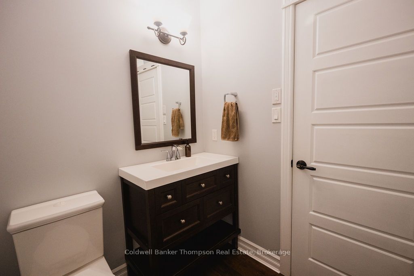
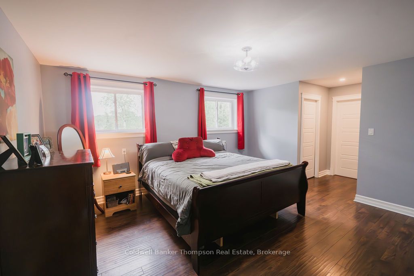
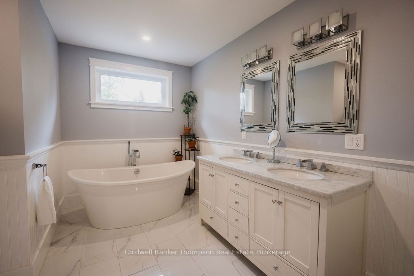
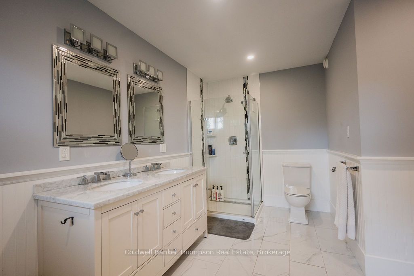
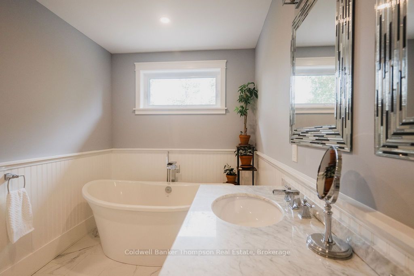
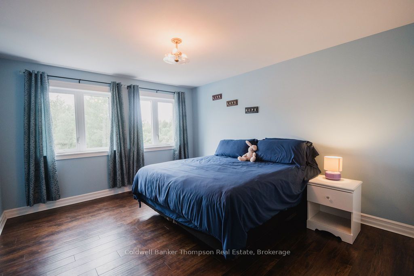
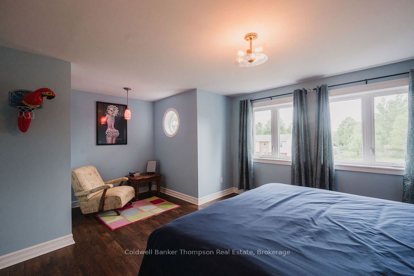
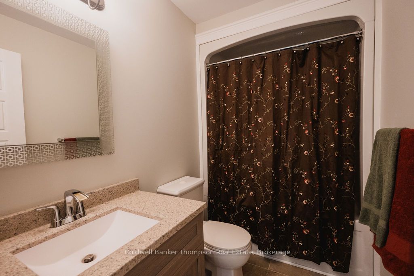
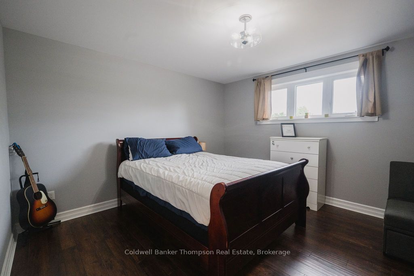
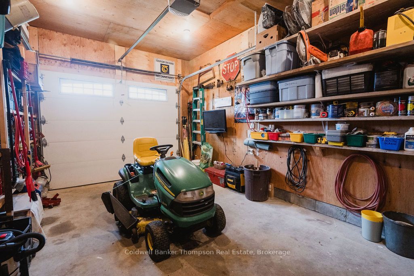
Welcome to this beautifully designed 3-bedroom, 2.5-bathroom home offering style, comfort, and exceptional attention to detail throughout. From the moment you arrive, the inviting covered front porch sets the tone for the quality and charm found inside.The heart of the home is the impressive chef's kitchen, featuring an abundance of cabinetry, extensive counter space, and a large island that overlooks the open-concept living and dining areas-perfect for everyday living and hosting family and friends. Thoughtfully designed built-ins and custom cabinetry add both character and functionality throughout the home. The spacious primary bedroom serves as a private retreat, complete with a stunning ensuite featuring a freestanding soaker tub, creating the perfect place to unwind at the end of the day. Two additional bedrooms, a dedicated office, and an additional 1.5 well-appointed bathrooms provide ample space for family and guests. Designed with convenience in mind, the home also features a large main-floor laundry room and an attached garage, providing practical everyday functionality while maintaining the home's exceptional style. Beautiful interior design elements are showcased throughout, blending elegance and practicality in every room. Step outside to enjoy the large covered rear deck, offering a comfortable outdoor living space overlooking the backyard. Ideally located close to the South River, this property provides convenient access to boating, paddling, fishing, and other water activities, making it an excellent choice for those who enjoy the outdoors. A truly exceptional home that combines modern convenience, quality craftsmanship, and an outstanding location.
Details
| MLS # | X13441564 |
|---|---|
| Listing Type | For Sale |
| Style | House |
| Sub-Type | Resale |
| Status | Sold Conditional |
| Year | 0 |
| Days On Site | 72 |
| Listing Provided By | Coldwell Banker Thompson Real Estate | X13441564 557903 |
Features
| Bed(s) | 3 |
|---|---|
| Bath(s) | 3 |
| Garage | 1 |
| Basement | Y |
| Story(s) | 2 |
| Acreage | 0.35 |
| Water Front | None |
Interior
| Interior Features | Storage, Water Heater, Water Meter |
|---|---|
| Cooling | Central Air |
| Heat Source | Gas |
| Fireplace Yes / No | No |
Exterior
| Roof | Asphalt Shingle |
|---|---|
| Foundation Details | Block |
| Construction Materials | Vinyl Siding |
Parking
| Garage Yes / No | Yes |
|---|---|
| Parking Features | Private |
Utilities
| Sewer | Septic |
|---|
Taxes
| Tax Annual Amount | 6782.43 |
|---|---|
| Tax Legal Description | LT 71-72 PL 134; SOUTH RIVER |
| Tax Year | 2025 |
Area Information
| Province | ON |
|---|---|
| Region | Parry Sound |
| City | South River |
| Postal Code | P0A 1X0 |
| Area | South River |
| Listing VS Median (in P0A 1X0) | |
Price: $599,000 low | high Med: $1,524,500 On site: 72 low | high Med: 141.5 | |
Request a showing
Request a showing
Contact
Learn More About This Property

| Province | ON |
|---|---|
| Region | Parry Sound |
| City | South River |
| Postal Code | P0A 1X0 |
| Area | South River |
| Listing VS Median (in P0A 1X0) | |
Price: $599,000 low | high Med: $1,524,500 On site: 72 low | high Med: 141.5 | |
