

39 Paisley Green Avenue,Caledon, ON L7C 3R9
Caledon, ON L7C 3R9




Description
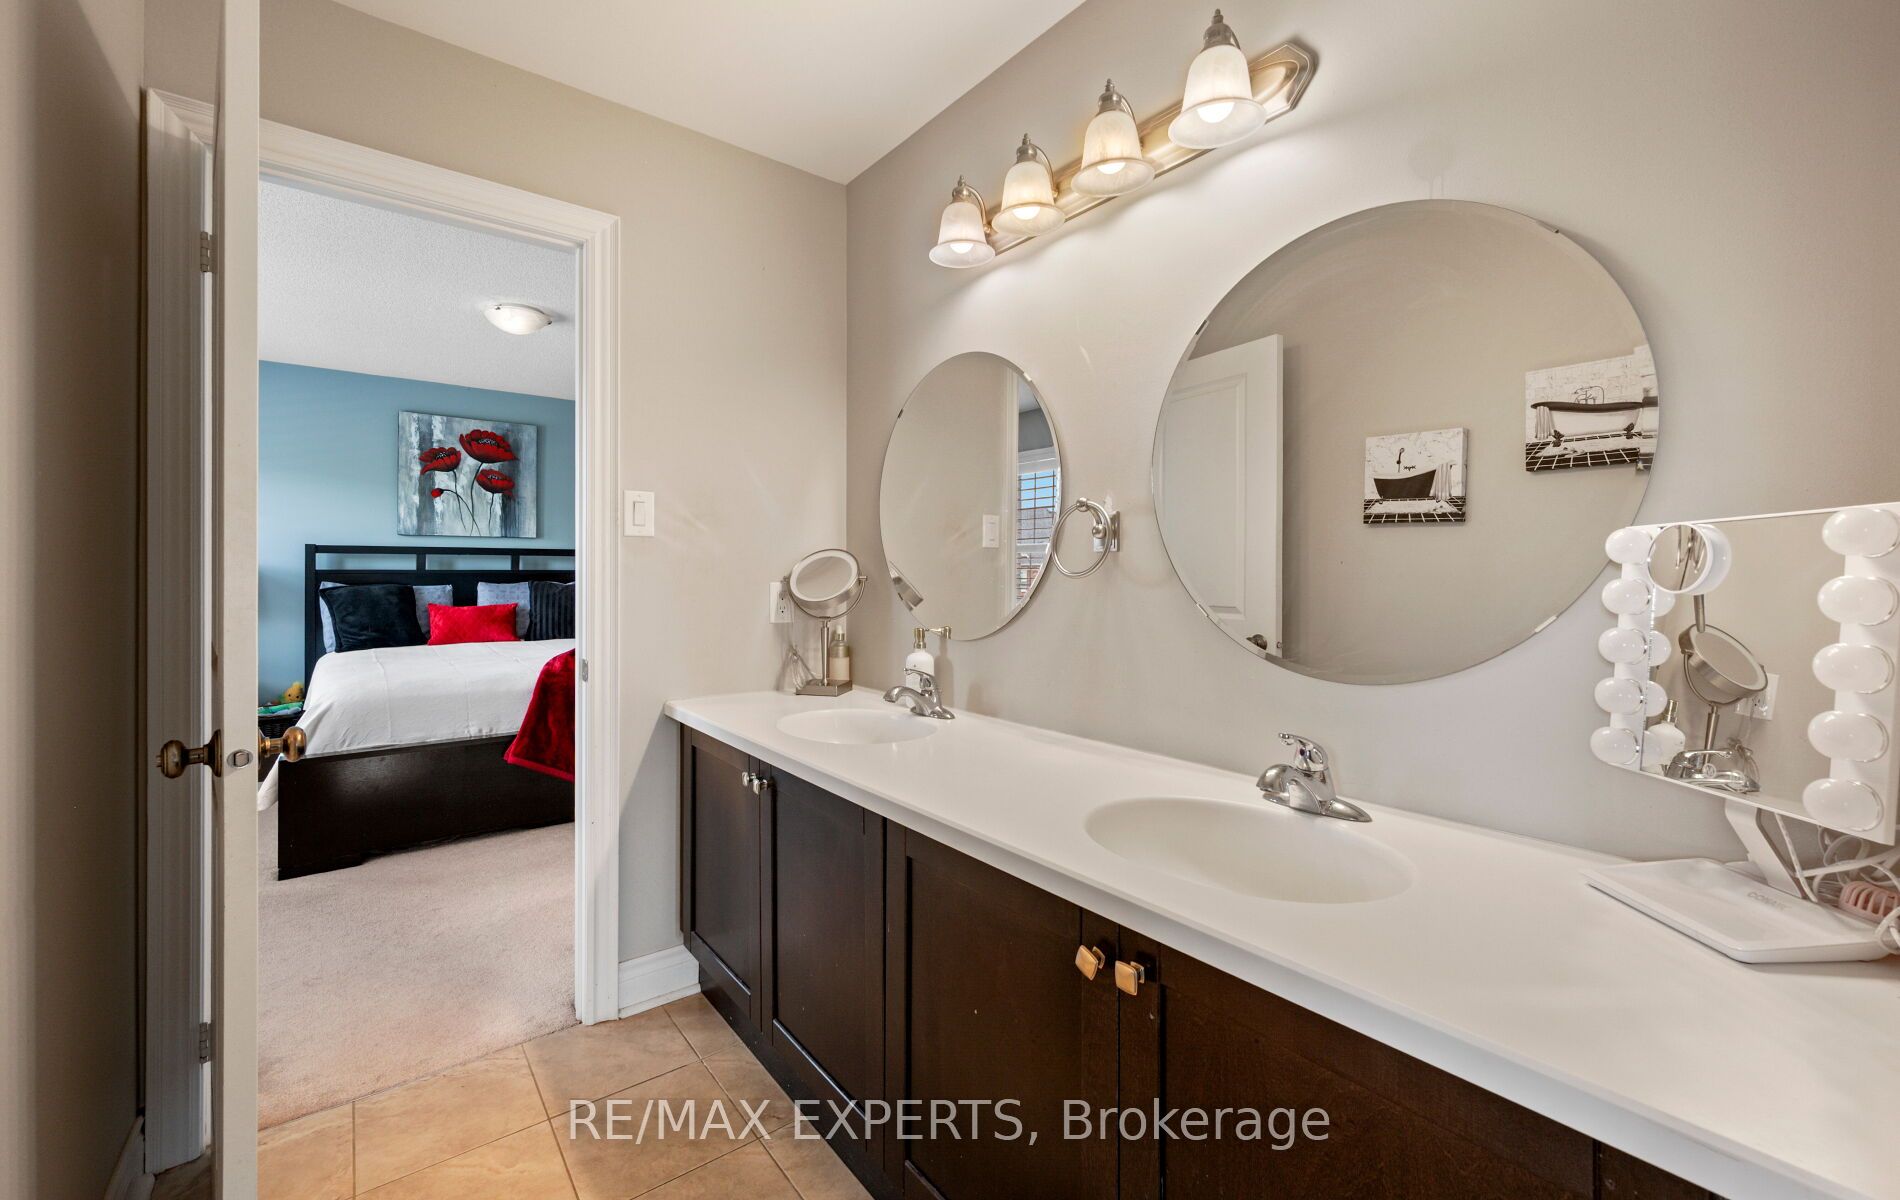
Welcome to 39 Paisley Green Avenue, a beautifully maintained home offering approximately 3,330 sq. ft. above grade plus a finished walkout basement apartment, making it an ideal opportunity for multigenerational families or those seeking additional living space for extended family. Situated on a premium corner lot in sought-after Caledon East, this impressive home combines space, comfort, and versatility in a highly desirable neighbourhood. The main level features spacious principal rooms, including formal living and dining areas, a bright family room, and a well-appointed kitchen with a centre island and breakfast area. Hardwood flooring, large windows, and an inviting layout create a warm and welcoming atmosphere throughout. The upper level offers four generously sized bedrooms, including a spacious primary retreat complete with a walk-in closet and private ensuite bath. The finished walkout basement apartment provides excellent separation and flexibility for parents, adult children, in-laws, or guests. Complete with a double car garage, fully fenced backyard, and ample living space across all levels, this move-in-ready home offers a rare combination of size, functionality, and multigenerational living potential in one of Caledon East's most desirable family communities.
Details
| MLS # | W13455188 |
|---|---|
| Listing Type | For Sale |
| Style | House |
| Sub-Type | Resale |
| Status | Price Change |
| Year | 0 |
| Days On Site | 72 |
| Listing Provided By | RE/MAX EXPERTS | W13455188 390100 |
Features
| Bed(s) | 5 |
|---|---|
| Bath(s) | 5 |
| Garage | 2 |
| Basement | Y |
| Story(s) | 2 |
| Acreage | 0.12 |
Interior
| Interior Features | Accessory Apartment, Air Exchanger, Auto Garage Door Remote, Central Vacuum, Floor Drain, In-Law Capability, In-Law Suite, Storage, Water Heater, Water Softener |
|---|---|
| Lease To Own Equipment | Water Heater |
| Cooling | Central Air |
| Heat Source | Gas |
| Fireplace Features | Natural Gas |
| Fireplace Yes / No | Yes |
Exterior
| Roof | Shingles |
|---|---|
| Foundation Details | Concrete |
| Construction Materials | Brick, Stone |
Parking
| Garage Yes / No | Yes |
|---|
Utilities
| Sewer | Sewer |
|---|
Taxes
| Tax Annual Amount | 8391 |
|---|---|
| Tax Legal Description | LOT 68, PLAN 43M1840 SUBJECT TO AN EASEMENT FOR ENTRY AS IN PR2164799 TOWN OF CALEDON |
| Tax Year | 2026 |
Area Information
| Province | ON |
|---|---|
| Region | Peel |
| City | Caledon |
| Postal Code | L7C 3R9 |
| Area | Caledon East |
| Listing VS Median (in L7C 3R9) | |
Price: $1,469,900 low | high Med: $0 On site: 72 low | high Med: | |
Request a showing
Request a showing
Contact
Learn More About This Property

| Province | ON |
|---|---|
| Region | Peel |
| City | Caledon |
| Postal Code | L7C 3R9 |
| Area | Caledon East |
| Listing VS Median (in L7C 3R9) | |
Price: $1,469,900 low | high Med: $0 On site: 72 low | high Med: | |
 | $1,399,90023 Boyces Creek CourtCaledon, ON L7C 3S1 |