
 New Listing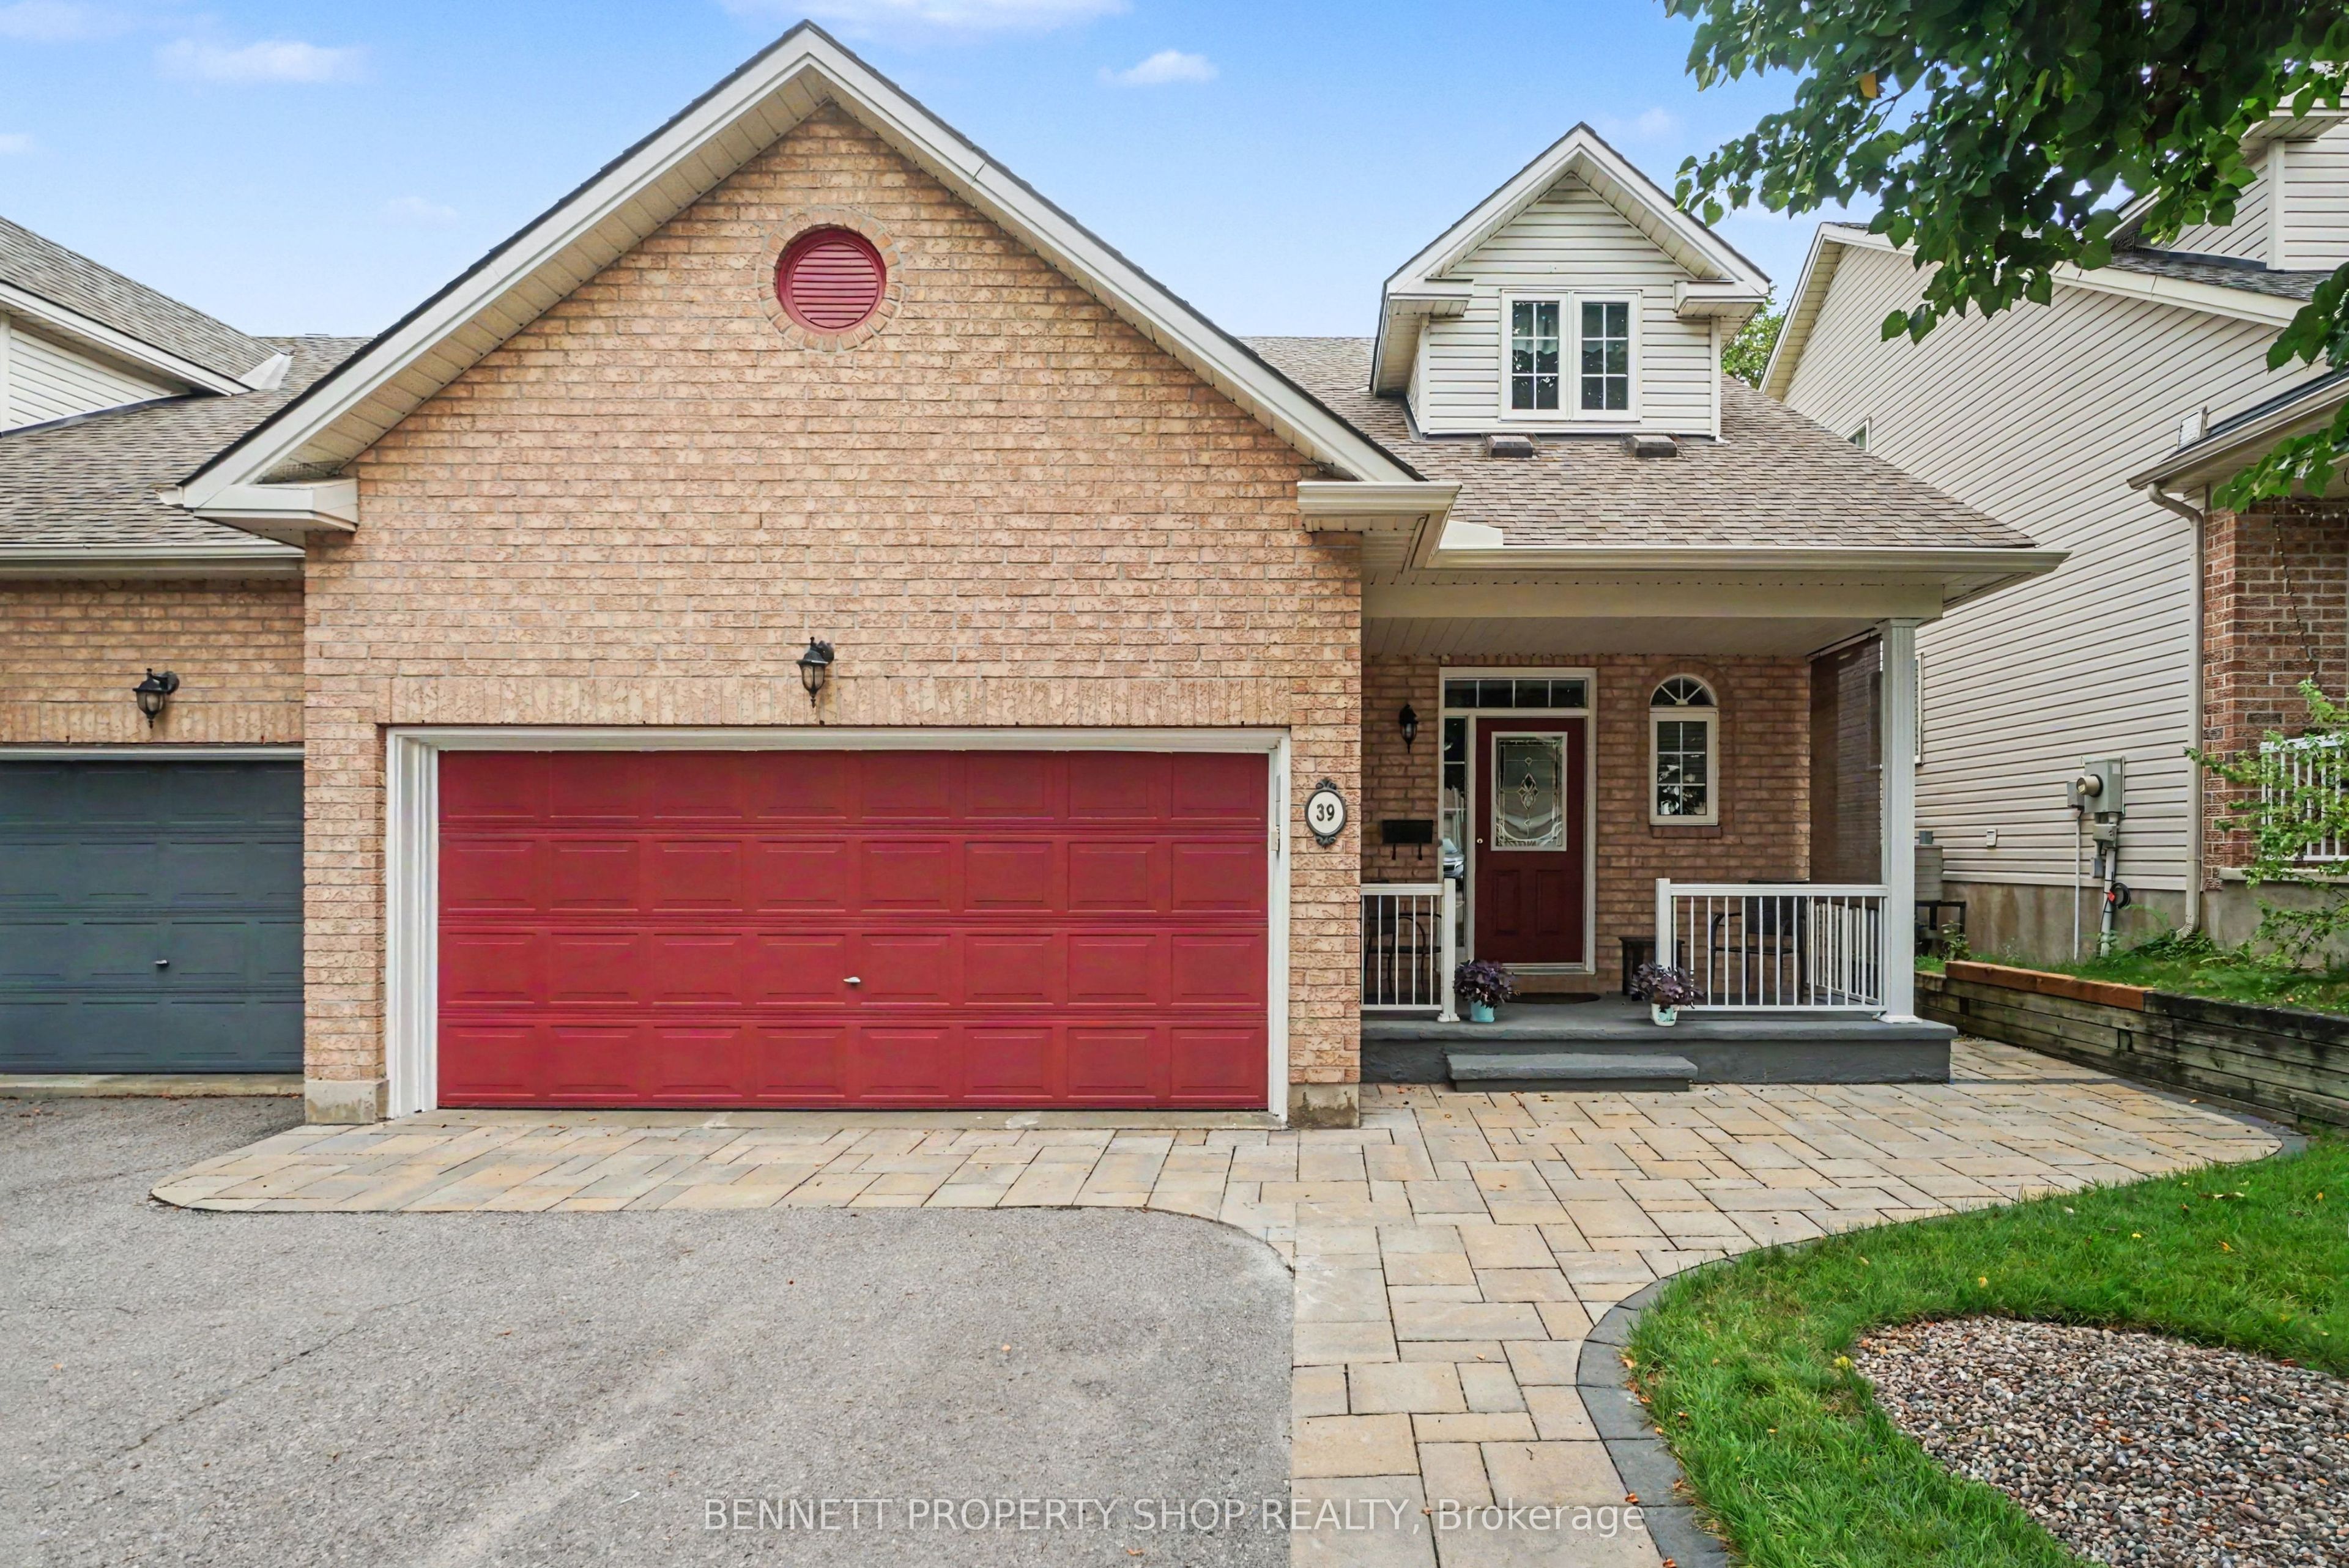
39 Foulis Crescent,Kanata, ON K2L 4H2
Kanata, ON K2L 4H2

Description
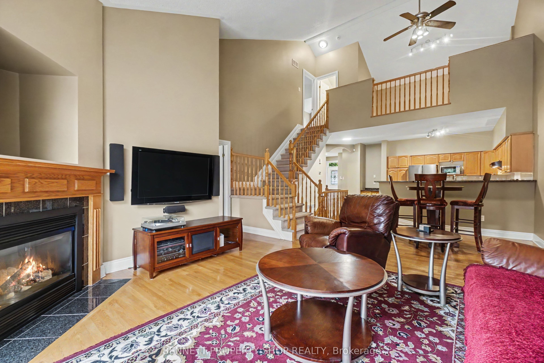
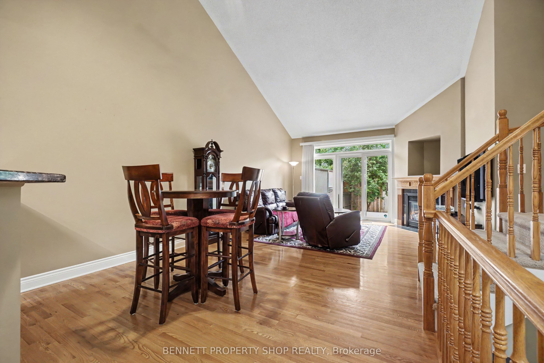
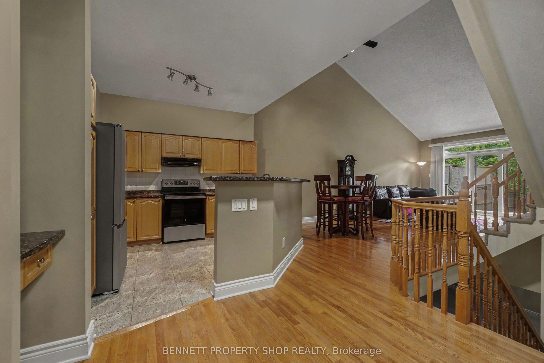
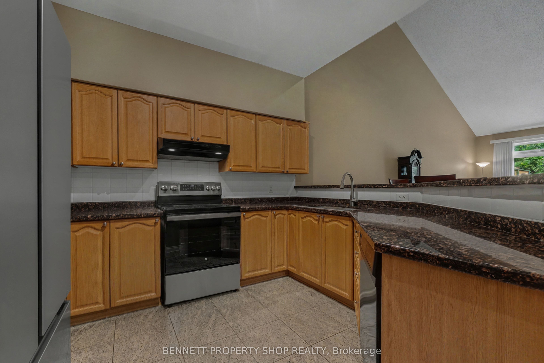
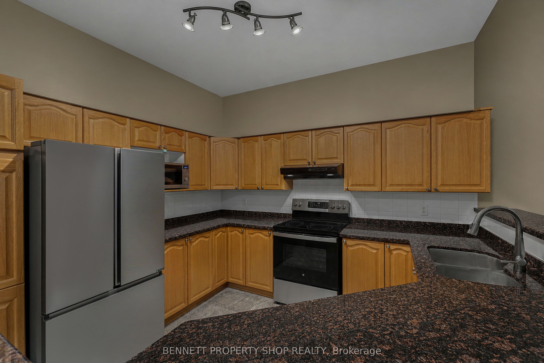
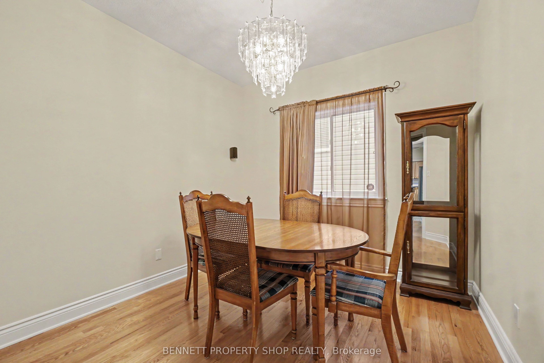
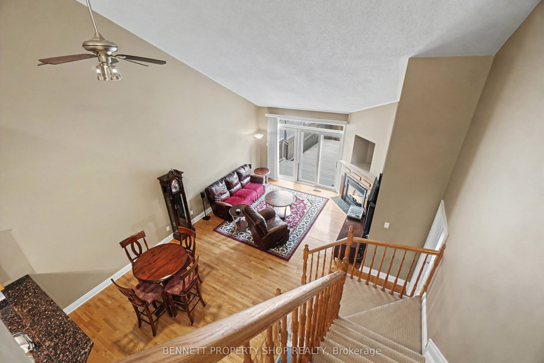
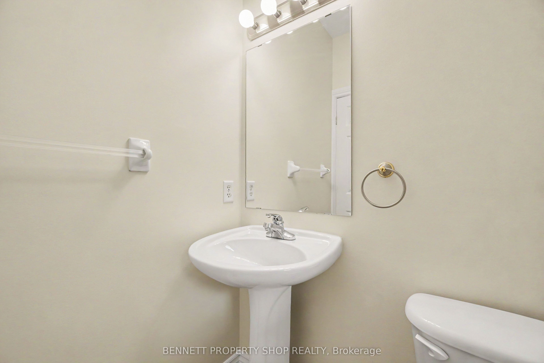
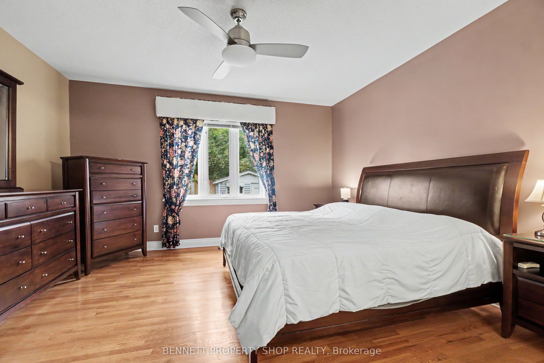
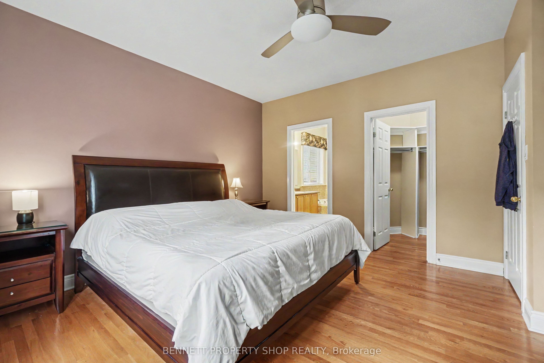
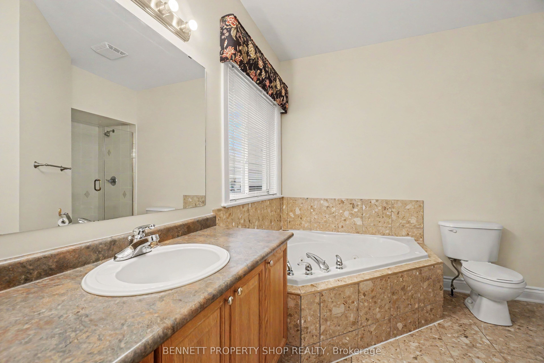
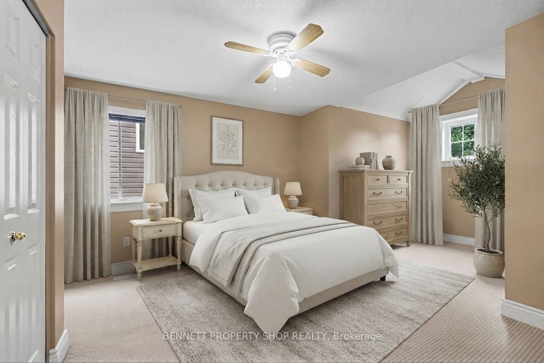
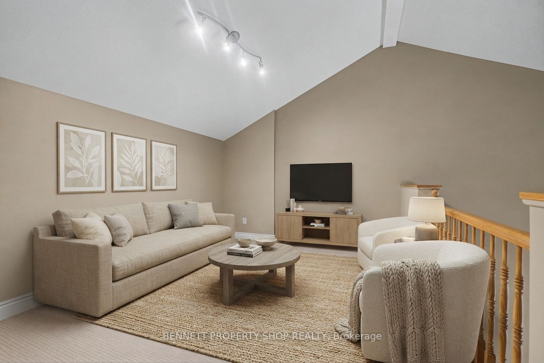
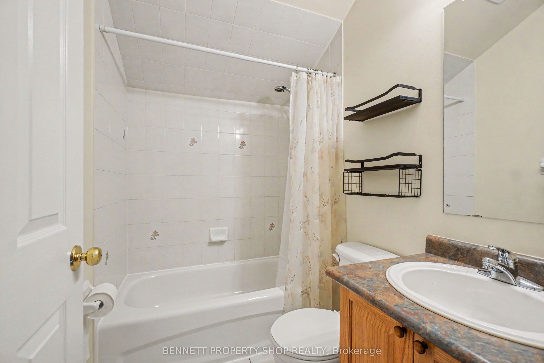
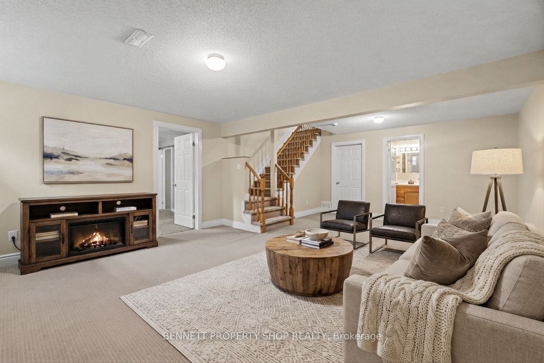
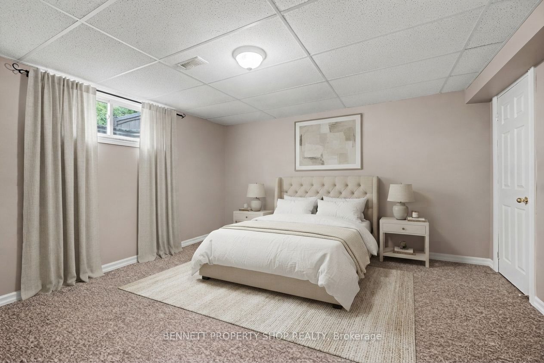
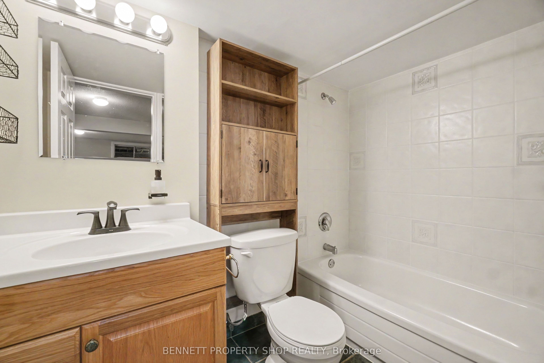
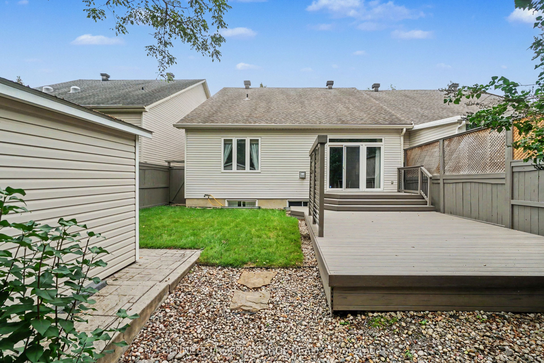
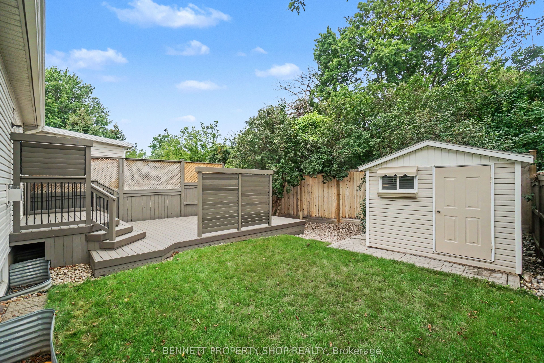
Welcome to this beautifully maintained semi-detached bungalow with loft, ideally situated on a quiet crescent close to numerous amenities. The spacious foyer provides convenient access to the double-car garage, laundry area and powder room. The bright, open-concept main floor features a generous living room with soaring cathedral ceilings, hardwood flooring, a gas fireplace and patio doors leading to a private backyard featuring a durable 2-Tier TimberTek composite deck, perfect and lovely landscaping for relaxing or entertaining. The well-appointed kitchen offers ample cabinetry, granite countertops with a raised area and new Stainless Steel Appliances, a built-in desk area and separate dining room just steps away. The main-floor bedroom provides a comfortable retreat with hardwood flooring, a walk-in closet and a 4-piece ensuite with Jacuzzi Tub. Upstairs, the versatile loft features a second bedroom that has its own sitting area, full bathroom and additional loft space ideal for a home office, den or sitting area. The finished lower level offers even more living space with a spacious family room, additional bedroom, 4-piece bath and plenty of storage. A wonderful opportunity to enjoy comfortable, flexible living in a well-maintained home in a desirable location. Some photos are digitally enhanced.
Details
| MLS # | X13689280 |
|---|---|
| Listing Type | For Sale |
| Style | House |
| Sub-Type | Resale |
| Status | New |
| Year | 0 |
| Days On Site | 5 |
| Listing Provided By | BENNETT PROPERTY SHOP REALTY | X13689280 478600 |
Features
| Bed(s) | 3 |
|---|---|
| Bath(s) | 4 |
| Garage | 2 |
| Basement | Y |
| Story(s) | 2 |
| Acreage | 0.09 |
| Water Front | None |
Interior
| Interior Features | None |
|---|---|
| Cooling | Central Air |
| Heat Source | Gas |
| Fireplace Features | Natural Gas |
| Fireplace Yes / No | Yes |
Exterior
| Exterior Features | Deck, Porch |
|---|---|
| Roof | Asphalt Shingle |
| Foundation Details | Poured Concrete |
| Construction Materials | Brick, Vinyl Siding |
| Security Features | Alarm System |
Parking
| Garage Yes / No | Yes |
|---|---|
| Parking Features | Inside Entry, Lane |
Utilities
| Sewer | Sewer |
|---|
Taxes
| Tax Annual Amount | 5024.82 |
|---|---|
| Tax Legal Description | PART OF BLOCK 7 PLAN 4M1094, OTTAWA, PARTS 5 AND 6 PLAN 4R17157. SUBJECT TO AN EASEMENT IN FAVOUR OF ROGERS OTTAWA LIMITED/LIMITEE AS IN OC1342153. SUBJECT TO AN EASEMENT IN FAVOUR OF BELL CANADA AS IN OC1344781. |
| Tax Year | 2026 |
Area Information
| Province | ON |
|---|---|
| Region | Ottawa |
| City | Kanata |
| Postal Code | K2L 4H2 |
| Area | 9002 Kanata Katimavik |
| Listing VS Median (in K2L 4H2) | |
Price: $797,000 low | high Med: $0 On site: 5 low | high Med: | |
Request a showing
Request a showing
Contact
Learn More About This Property

| Province | ON |
|---|---|
| Region | Ottawa |
| City | Kanata |
| Postal Code | K2L 4H2 |
| Area | 9002 Kanata Katimavik |
| Listing VS Median (in K2L 4H2) | |
Price: $797,000 low | high Med: $0 On site: 5 low | high Med: | |
 | $4,450,00024 Edgewater StreetKanata, ON K2L 1V8 |