New Listing
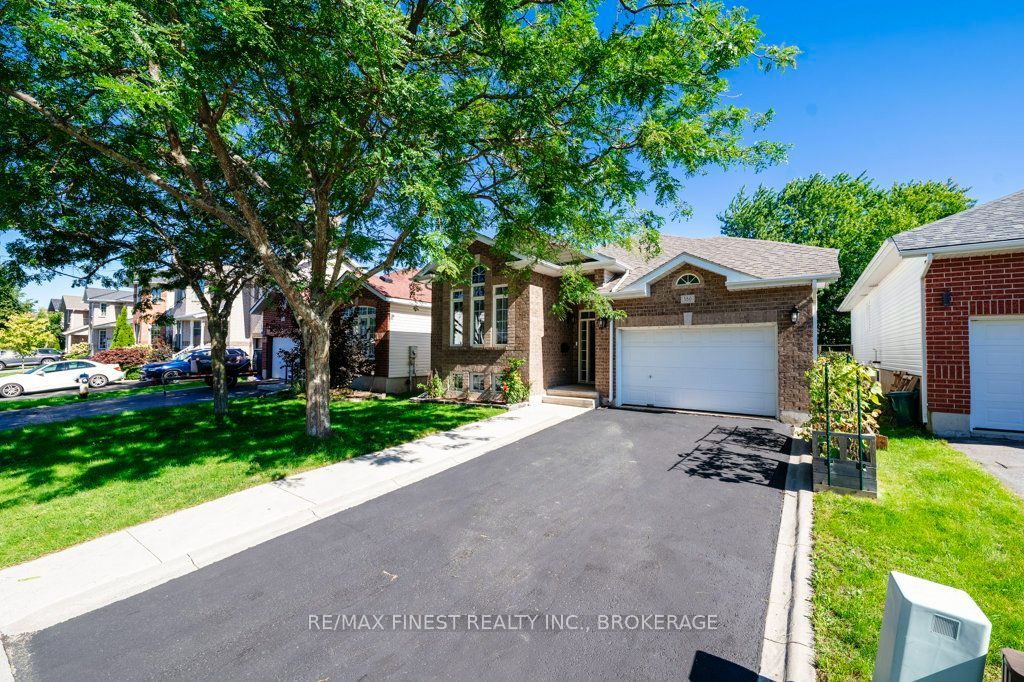
384 Honeywood Avenue,Kingston, ON K7K 7L3
Kingston, ON K7K 7L3

Description
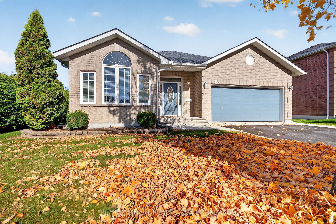
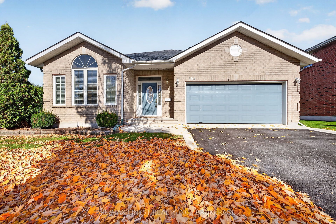
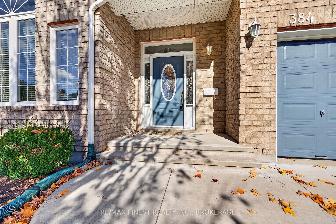
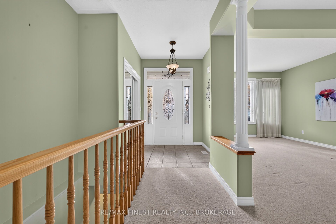
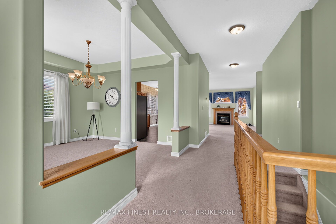
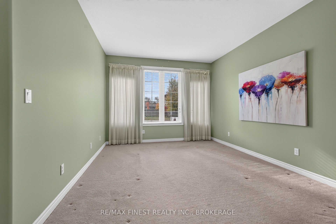
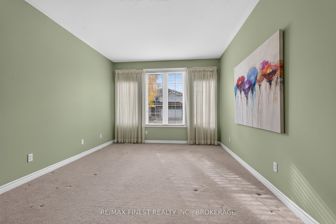
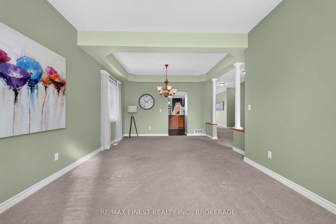
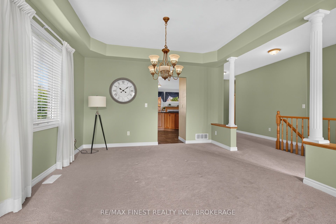
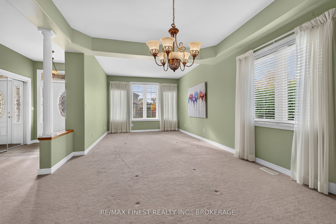
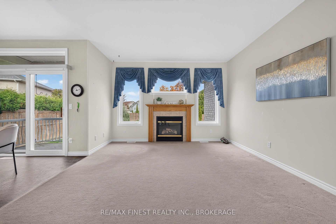
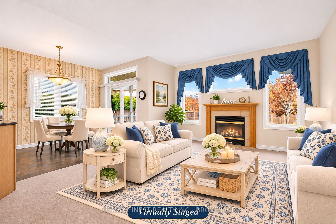
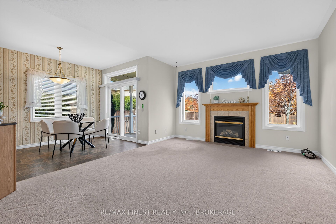
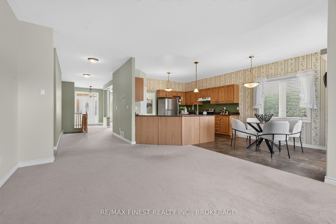
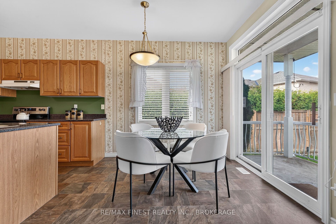
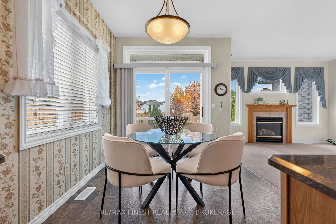
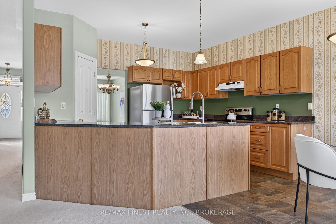
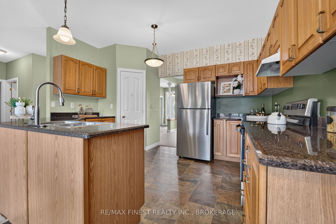
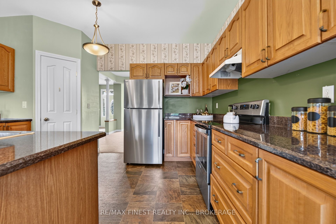
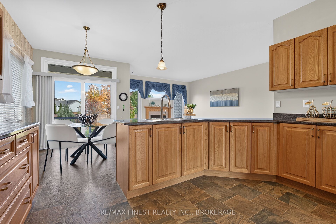
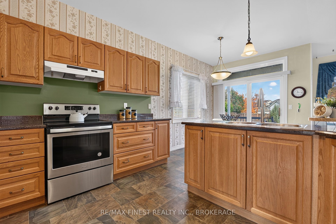
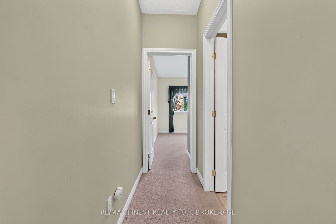
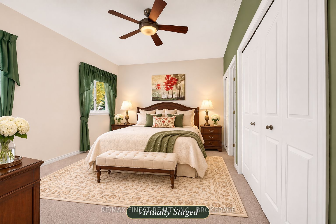
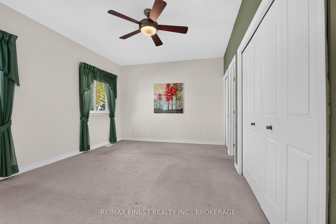
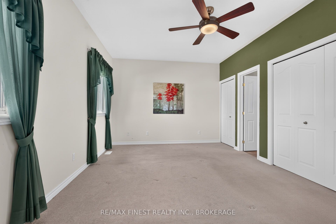
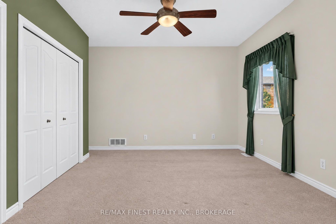
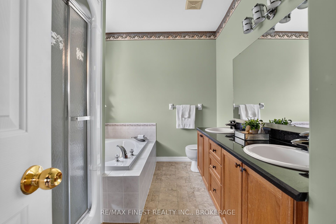
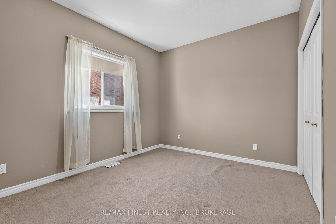
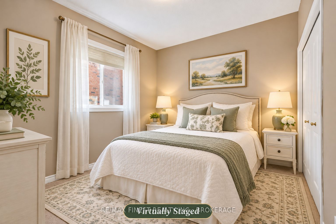
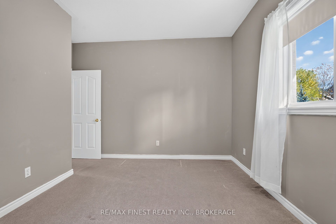
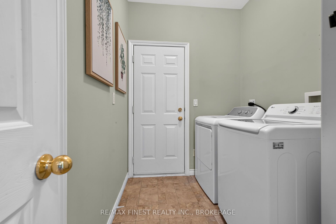
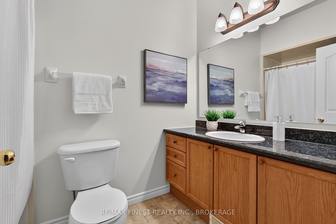
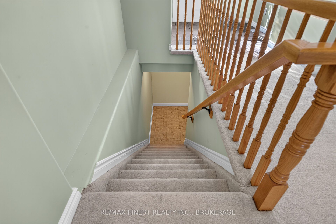
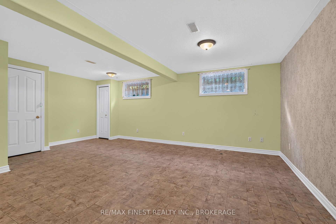
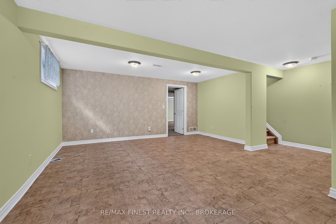
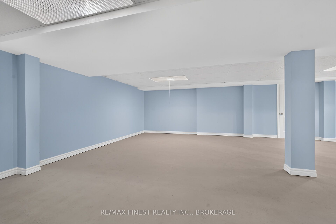
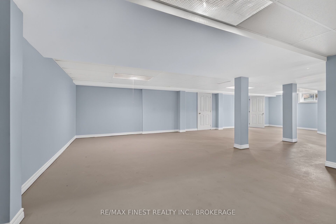
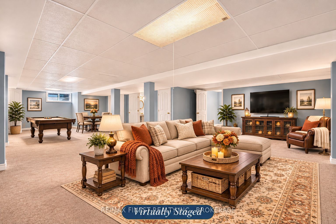
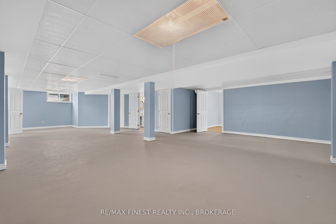
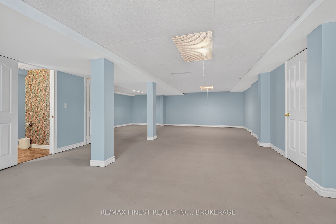
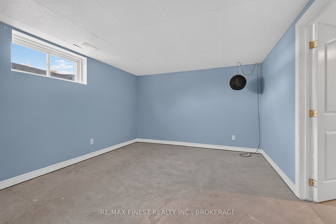
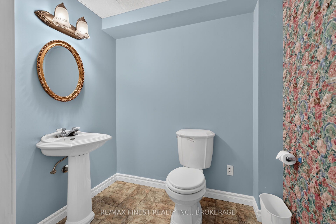
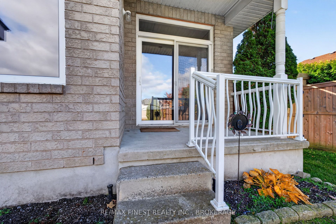
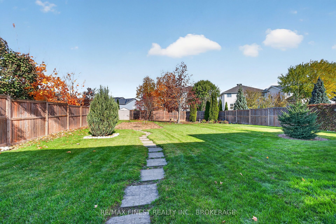
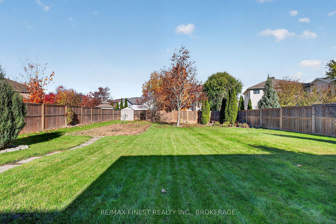
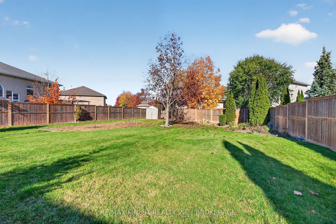
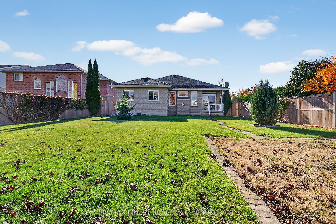
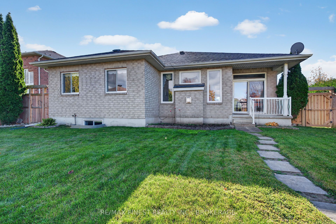
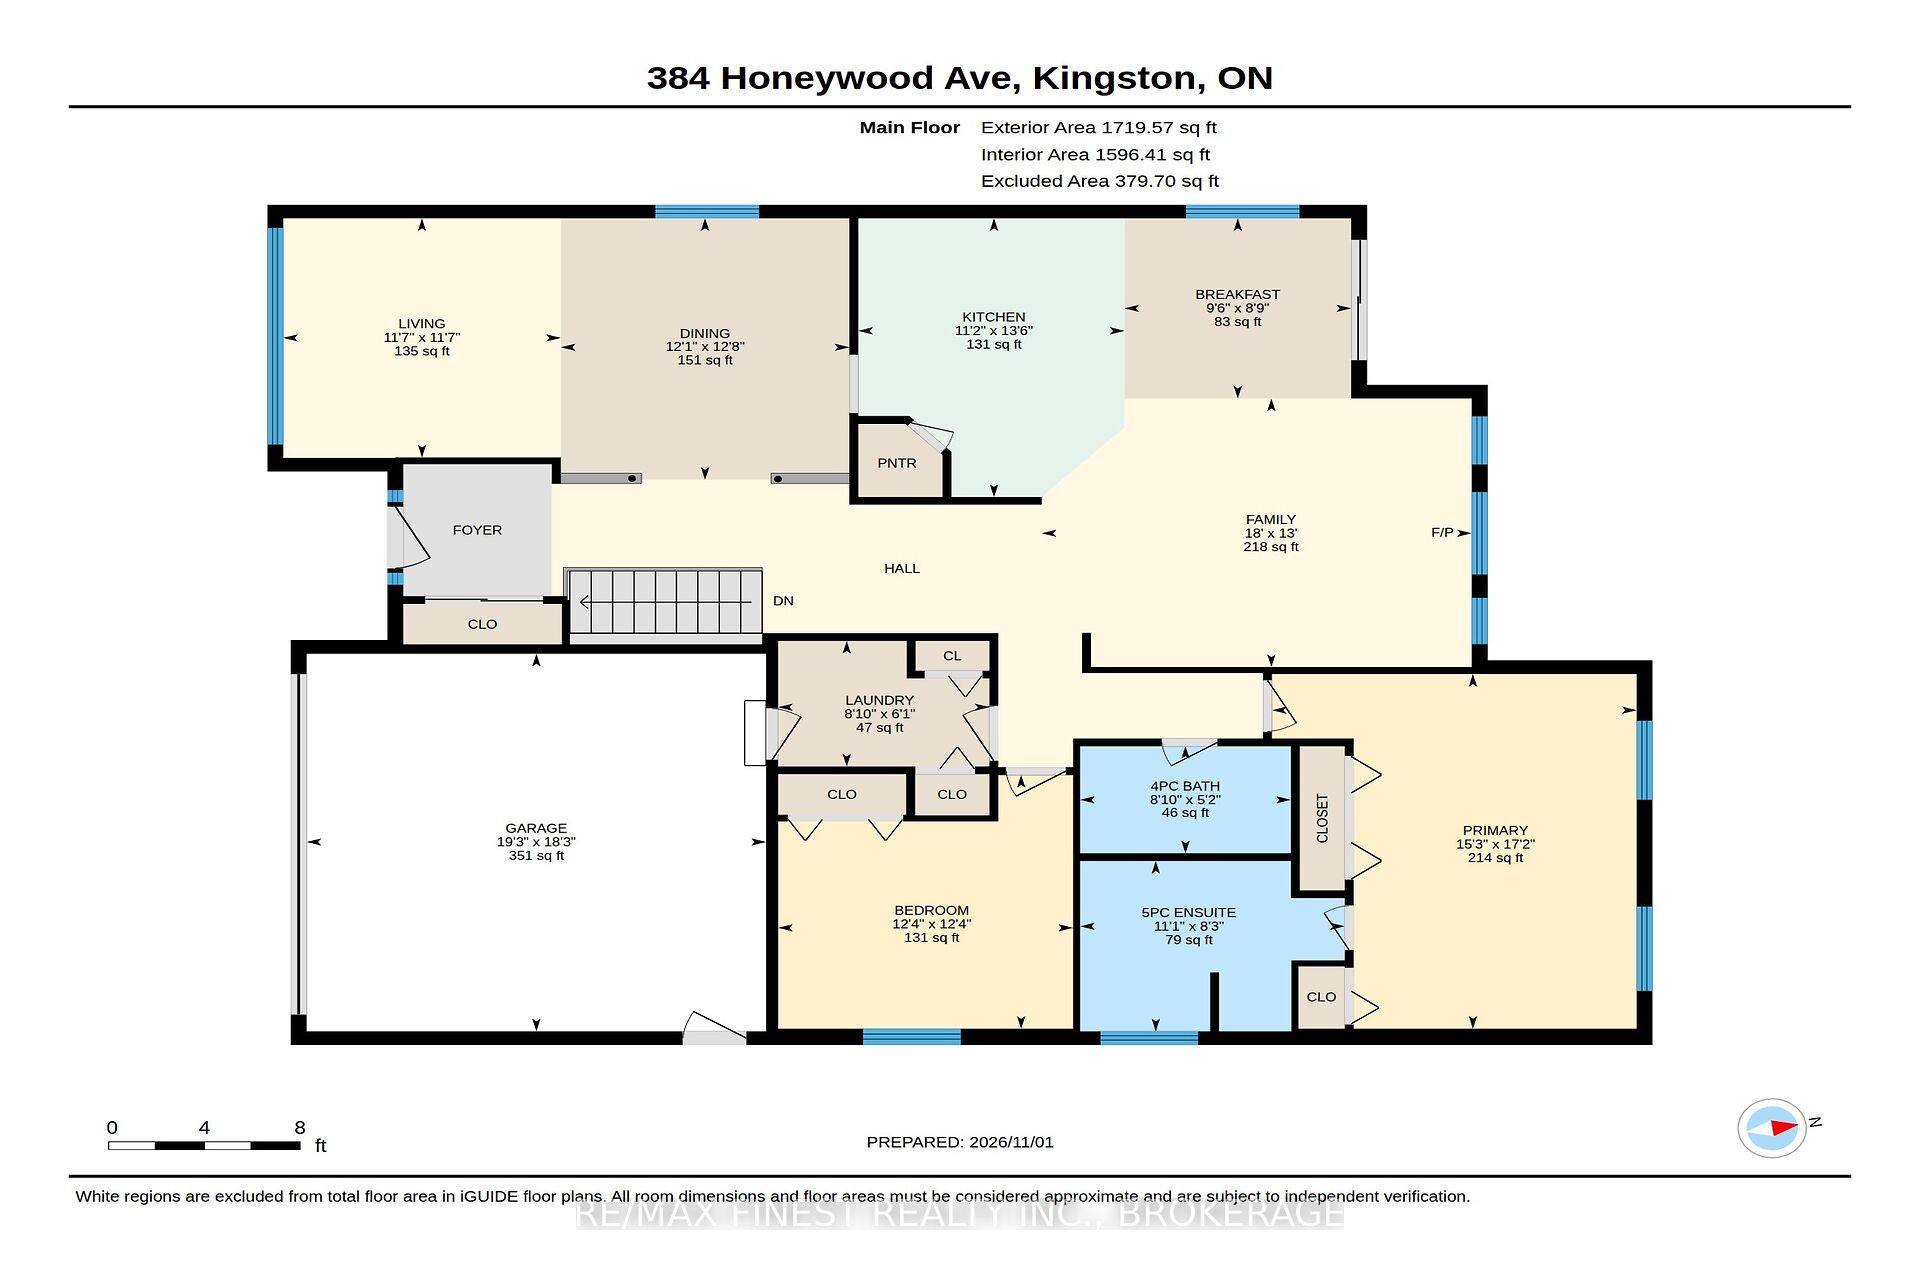
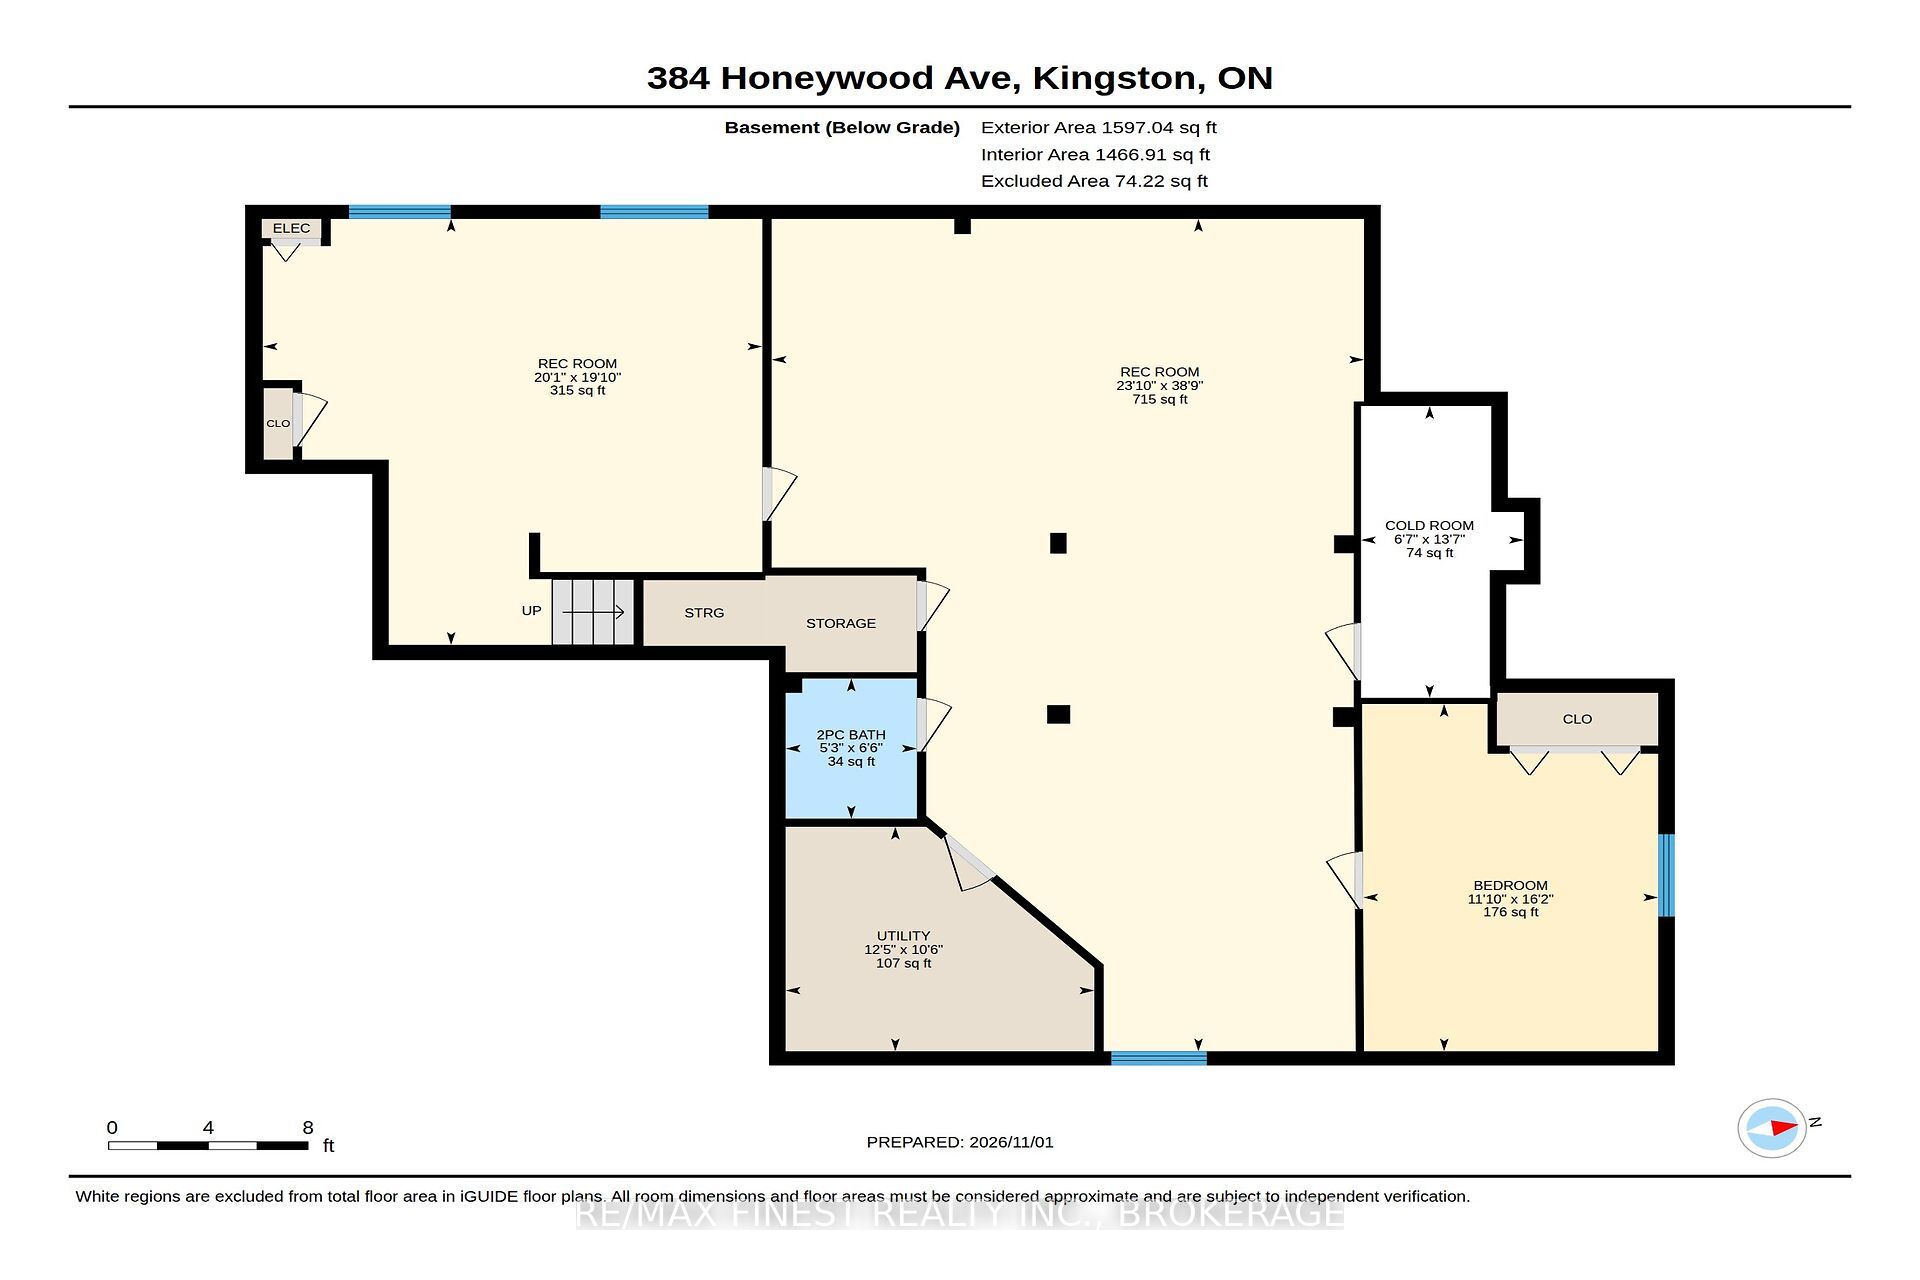
Welcome to 384 Honeywood Avenue, ideally situated on one of Kingston's east end's most prestigious and sought-after streets! This inviting bungalow offers the perfect combination of comfort, functionality and spacious living, with a thoughtfully designed floor plan ideal for everyday living and entertaining. The bright main level features an open-concept kitchen overlooking the eating area and family room, creating a wonderful gathering space for family and friends. The kitchen offers plenty of cupboard and counter space, along with a true pantry closet for added convenience. An abundance of windows fills the home with natural light and provides lovely views of the beautiful backyard. The main floor also features two bedrooms, including a spacious primary suite with a 5-piece ensuite bathroom, plus the convenience of main-floor laundry. The finished lower level offers additional living space with a comfortable recreation room, third bedroom, 2-piece bathroom and a cold storage room. Step outside to enjoy the covered back porch, perfect for morning coffee or relaxing evenings overlooking the deep, beautiful backyard with plenty of room for gardening, entertaining or simply enjoying the outdoors. Located in one of Kingston's most desirable east-end neighbourhoods, this home offers peaceful residential living just minutes from CFB Kingston, downtown, shopping, schools, parks and all amenities. A wonderful opportunity to enjoy comfortable bungalow living in an exceptional location!
Details
| MLS # | X14142806 |
|---|---|
| Listing Type | For Sale |
| Style | House |
| Sub-Type | Resale |
| Status | New |
| Year | 0 |
| Days On Site | 1 |
| Listing Provided By | RE/MAX FINEST REALTY INC., BROKERAGE | X14142806 470302 |
Features
| Bed(s) | 3 |
|---|---|
| Bath(s) | 3 |
| Garage | 2 |
| Basement | Y |
| Acreage | 0.22 |
Interior
| Interior Features | Auto Garage Door Remote, Primary Bedroom - Main Floor, Storage |
|---|---|
| Cooling | Central Air |
| Heat Source | Gas |
| Fireplace Features | Natural Gas |
| Fireplace Yes / No | Yes |
Exterior
| Exterior Features | Deck, Lawn Sprinkler System, Porch |
|---|---|
| Roof | Asphalt Shingle |
| Foundation Details | Block |
| Construction Materials | Brick |
Parking
| Garage Yes / No | Yes |
|---|---|
| Parking Features | Private |
Utilities
| Sewer | Sewer |
|---|
Taxes
| Tax Annual Amount | 5875.64 |
|---|---|
| Tax Legal Description | LOT 36, PLAN 13M45, S/T EASM'T IN FAVOUR OF THE CORPORATION OF THE CITY OF KINGSTON OVER PT 9 13R17011 AS IN LT63000; PITTSBURGH/KINGSTON |
| Tax Year | 2026 |
Area Information
| Province | ON |
|---|---|
| Region | Frontenac |
| City | Kingston |
| Postal Code | K7K 7L3 |
| Area | 13 Kingston East (Incl Barret Crt) |
| Listing VS Median (in K7K 7L3) | |
Price: $719,900 low | high Med: $0 On site: 1 low | high Med: | |
Request a showing
Request a showing
Contact
Learn More About This Property

| Province | ON |
|---|---|
| Region | Frontenac |
| City | Kingston |
| Postal Code | K7K 7L3 |
| Area | 13 Kingston East (Incl Barret Crt) |
| Listing VS Median (in K7K 7L3) | |
Price: $719,900 low | high Med: $0 On site: 1 low | high Med: | |