
382 Huron Road,Goderich, ON N7A 3A5
Goderich, ON N7A 3A5


Description
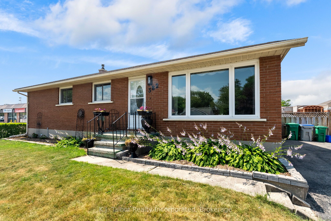
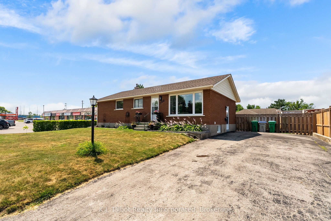
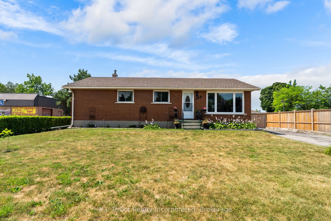
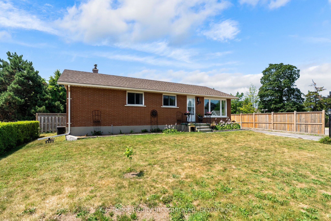
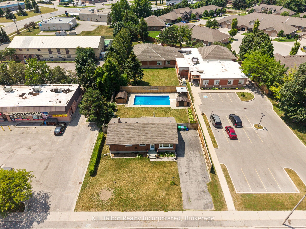
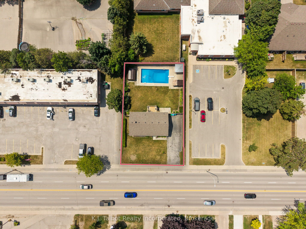
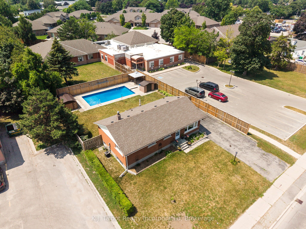
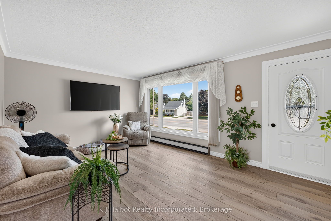
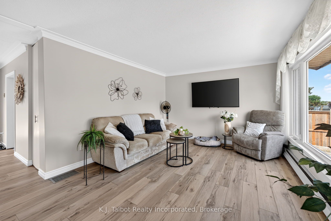
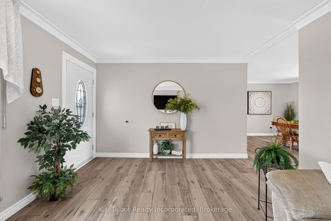
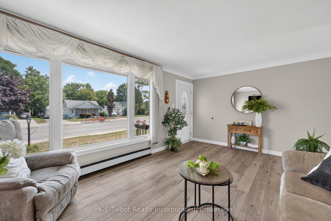
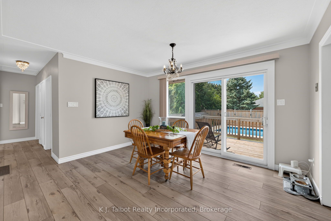
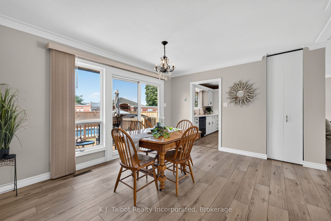
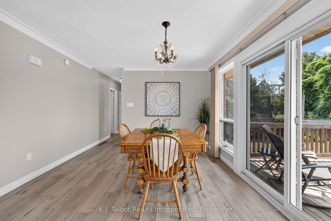
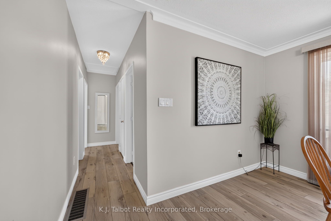
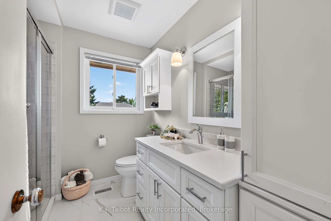
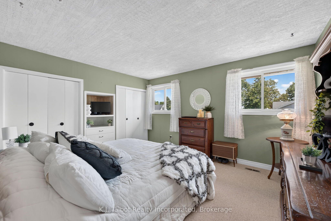
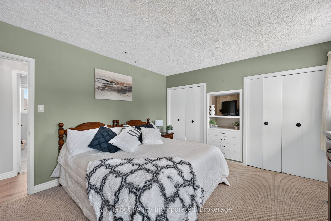
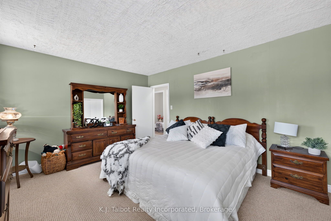
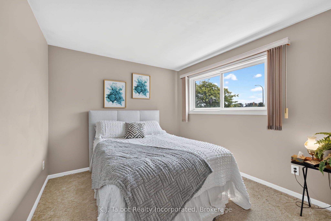
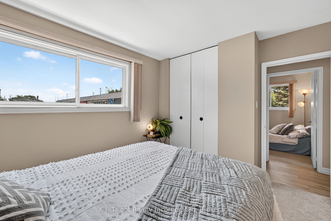
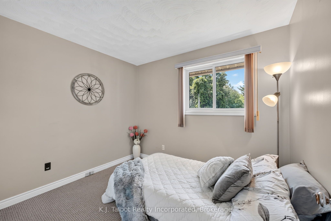
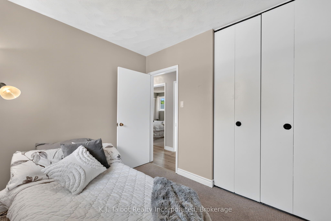
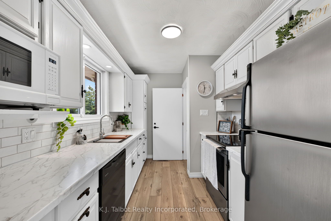
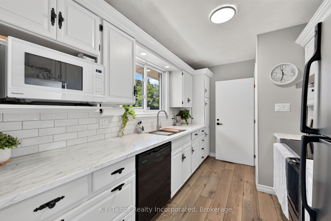
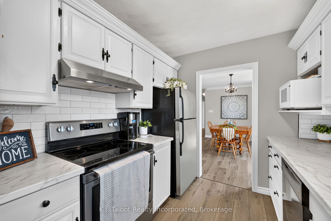
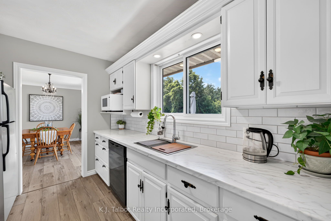
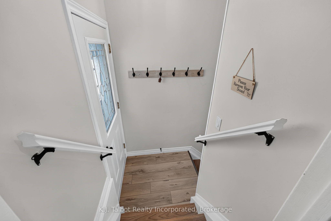
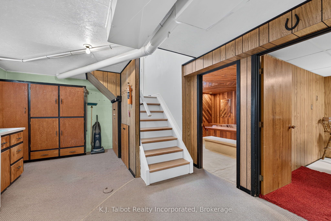
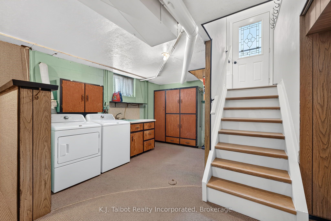
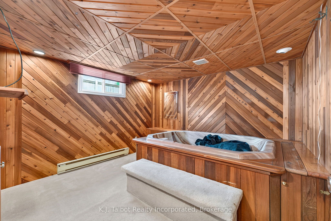
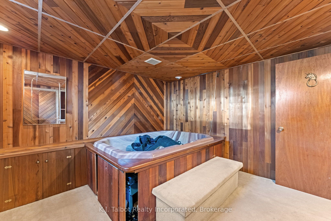
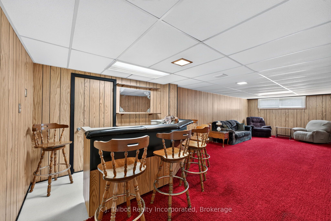
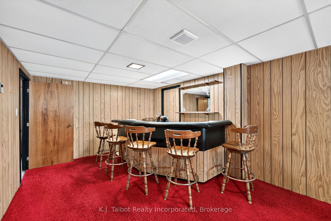
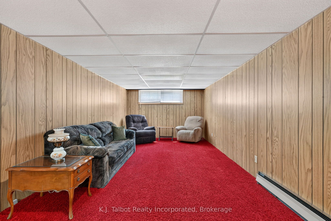
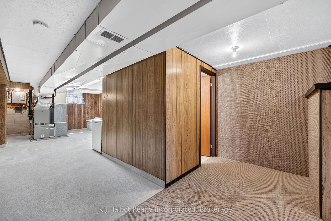
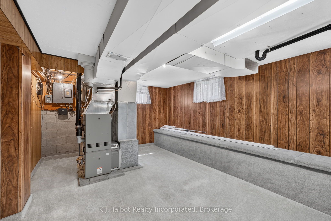
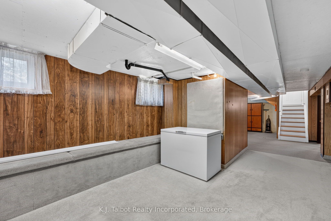
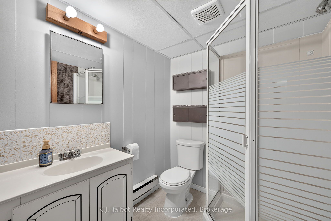
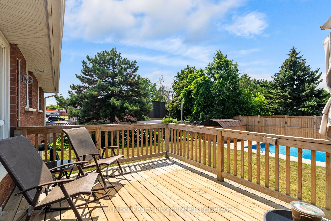
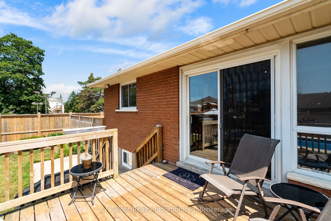
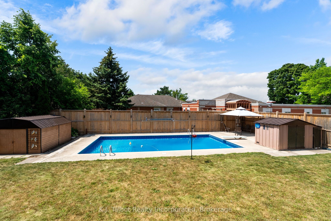
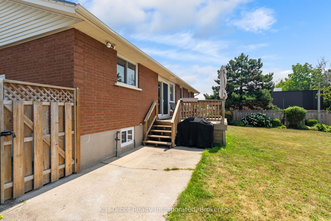
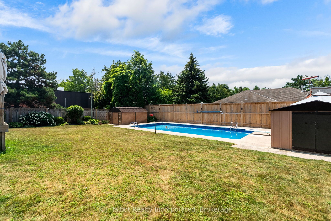
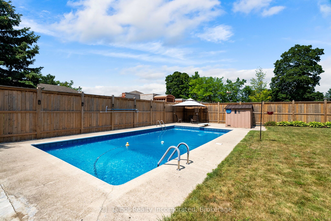
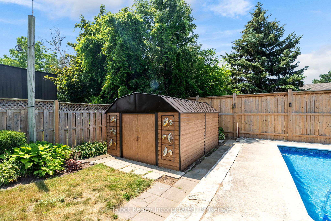
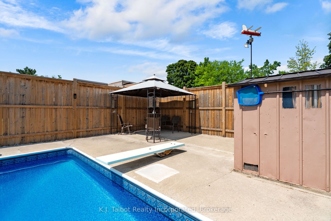
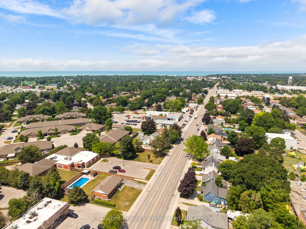
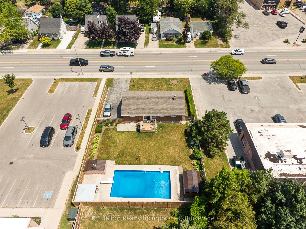
WELCOME HOME! From the moment you step inside, you'll appreciate the warmth, comfort, and pride of ownership that make this well-maintained brick bungalow feel like home. Filled with natural light, the inviting main level offers 1,165 sq. ft. of thoughtfully designed living space and tasteful improvements. Featuring three bedrooms, updated three-piece bathroom and kitchen, fresh paint, updated flooring, cove moulding, and vinyl windows create a clean, move-in-ready atmosphere. A spacious living room and dining area with patio door access provide the perfect setting for everyday family living and effortless entertaining. The lower level expands your living space with 516 sq. ft. of finished area and endless possibilities to make it your own. With a few cosmetic updates, you'll enjoy a generous recreation room complete with a wet bar, a hot tub room that could easily be transformed into a fourth bedroom or home office (hot tub not in working order), plus a cold cellar, laundry area, utility room, and abundant storage. Step outside to your own private backyard retreat. The generous fully fenced lot offers exceptional space for children, pets, and entertaining, highlighted by an 18' x 32' inground pool, a spacious deck with convenient storage below, a patio, pool shed, and an additional storage shed. Additional features include forced-air natural gas heating, central air conditioning and a desirable 75' x 128' fully fenced private yard. Whether you're searching for your first family home or simply a place where lasting memories can be made, this inviting property offers the perfect combination of comfort, space, and potential. It's more than just a house-it's a place you'll be proud to call home.
Details
| MLS # | X13592726 |
|---|---|
| Listing Type | For Sale |
| Style | House |
| Sub-Type | Resale |
| Status | Sold Conditional |
| Year | 0 |
| Days On Site | 42 |
| Listing Provided By | K.J. Talbot Realty Incorporated | X13592726 565900 |
Features
| Bed(s) | 4 |
|---|---|
| Bath(s) | 2 |
| Basement | Y |
| Pool | Yes |
| Acreage | 0.22 |
Interior
| Interior Features | Water Heater Owned |
|---|---|
| Cooling | Central Air |
| Heat Source | Gas |
| Fireplace Yes / No | No |
Exterior
| Roof | Asphalt Shingle |
|---|---|
| Foundation Details | Concrete Block |
| Construction Materials | Brick |
Parking
| Garage Yes / No | No |
|---|
Utilities
| Sewer | Sewer |
|---|
Taxes
| Tax Annual Amount | 4071 |
|---|---|
| Tax Assessed Value | 232000 |
| Tax Legal Description | PT LT 107 CON MTLND GODERICH AS IN R260239; S/T SPOUSAL INTEREST IN R260239; TOWN OF GODERICH |
| Tax Year | 2025 |
Area Information
| Province | ON |
|---|---|
| Region | Huron |
| City | Goderich |
| Postal Code | N7A 3A5 |
| Area | Goderich (Town) |
| Listing VS Median (in N7A 3A5) | |
Price: $559,900 low | high Med: $1,690,000 On site: 42 low | high Med: 61 | |
Request a showing
Request a showing
Contact
Learn More About This Property

| Province | ON |
|---|---|
| Region | Huron |
| City | Goderich |
| Postal Code | N7A 3A5 |
| Area | Goderich (Town) |
| Listing VS Median (in N7A 3A5) | |
Price: $559,900 low | high Med: $1,690,000 On site: 42 low | high Med: 61 | |
