
38 Visser Drive,Puslinch, ON N0B 2J0
Puslinch, ON N0B 2J0




Description
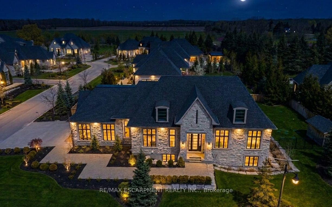
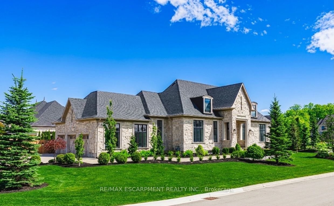
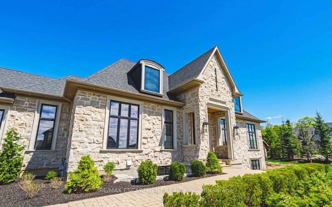
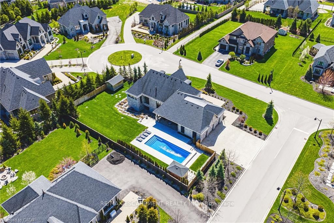
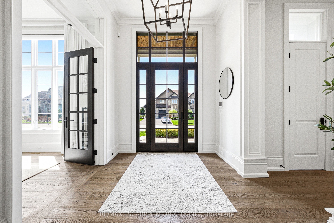
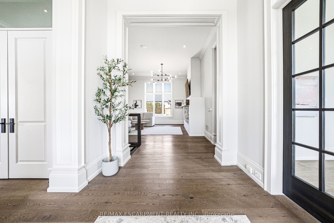
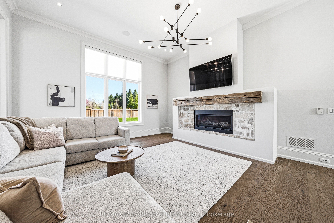
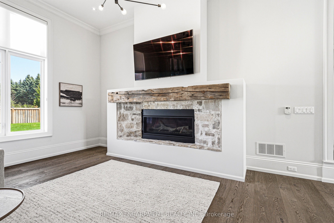
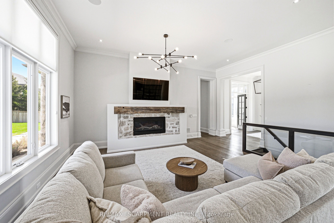
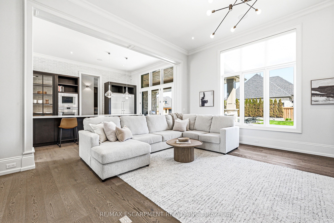
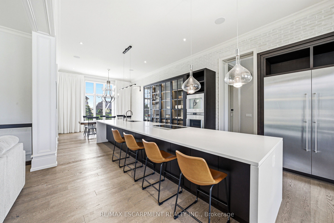
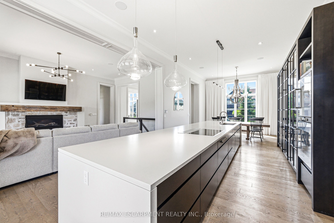
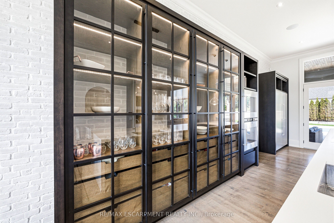
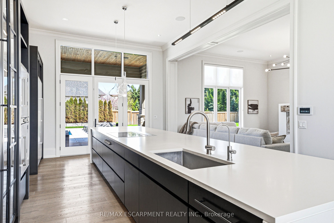
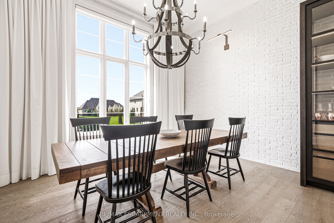
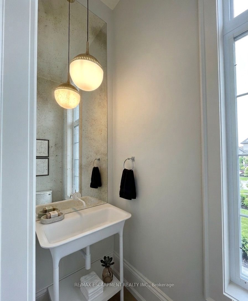
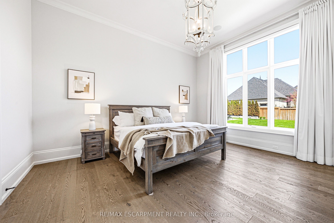
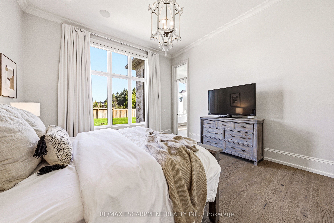
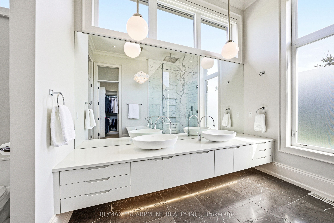
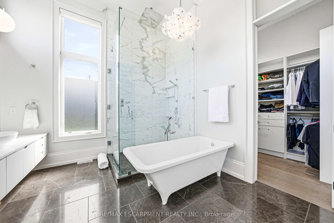
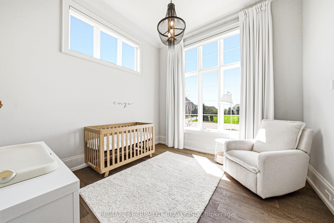
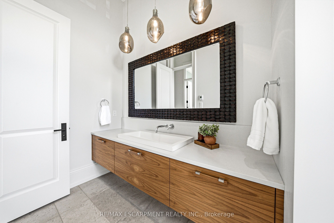
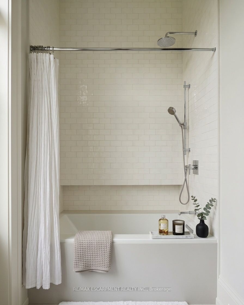
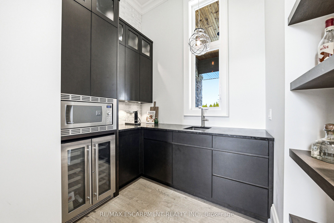
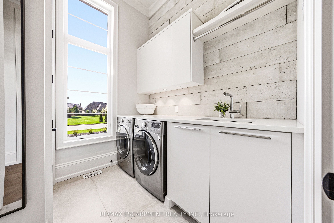
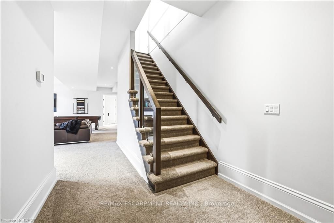
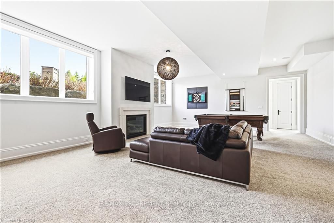
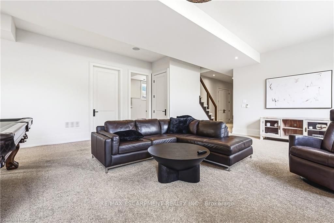
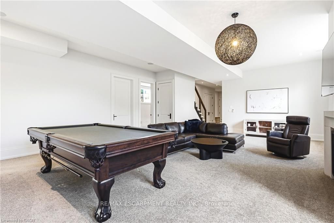
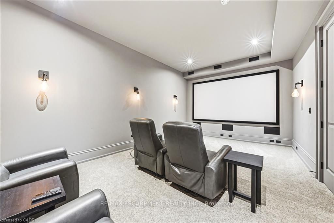
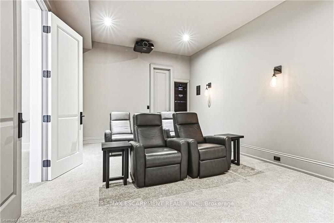
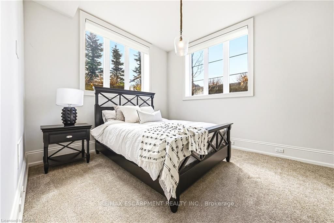
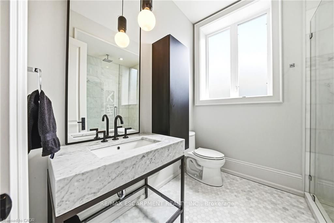
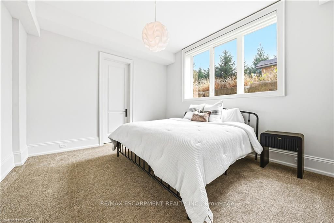
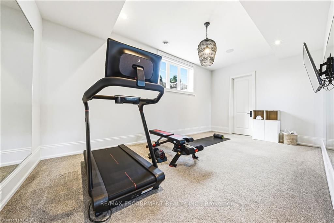
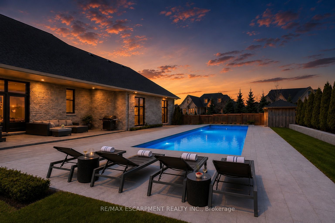
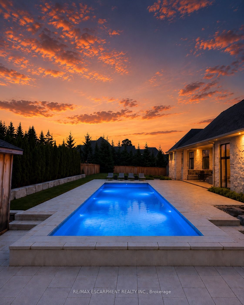
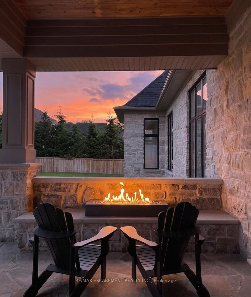
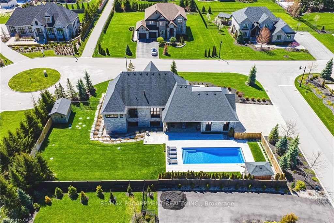
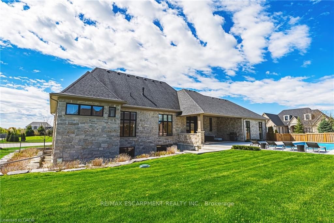
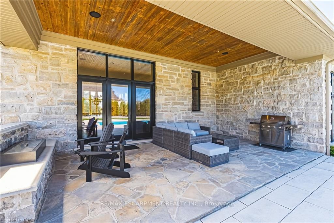
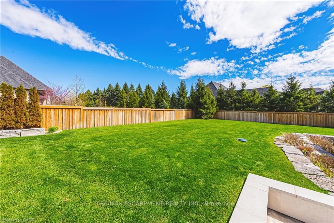
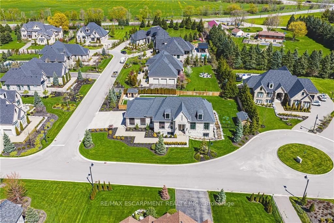
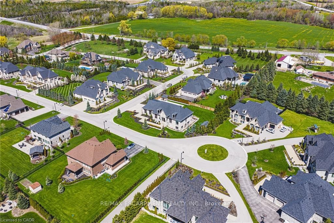
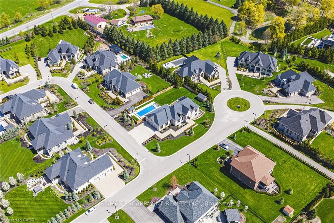
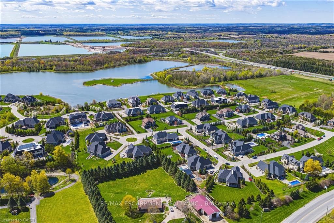
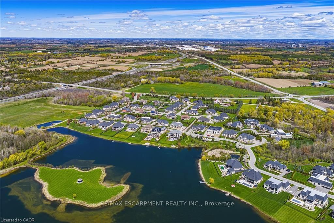
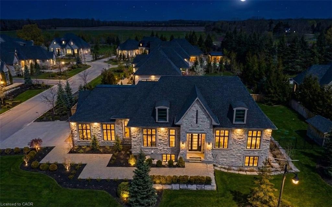
Set on a private half-acre estate lot within the prestigious gated community of Heritage LakeEstates, this exceptional Claxton Marsh custom bungalow offers over 4,800 sq. ft. of refinedliving space designed for entertaining. Featuring 3+3 bedrooms, 4 bathrooms, a fully finishedlower level, triple-car garage, and a resort-inspired backyard retreat. The open-concept interiorshowcases soaring 12-foot ceilings, oversized windows, European white oak flooring, heatedtile floors, and smart home technology throughout including in-ceiling speakers. The designerkitchen features an 18-foot island, premium Gaggenau appliances, and a walk-out to a coveredstone terrace overlooking the exceptionally private backyard oasis that features professionallylandscaped grounds with irrigation, a heated pool with automatic safety cover, outdoor soundsystem, 2 storage sheds, and a dedicated hot tub area. The adjoining family room is anchoredby a dramatic Old Montreal-inspired gas fireplace. A formal dining room, servery, powder room,main-floor laundry, and 2 additional bedrooms complement the luxurious primary suite with aspa-inspired 5-piece ensuite and walk-in closet. The lower level offers 10-foot ceilings withabundant natural light, a home theatre, gym, 2 bedrooms, a 3-piece bath, and separate garageaccess. Steps from the community's private 60-acre lake and walking trails, and minutes toamenities and Highway 401, this distinguished residence offers both privacy and prestige. Luxury Certified.
Details
| MLS # | X13449294 |
|---|---|
| Listing Type | For Sale |
| Style | House |
| Sub-Type | Resale |
| Status | New |
| Year | 0 |
| Days On Site | 79 |
| Listing Provided By | RE/MAX ESCARPMENT REALTY INC. | X13449294 184006 |
Features
| Bed(s) | 6 |
|---|---|
| Bath(s) | 4 |
| Garage | 3 |
| Basement | Y |
| Pool | Yes |
| Acreage | 0.51 |
| Property View | Pool |
Interior
| Interior Features | Auto Garage Door Remote, Central Vacuum, Built-In Oven, Sump Pump, Water Purifier, Water Softener, Other |
|---|---|
| Cooling | Central Air |
| Heat Source | Gas |
| Fireplace Features | Natural Gas |
| Fireplace Yes / No | Yes |
Exterior
| Exterior Features | Security Gate, Privacy, Lawn Sprinkler System, Fishing, Patio |
|---|---|
| Roof | Fibreglass Shingle |
| Foundation Details | Poured Concrete |
| View | Pool |
| Construction Materials | Stone |
| Security Features | Carbon Monoxide Detectors, Security System, Smoke Detector |
Parking
| Garage Yes / No | Yes |
|---|---|
| Parking Features | Private Triple |
Utilities
| Sewer | Septic |
|---|
Taxes
| Tax Annual Amount | 11796.95 |
|---|---|
| Tax Legal Description | UNIT 27, LEVEL 1, WELLINGTON VACANT LAND CONDOMINIUM PLAN NO. 172 AND ITS APPURTENANT INTEREST SUBJECT TO AND TOGETHER WITH EASEMENTS AS SET OUT IN SCHEDULE A AS IN WC291935 SUBJECT TO AN EASEMENT OVER ALL OF THE COMMON ELEMENTS OF WELLINGTON VACANT LAND CONDOMINIUM PLAN NO. 172 IN FAVOUR OF PART OF LOTS 23 AND 24, CON. 2, PARTS 1 & 2, 61R11348 AS IN WC294099 TOWNSHIP OF PUSLINCH |
| Tax Year | 2025 |
Area Information
| Province | ON |
|---|---|
| Region | Wellington |
| City | Puslinch |
| Postal Code | N0B 2J0 |
| Area | Crieff | Aikensville | Killean |
| Listing VS Median (in N0B 2J0) | |
Price: $3,449,000 low | high Med: $1,800,000 On site: 79 low | high Med: 62 | |
Request a showing
Request a showing
Contact
Learn More About This Property

| Province | ON |
|---|---|
| Region | Wellington |
| City | Puslinch |
| Postal Code | N0B 2J0 |
| Area | Crieff | Aikensville | Killean |
| Listing VS Median (in N0B 2J0) | |
Price: $3,449,000 low | high Med: $1,800,000 On site: 79 low | high Med: 62 | |
 | $3,449,00038 Visser DrivePuslinch, ON N0B 2J0 |