
38 Ridgevale Drive,Toronto C04, ON M6A 1K8
Toronto C04, ON M6A 1K8


Description
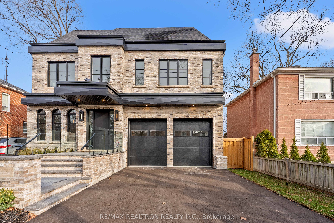
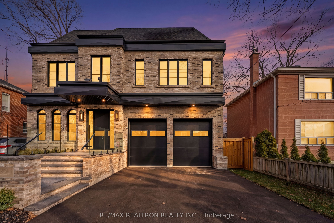
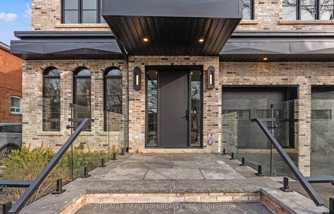
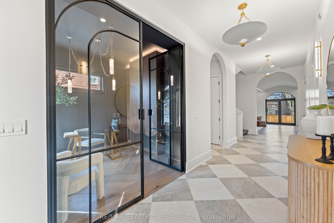
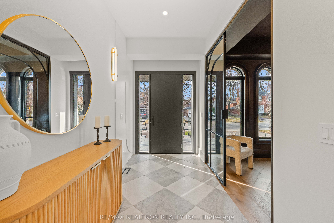
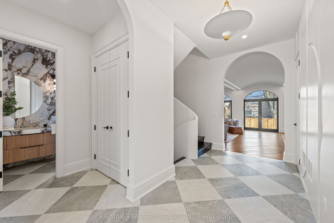
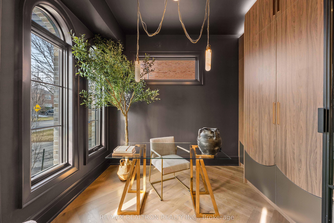
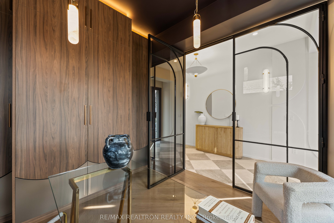
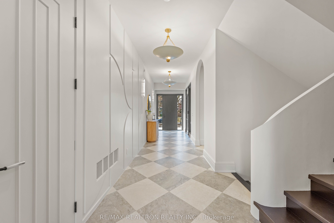
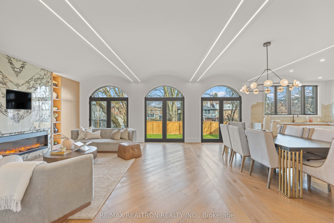
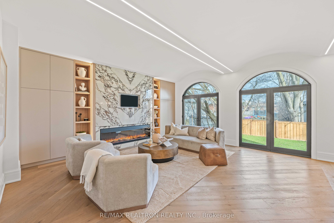
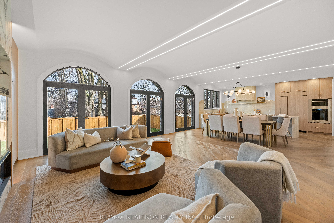
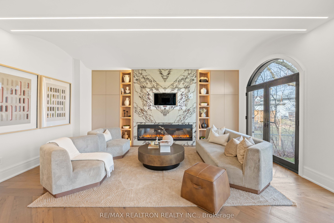
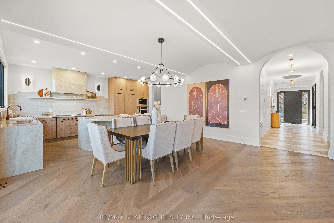
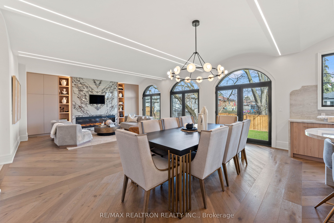
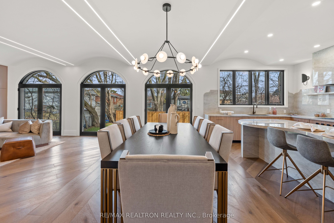
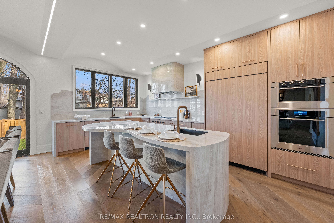
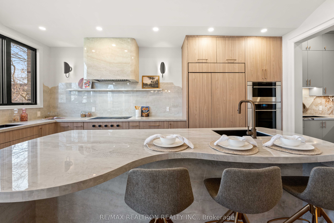
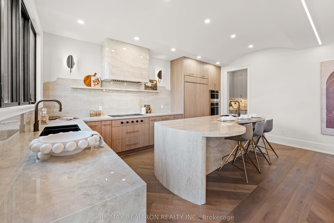
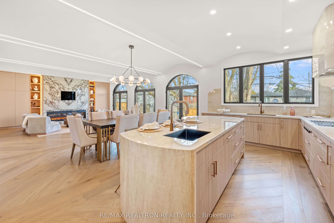
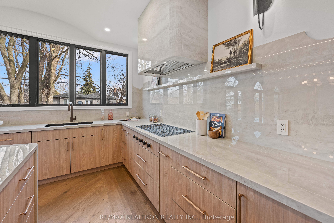
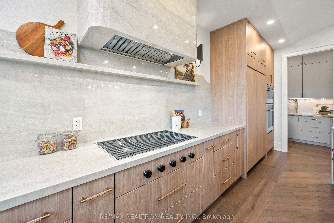
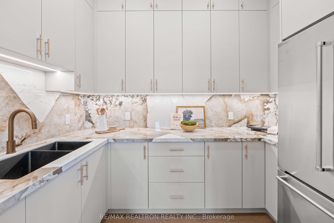
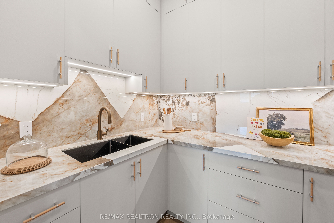
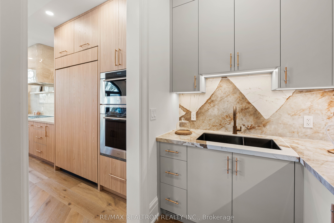
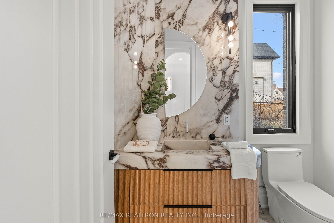
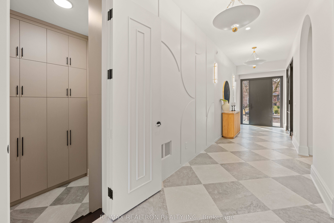
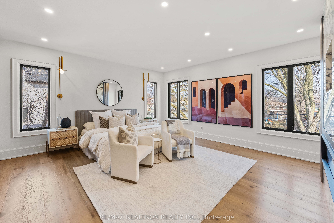
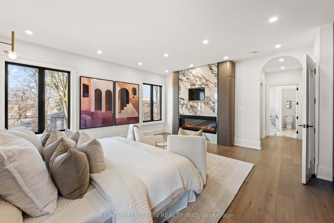
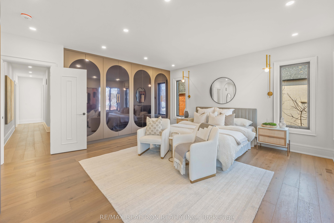
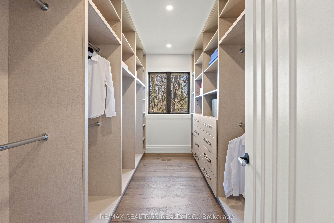
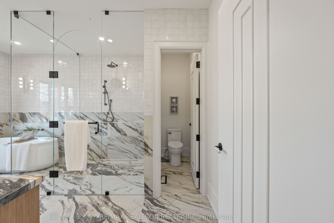
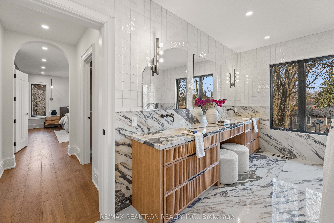
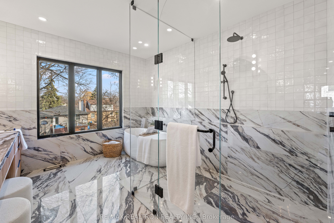
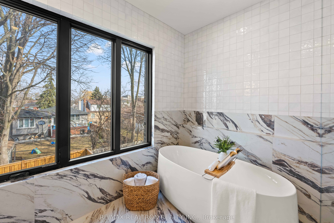
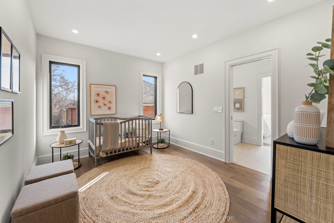
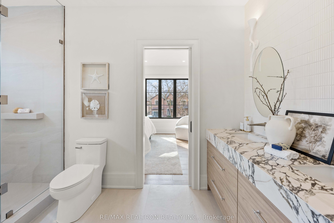
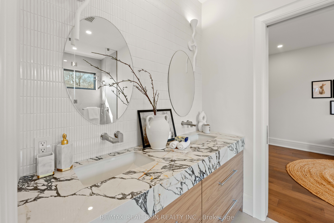
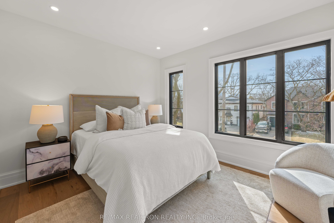
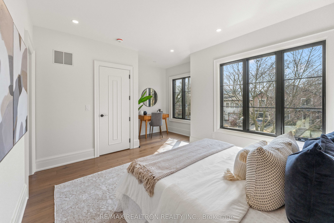
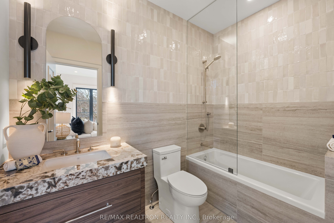
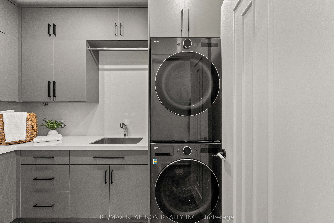
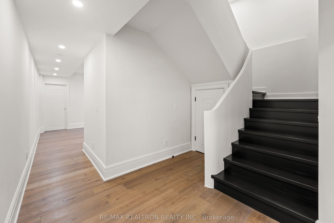
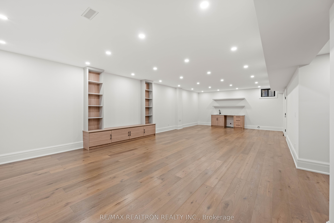
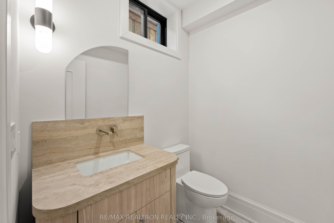
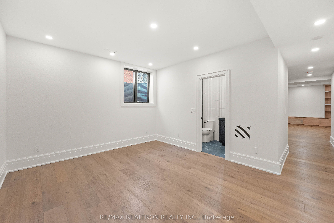
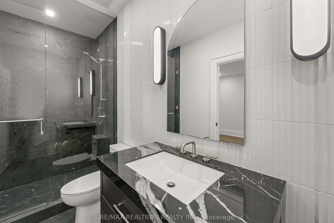
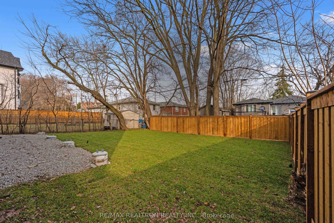
This Newly Built Custom Luxury Residence Delivers An Exceptional Blend Of Refined Design And Superior Craftsmanship. Offering Over 4,600 Sq. Ft. Of Impeccably Finished Living Space, This Bespoke Home Was Thoughtfully Designed In Collaboration With Internationally Acclaimed Mila Yudina Design And A Seasoned Builder With Over 30 Years Of Experience. A Striking Exterior And Solid Insulated Concrete Form (ICF) Construction Set The Tone For Quality And Efficiency. Inside, 9 & 10-Foot Ceilings And Rich Hardwood Floors Create A Seamless Sense Of Elegance Throughout. The Main Level Is Tailored For Both Everyday Living And Sophisticated Entertaining, Anchored By A Gourmet Chef-Inspired Kitchen Featuring Premium Sub-Zero And Wolf Appliances, Quartz Surfaces, And A Fully Equipped Butler's Pantry With Secondary Fridge And Sink. A Private Main-Floor Office With Custom Built-Ins Offers A Polished Workspace. Each Generously Sized Bedroom Serves As A Retreat, Complete With Custom Walk-In Closets, While Designer Bathrooms Showcase Distinctive Tilework And Elevated Finishes. Exceptional Storage Solutions Have Been Integrated Throughout For Effortless Organization. The Fully Finished 1,400 Sq. Ft. Lower Level Is Designed For Entertaining, Featuring A Sleek Wet Bar, Built-In Media Unit, And A Versatile Flex Space Ideal For A Home Gym Or Guest Suite. Car Enthusiasts Will Appreciate The Oversized Two-Car Garage With 14-Foot Ceilings And 10-Foot Doors, Offering Potential For A Lift. Surrounded By Mature Trees And Enhanced By Professional Front Landscaping, The Backyard Presents A Rare Opportunity To Create A Personalized Outdoor Oasis. This Exceptional Home is Situated in a Safe, Family-Friendly Neighbourhood Renowned for Its Strong Sense of Community. Steps To Yorkdale Mall, Transit, Parks, Top-Rated Schools, And Major Highways, Including Allen Rd And Hwy 401, This Home Offers The Perfect Balance Of Luxury, Convenience, And Community Living.
Details
| MLS # | C13488052 |
|---|---|
| Listing Type | For Sale |
| Style | House |
| Sub-Type | Resale |
| Status | New |
| Year | 0 |
| Days On Site | 59 |
| Listing Provided By | RE/MAX REALTRON REALTY INC. | C13488052 498500 |
Features
| Bed(s) | 5 |
|---|---|
| Bath(s) | 6 |
| Garage | 2 |
| Basement | Y |
| Story(s) | 2 |
| Acreage | 0.13 |
Interior
| Interior Features | On Demand Water Heater |
|---|---|
| Cooling | Central Air |
| Heat Source | Gas |
| Fireplace Features | Natural Gas |
| Fireplace Yes / No | Yes |
Exterior
| Roof | Asphalt Shingle |
|---|---|
| Foundation Details | Insulated Concrete Form |
| Construction Materials | Brick |
Parking
| Garage Yes / No | Yes |
|---|---|
| Parking Features | Front Yard Parking |
Utilities
| Sewer | Sewer |
|---|
Taxes
| Tax Annual Amount | 6206.13 |
|---|---|
| Tax Legal Description | LT 452 PL 3864 NORTH YORK; PT LT 453 PL 3864 NORTH YORK AS IN NY633094; TORONTO (N YORK) , CITY OF TORONTO |
| Tax Year | 2025 |
Area Information
| Province | ON |
|---|---|
| Region | Toronto |
| City | Toronto C04 |
| Postal Code | M6A 1K8 |
| Area | Englemount Lawrence |
| Listing VS Median (in M6A 1K8) | |
Price: $3,899,000 low | high Med: $0 On site: 59 low | high Med: | |
Request a showing
Request a showing
Contact
Learn More About This Property

| Province | ON |
|---|---|
| Region | Toronto |
| City | Toronto C04 |
| Postal Code | M6A 1K8 |
| Area | Englemount Lawrence |
| Listing VS Median (in M6A 1K8) | |
Price: $3,899,000 low | high Med: $0 On site: 59 low | high Med: | |