38 Fairgreen Close,Cambridge, ON N1T 1T6
Cambridge, ON N1T 1T6

Description
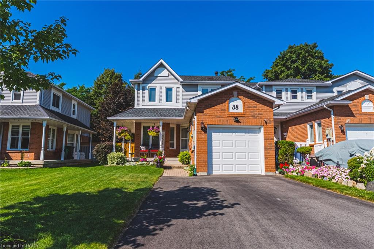
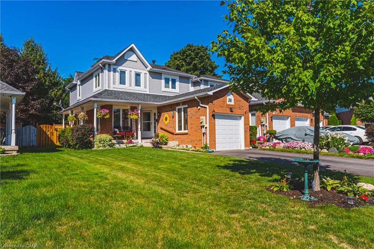
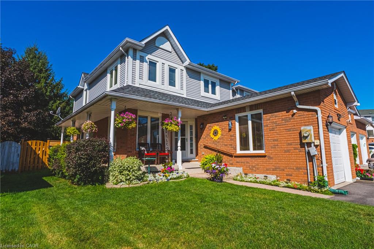
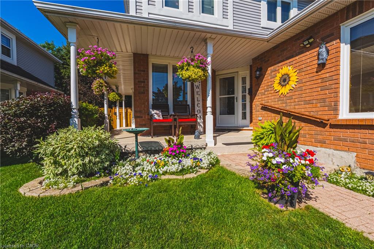
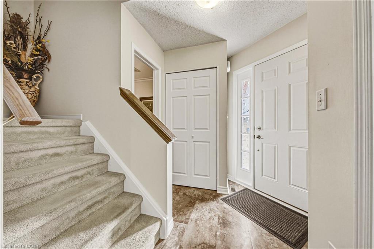
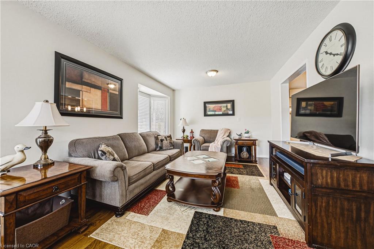
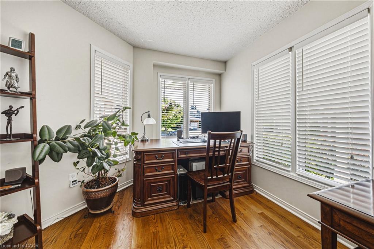
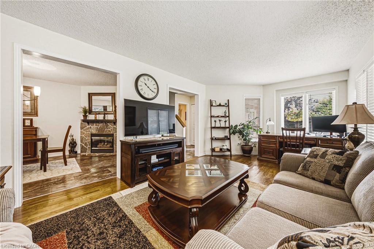
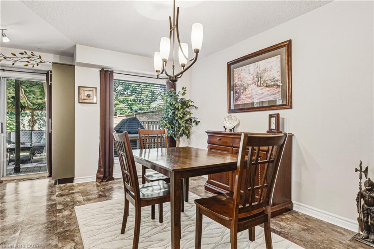
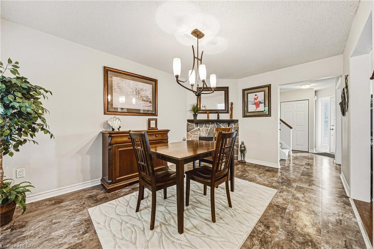
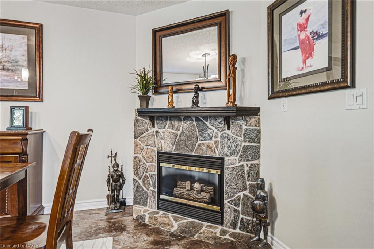
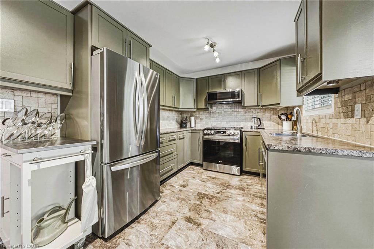
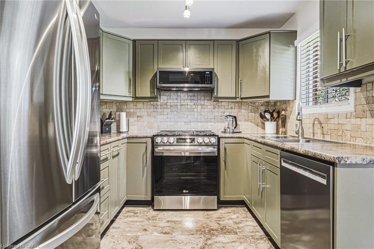
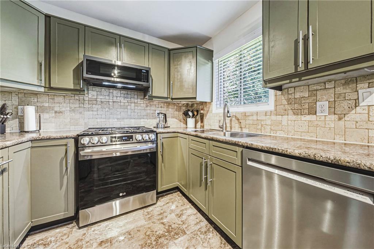
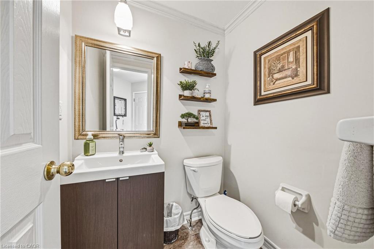
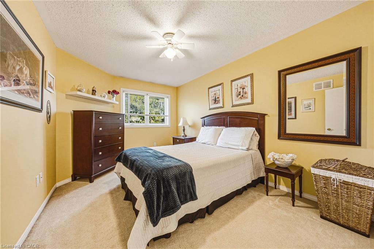
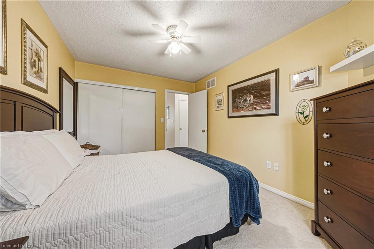
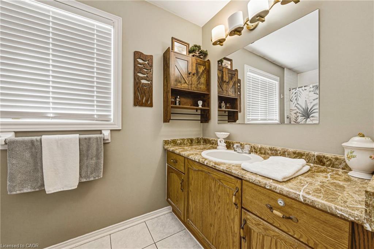
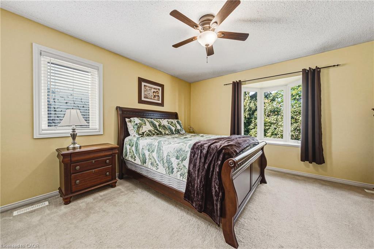
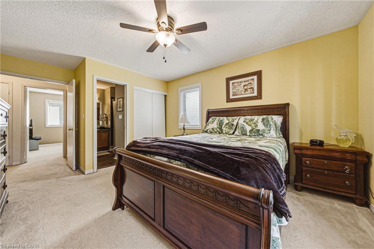
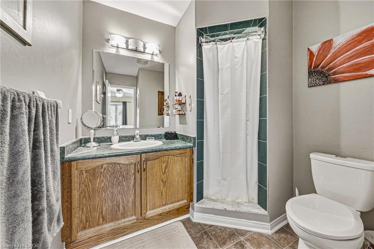
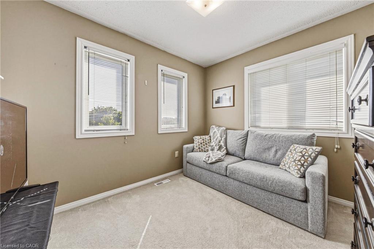
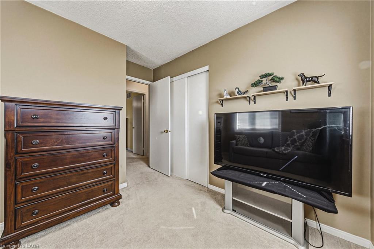
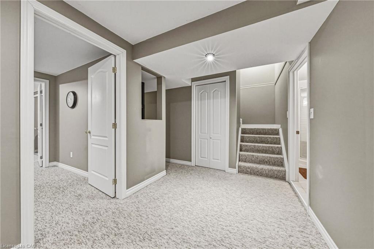
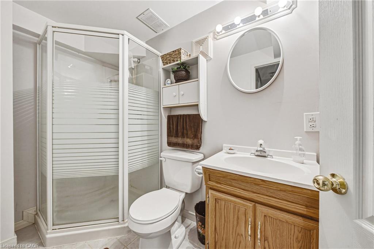
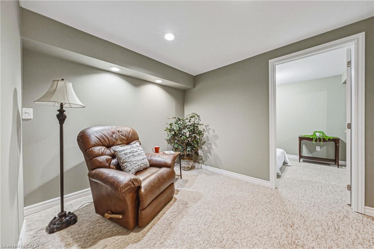
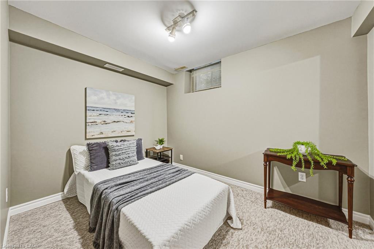
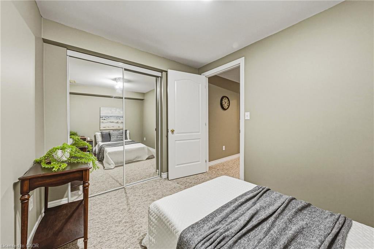
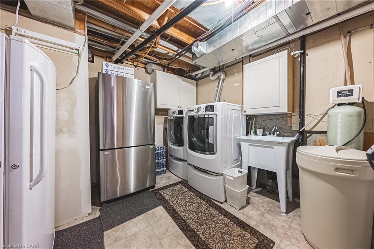
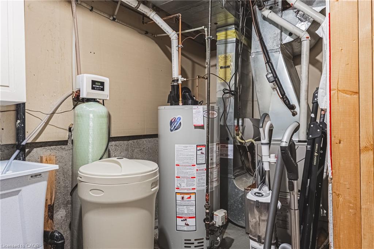
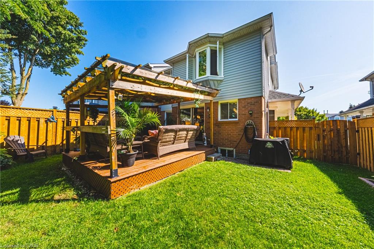
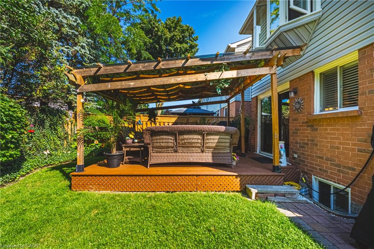
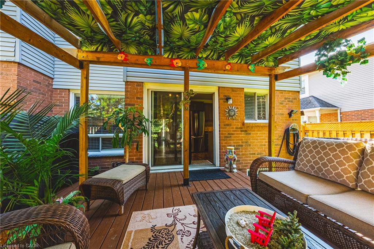
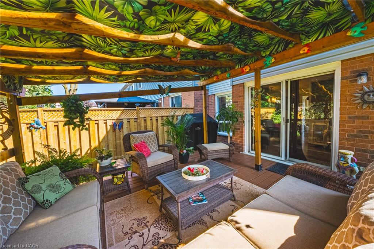
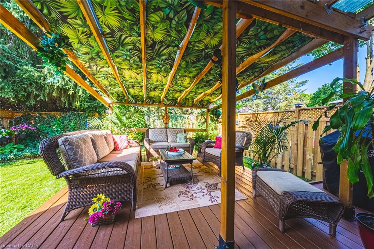
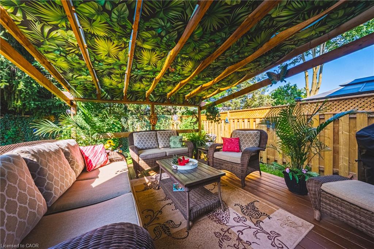
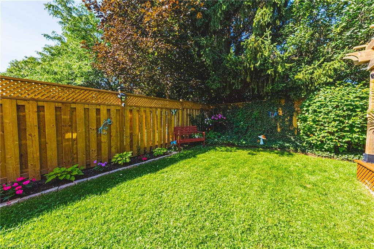
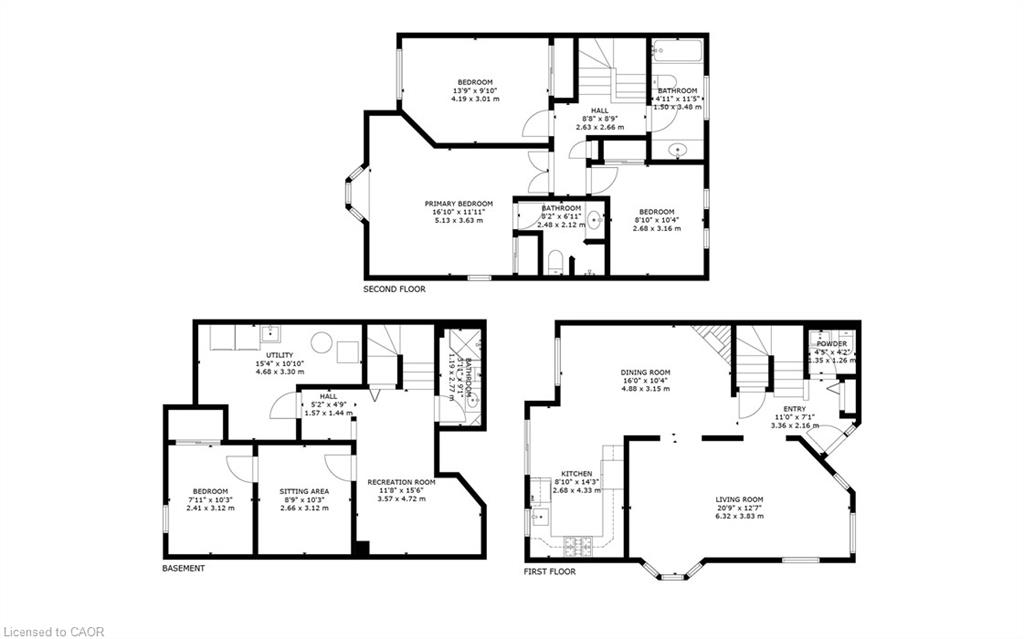
Put aside every preconceived notion you have about a townhouse. It doesn't look like one and doesn't feel like one. From the generous interior space to the incredible private outdoor setting, this 4-bedroom, 4-bathroom home feels anything but typical. The finished basement has so much potential, starting with the 4th bedroom, an office, a rec room, a full bathroom and still some space to get creative. A kitchenette, a hobby space. So many options. In addition to the garage the exceptional driveway has parking for up to 4 vehicles, there's room here to truly live. Inside and out. But the backyard is where this home sets itself apart. Step outside to your own private retreat featuring a large deck, newly installed fencing (2026) and a custom-built gazebo/outdoor sunroom that creates an amazing extension of the living space. Perfect for morning coffee, summer dinners, entertaining or simply unwinding at the end of the day. It's the kind of outdoor space you simply don't expect to find with a townhouse. This home has been meticulously maintained and improved with triple-pane windows (2023), upgraded attic insulation, driveway (2024), roof oil treatment (2025), fresh interior paint (2025-2026) and a new water softener (2026). Furnace approx. 2016 and A/C 2018 An impressive list of inclusions adds even more value, including two refrigerators, stand-up freezer, Samsung built-in microwave, LG gas stove, KitchenAid built-in dishwasher, Maytag washer and dryer, water softener, custom blinds and window coverings included, and custom-built gazebo. If you've been overlooking townhouses because you want space, privacy, parking and a backyard you'll actually use, this is the one that may change your mind. Definitely worth a look.
Details
| MLS # | 40858028 |
|---|---|
| Listing Type | For Sale |
| Style | Town House |
| Sub-Type | Resale |
| Status | Active |
| Year | 1999 |
| Days On Site | 12 |
| Listing Provided By | RE/MAX REAL ESTATE CENTRE INC. | Cindy Dacosta |
Features
| Bed(s) | 4 |
|---|---|
| Bath(s) | 4 Total |
| SQ Feet | 1,425 |
| Garage | 1 |
| Basement | Y |
| Story(s) | 2 |
| Zoning | RM4 |
| Acreage | 0.08 |
Interior
| Appliances | Water Heater, Water Softener, Built-in Microwave, Dishwasher, Dryer, Refrigerator, Stove, Washer |
|---|---|
| Rooms Total | 14 |
| Cooling | Central Air |
| Cooling Yes / No | No |
| Heating | Forced Air, Natural Gas |
| Heating Yes / No | Yes |
| Fireplaces Total | 1 |
| Fireplace Features | Gas |
| Window Features | Window Coverings |
Exterior
| Lot Features | Urban, Highway Access, Hospital, Public Transit, Quiet Area, Schools |
|---|---|
| Construction Materials | Brick, Vinyl Siding |
| Roof | Asphalt Shing |
| Foundation Details | Poured Concrete |
| Patio And Porch Features | Deck |
Parking
| Garage Spaces | 1 |
|---|---|
| Parking Features | Detached Garage, Garage Door Opener |
| Open Parking Yes / No | Yes |
| Attached Garage Yes / No | No |
Utilities
| Sewer | Sewer (Municipal) |
|---|
Taxes
| Tax Annual Amount | 4009 |
|---|
Area Information
| Province | ON |
|---|---|
| Region | Waterloo |
| City | Cambridge |
| Postal Code | N1T 1T6 |
| Area | 13 Galt North |
| Subarea | 33 Clemens Mills | Saginaw |
| Community Name | 33 Clemens Mills/Saginaw |
| Listing VS Median (in 33 Clemens Mills/Saginaw) | |
Price: $679,000 low | high Med: $945,900 sqft: 1,425 low | high Med: 2,129 $ / sqft: $476 low | high Med: $444 On site: 12 low | high Med: 3 | |
Market Activity N1T 1T6
Request a showing
Request a showing
Contact
Learn More About This Property

| Province | ON |
|---|---|
| Region | Waterloo |
| City | Cambridge |
| Postal Code | N1T 1T6 |
| Area | 13 Galt North |
| Subarea | 33 Clemens Mills | Saginaw |
| Community Name | 33 Clemens Mills/Saginaw |
| Listing VS Median (in 33 Clemens Mills/Saginaw) | |
Price: $679,000 low | high Med: $945,900 sqft: 1,425 low | high Med: 2,129 $ / sqft: $476 low | high Med: $444 On site: 12 low | high Med: 3 | |