
38 Clifford Drive,Kawartha Lakes, ON K0M 1L0
Kawartha Lakes, ON K0M 1L0

Description
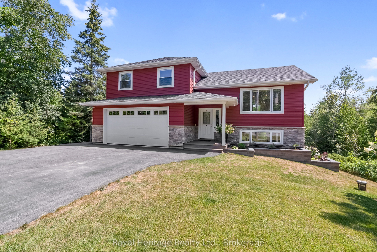
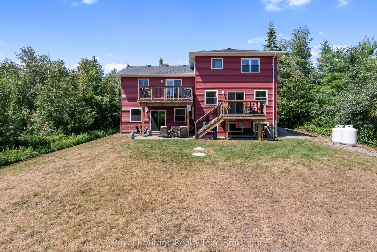
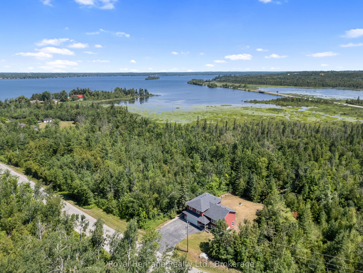
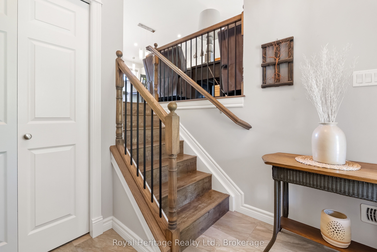
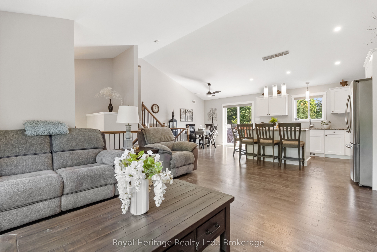
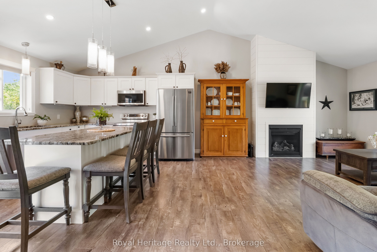
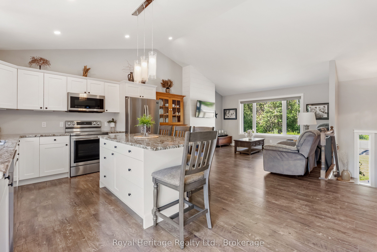
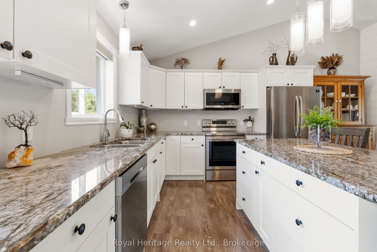
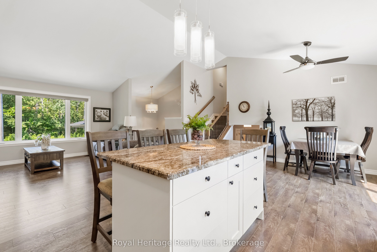
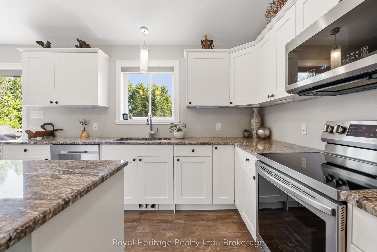
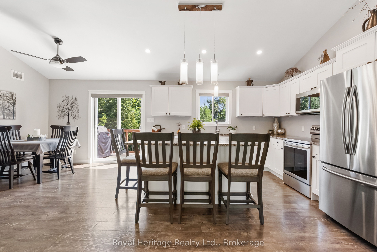
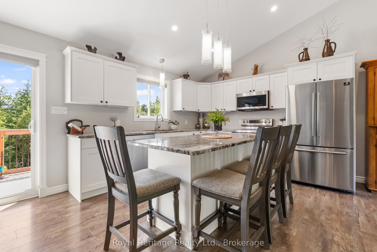
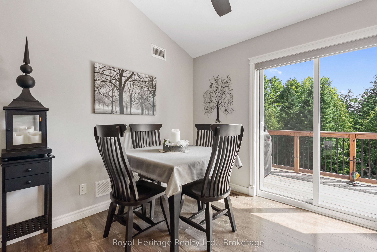
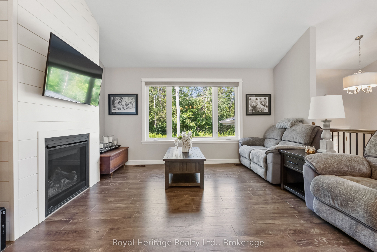
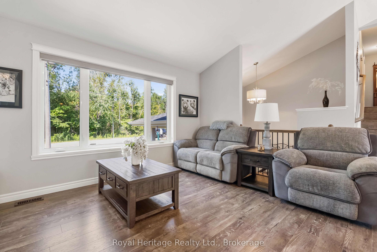
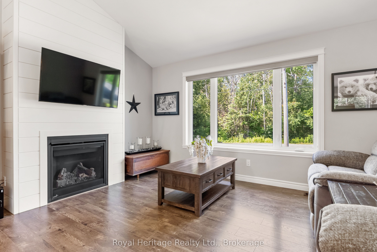
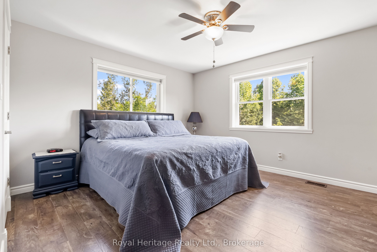
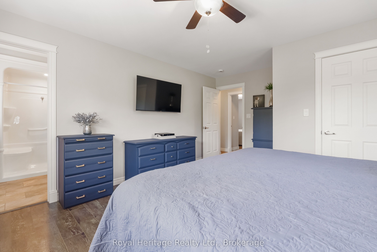
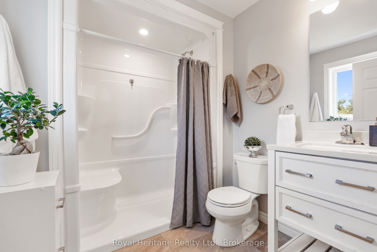
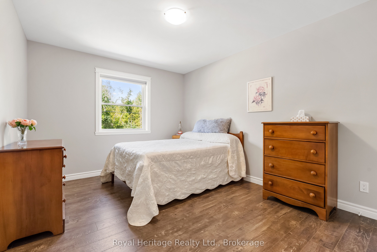
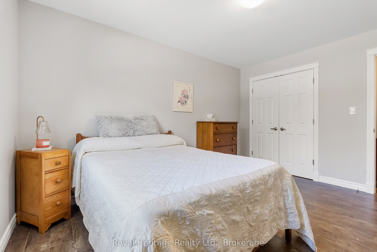
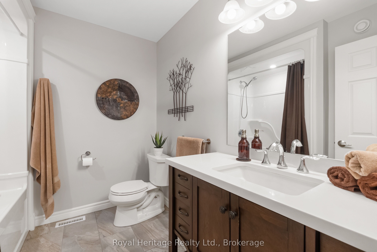
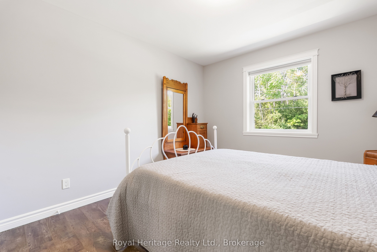
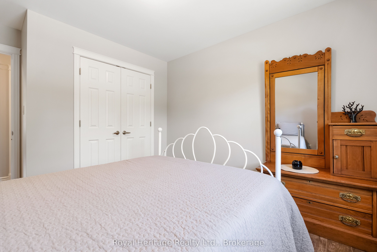
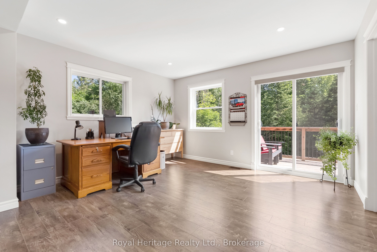
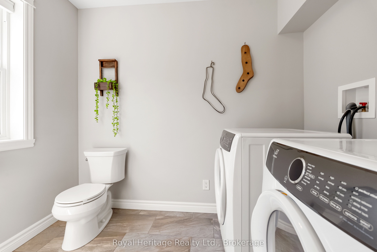
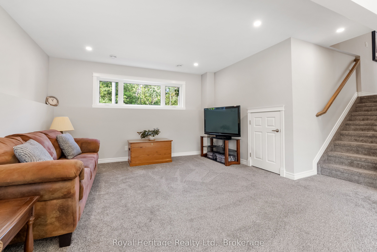
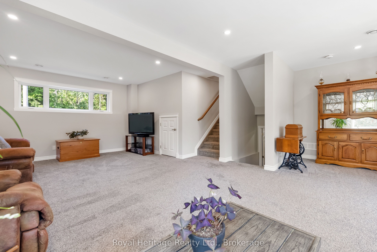
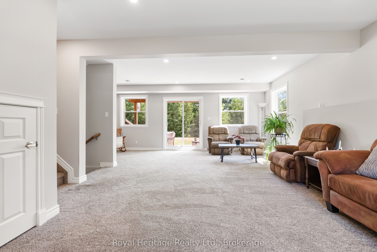
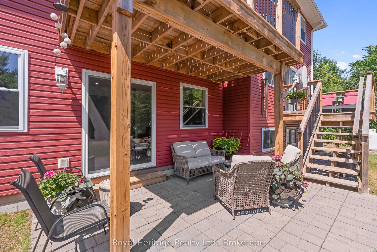
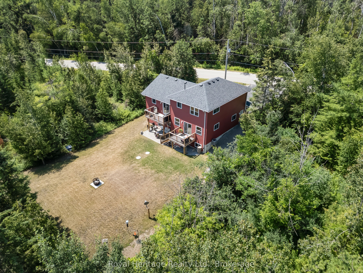
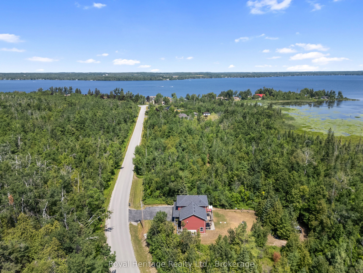
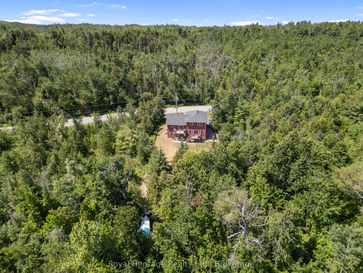
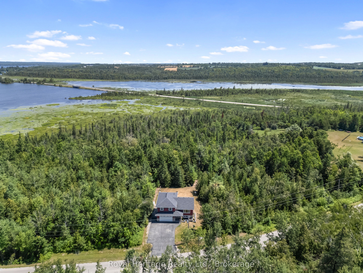
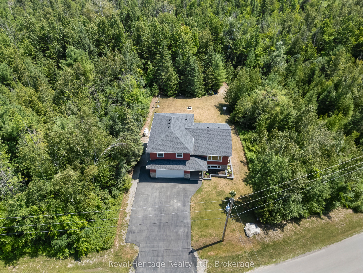
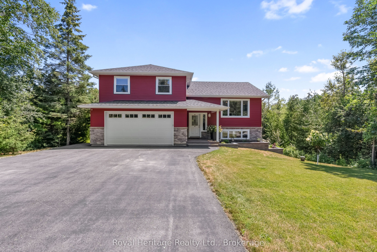
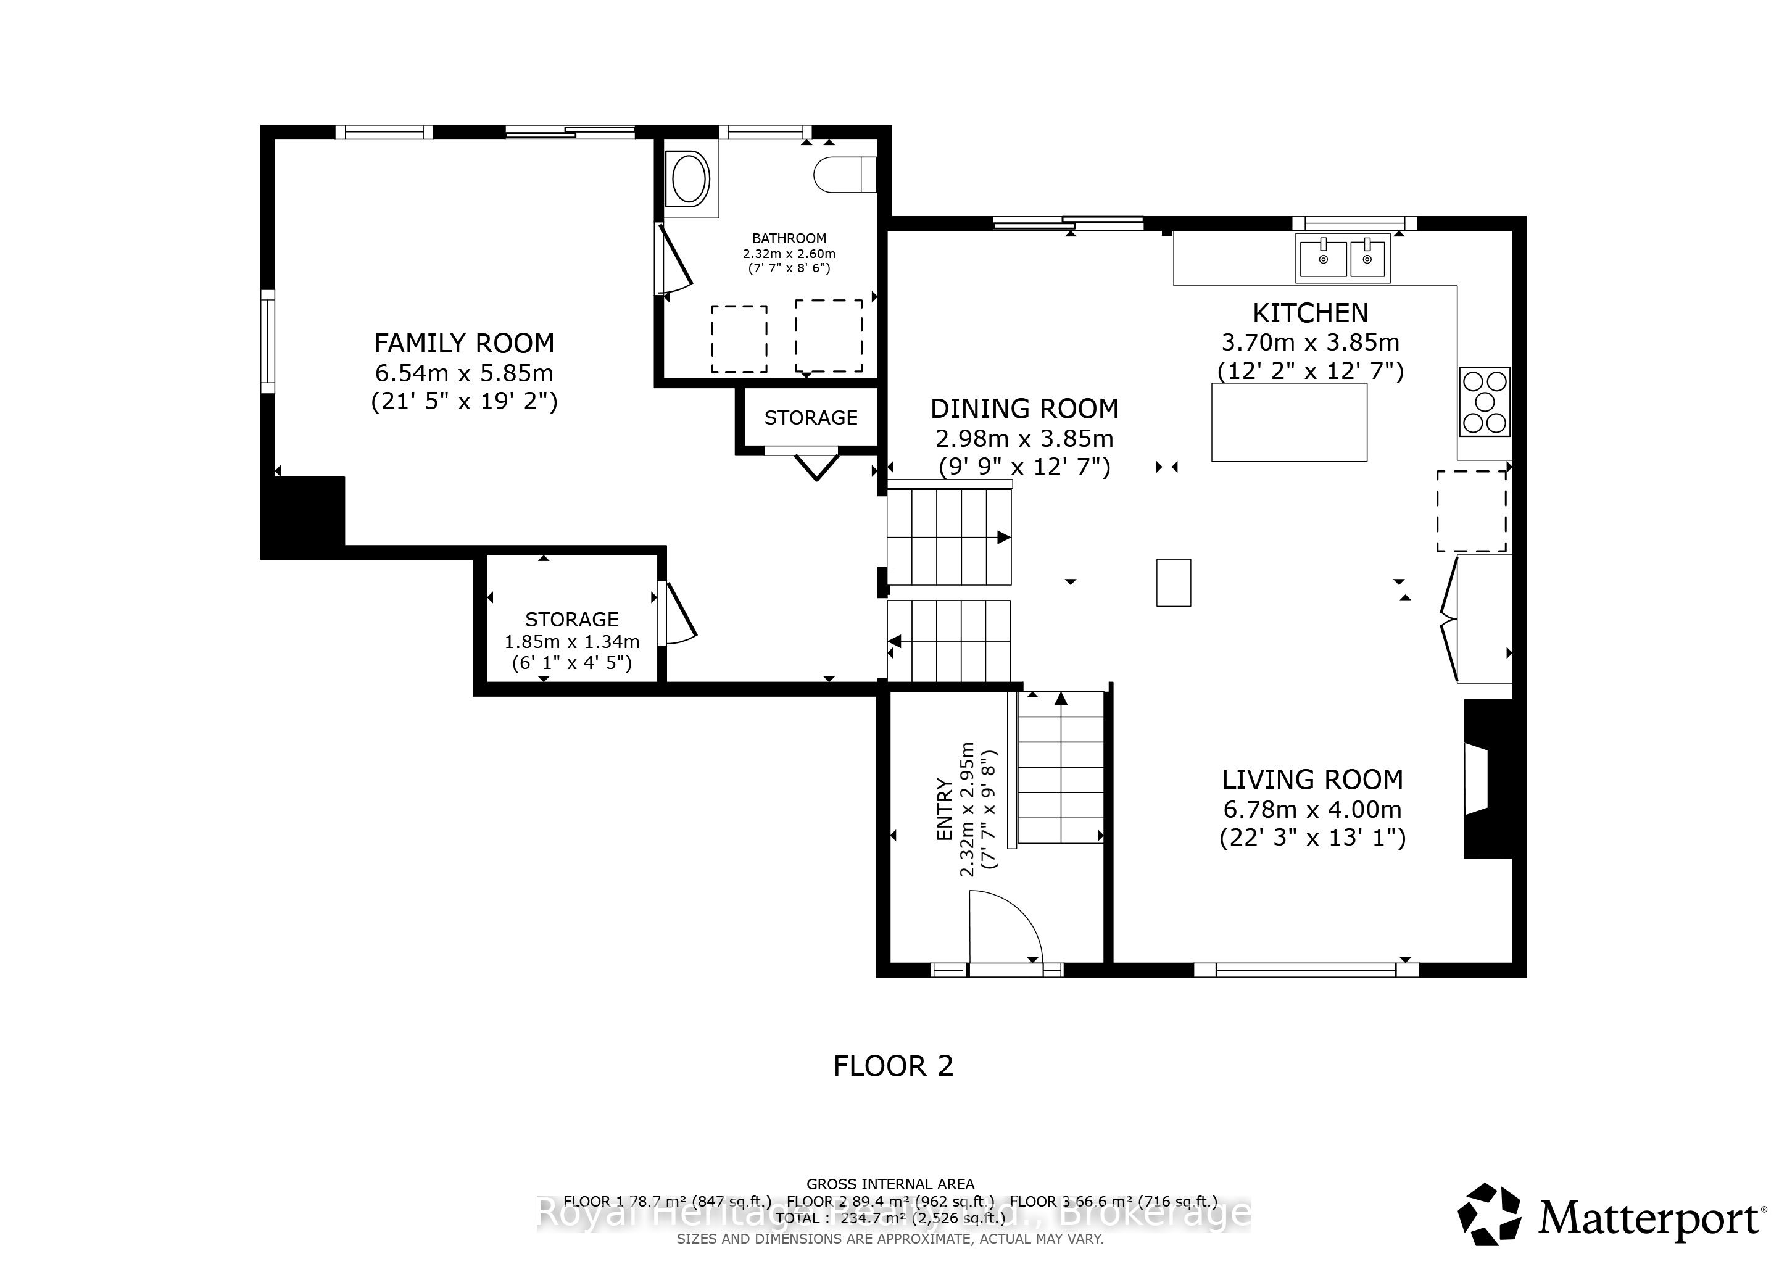
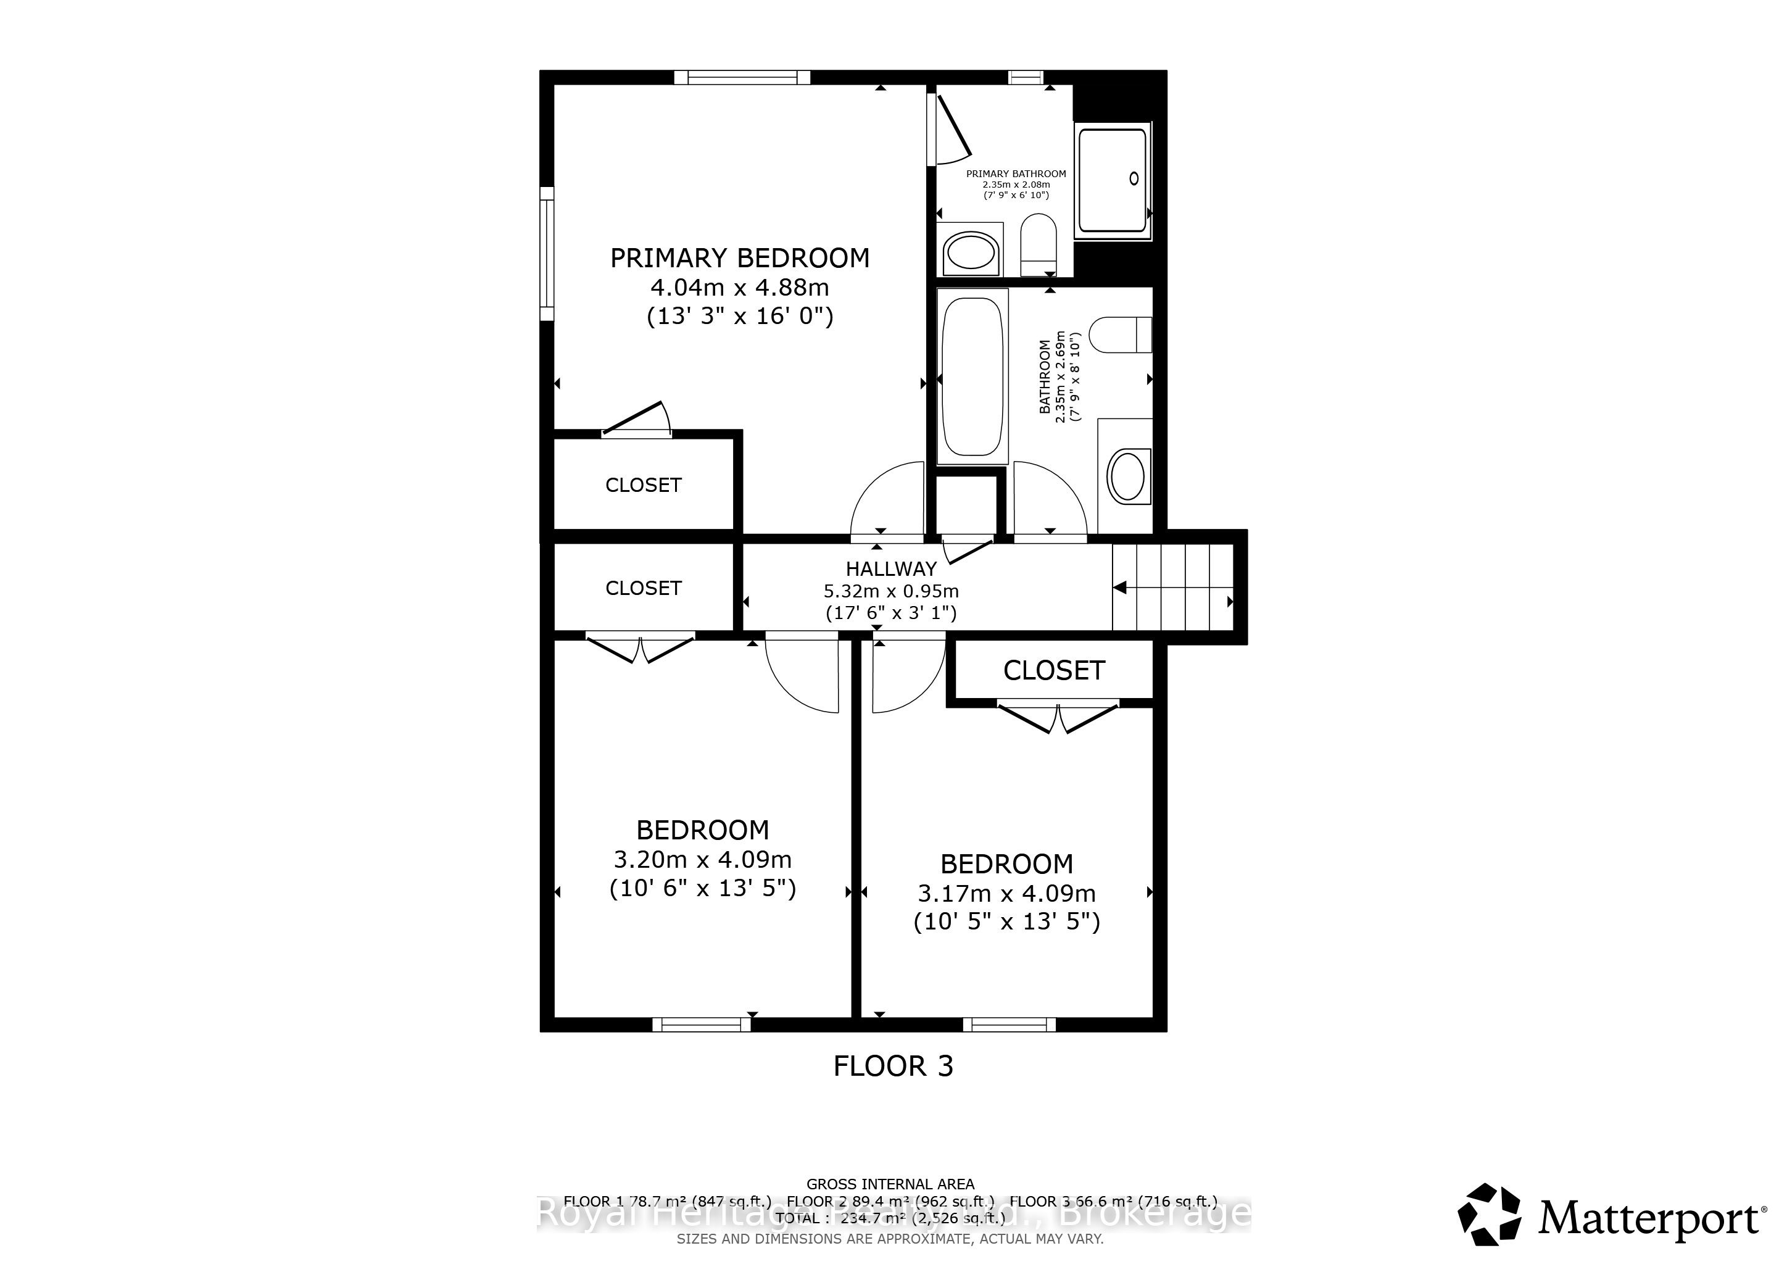
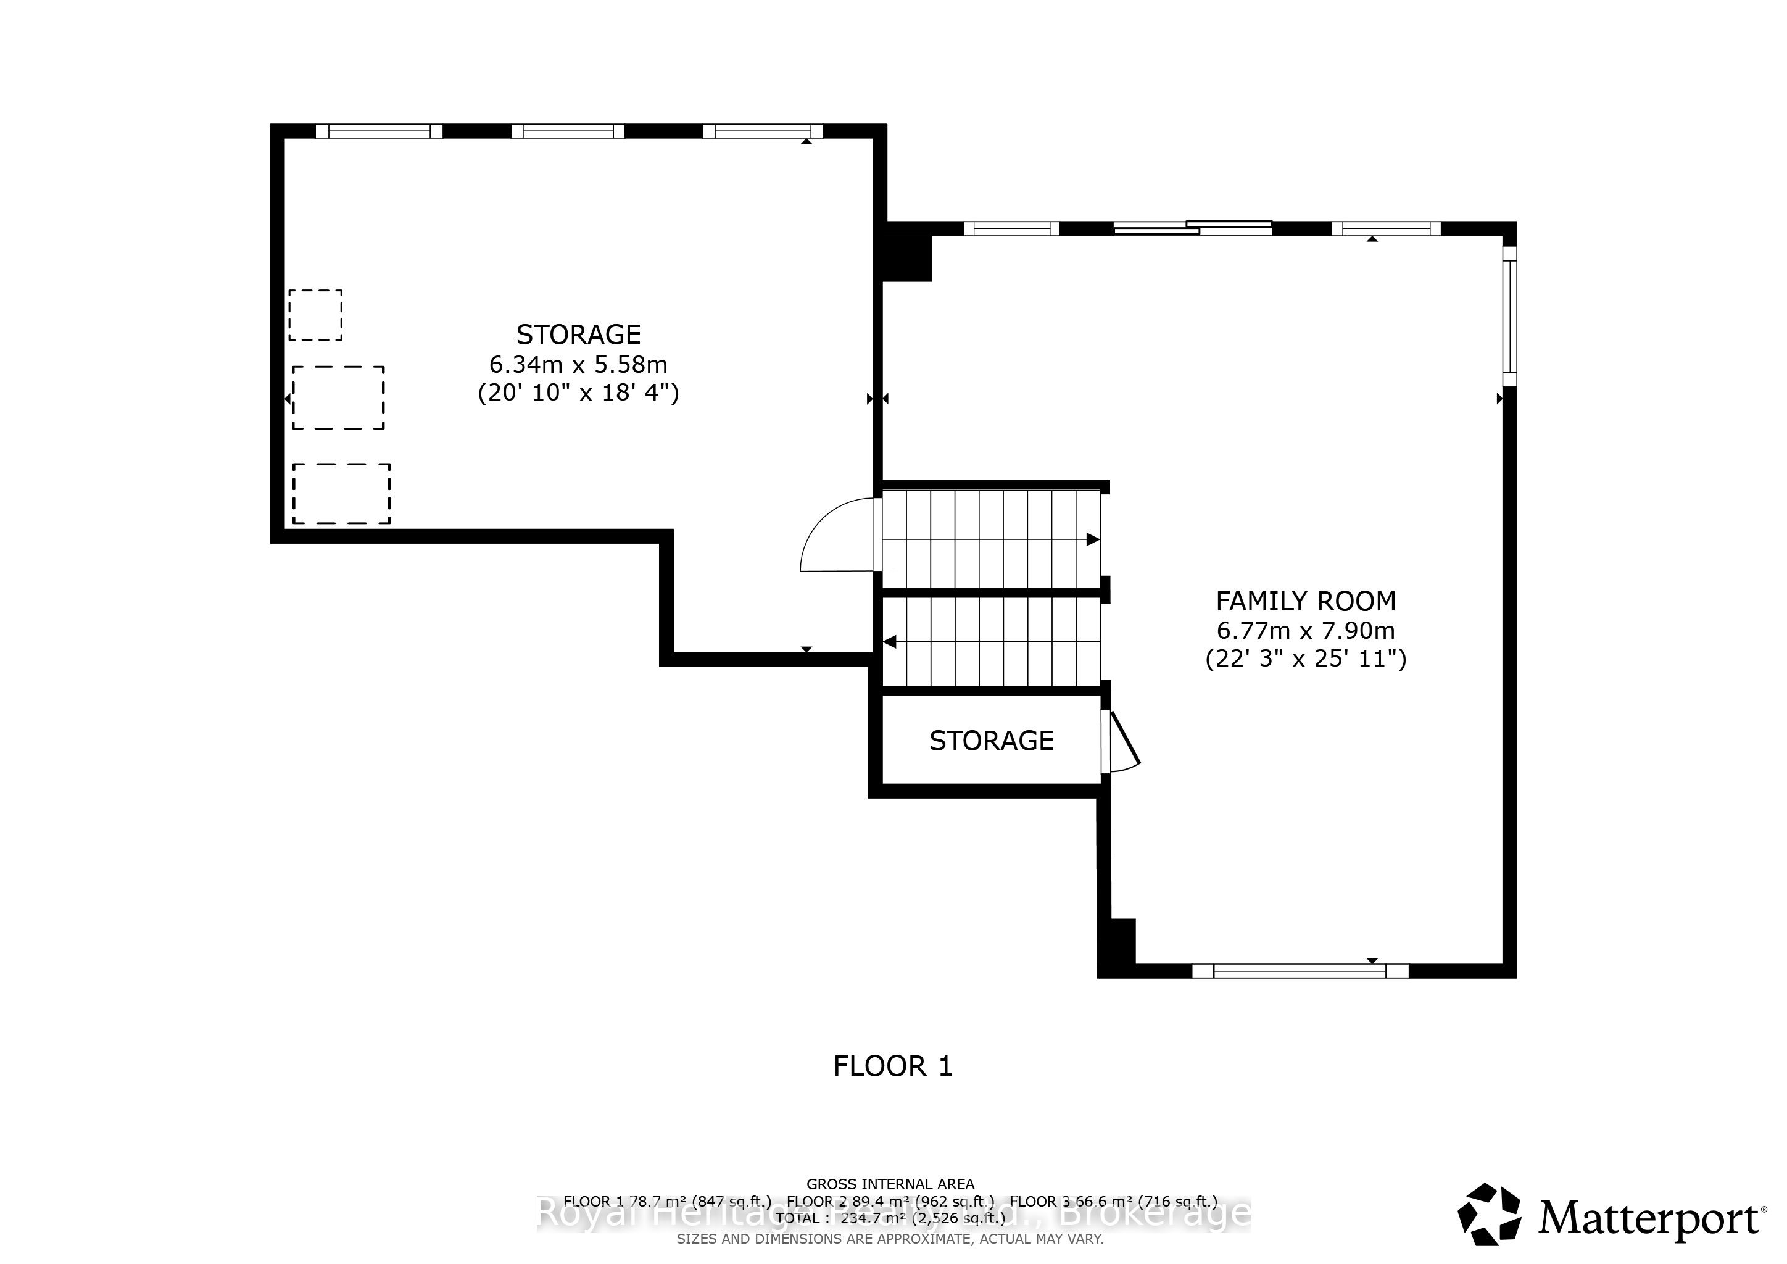
Modern Family Living with Privacy & Space Near Sturgeon Lake ! Welcome to this spacious 6 year old family home , thoughtfully designed with comfort , functionality , and entertaining in mind . Offering 3 bedrooms and 3 bathrooms , this beautifully maintained home with multiply walkouts features an open concept kitchen , dining and living area , highlighted by a large centre island which is the perfect gathering place for family and friends . Enjoy the convenience of main floor laundry and direct garage access , while the spacious den with a walkout to the deck provides the ideal space for a home office , family room or quiet retreat. The finished lower level family room also features a walkout to a private patio overlooking a beautifully treed backyard , creating the perfect setting to relax and enjoy nature. Located just minutes from a waterfront park on Sturgeon Lake , you'll have easy access to swimming , boating , fishing and all the outdoor recreation the Kawartha Lakes are known for . Conveniently situated between Bobcaygeon and Lindsay , you're only a short drive from shopping , restaurants , healthcare and everyday amenities . If you're searching for a modern home that offers space , privacy and an exceptional lifestyle , this one is a must see . Experience the perfect blend of peaceful country living with the convenience of nearby town amenities.
Details
| MLS # | X13596246 |
|---|---|
| Listing Type | For Sale |
| Style | House |
| Sub-Type | Resale |
| Status | Sold Conditional Escape |
| Year | 0 |
| Days On Site | 42 |
| Listing Provided By | Royal Heritage Realty Ltd. | X13596246 226914 |
Features
| Bed(s) | 3 |
|---|---|
| Bath(s) | 3 |
| Garage | 2 |
| Basement | Y |
| Story(s) | 5 |
| Acreage | 1.82 |
| Water Front | None |
| Property View | Trees, Woods |
Interior
| Interior Features | On Demand Water Heater, Water Treatment, Water Softener, Propane Tank |
|---|---|
| Cooling | Central Air |
| Heat Source | Propane |
| Fireplace Features | Living Room |
| Fireplace Yes / No | Yes |
Exterior
| Exterior Features | Backs On Green Belt, Recreational Area, Seasonal Living |
|---|---|
| Roof | Asphalt Shingle |
| Foundation Details | Poured Concrete |
| Topography | Sloping, Wooded/Treed, Marsh |
| View | Trees/Woods |
| Construction Materials | Vinyl Siding |
| Security Features | None |
Parking
| Garage Yes / No | Yes |
|---|---|
| Parking Features | RV/Truck, Front Yard Parking |
Utilities
| Sewer | Septic |
|---|
Taxes
| Tax Annual Amount | 5401.59 |
|---|---|
| Tax Assessed Value | 429000 |
| Tax Legal Description | PT RDAL BTN LT 10 AND LT 11 CON 4 VERULAM AS IN R450824 CITY OF KAWARTHA LAKES |
| Tax Year | 2026 |
Area Information
| Province | ON |
|---|---|
| Region | Kawartha Lakes |
| City | Kawartha Lakes |
| Postal Code | K0M 1L0 |
| Area | Verulam |
| Listing VS Median (in K0M 1L0) | |
Price: $749,900 low | high Med: $1,799,950 On site: 42 low | high Med: 94 | |
Request a showing
Request a showing
Contact
Learn More About This Property

| Province | ON |
|---|---|
| Region | Kawartha Lakes |
| City | Kawartha Lakes |
| Postal Code | K0M 1L0 |
| Area | Verulam |
| Listing VS Median (in K0M 1L0) | |
Price: $749,900 low | high Med: $1,799,950 On site: 42 low | high Med: 94 | |