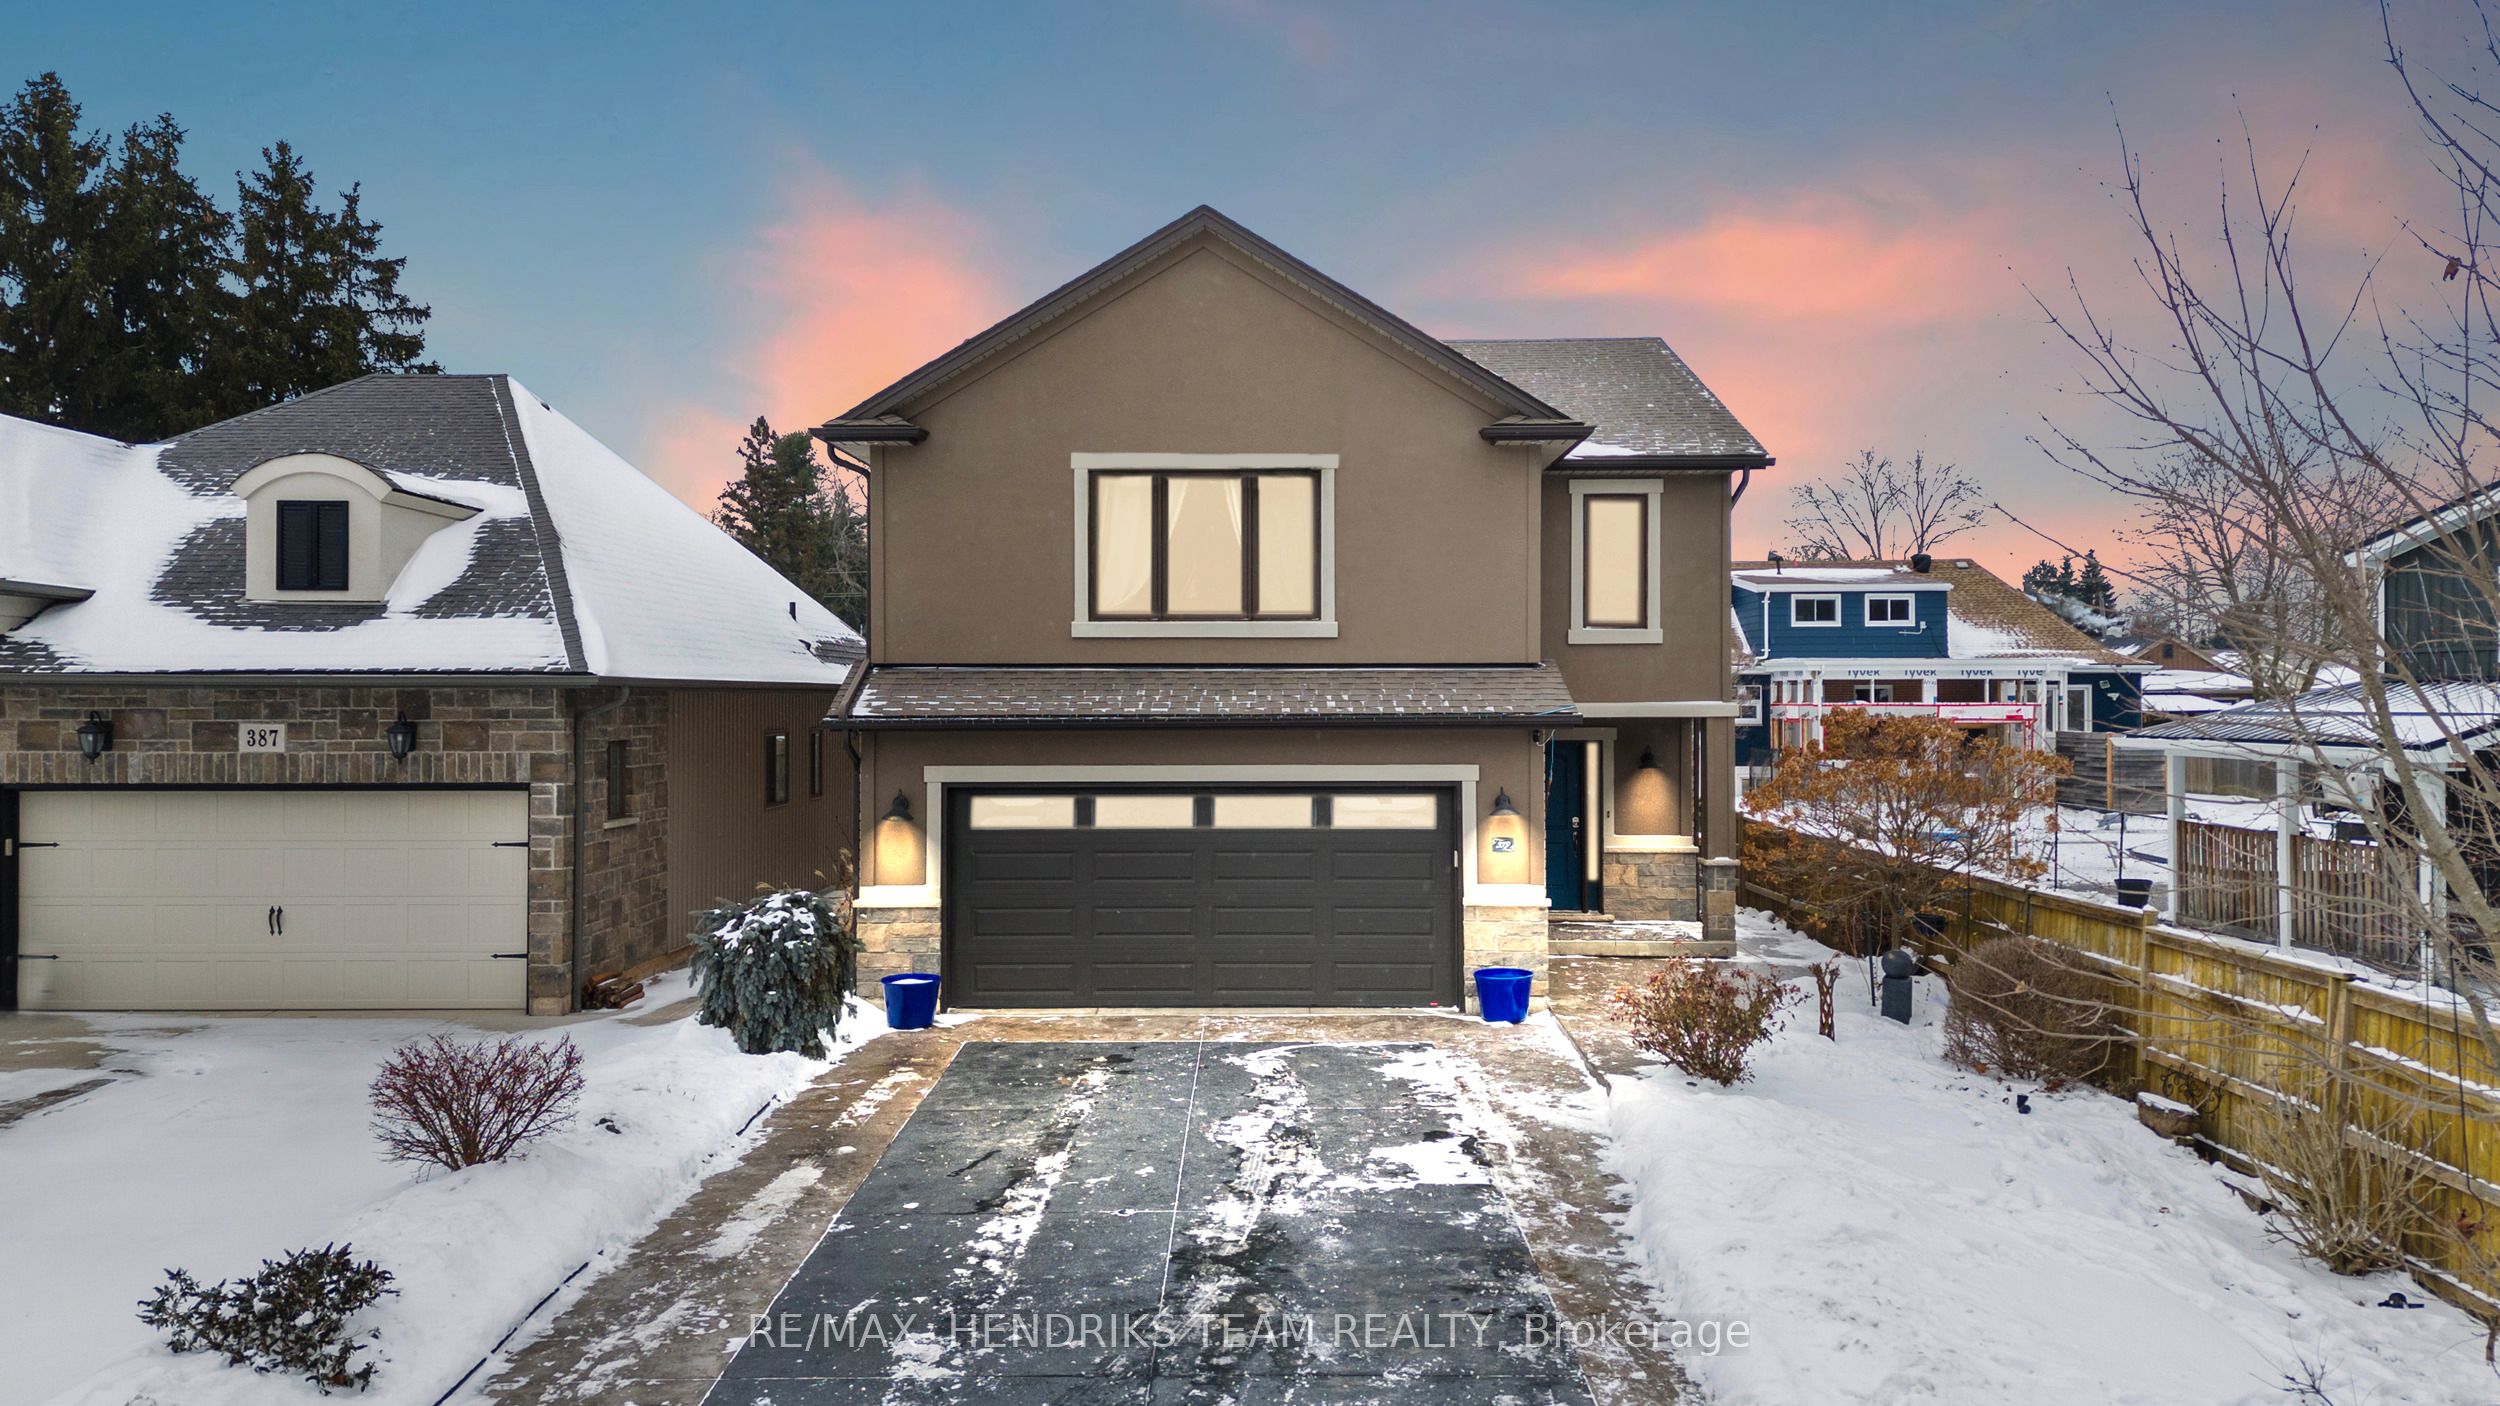
379 Michael Drive,Welland, ON L3C 0A5
Welland, ON L3C 0A5


Description
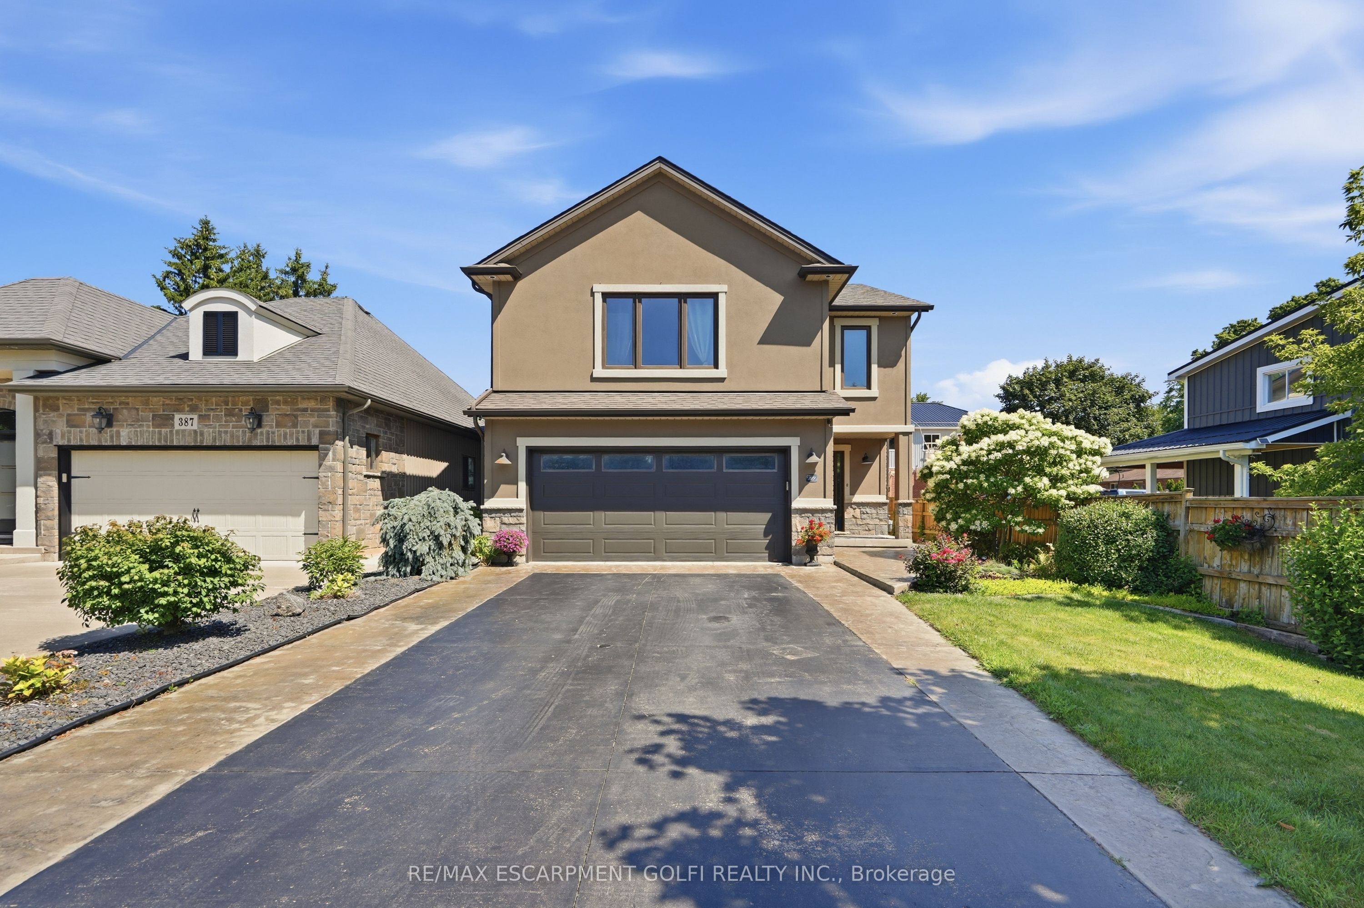
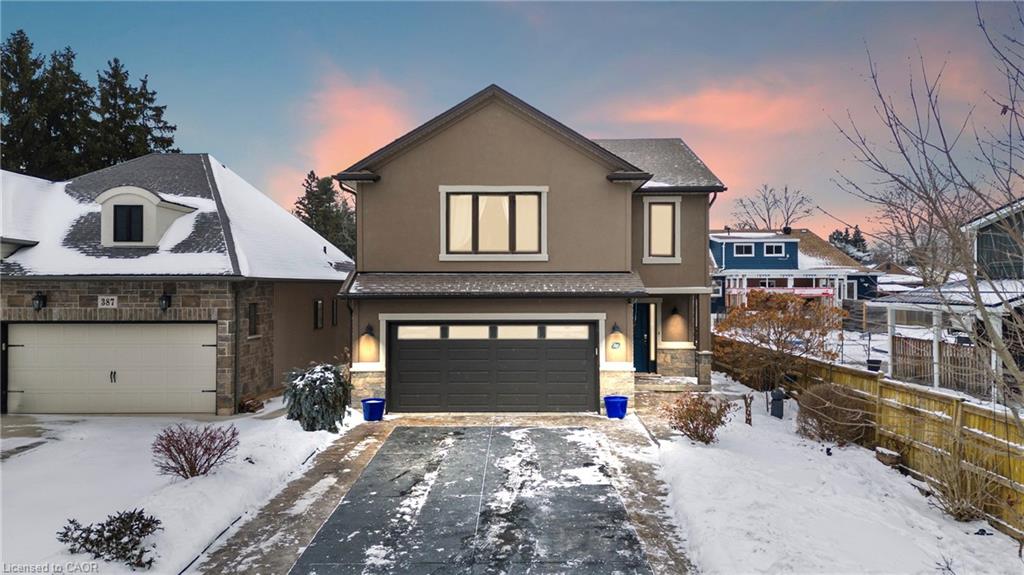
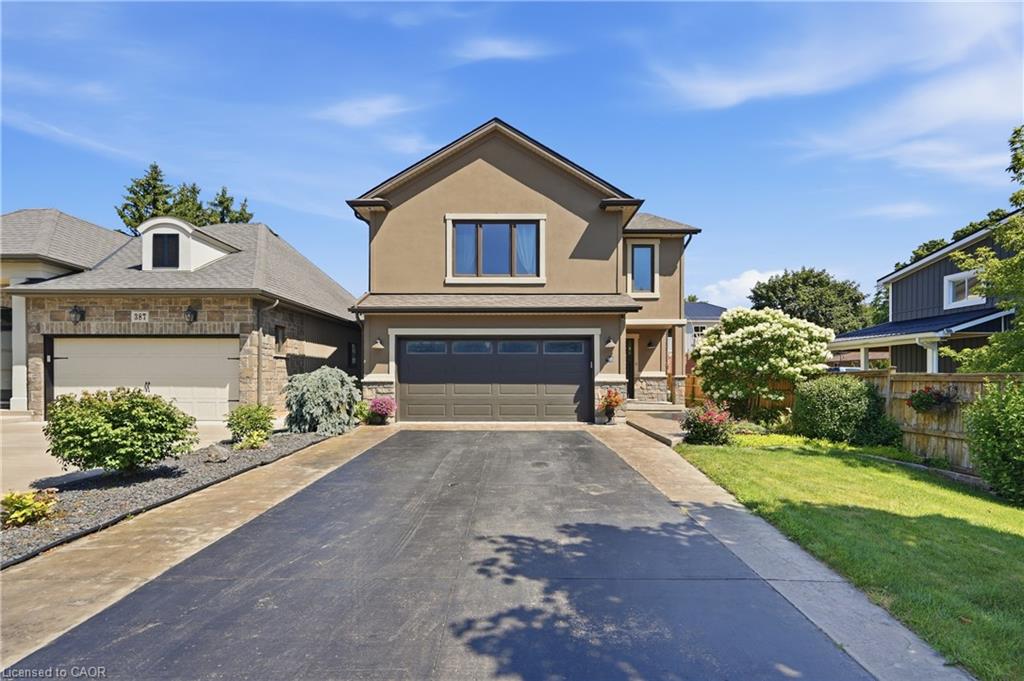
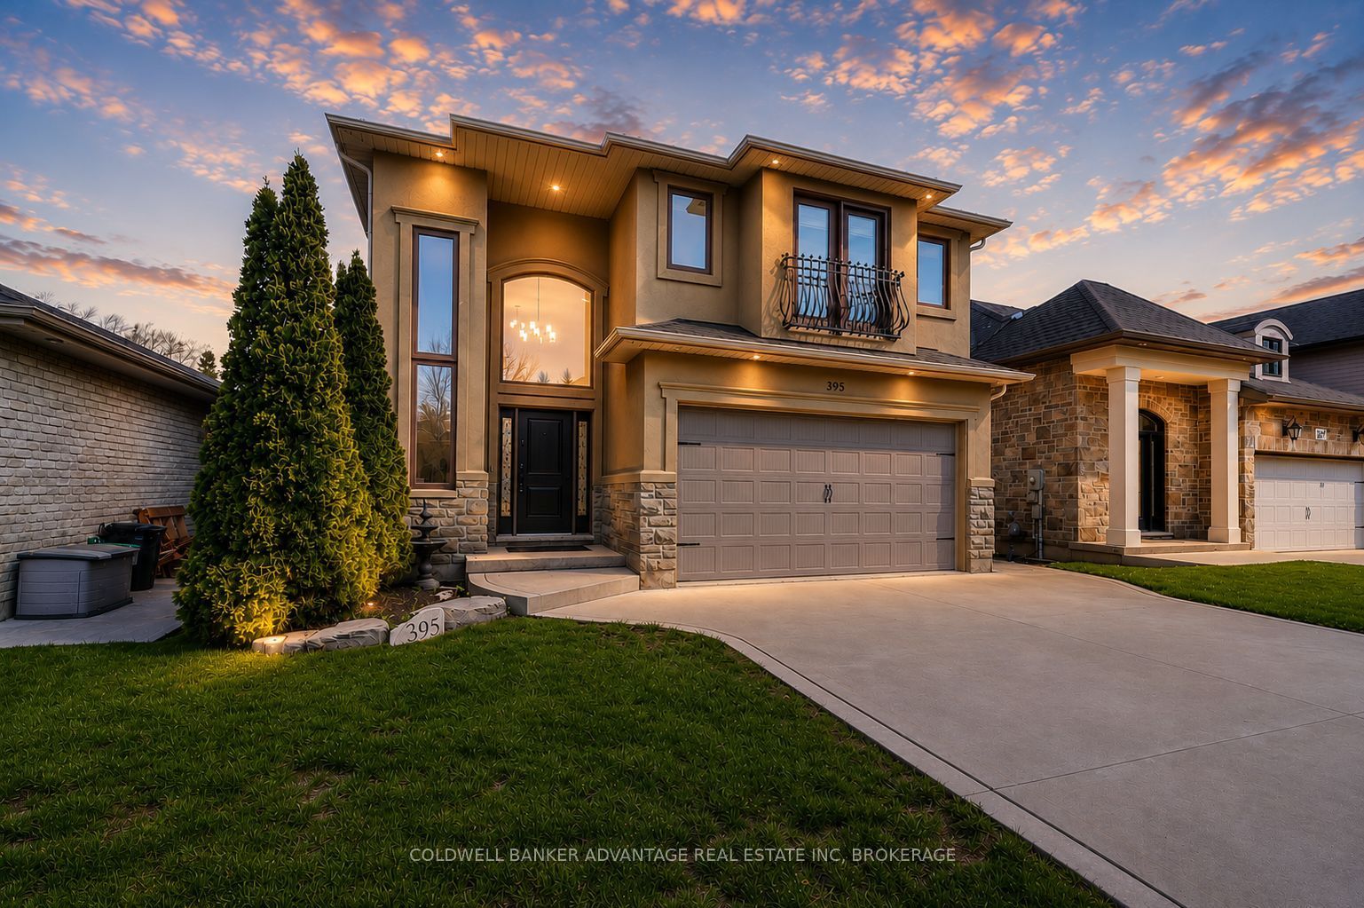
Tucked at the end of a quiet cul-de-sac, this lovely, custom built raised bungalow with a lofted bedroom level is ready for a new family to enjoy! Constructed in 2014, in one of Welland's most desirable neighbourhoods, it offers a modern look with its stone and acrylic stucco exterior along with a premium, stamped concrete double wide driveway that leads to an extended double car garage perfect for car enthusiasts or extra storage. Step inside to a spacious foyer where a few steps will take you up to the open concept main floor where natural light highlights the scratch resistant quality laminate flooring. The spacious kitchen features granite counters, high-end appliances, a centre island and plenty of cabinetry. It overlooks the dining and living areas warmed up for cozy winter nights with its gas fireplace. The well-designed layout offers 4 spacious bedrooms and 3 full bathrooms. The upper level provides privacy with two large bedrooms, including a primary suite with a 3-piece ensuite, plus an additional 4-piece main bath. The lower level adds versatility with the two additional bedrooms, a second 4-piece bath, and a large recreation room with another gas fireplace. A functional laundry room includes a separate walk-up entrance to the garage, offering excellent in-law suite potential. For the hobbyist or tech-forward buyer, the home features a 200-amp electrical service and a 240V plug in the garage for heavy equipment or a future EV charging port. Outdoor living shines with a multi-tier deck with waterfall feature, enclosed pergola with gas lines, and a lower pergola wired for an outdoor kitchen. Storage is exceptional, with a 10x14 dry space under the deck, a 4x9 shed, and a separate BBQ shed. Close and convenient to Seaway Mall, Maple Park, and top schools, this home blends luxury, function, and location. Excellent value!
Details
| MLS # | X12642632 |
|---|---|
| Listing Type | For Sale |
| Style | House |
| Sub-Type | Resale |
| Status | New |
| Year | 0 |
| Days On Site | 250 |
| Listing Provided By | RE/MAX HENDRIKS TEAM REALTY | X12642632 467900 |
Features
| Bed(s) | 4 |
|---|---|
| Bath(s) | 3 |
| Garage | 2 |
| Basement | Y |
| Acreage | 0.01 |
Interior
| Interior Features | Central Vacuum, Auto Garage Door Remote, Water Softener, Water Heater Owned |
|---|---|
| Cooling | Central Air |
| Heat Source | Gas |
| Fireplace Features | Natural Gas, Living Room, Rec Room |
| Fireplace Yes / No | Yes |
Exterior
| Roof | Asphalt Shingle |
|---|---|
| Foundation Details | Poured Concrete |
| Construction Materials | Stucco (Plaster), Stone |
Parking
| Garage Yes / No | Yes |
|---|---|
| Parking Features | Private Double |
Utilities
| Sewer | Sewer |
|---|
Taxes
| Tax Annual Amount | 6370 |
|---|---|
| Tax Assessed Value | 335000 |
| Tax Legal Description | LOT 28, PLAN 59M361, WELLAND. SUBJECT TO AN EASEMENT FOR ENTRY UNTIL 2023/09/09 AS IN SN385200 |
| Tax Year | 2025 |
Area Information
| Province | ON |
|---|---|
| Region | Niagara |
| City | Welland |
| Postal Code | L3C 0A5 |
| Area | 767 N. Welland |
Request a showing
Request a showing
Contact
Learn More About This Property

| Province | ON |
|---|---|
| Region | Niagara |
| City | Welland |
| Postal Code | L3C 0A5 |
| Area | 767 N. Welland |