
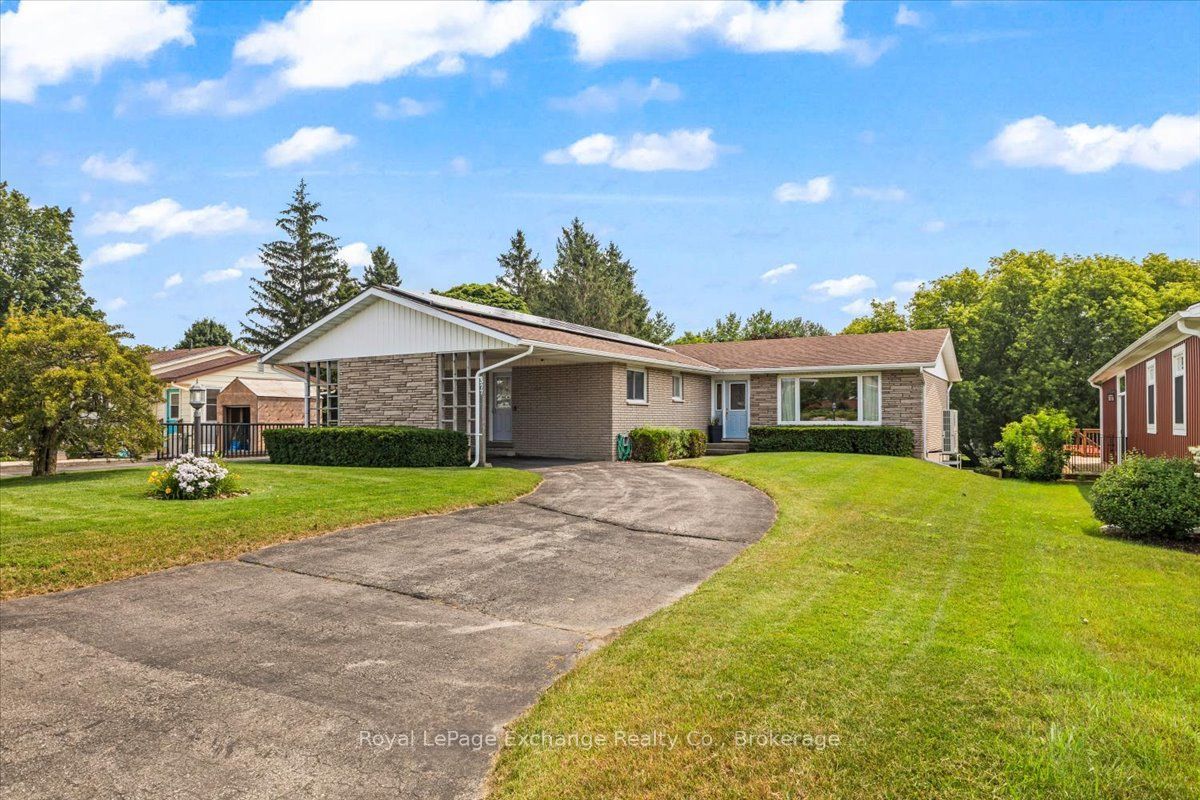
377 Princes Street S,Kincardine, ON N2Z 2T7
Kincardine, ON N2Z 2T7








Description
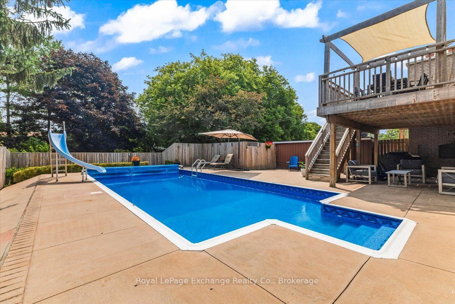
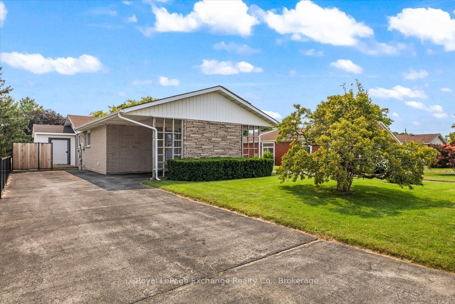
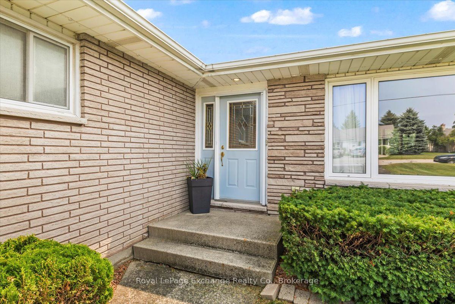
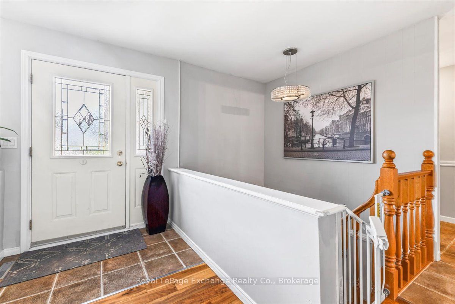
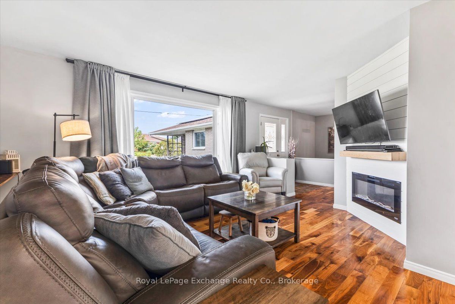
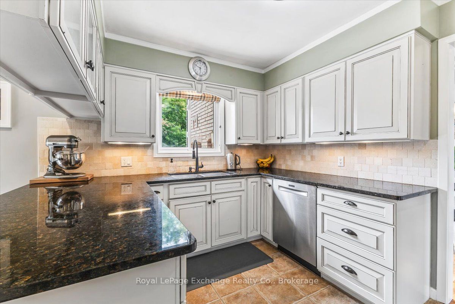
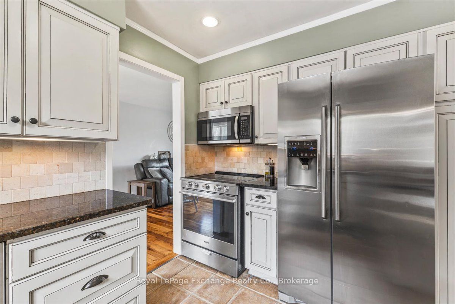
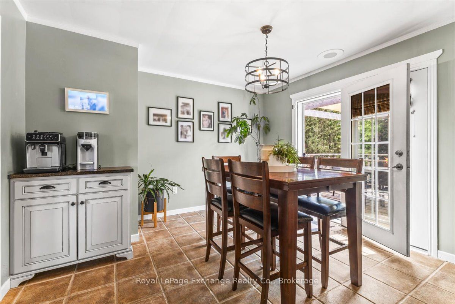
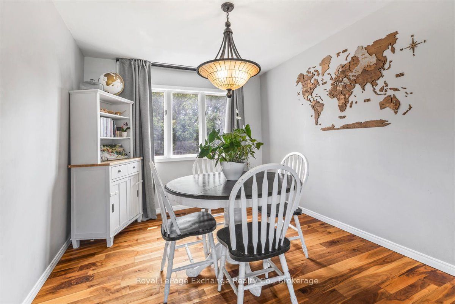
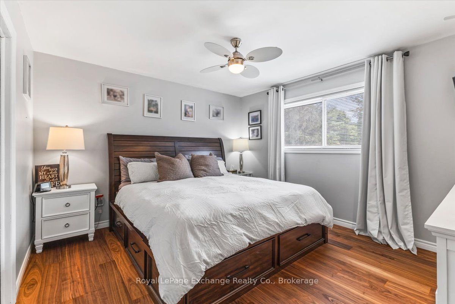
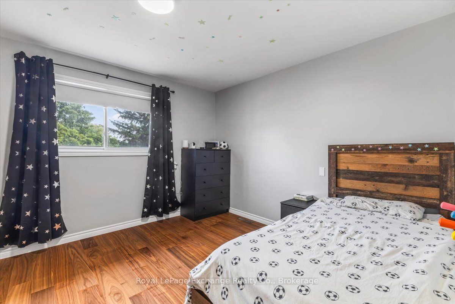
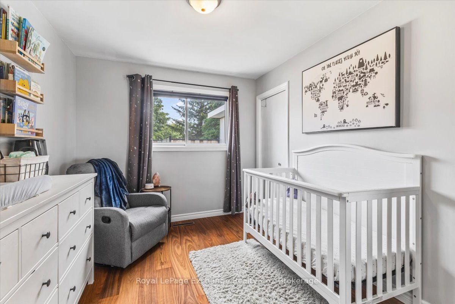
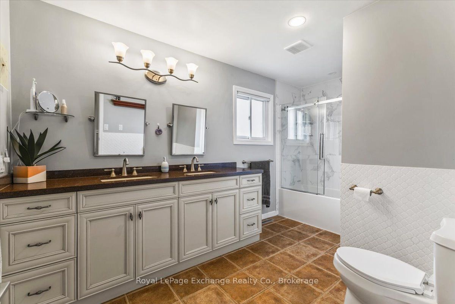
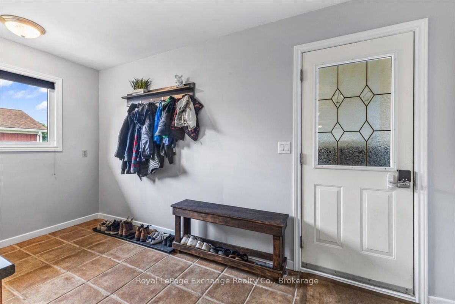
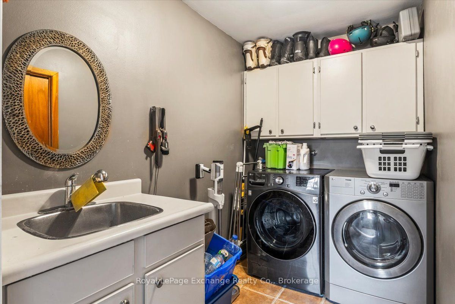
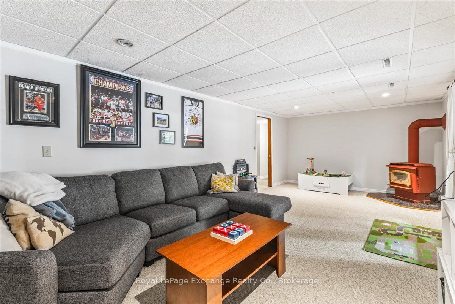
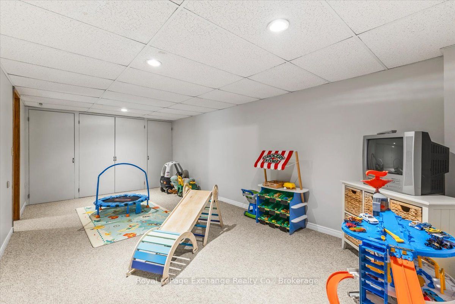
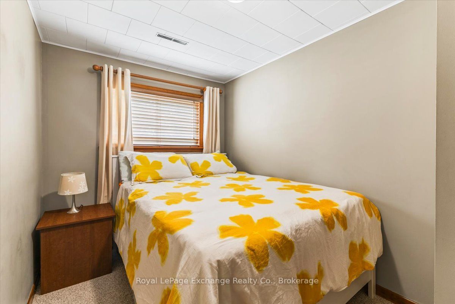
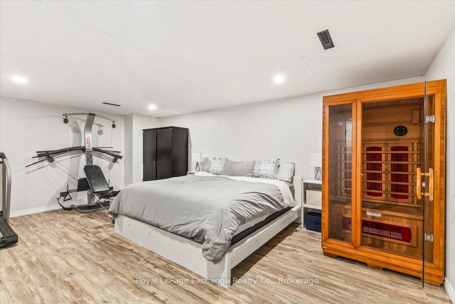
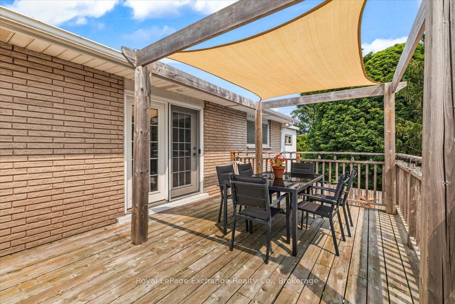
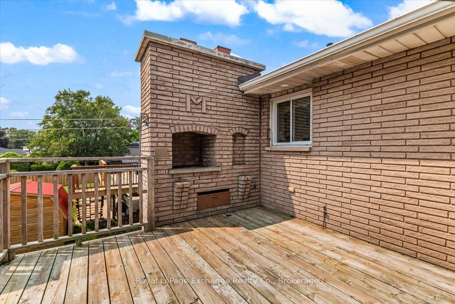
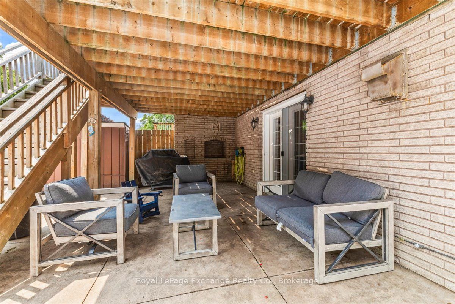
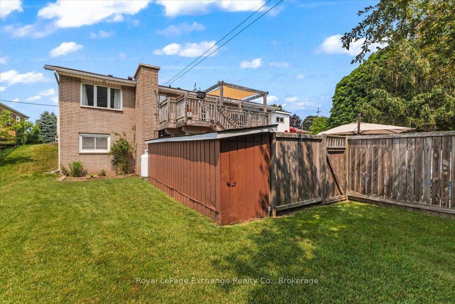
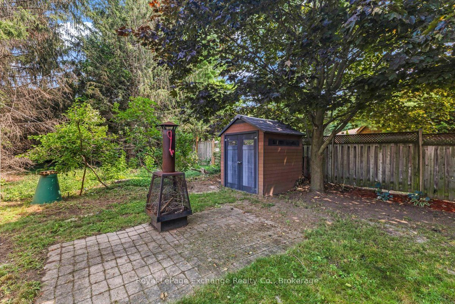
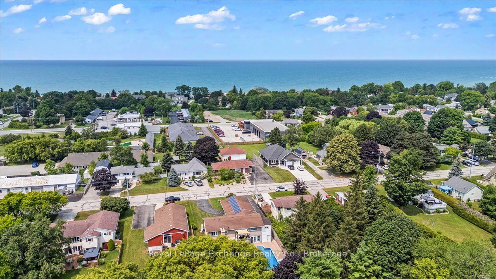
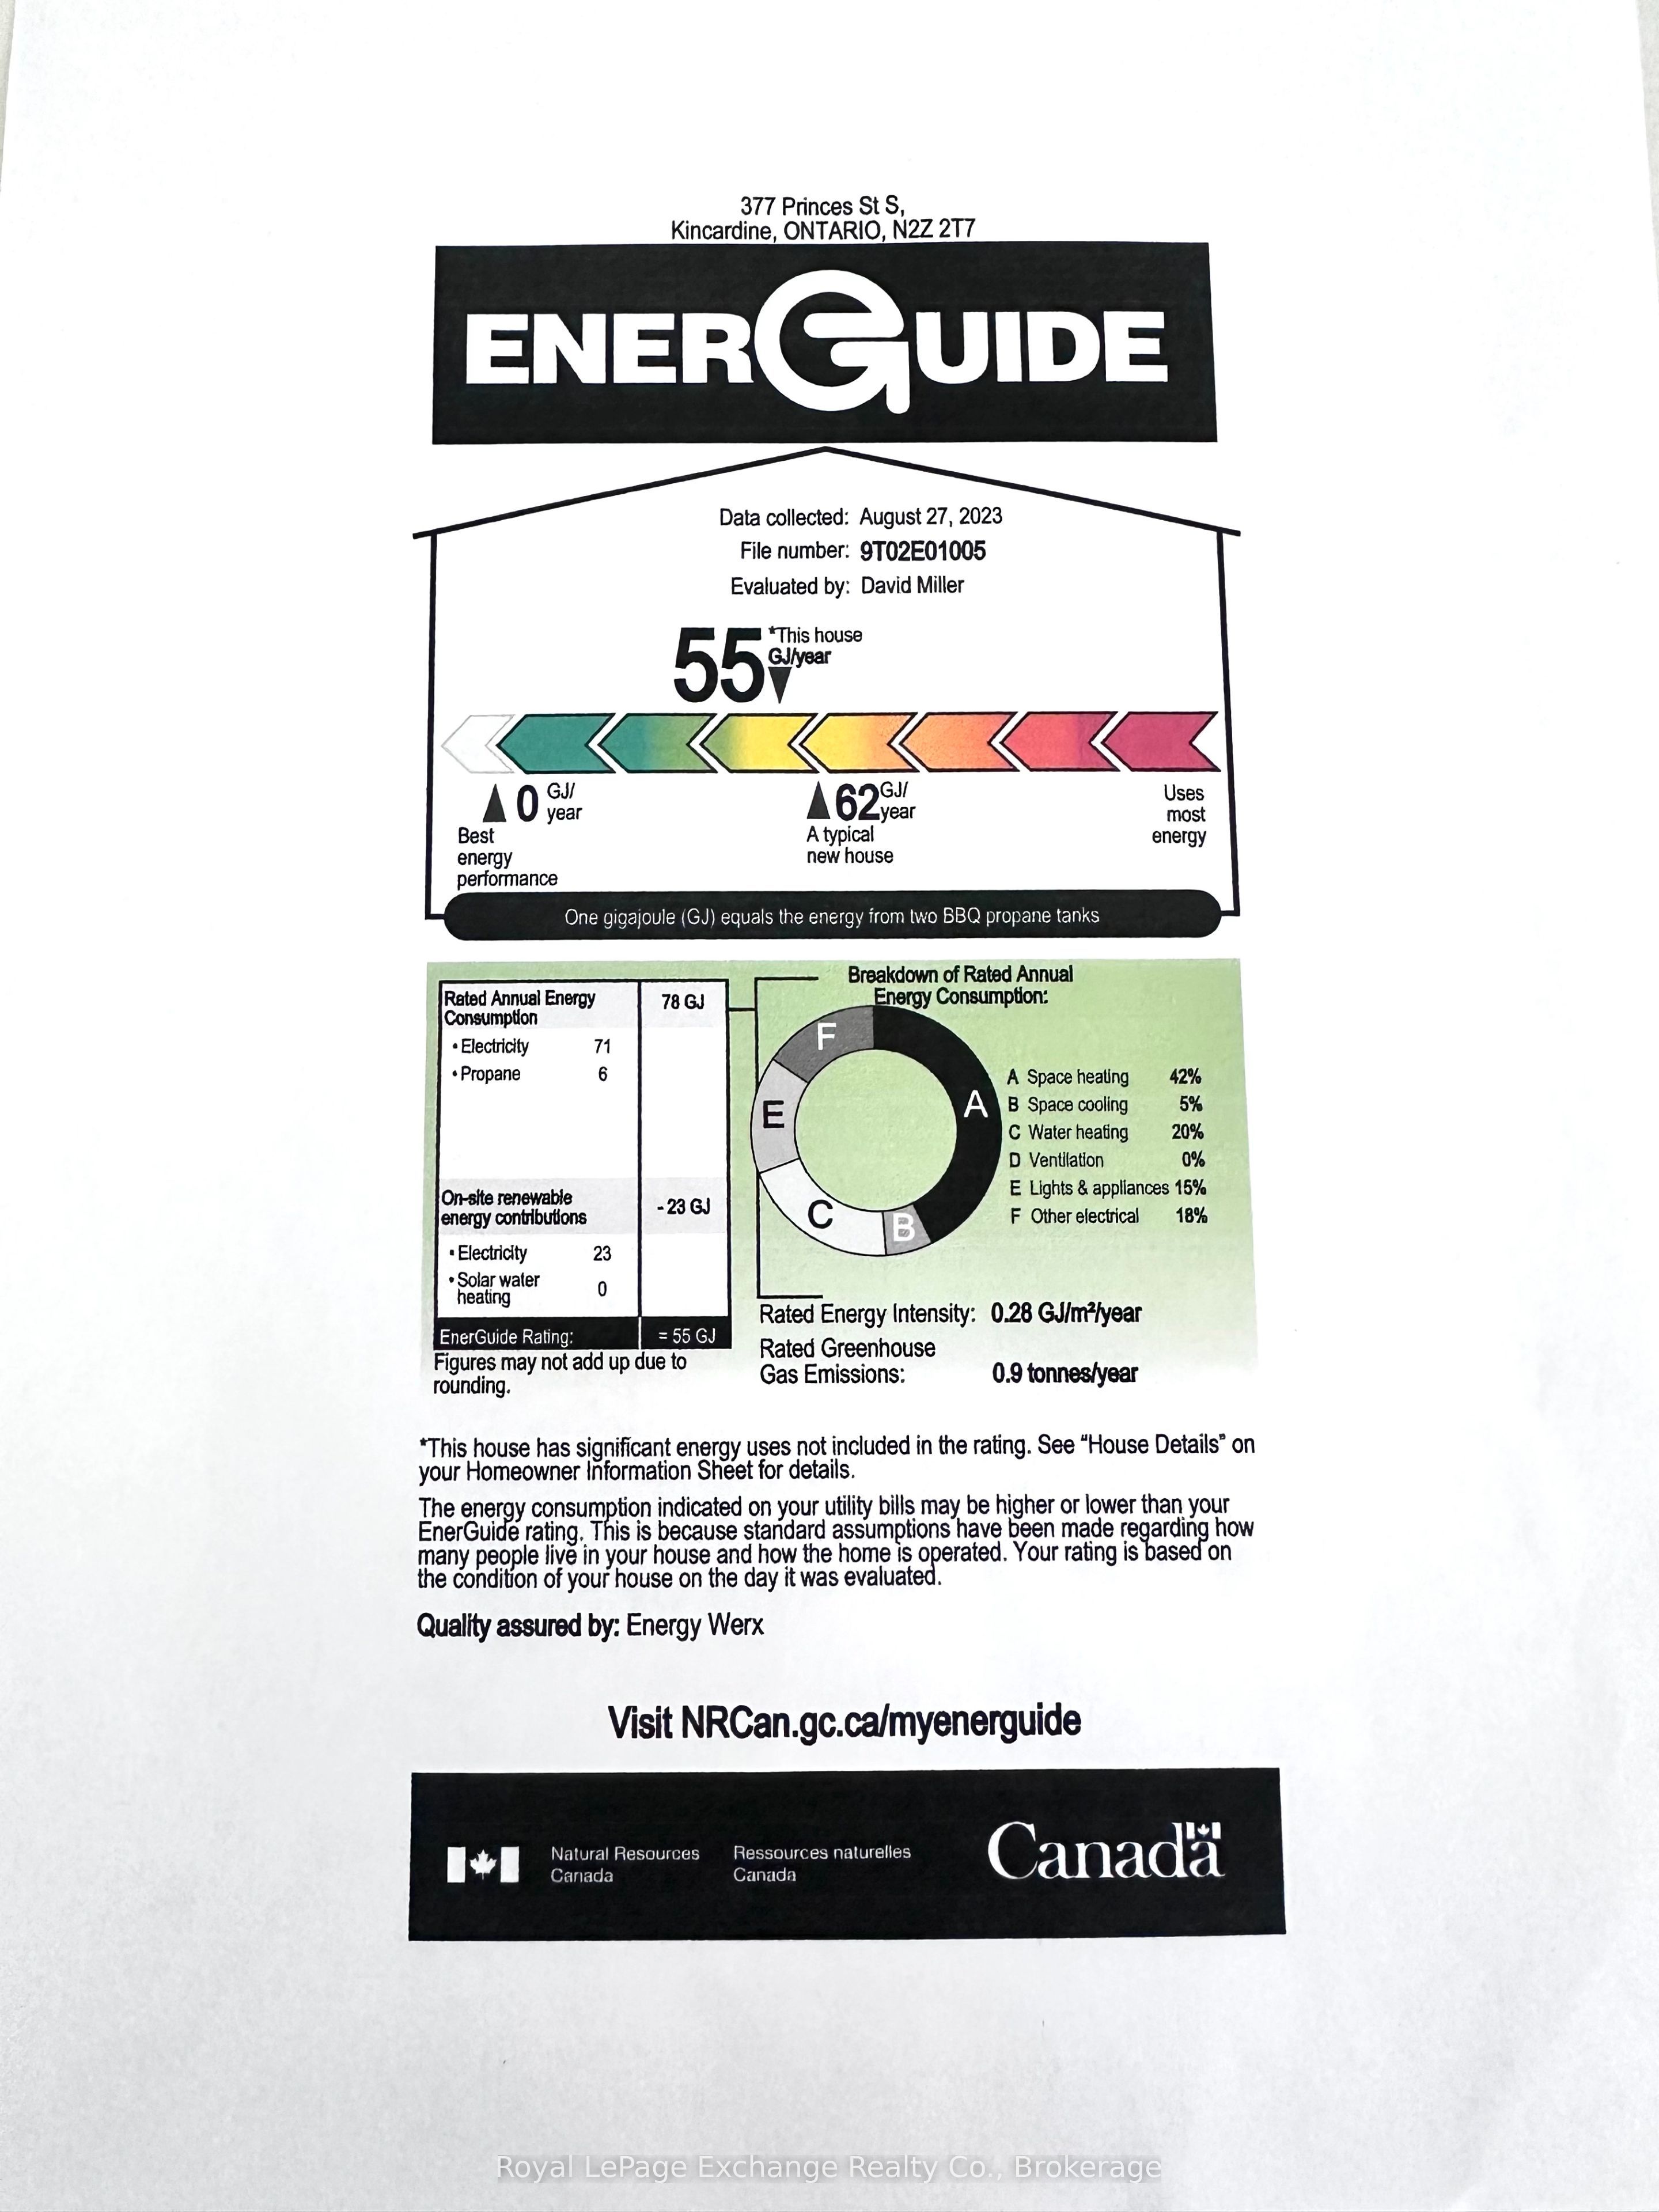
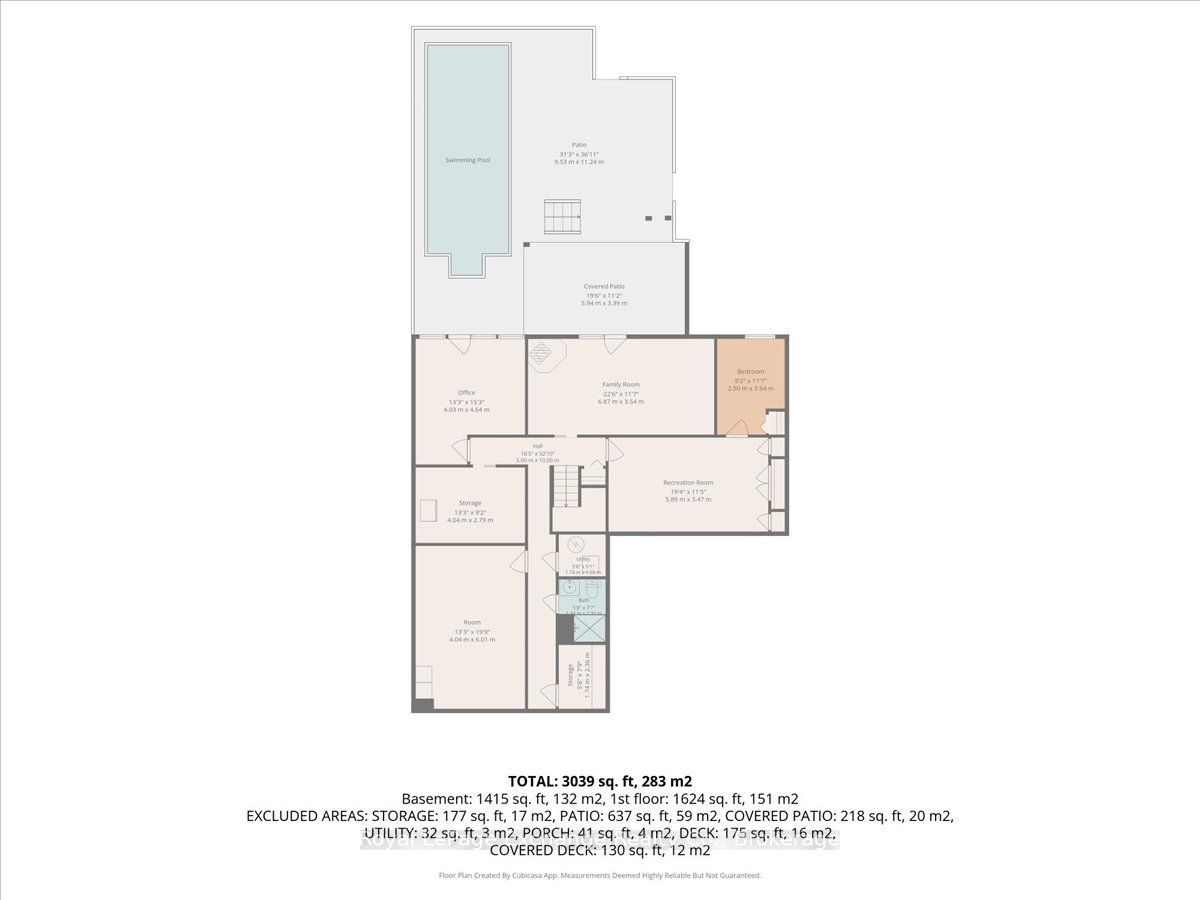
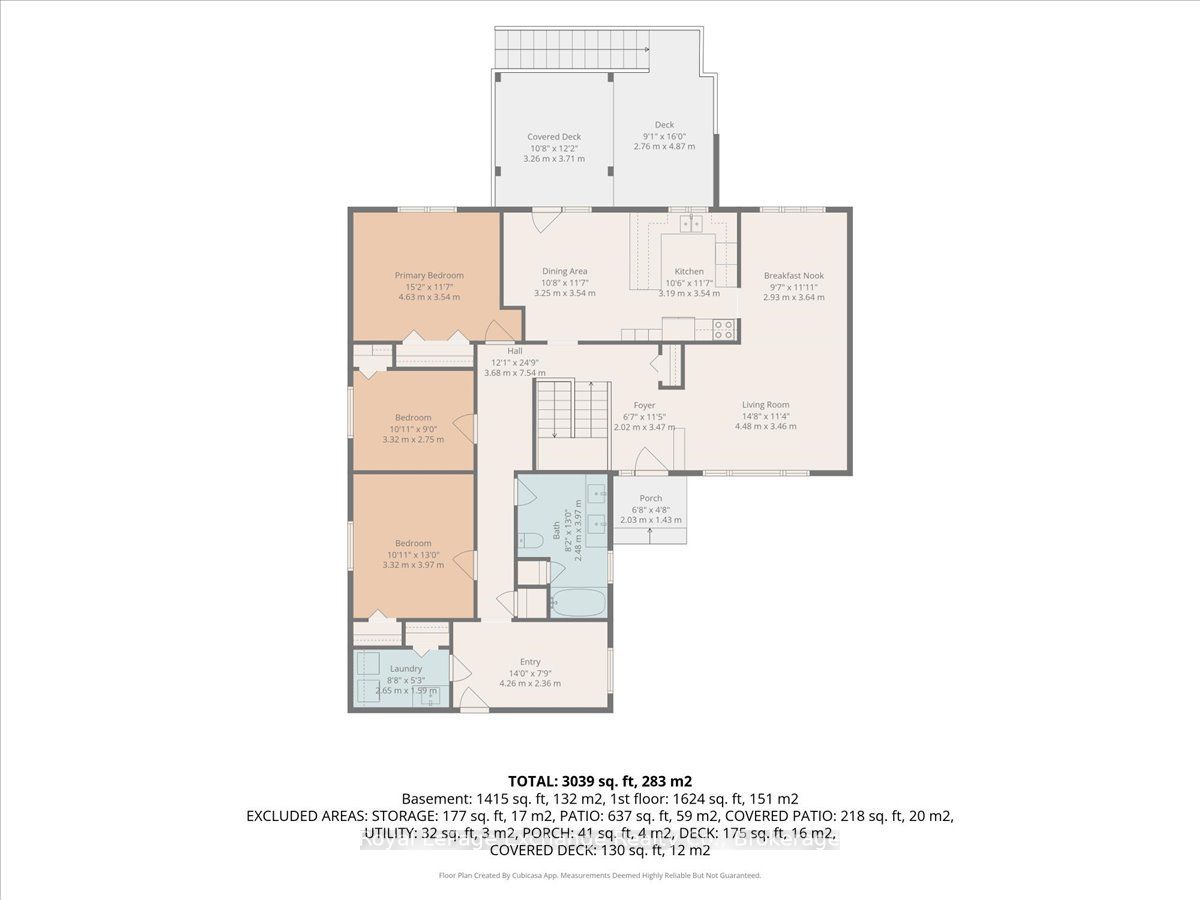
Welcome to this well maintained bungalow! This solid 3 + 1 bedroom home, features an amazing private treed backyard that provides a serene escape. Step outside to discover a stunning 32 x 16 feet saltwater pool, complete with upgraded liner, pump and filters, perfect for those hot summer days. Inside, the eat-in kitchen provides access through patio doors that lead to a spacious deck, ideal for entertaining or enjoying morning coffee. The main floor is designed for comfort and convenience, featuring a cozy living room with an electric fireplace, a dedicated dining room, and three good-sized bedrooms. An updated 5-piece bathroom adds to the appeal, along with a good-sized mudroom and a practical laundry room. Venture downstairs to find a versatile space that includes walk-out access to the pool/patio area from both the office and family room. Additional lower level rooms include a 4th bedroom, a recreation room/children's play area and a gym/guest space. There's also an additional 3-piece bathroom for your convenience. This energy-efficient home is equipped with 4 kilowatt solar panels and a newer forced air heat pump with AC, ensuring year-round comfort while reducing energy costs. Storage won't be an issue with two storage sheds, a pool shed and an additional storage area with access from the driveway. The property is further enhanced by a carport and a circular driveway, providing ample parking for you and your guests. Don't miss the opportunity to make this functional bungalow and beautiful property your own!
Details
| MLS # | X13643390 |
|---|---|
| Listing Type | For Sale |
| Style | House |
| Sub-Type | Resale |
| Status | New |
| Year | 0 |
| Days On Site | 21 |
| Listing Provided By | Royal LePage Exchange Realty Co. | X13643390 572600 |
Features
| Bed(s) | 4 |
|---|---|
| Bath(s) | 2 |
| Garage | 1 |
| Car Port | Yes |
| Basement | Y |
| Pool | Yes |
| Acreage | 0.25 |
Interior
| Interior Features | Primary Bedroom - Main Floor, Storage |
|---|---|
| Cooling | Central Air |
| Heat Source | Electric |
| Fireplace Yes / No | Yes |
Exterior
| Roof | Asphalt Shingle |
|---|---|
| Foundation Details | Concrete |
| Construction Materials | Brick, Stone |
Parking
| Garage Yes / No | Yes |
|---|
Utilities
| Sewer | Sewer |
|---|
Taxes
| Tax Annual Amount | 5227.4 |
|---|---|
| Tax Legal Description | Lot 50 E/S Princes Street PL Kincardine, Municipality of Kincardine, County of Bruce |
| Tax Year | 2025 |
Area Information
| Province | ON |
|---|---|
| Region | Bruce |
| City | Kincardine |
| Postal Code | N2Z 2T7 |
| Area | Kincardine |
| Listing VS Median (in N2Z 2T7) | |
Price: $724,900 low | high Med: $0 On site: 21 low | high Med: | |
Request a showing
Request a showing
Contact
Learn More About This Property

| Province | ON |
|---|---|
| Region | Bruce |
| City | Kincardine |
| Postal Code | N2Z 2T7 |
| Area | Kincardine |
| Listing VS Median (in N2Z 2T7) | |
Price: $724,900 low | high Med: $0 On site: 21 low | high Med: | |


