In-Person: 08/29 2:00 PM - 4:00 PM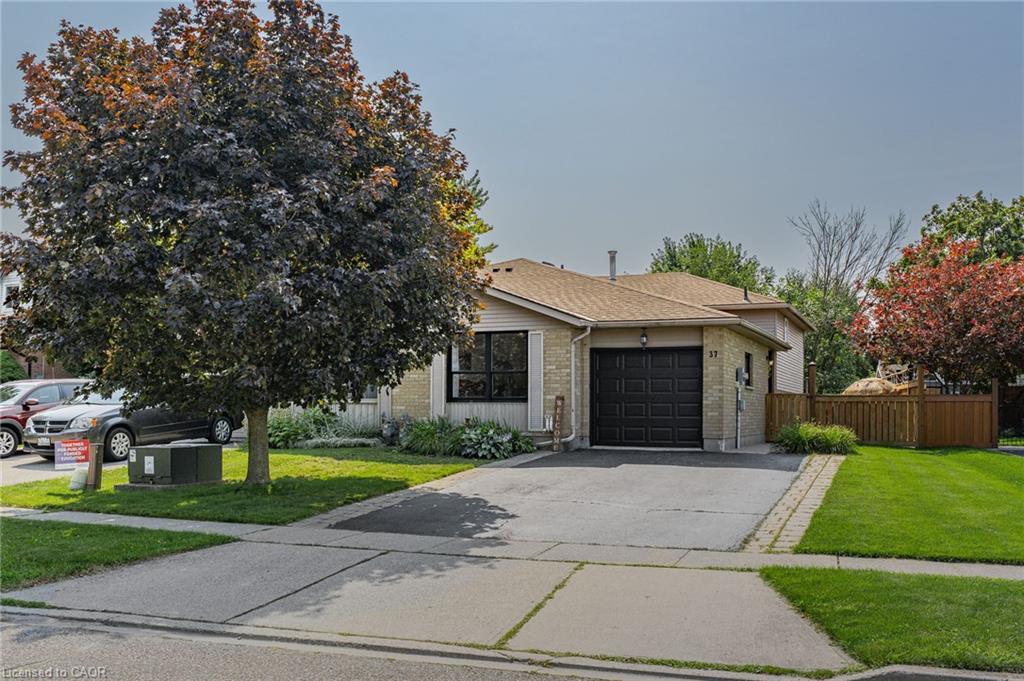
37 Sandalwood Drive,Cambridge, ON N1P 1A9
Cambridge, ON N1P 1A9



Description
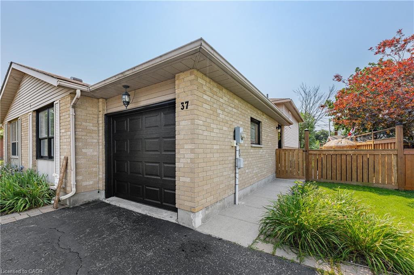
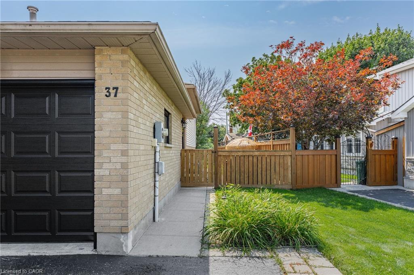
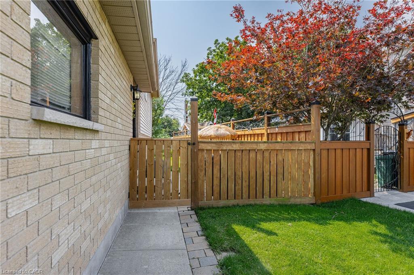
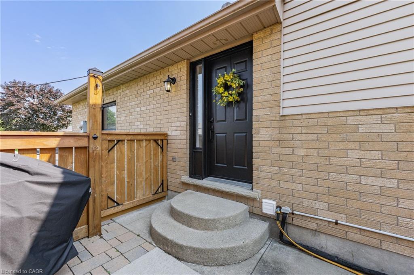
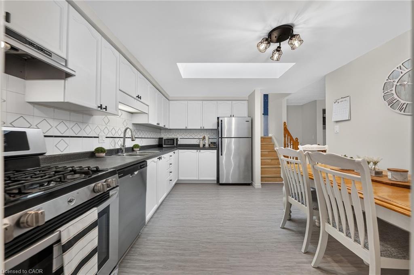
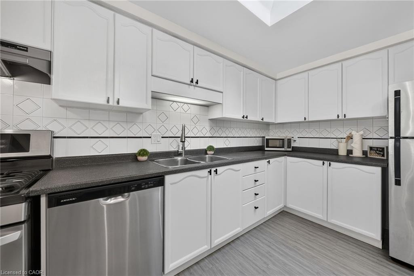
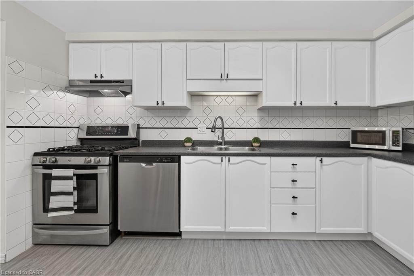
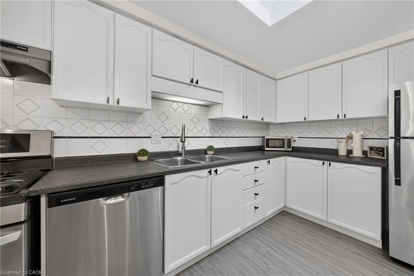
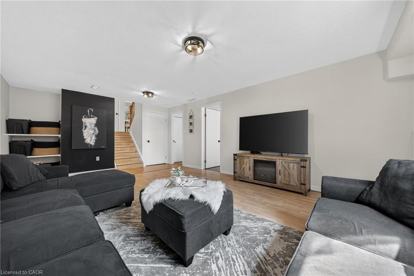
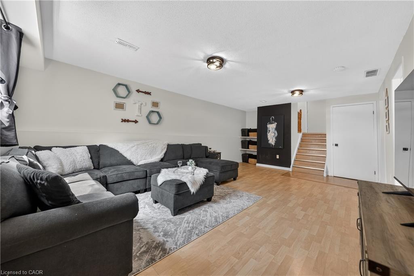
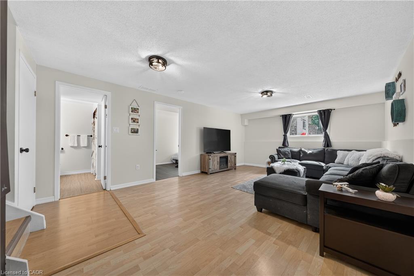
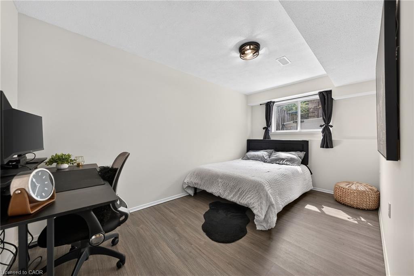
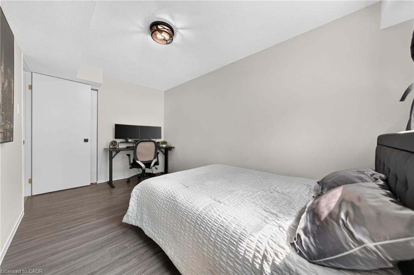
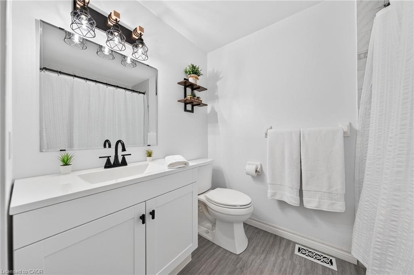
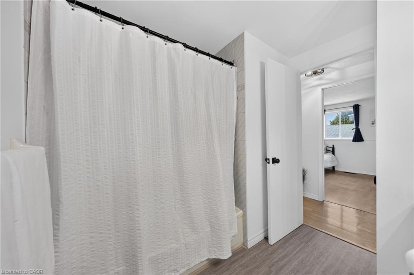
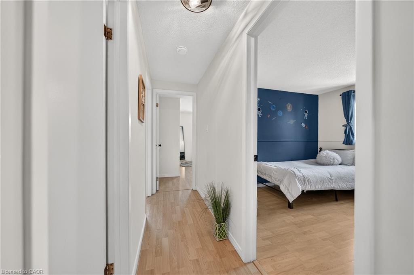
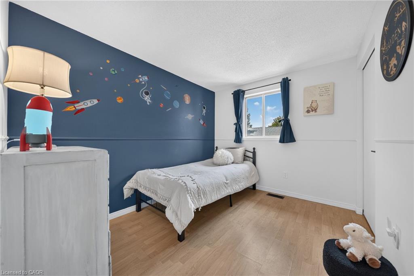
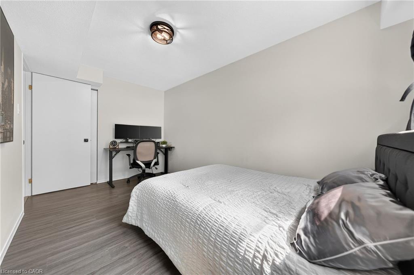
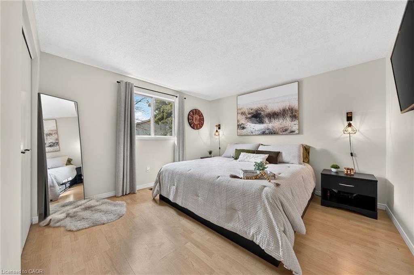
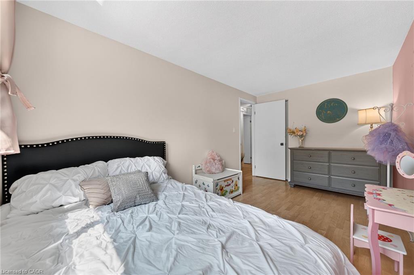
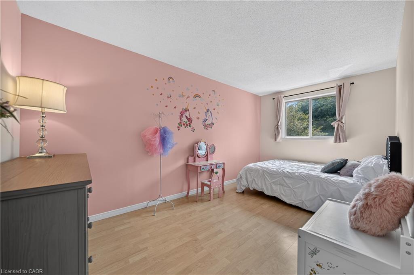
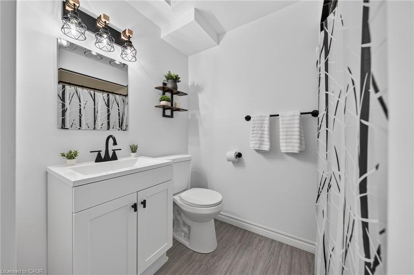
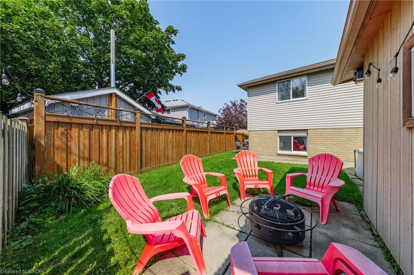
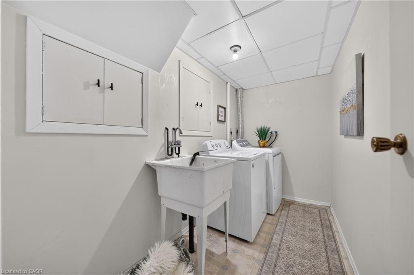
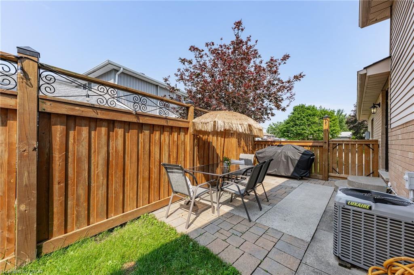
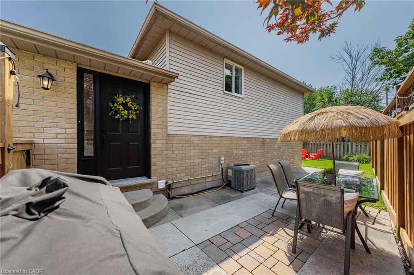
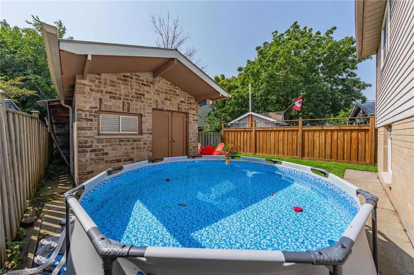
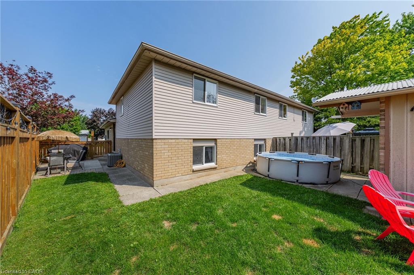
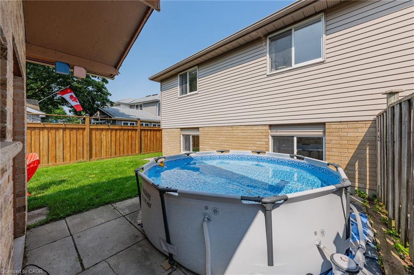
Beautifully updated 4-level backsplit offering an abundance of above-ground living space with minimal stairs. Featuring 3+1 bedrooms, 2 full bathrooms, and multiple generous living areas, this home is thoughtfully designed to accommodate everyday living, entertaining, working from home, or extended family. Filled with natural light from large windows and a skylight, the home has a fresh, welcoming feel with updates throughout, including new kitchen flooring and updated bathrooms. Outside, enjoy a friendly, established neighbourhood close to schools, parks, trails, shopping, and everyday amenities. Commuters will appreciate convenient access to Highways 24 and 8, with Highway 401 approximately 15 minutes away. Move in ready!! Come see all that this inviting home has to offer.
Details
| MLS # | 40856779 |
|---|---|
| Listing Type | For Sale |
| Style | House |
| Sub-Type | Resale |
| Status | Active |
| Year | 1990 |
| Days On Site | 8 |
| Listing Provided By | Sotheby's International Realty Canada | Wendy Rooyakkers |
Features
| Bed(s) | 4 |
|---|---|
| Bath(s) | 2 Total |
| SQ Feet | 1,422 |
| Garage | 1 |
| Basement | Y |
| Story(s) | 2 |
| Zoning | RS1 |
| Water Front | Yes |
Interior
| Appliances | Dishwasher, Dryer, Gas Stove, Refrigerator, Washer |
|---|---|
| Rooms Total | 11 |
| Interior Features | Auto Garage Door Remote(s) |
| Cooling | Central Air |
| Cooling Yes / No | No |
| Heating | Forced Air, Natural Gas |
| Heating Yes / No | Yes |
| Window Features | Skylight(s) |
Exterior
| Lot Features | Urban, Park, Playground Nearby, Trails |
|---|---|
| Construction Materials | Brick, Vinyl Siding, Other |
| Roof | Asphalt Shing |
| Waterfront Features | River/Stream |
Parking
| Garage Spaces | 1 |
|---|---|
| Parking Features | Attached Garage |
| Open Parking Yes / No | Yes |
| Attached Garage Yes / No | Yes |
Utilities
| Sewer | Sewer (Municipal) |
|---|
Taxes
| Tax Annual Amount | 3961.9 |
|---|
Area Information
| Province | ON |
|---|---|
| Region | Waterloo |
| City | Cambridge |
| Postal Code | N1P 1A9 |
| Area | 12 Galt East |
| Subarea | 23 Branchton Park |
| Community Name | 23 Branchton Park |
| Listing VS Median (in 23 Branchton Park) | |
Price: $680,000 low | high Med: $749,900 sqft: 1,422 low | high Med: 1,881 $ / sqft: $478 low | high Med: $399 On site: 8 low | high Med: 149 | |
Market Activity N1P 1A9
Request a showing
Request a showing
Contact
Learn More About This Property

| Open House |
|---|
| In-Person 08/29 2:00 PM - 4:00 PM |
| Province | ON |
|---|---|
| Region | Waterloo |
| City | Cambridge |
| Postal Code | N1P 1A9 |
| Area | 12 Galt East |
| Subarea | 23 Branchton Park |
| Community Name | 23 Branchton Park |
| Listing VS Median (in 23 Branchton Park) | |
Price: $680,000 low | high Med: $749,900 sqft: 1,422 low | high Med: 1,881 $ / sqft: $478 low | high Med: $399 On site: 8 low | high Med: 149 | |