
37 Chilton Road,Toronto E03, ON M4J 3C7
Toronto E03, ON M4J 3C7

Description
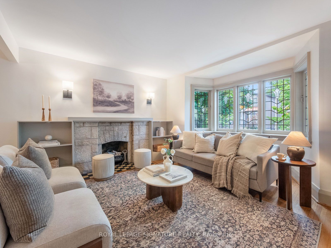
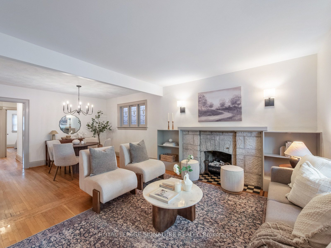
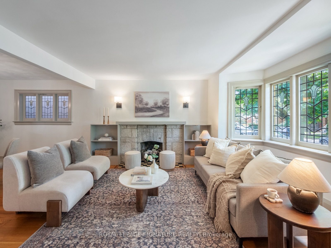
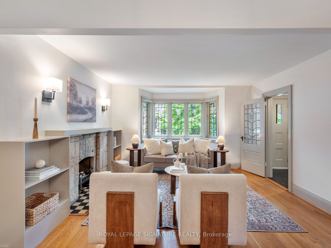
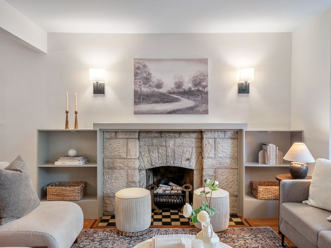
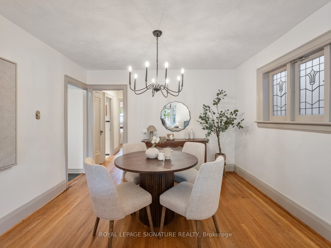
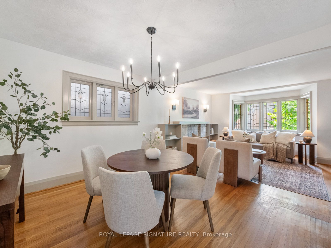
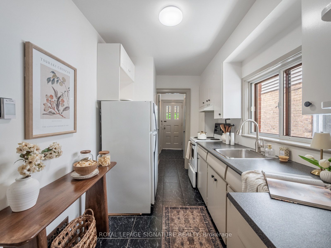
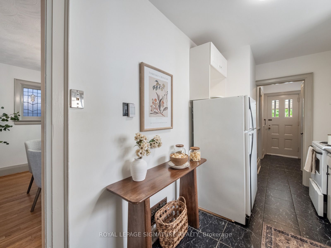
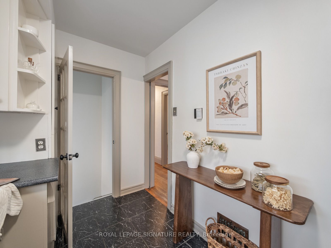
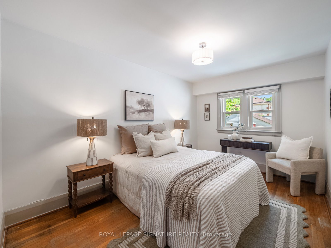
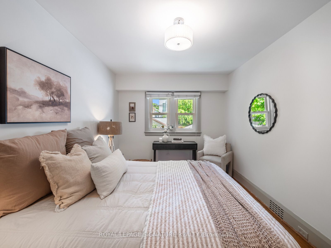
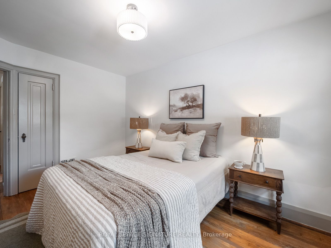
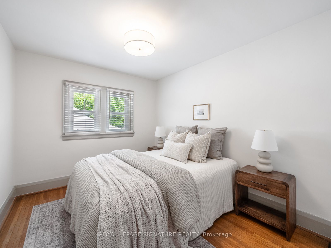
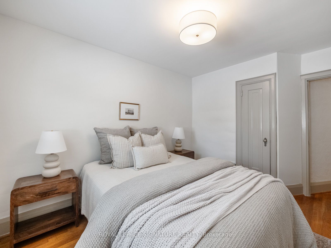
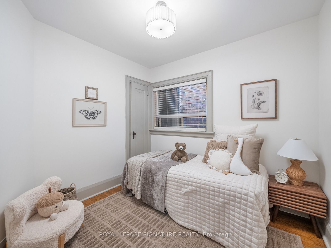
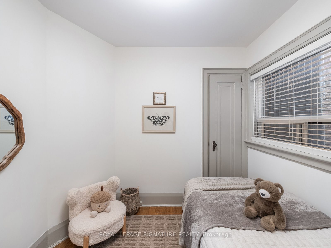
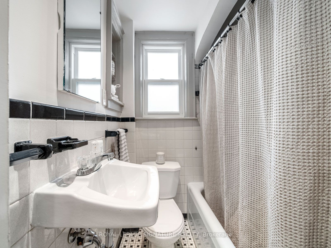
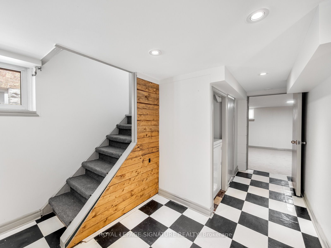
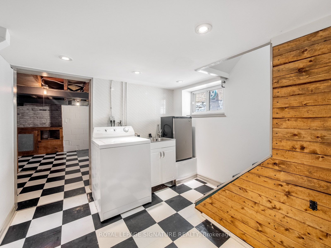
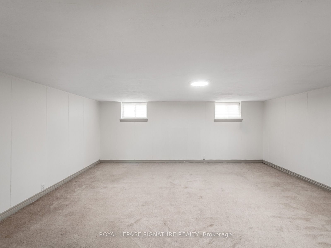
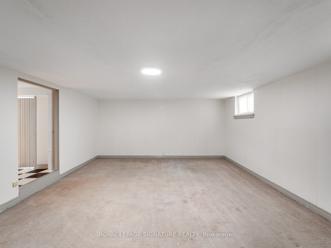
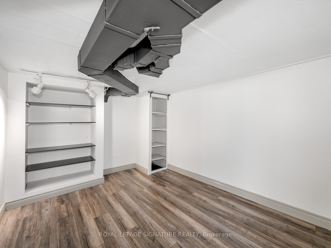
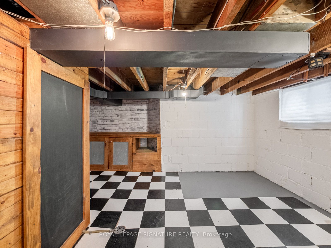
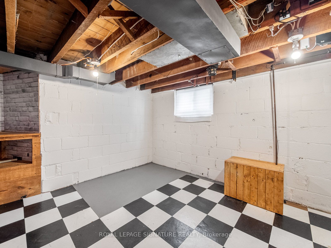
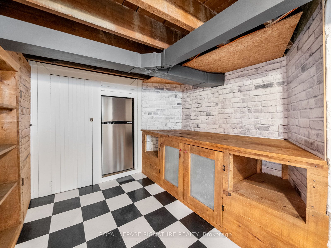
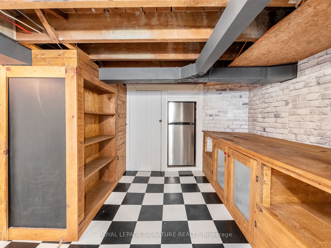
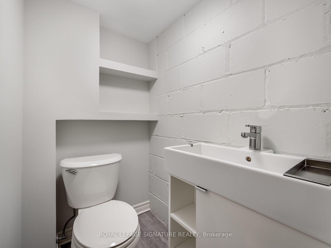
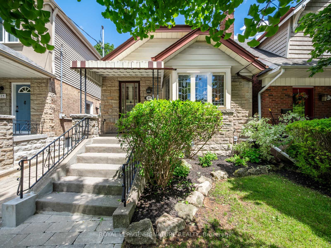
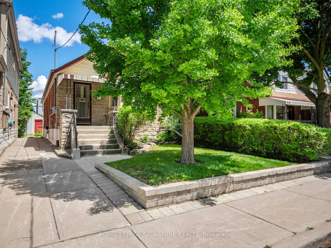
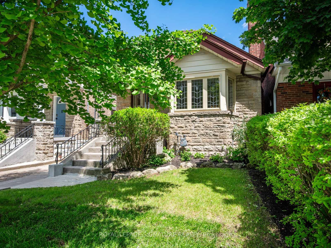
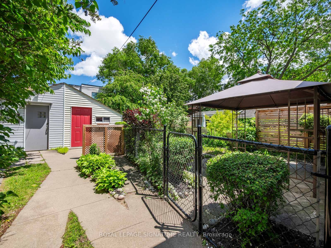
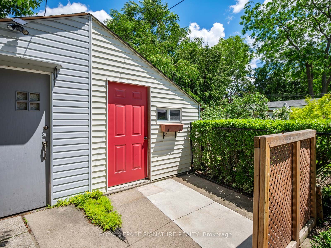
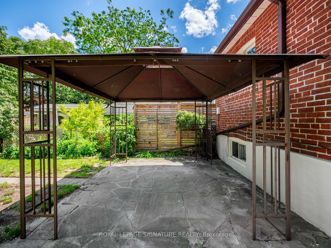
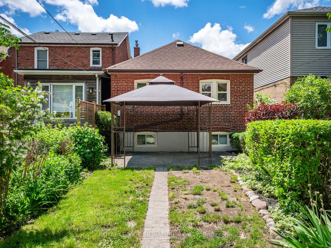
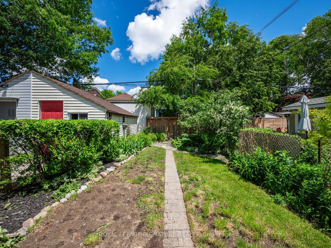
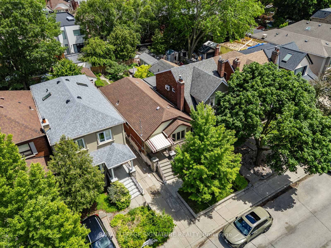
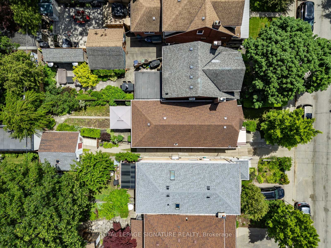
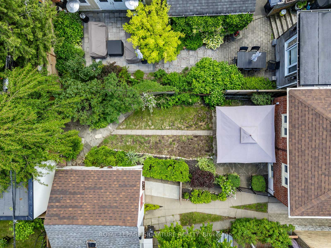
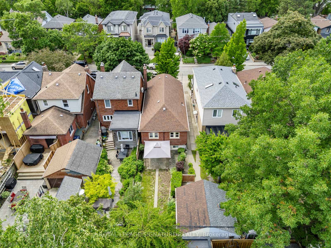
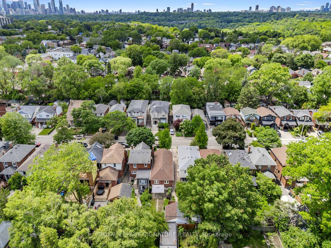
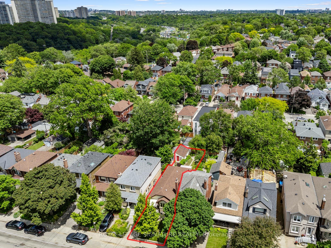
**Say Hello to This Rarely Offered 3-Bedroom Bungalow in East York's Coveted Golden Triangle!**It is full of charm, and character, and has endless potential. The timeless architectural details include beautiful leaded and stained glass accents, a welcoming bay window, and a stunning stone fireplace that serves as the focal point of the bright and inviting living room.Offering generous principal rooms and mostly updated windows throughout, this lovingly maintained home blends classic character with everyday comfort. The expansive lower level features an enormous recreation room-perfect for family gatherings, a media room, home office, gym, or play space. A separate entrance provides excellentpotential for an in-law suite, multi-generational living, or future income possibilities.Step outside to enjoy the private fenced perennial garden, complete with a gazebo-covered patio for relaxing or entertaining and a convenient garden shed for additional storage.The location is second to none. Just steps to William Burgess Elementary School, the East York Community Centre, parks, and shopping, including nearby big-box stores. Enjoy easy access to the Don Valley's extensive walking and cycling trails, offering miles of scenic outdoor recreation. Commuters will appreciate the quick connection to the DVP, major highways, downtown Toronto, and the future Cosburn subway station, all contributing to the exceptional convenience and long-term value of this sought-after neighbourhood.A rare opportunity to own a character-filled home in the heart of East York's prestigious Golden Triangle-a neighbourhood loved for its strong sense of community, excellent amenities, and unbeatable location.
Details
| MLS # | E13633132 |
|---|---|
| Listing Type | For Sale |
| Style | House |
| Sub-Type | Resale |
| Status | New |
| Year | 0 |
| Days On Site | 16 |
| Listing Provided By | ROYAL LEPAGE SIGNATURE REALTY | E13633132 572000 |
Features
| Bed(s) | 4 |
|---|---|
| Bath(s) | 2 |
| Basement | Y |
| Acreage | 0.06 |
Interior
| Interior Features | Water Heater |
|---|---|
| Cooling | Central Air |
| Heat Source | Gas |
| Fireplace Features | Living Room |
| Fireplace Yes / No | Yes |
Exterior
| Exterior Features | Canopy, Landscaped, Patio |
|---|---|
| Roof | Asphalt Shingle |
| Foundation Details | Block |
| Construction Materials | Brick |
Parking
| Garage Yes / No | No |
|---|---|
| Parking Features | Mutual |
Utilities
| Sewer | Sewer |
|---|
Taxes
| Tax Annual Amount | 5248.44 |
|---|---|
| Tax Legal Description | Assessment Legal Description: PLAN M444 S PT LOT 261 |
| Tax Year | 2025 |
Area Information
| Province | ON |
|---|---|
| Region | Toronto |
| City | Toronto E03 |
| Postal Code | M4J 3C7 |
| Area | East York |
| Listing VS Median (in M4J 3C7) | |
Price: $949,000 low | high Med: $0 On site: 16 low | high Med: | |
Request a showing
Request a showing
Contact
Learn More About This Property

| Province | ON |
|---|---|
| Region | Toronto |
| City | Toronto E03 |
| Postal Code | M4J 3C7 |
| Area | East York |
| Listing VS Median (in M4J 3C7) | |
Price: $949,000 low | high Med: $0 On site: 16 low | high Med: | |