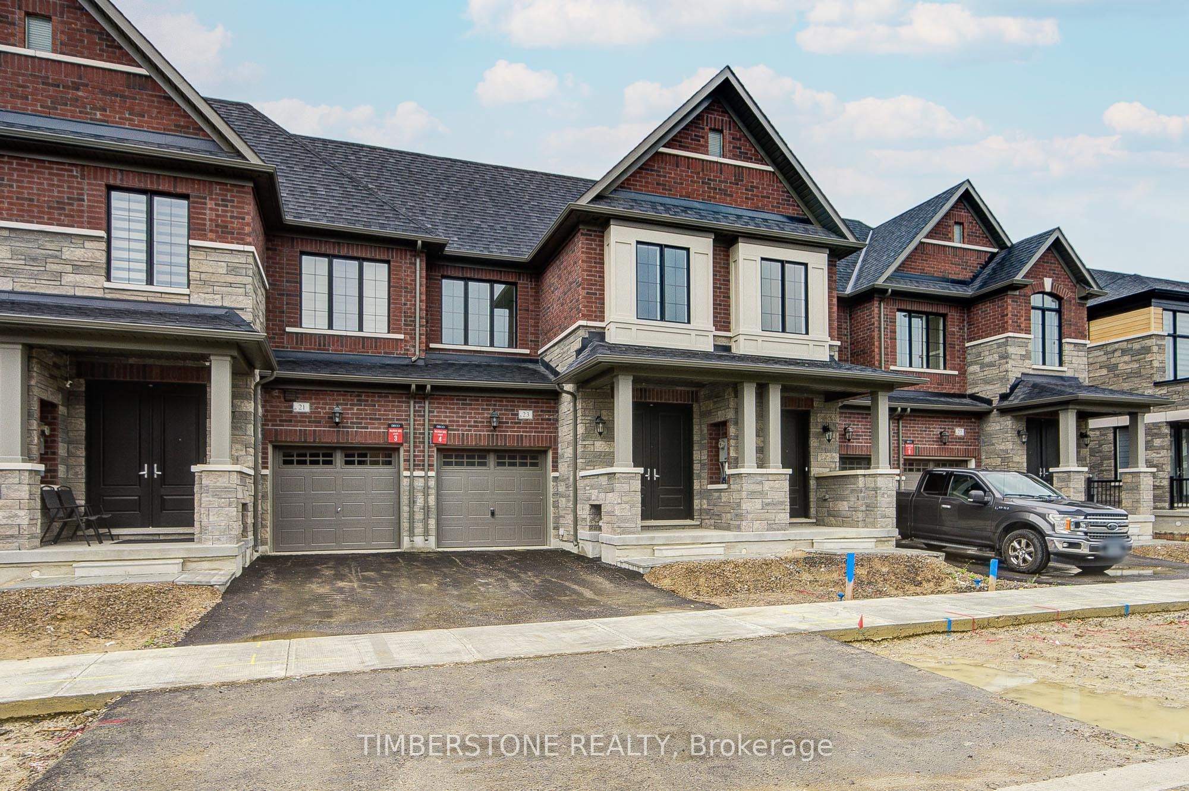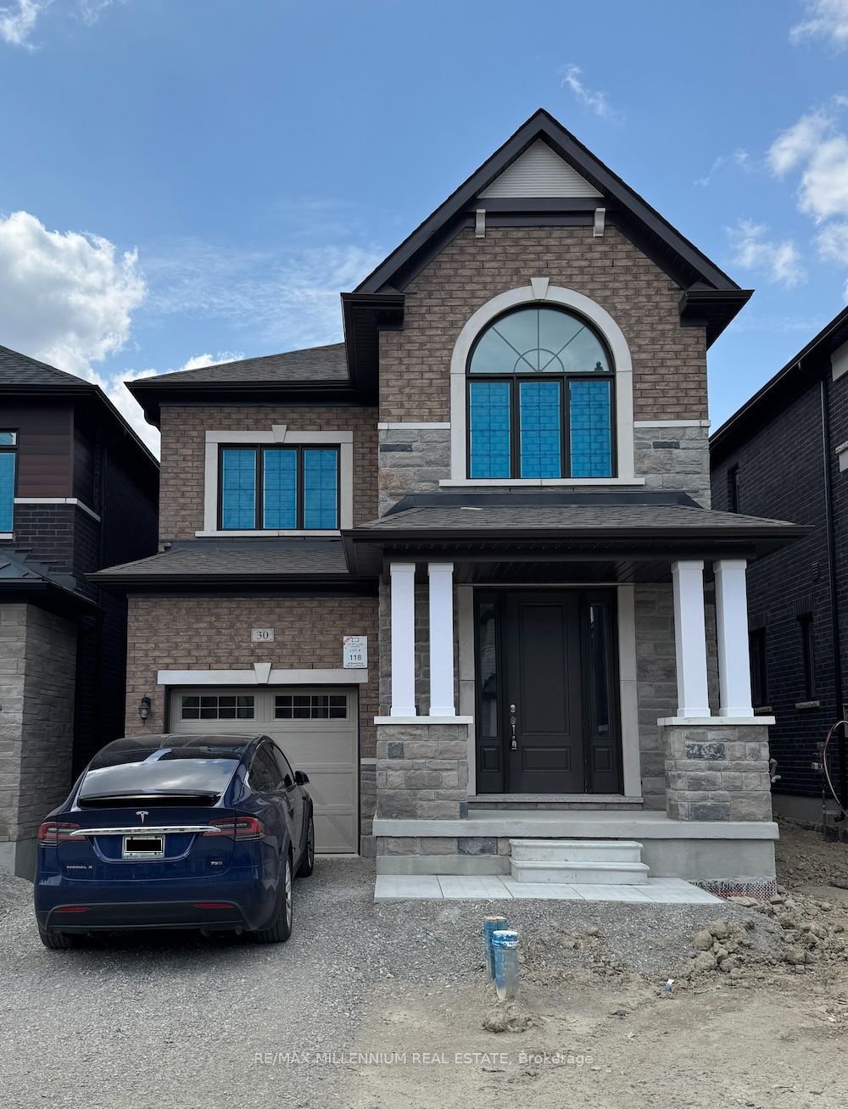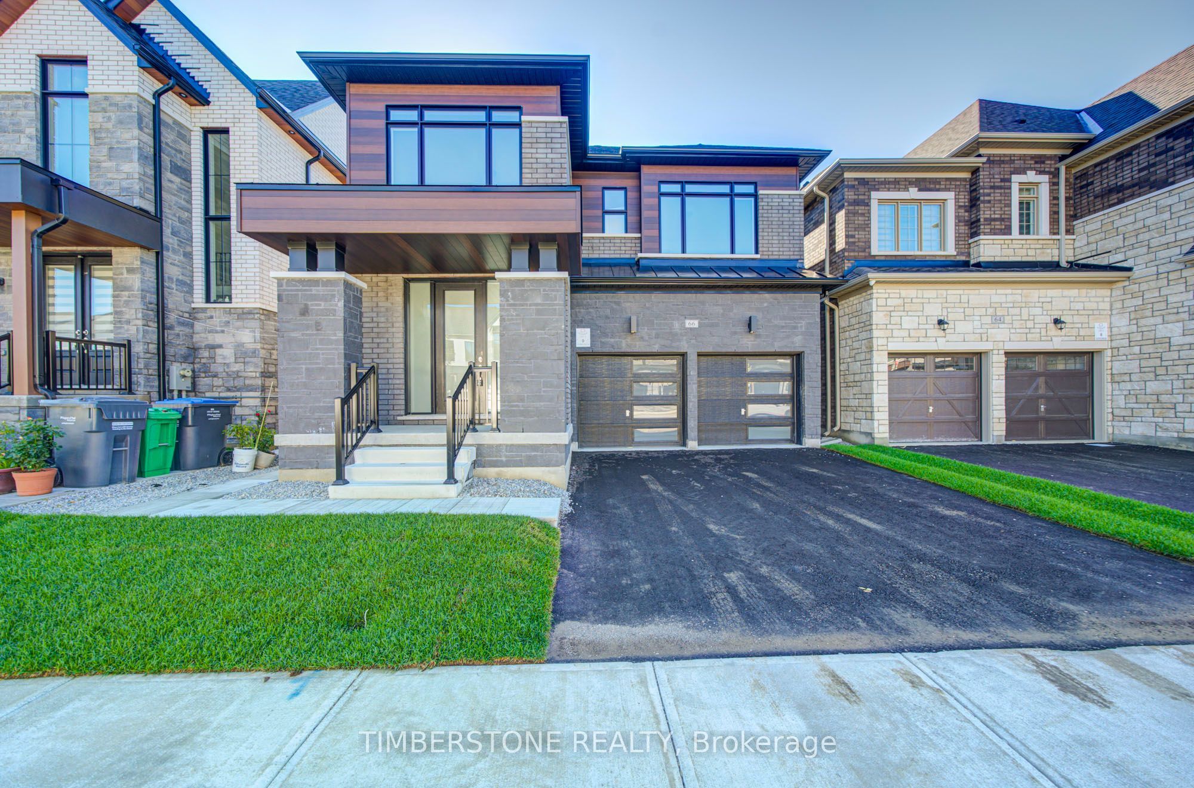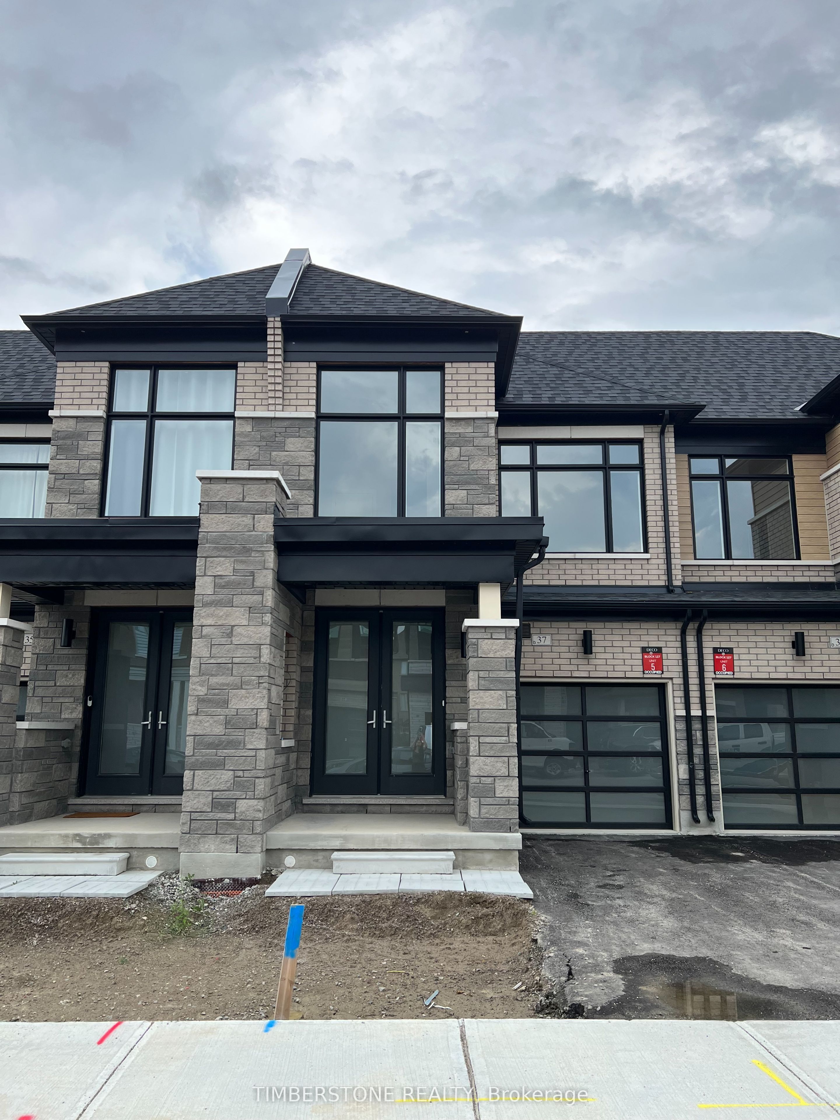
37 Boswell Drive,Brampton, ON L6P 4R7
Brampton, ON L6P 4R7
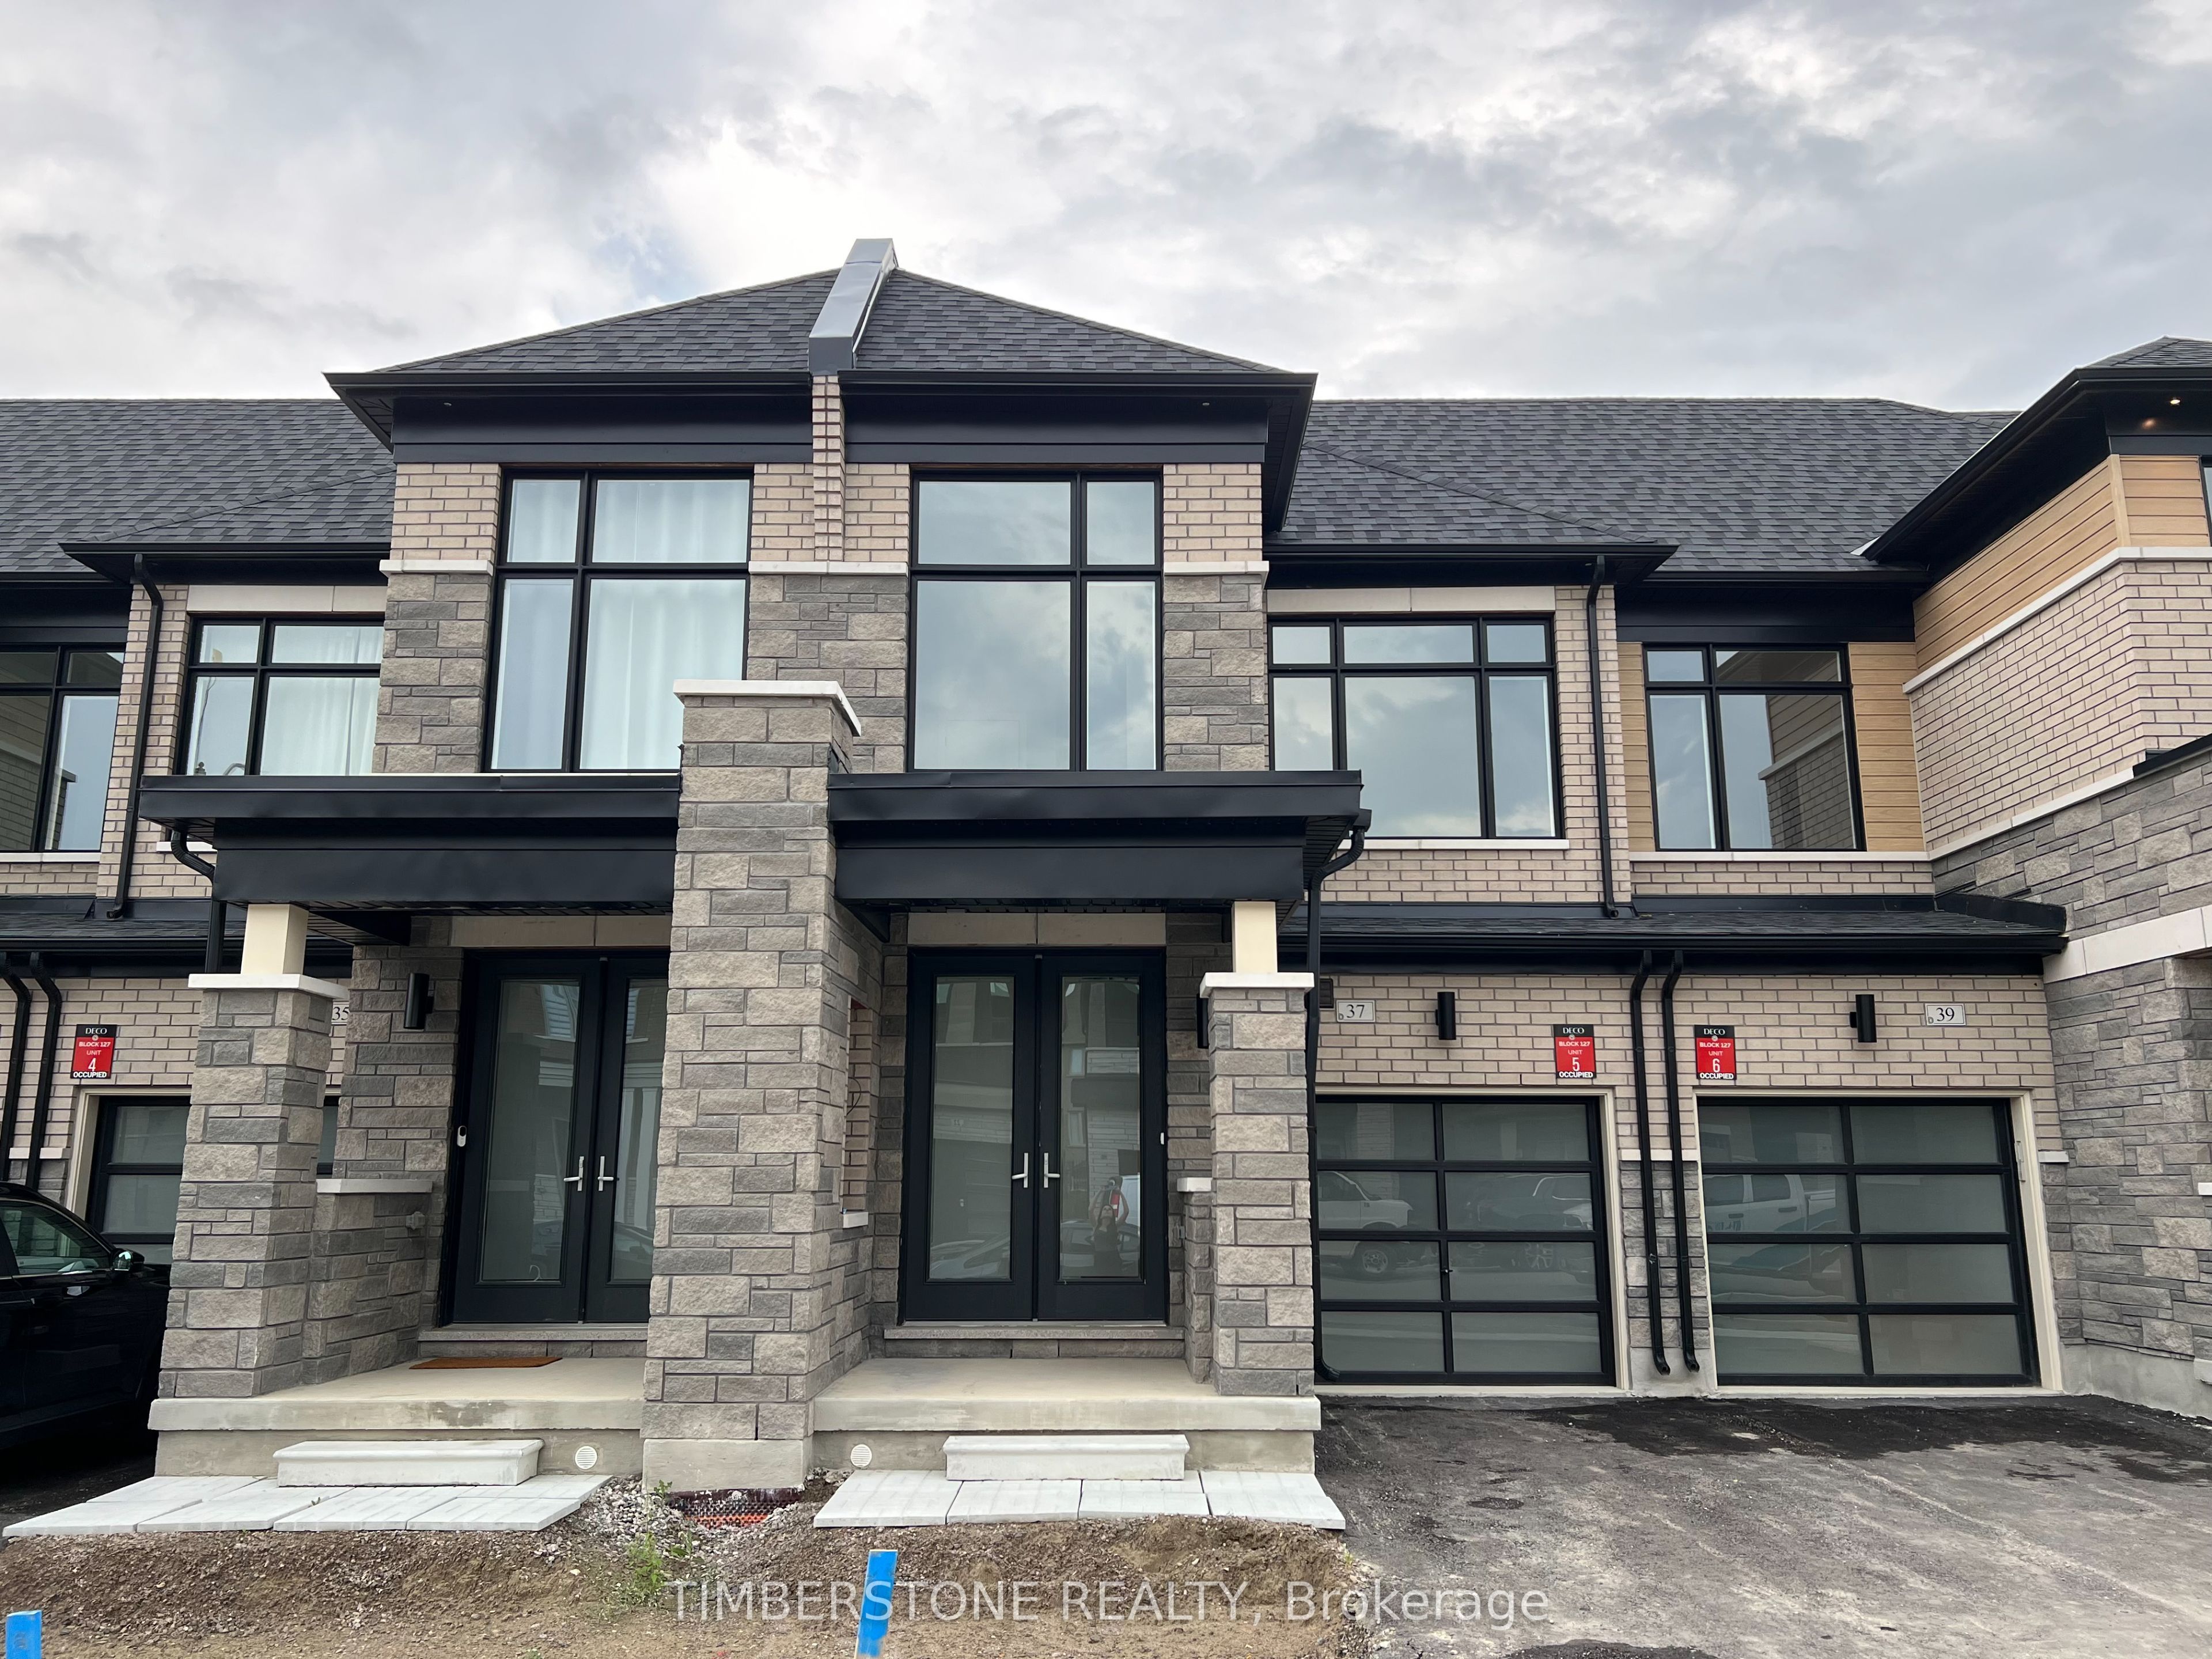

Description
Presenting This DECO Homes 4 Bedroom FREEHOLD Townhouse The Crystalview Model W/1735 SqFt; The Exterior Is DECO's Most Popular Elevation C Which Is A Contemporary Model That Features Stone And Brick, Full Glass Garage Door, Larger Windows And An Oversized 8Ft Tall Double Door Entrance! This Brand New And Never Lived In Home Comes Loaded With Upgrades Including 9Ft Main And 2nd Floor Ceilings, Exterior Pot Lights, Stained Engineered Hardwood On Main With Matching Oak Staircase And Metal Pickets, Upgraded Kitchen With Quartz Countertops, Backsplash, And Large Island, Smart Home Package Includes Hub, Video Doorbell Camera, Thermostat, 2 Smart In Wall Light Switches, Smart Door Lock, And Water Leak Sensor, Owned Hot Water Tank (No Monthly Rental), Air Conditioning, EV Car Rough-In, And ERV; This Open Concept Main Floor Features A Large Eat-in Kitchen With Island Which Is Perfect For Entertaining That Is Open To The Family Room, This Home Features Elevated Exteriors With Large Windows Which Allow For A Lot Of Natural Sun Light To Flow; Relax In The Spa-Like Primary Bedroom Ensuite Bathroom With Double Sinks, Large Glass Shower And Soaker Tub; Great Location Close To Hwys, 427, 407, 407, Amenities, Schools, Transit, Shopping, Restaurants And More! This Home Comes With a Full Tarion Warranty. This Home Qualifies For The HST Rebate!
Details
| MLS # | W13591414 |
|---|---|
| Listing Type | For Sale |
| Style | House |
| Sub-Type | Resale |
| Status | New |
| Year | 0 |
| Days On Site | 49 |
| Listing Provided By | TIMBERSTONE REALTY | W13591414 402300 |
Features
| Bed(s) | 4 |
|---|---|
| Bath(s) | 3 |
| Garage | 1 |
| Basement | Y |
| Story(s) | 2 |
| Acreage | 0.05 |
Interior
| Interior Features | ERV/HRV, Water Heater |
|---|---|
| Cooling | Central Air |
| Heat Source | Gas |
| Fireplace Yes / No | No |
Exterior
| Roof | Asphalt Shingle |
|---|---|
| Foundation Details | Poured Concrete |
| Construction Materials | Stone, Brick |
Parking
| Garage Yes / No | Yes |
|---|
Utilities
| Sewer | Sewer |
|---|
Taxes
| Tax Annual Amount | 0 |
|---|---|
| Tax Legal Description | PART BLOCK 127, PLAN 43M2162 PARTS 24 & 25, 43R41793 SUBJECT TO AN EASEMENT FOR ENTRY AS IN PR4315951 TOGETHER WITH AN EASEMENT OVER PART BLOCK 127, PLAN 43M2162 PART 26, 43R41793 AS IN PR4459422 SUBJECT TO AN EASEMENT OVER PART 25, 43R41793 IN FAVOUR OF PART BLOCK 127, PLAN 43M2162 PARTS 26, 27 & 28, 43R41793 AS IN PR4459422 CITY OF BRAMPTON |
| Tax Year | 2025 |
Area Information
| Province | ON |
|---|---|
| Region | Peel |
| City | Brampton |
| Postal Code | L6P 4R7 |
| Area | Bram East |
| Listing VS Median (in L6P 4R7) | |
Price: $1,101,207 low | high Med: $0 On site: 49 low | high Med: | |
Request a showing
Request a showing
Contact
Learn More About This Property

| Province | ON |
|---|---|
| Region | Peel |
| City | Brampton |
| Postal Code | L6P 4R7 |
| Area | Bram East |
| Listing VS Median (in L6P 4R7) | |
Price: $1,101,207 low | high Med: $0 On site: 49 low | high Med: | |