37 Anastasia Crescent,Brantford, ON N3P 2A9
Brantford, ON N3P 2A9

Description
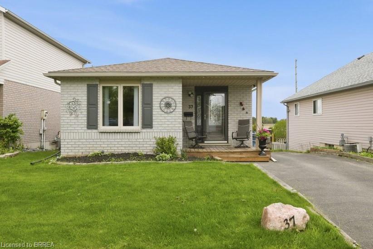
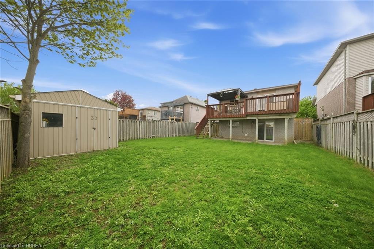
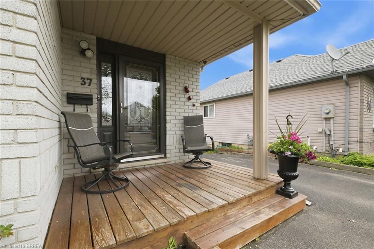
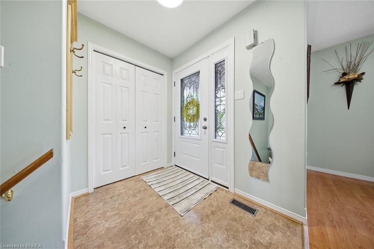
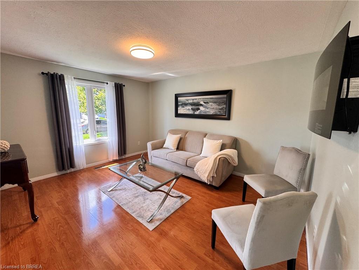
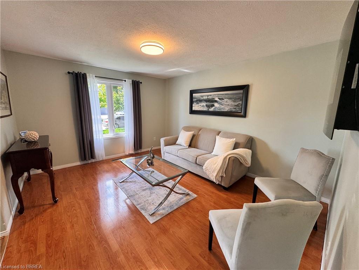
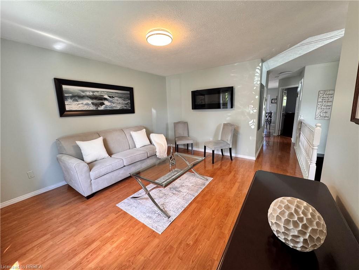
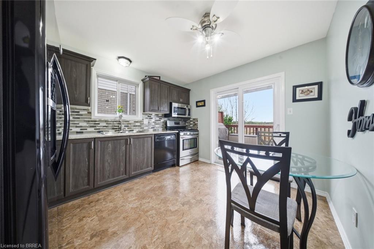
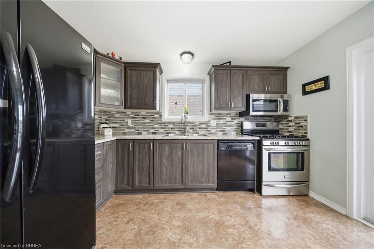
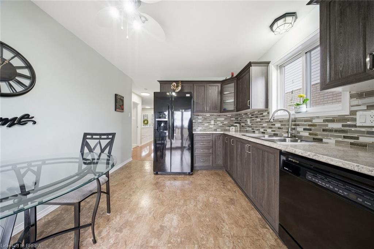
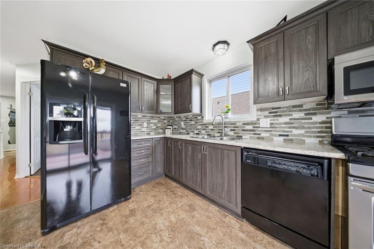
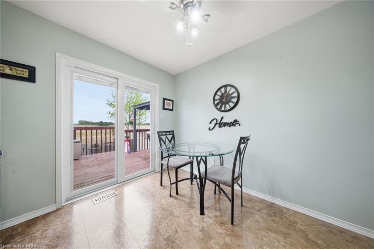
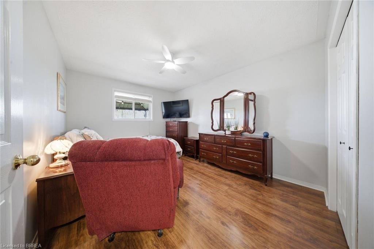
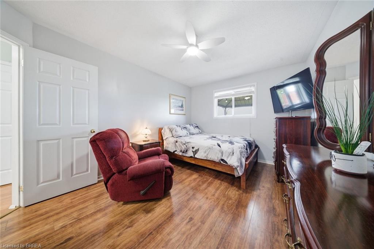
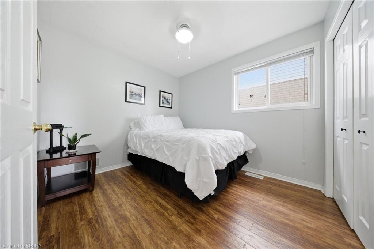
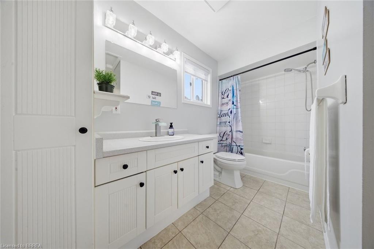
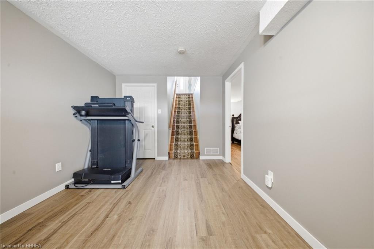
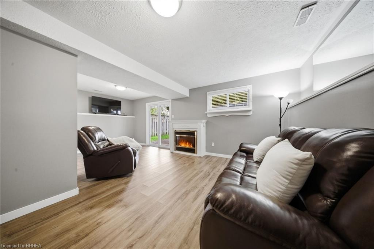
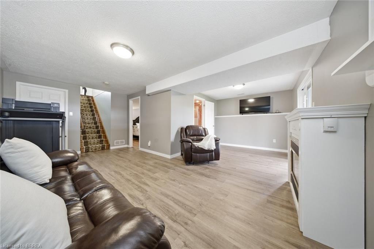
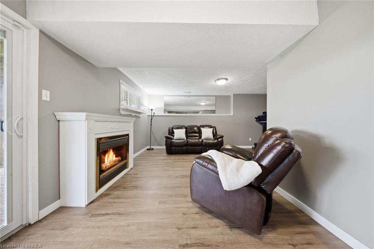
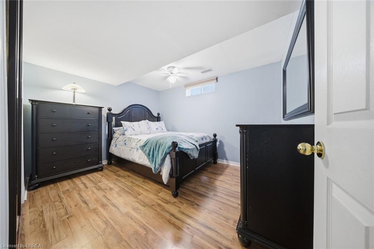
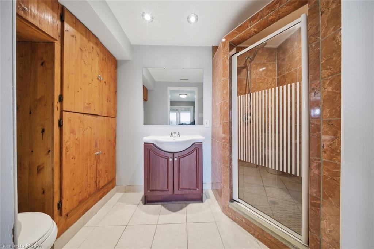
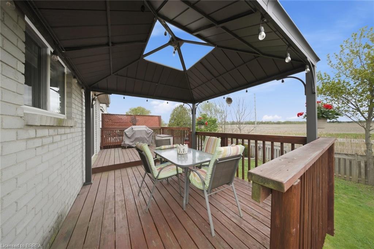
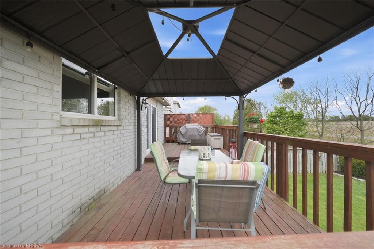
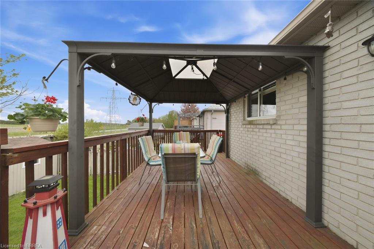
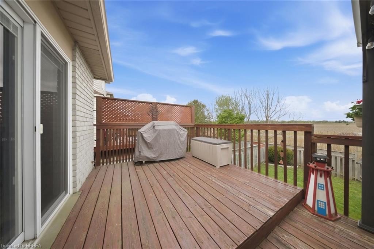
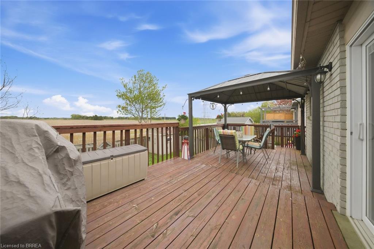
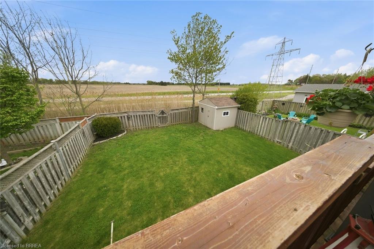
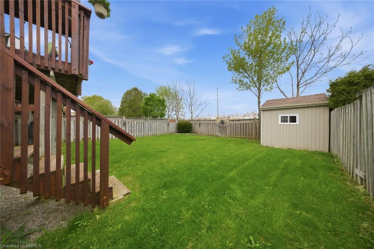
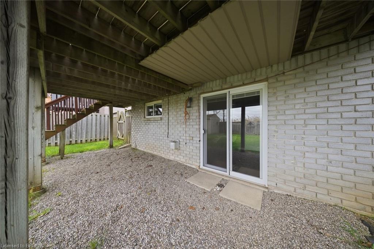
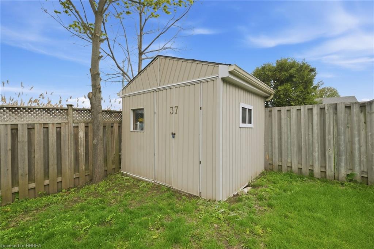
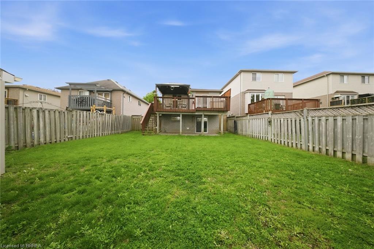
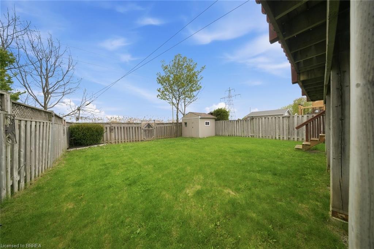
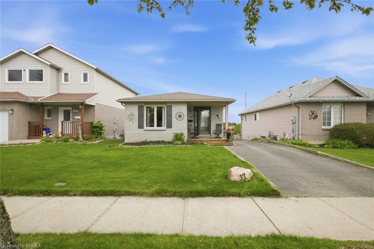
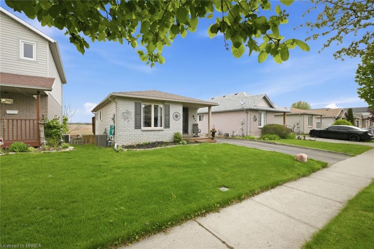
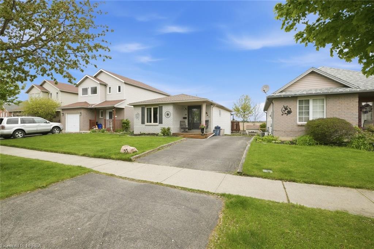
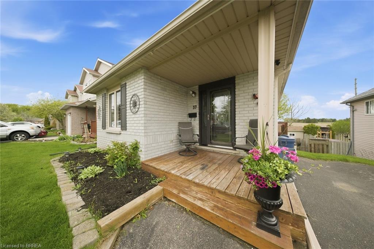
Welcome to 37 Anastasia Crescent, located in the sought-after Brantwood Park neighbourhood. This bungalow with a walk-out lower level offers 2+1 bedrooms, 2 bathrooms, and the kind of layout that just makes sense for everyday living. Step inside to a spacious entryway with a large coat closet and convenient access to the lower level. The main floor opens up into a bright and inviting living room, filled with natural light from the large front window - the perfect space for hosting, gathering, or simply unwinding at the end of the day. At the back of the home, the kitchen features darker modern cabinetry, a tiled backsplash, black appliances, and sliding patio doors leading out to the deck and backyard - ideal for easy indoor-outdoor living. Down the hallway, you'll find two well-sized bedrooms, including a spacious primary, along with a 4-piece bathroom complete with a large vanity and plenty of storage. The finished lower level adds even more living space with a bright walk-out to the backyard, a generous rec room with a cozy fireplace, an additional bedroom, and a 3-piece bathroom - a great setup for guests, teenagers, or extended family. Outside, the backyard offers an upper deck, a garden shed, and a blank canvas ready for you to design your own outdoor retreat
Details
| MLS # | 40855503 |
|---|---|
| Listing Type | For Sale |
| Style | House |
| Sub-Type | Resale |
| Status | Pending |
| Year | 1998 |
| Days On Site | 24 |
| Listing Provided By | Century 21 Heritage House Ltd | Cheryl Vansickle |
Features
| Bed(s) | 3 |
|---|---|
| Bath(s) | 2 Total |
| SQ Feet | 862 |
| Basement | Y |
| Story(s) | 1 |
| Zoning | R1D |
| Acreage | 0.09 |
Interior
| Appliances | Built-in Microwave, Dishwasher, Dryer, Refrigerator, Stove, Washer |
|---|---|
| Rooms Total | 10 |
| Interior Features | In-law Capability |
| Cooling | Central Air |
| Cooling Yes / No | No |
| Heating | Forced Air, Natural Gas |
| Heating Yes / No | Yes |
| Fireplaces Total | 1 |
| Fireplace Features | Recreation Room |
| Laundry Features | In Basement |
Exterior
| Lot Features | Urban, Rectangular, Park, Playground Nearby, Public Transit, Regional Mall, Schools, Trails |
|---|---|
| Construction Materials | Brick, Vinyl Siding |
| Roof | Asphalt Shing |
| Fencing | Full |
| Foundation Details | Poured Concrete |
| Security Features | Smoke Detector(s) |
Parking
| Parking Features | Asphalt |
|---|---|
| Open Parking Yes / No | Yes |
| Attached Garage Yes / No | No |
Utilities
| Sewer | Sewer (Municipal) |
|---|
Taxes
| Tax Annual Amount | 3718.21 |
|---|
Area Information
| Province | ON |
|---|---|
| Region | Brantford |
| City | Brantford |
| Postal Code | N3P 2A9 |
| Area | 2018 Lynden Hills |
| Subarea | 2018 Brantwood Park |
| Community Name | 2018 Brantwood Park |
| Listing VS Median (in 2018 Brantwood Park) | |
Price: $559,900 low | high Med: $527,000 sqft: 862 low | high Med: 1,422 $ / sqft: $650 low | high Med: $371 On site: 24 low | high Med: 54 | |
Market Activity N3P 2A9
Request a showing
Request a showing
Contact
Learn More About This Property

| Province | ON |
|---|---|
| Region | Brantford |
| City | Brantford |
| Postal Code | N3P 2A9 |
| Area | 2018 Lynden Hills |
| Subarea | 2018 Brantwood Park |
| Community Name | 2018 Brantwood Park |
| Listing VS Median (in 2018 Brantwood Park) | |
Price: $559,900 low | high Med: $527,000 sqft: 862 low | high Med: 1,422 $ / sqft: $650 low | high Med: $371 On site: 24 low | high Med: 54 | |